9929 Eildonway Pl
9929 Eildonway Pl
9929 Eildonway Pl
9929 Eildonway Pl
9929 Eildonway Pl
9929 Eildonway Pl
9929 Eildonway Pl
9929 Eildonway Pl
9929 Eildonway Pl
9929 Eildonway Pl
9929 Eildonway Pl
9929 Eildonway Pl
9929 Eildonway Pl
9929 Eildonway Pl
9929 Eildonway Pl
9929 Eildonway Pl
9929 Eildonway Pl
9929 Eildonway Pl
9929 Eildonway Pl
9929 Eildonway Pl
9929 Eildonway Pl
9929 Eildonway Pl
9929 Eildonway Pl
9929 Eildonway Pl
9929 Eildonway Pl
9929 Eildonway Pl
9929 Eildonway Pl
9929 Eildonway Pl
9929 Eildonway Pl
9929 Eildonway Pl
9929 Eildonway Pl
9929 Eildonway Pl
9929 Eildonway Pl
9929 Eildonway Pl
9929 Eildonway Pl
9929 Eildonway Pl
9929 Eildonway Pl
9929 Eildonway Pl
9929 Eildonway Pl
9929 Eildonway Pl
SEE ALL PHOTOS
9929 Eildonway Pl
9929 Eildonway Pl
9929 Eildonway Pl
9929 Eildonway Pl
9929 Eildonway Pl
9929 Eildonway Pl
9929 Eildonway Pl
9929 Eildonway Pl
9929 Eildonway Pl
9929 Eildonway Pl
9929 Eildonway Pl
9929 Eildonway Pl
9929 Eildonway Pl
9929 Eildonway Pl
9929 Eildonway Pl
9929 Eildonway Pl
9929 Eildonway Pl
9929 Eildonway Pl
9929 Eildonway Pl
9929 Eildonway Pl
9929 Eildonway Pl
9929 Eildonway Pl
9929 Eildonway Pl
9929 Eildonway Pl
9929 Eildonway Pl
9929 Eildonway Pl
9929 Eildonway Pl
9929 Eildonway Pl
9929 Eildonway Pl
9929 Eildonway Pl
9929 Eildonway Pl
9929 Eildonway Pl
9929 Eildonway Pl
9929 Eildonway Pl
9929 Eildonway Pl
9929 Eildonway Pl
9929 Eildonway Pl
9929 Eildonway Pl
9929 Eildonway Pl
9929 Eildonway Pl
Sold

9929 Eildonway Pl

9929 Eildonway Pl, Henrico, VA 23238

$1,040,000
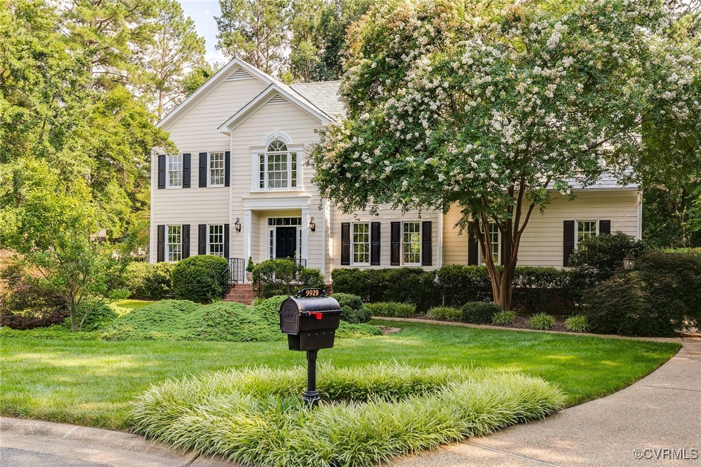
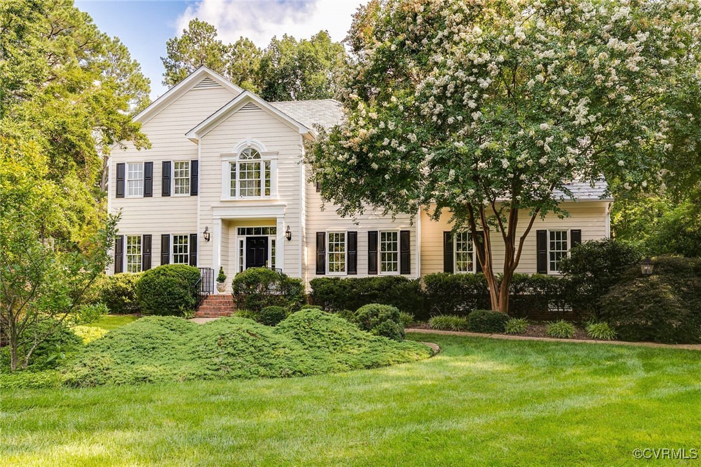
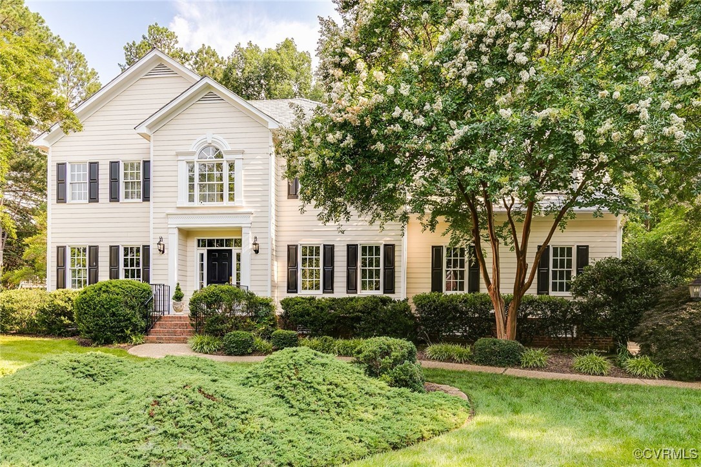
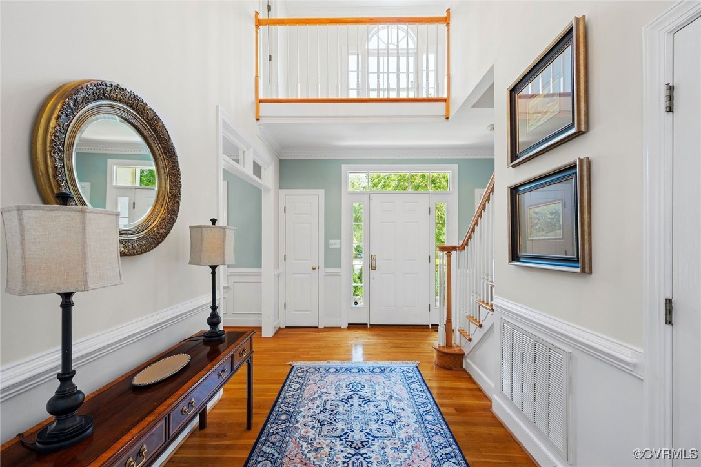
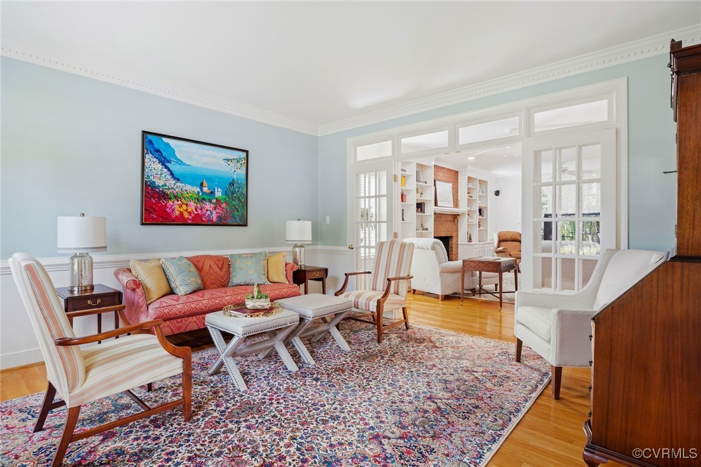
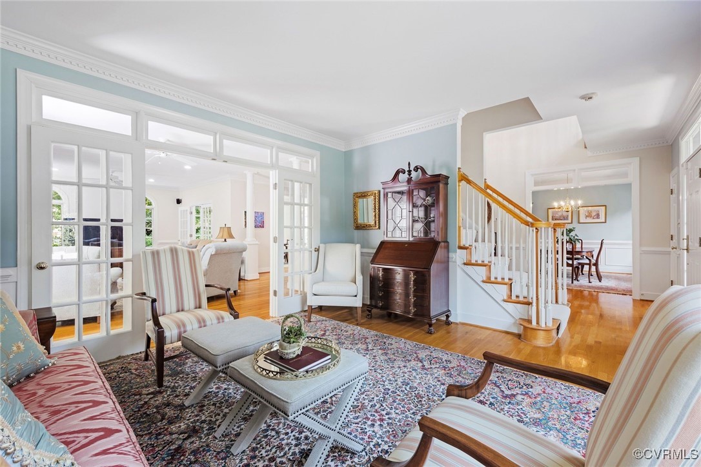
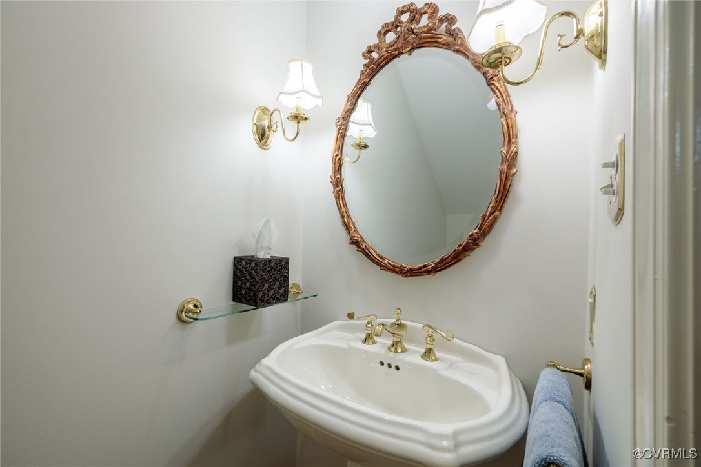
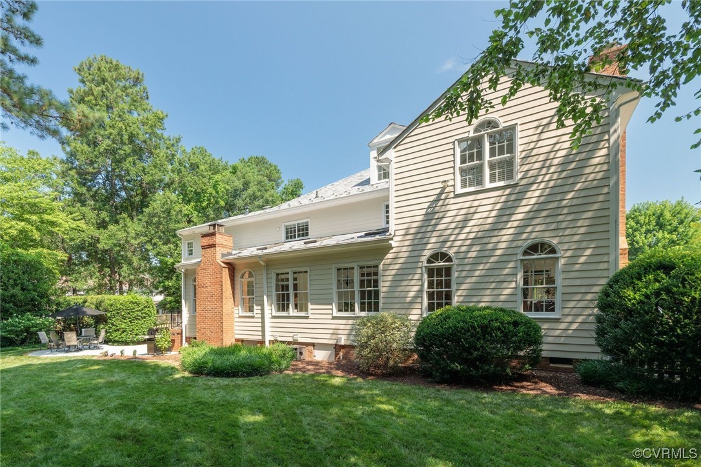
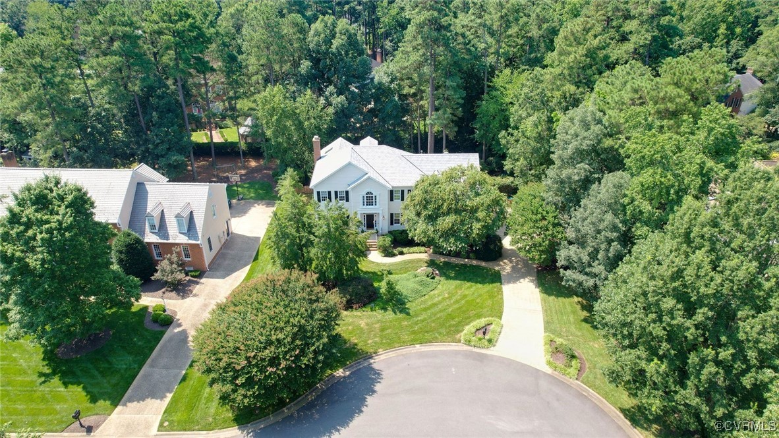
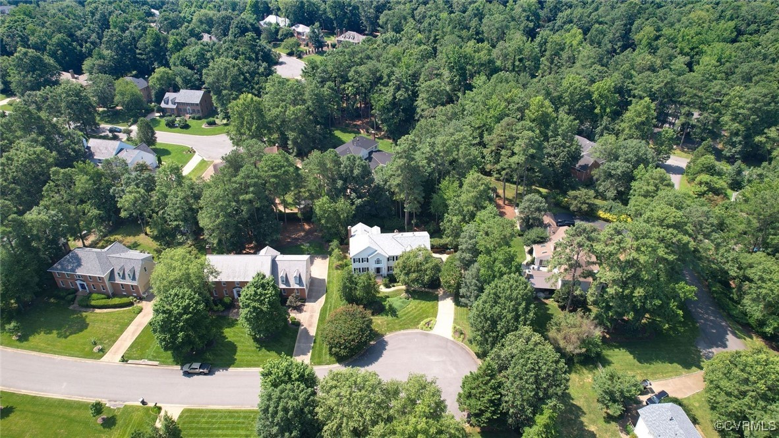
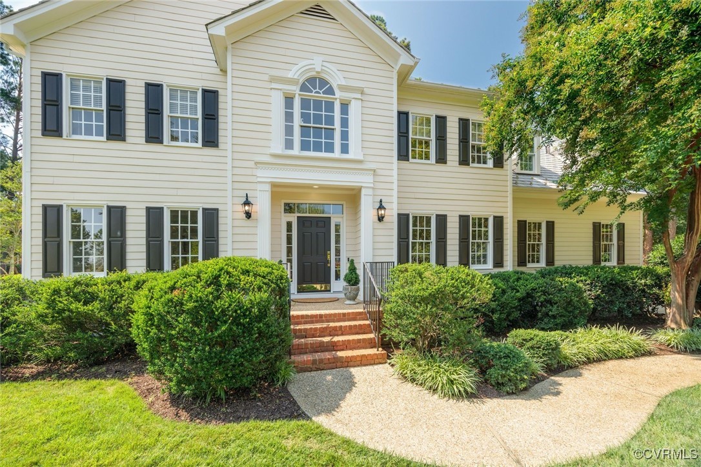
Nestled at the end of a pleasant cul-de-sac in the desirable Riverlake Colony neighborhood, welcome to 9929 Eildonway Place! This classic Colonial features 3,834 sq ft of beautifully appointed living space, a private backyard retreat, and a floor plan designed for everyday living and effortless entertaining. From the elegant interior details to the serene backyard retreat, every inch of this home is designed to support both relaxed everyday living and memorable gatherings.

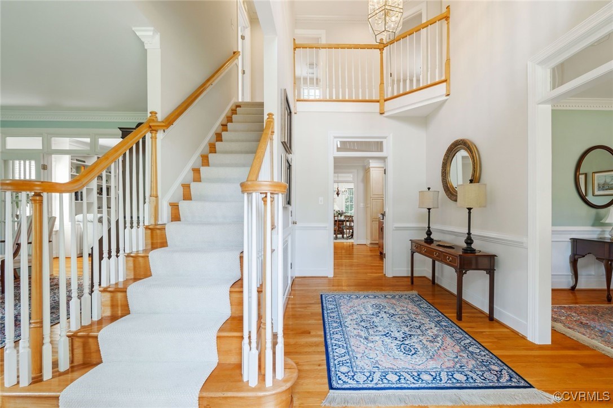
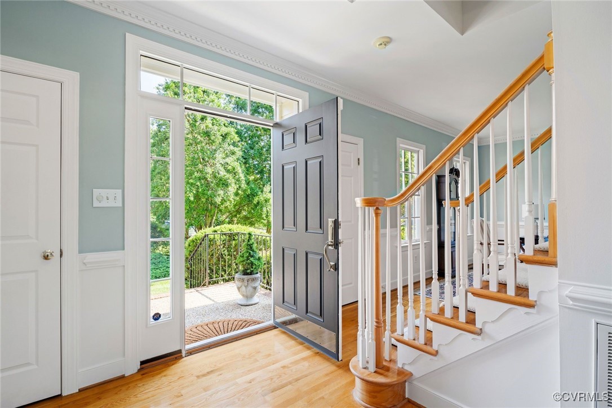
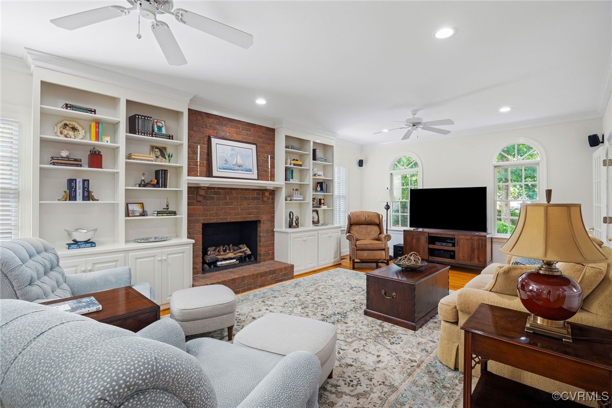
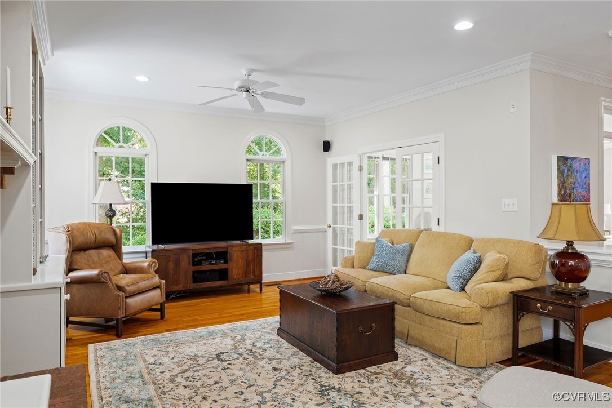
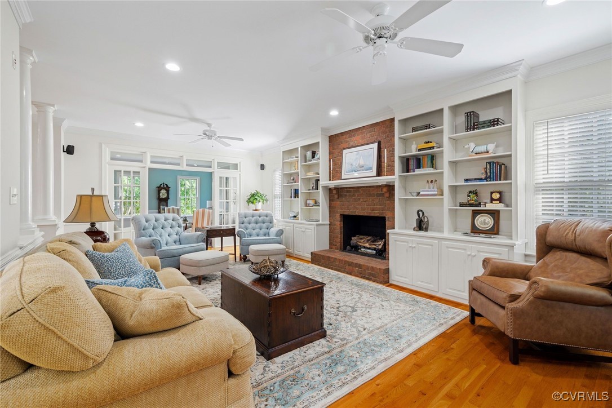
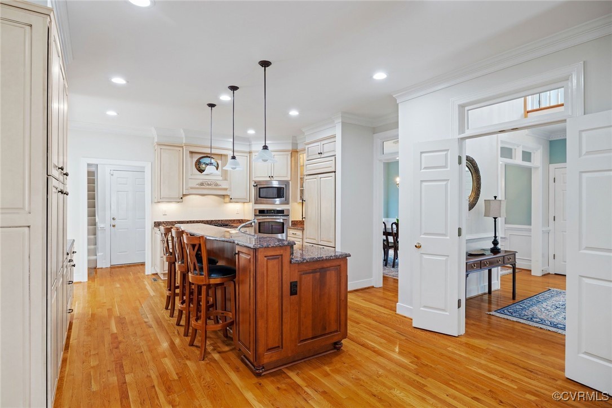
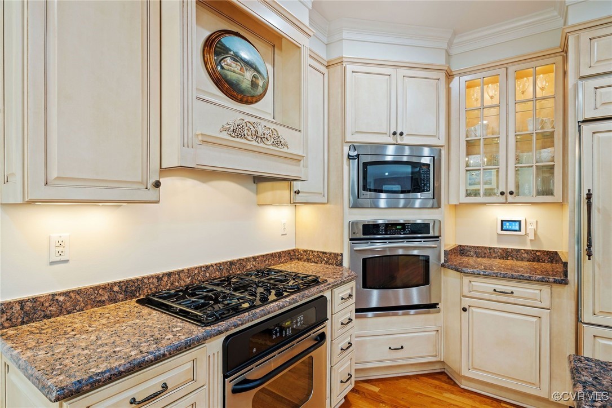
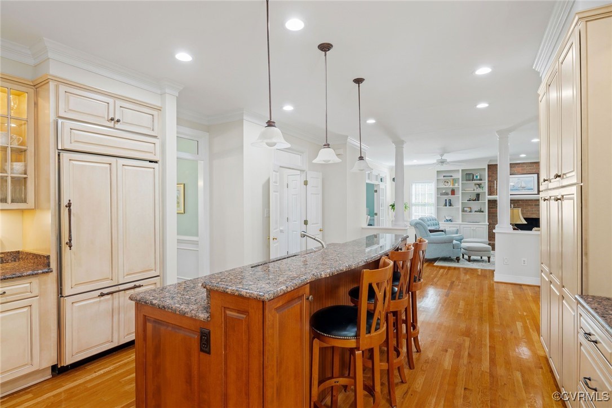
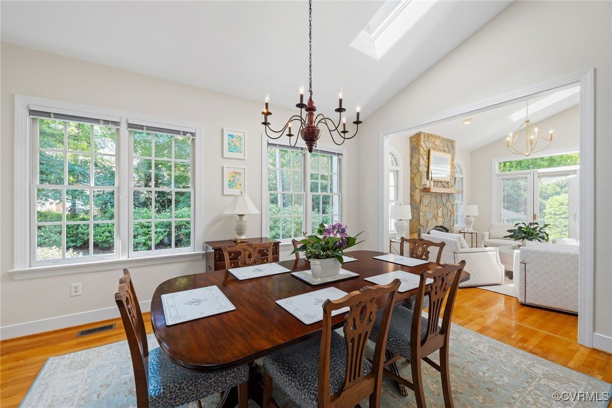
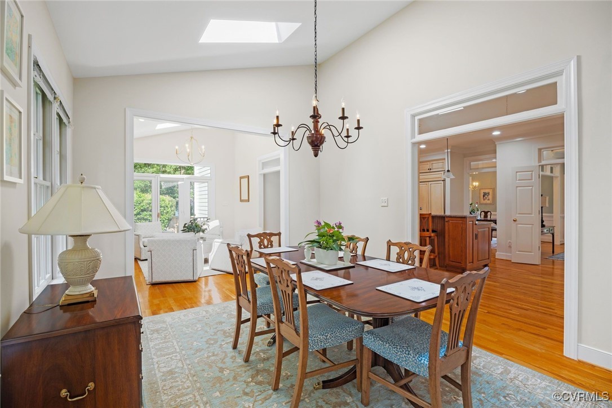
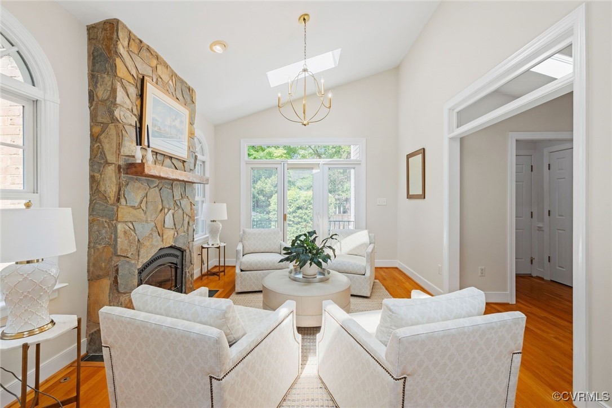
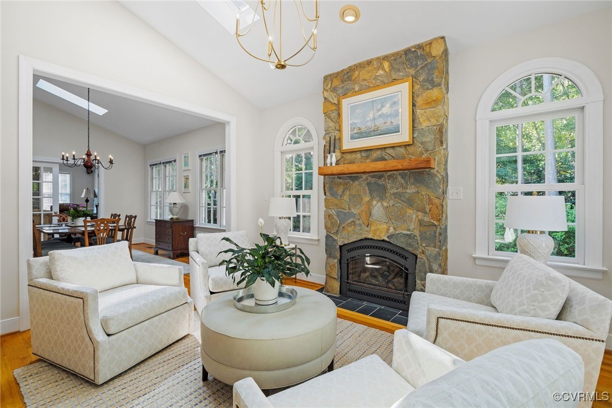
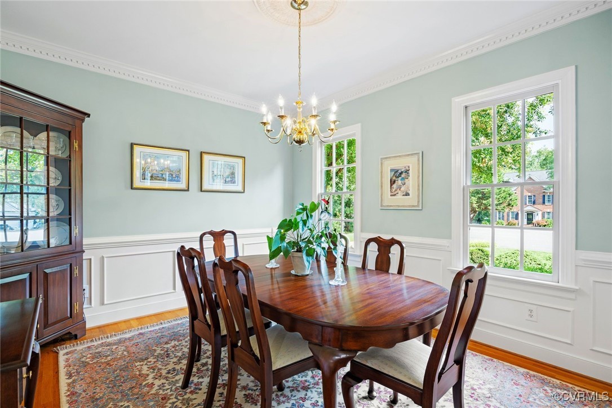
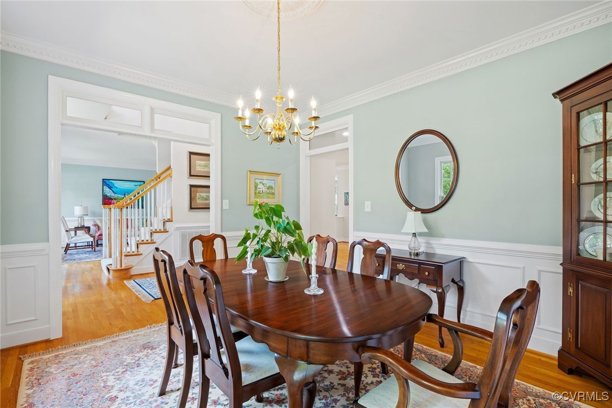
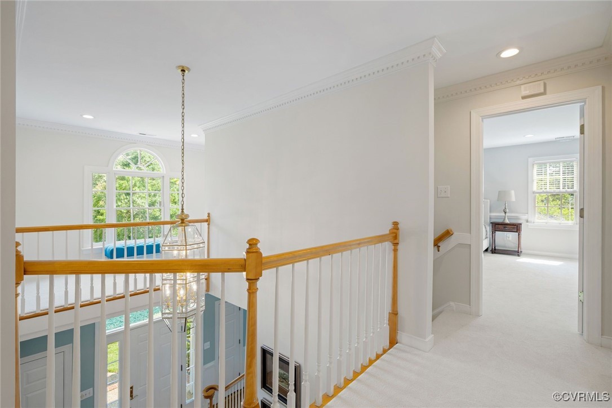
Inside, you're welcomed by a two-story foyer and polished details throughout--gorgeous molding, transom windows, skylights, and hardwood floors on the main level. The kitchen is the true centerpiece, boasting granite countertops, GE Monogram and Profile appliances including a gas cooktop, double ovens, microwave, cabinet-front refrigerator, dishwasher and under-counter ice maker. It opens seamlessly to the family room and bright morning/ breakfast room, offering easy access to the sunroom with fireplace and views of the backyard.

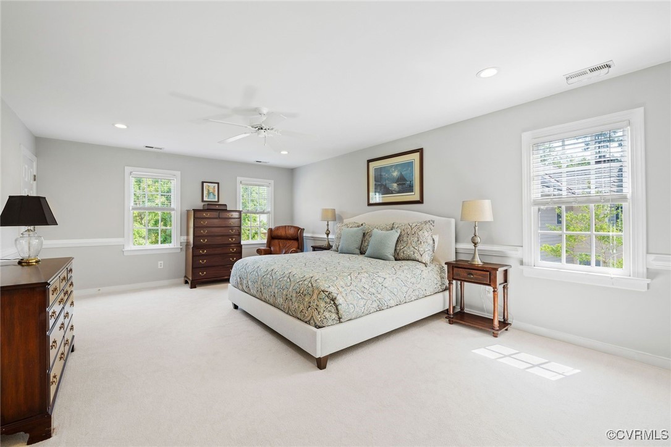
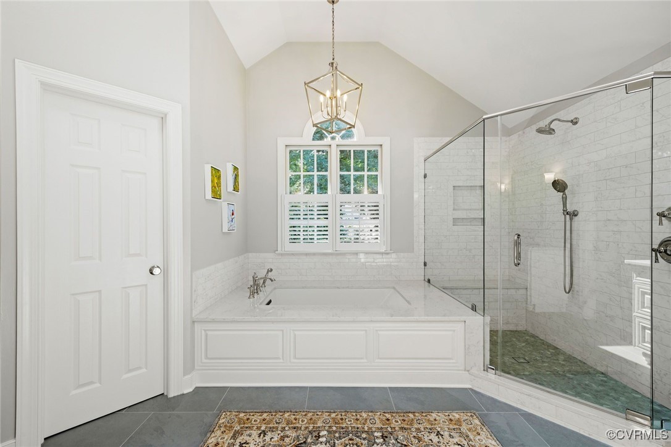
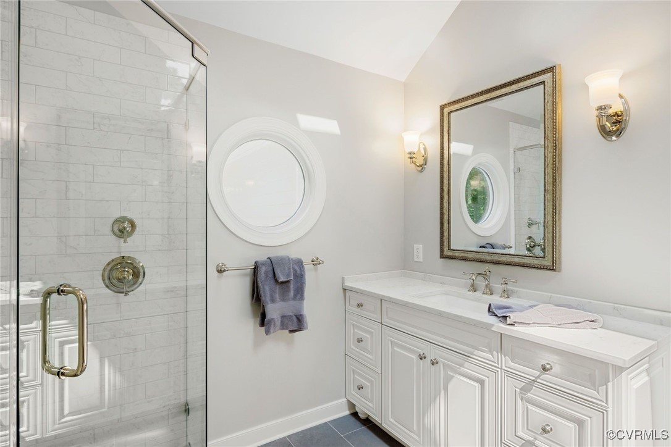
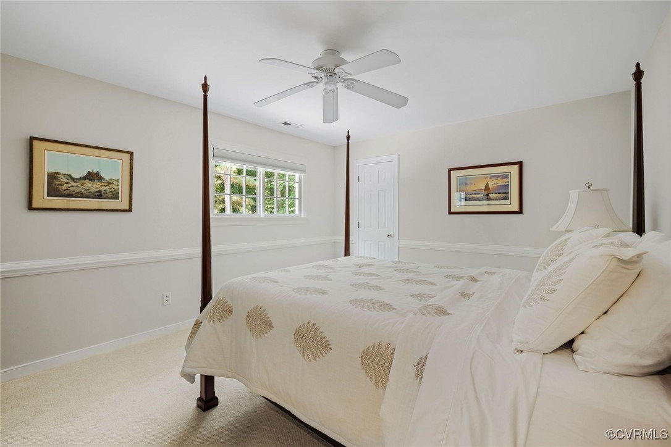
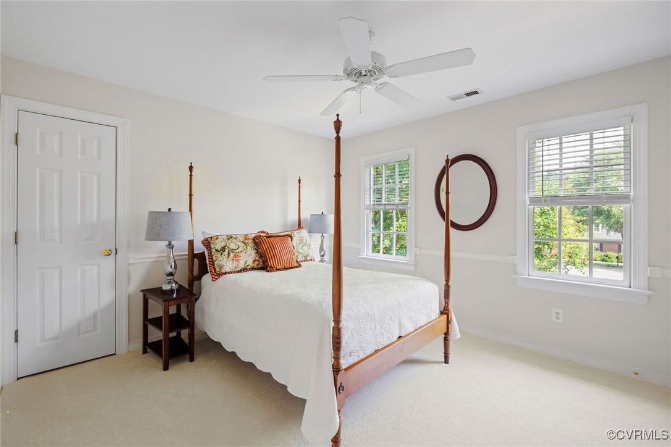
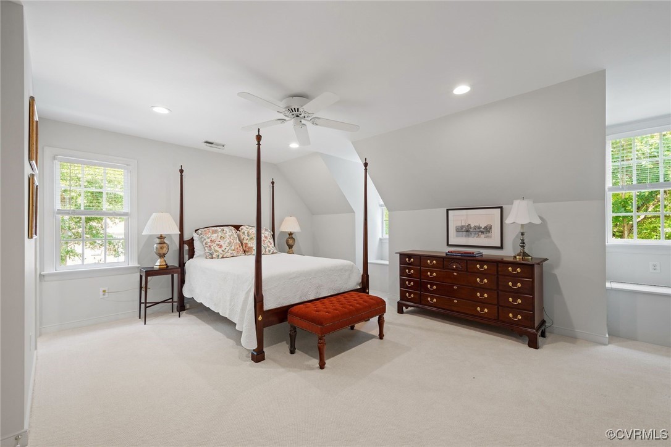
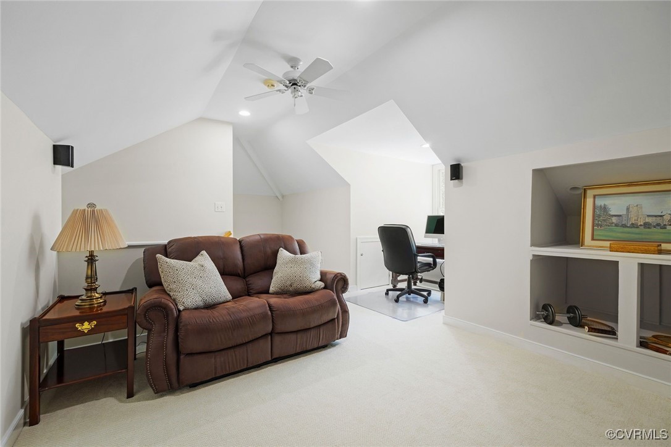
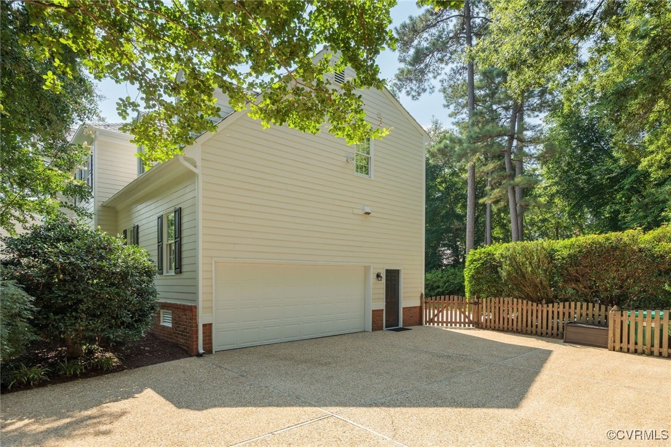
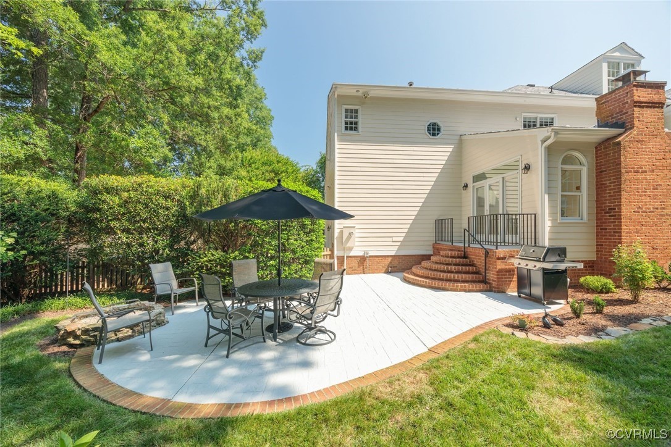
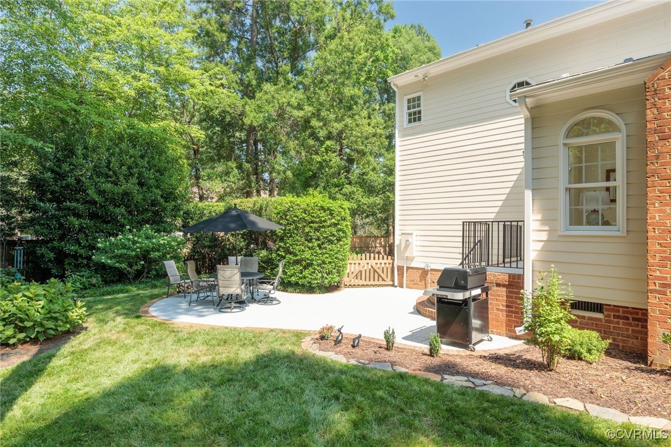
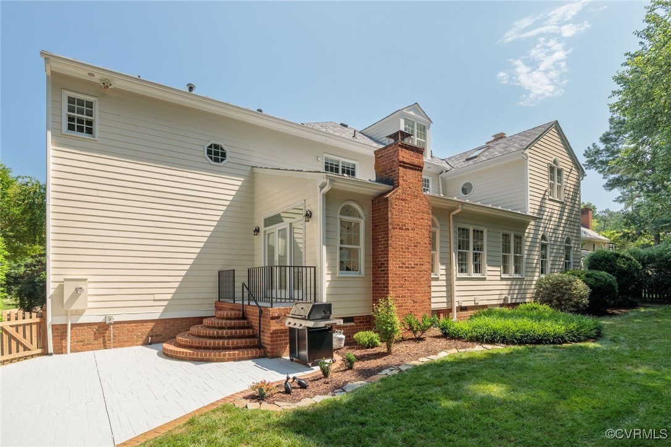
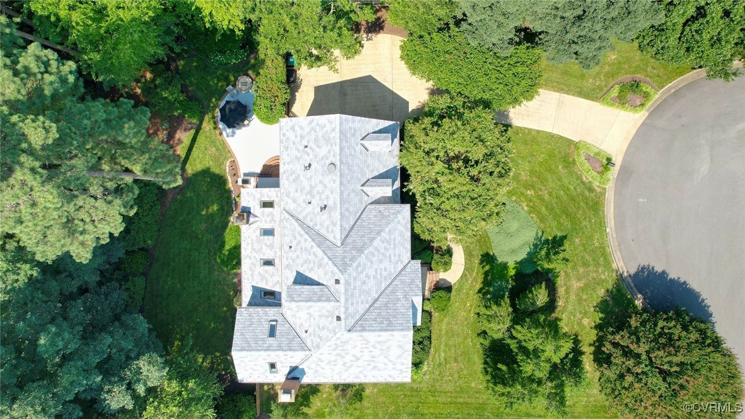
Upstairs you'll find four spacious bedrooms and new carpet (2023), including a stunning primary suite with dual walk-in closets and a luxurious renovated bath (2023) featuring slate-look ceramic floors, quartz countertops, dual vanities, quartz surround soaking tub, oversized ceramic tile shower with bench and dual shower heads, plantation shutters, and a private water closet. The third-floor bonus space offers flexibility as a home office, rec room, or guest area. Step outside to enjoy the stamped concrete patio with built-in fire pit, fenced yard, and mature landscaping that offers both beauty and privacy. Additional features include two gas masonry fireplaces, a 2021 gas hot water heater, and a durable synthetic slate roof with snow and ice guards. Don't miss the opportunity to own this thoughtfully cared for, move-in ready home perfectly located just off the desirable River Road Corridor!

4
beds

4
baths

3,834 Sq.Ft. LIVING AREA

0.43 Acres lot

Features & Amenities

Interior

  • total bedrooms4
  • Total bathrooms4
  • full bathrooms3
  • half bathroom1
  • Flooring Carpet, Ceramic Tile, Wood
  • Fireplace Gas, Masonry, Stone
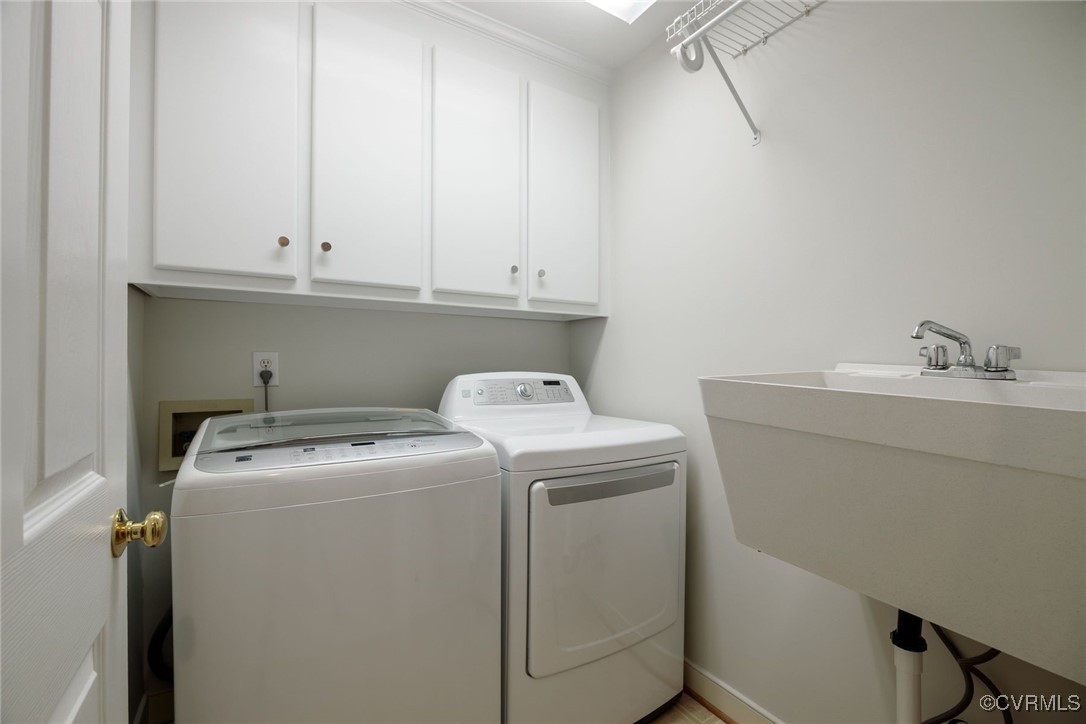
  • APPLIANCES Built-In Oven, Dryer, Dishwasher, Gas Cooking, Disposal, Gas Water Heater, Ice Maker, Oven, Refrigerator, Water Heater, Washer
  • other interior Features Bookcases, Built-in Features, Separate/Formal Dining Room, Fireplace, Granite Counters, High Ceilings, Kitchen Island, Skylights, Walk-In Closet(s), Central Vacuum

Area & Lot

  • Status Sold
  • Date Sold September 5, 2025
  • Living Area3,834 Sq.Ft.
  • Lot Area0.43 Acres
  • MLS® ID2518132
  • TypeResidential
  • YEAR BUILT1996
  • Architecture StylesColonial, Two Story
  • Elementary SchoolMaybeury
  • Middle SchoolTuckahoe
  • High SchoolFreeman

Exterior

  • STORIES2
  • Garage Space2.0
  • water SourcePublic
  • PoolNone
  • roofSlate, Synthetic
  • lot featuresLandscaped, Level, Cul-De-Sac
  • parkingAttached, Direct Access, Driveway, Garage, Garage Door Opener, Off Street, Oversized, Paved, On Street
  • HEAT TYPEElectric, Forced Air, Natural Gas, Zoned
  • AIR CONDITIONINGCentral Air, Zoned
  • sewerPublic Sewer
  • HOA AmenitiesLandscaping, Management
  • security FeaturesSecurity System
  • other exterior FeaturesSprinkler/Irrigation, Lighting, Porch, Paved Driveway

Financial

  • Sales Price$1,040,000
  • Real Estate Tax $7,452/yr
  • HOA $130/3 mos

Work With Carrie

With her unrelenting attention to detail, full accessibility and dedicated responsiveness, Carrie caters to her clients’ needs throughout the entire process of buying or selling their homes.

Follow Me on Instagram