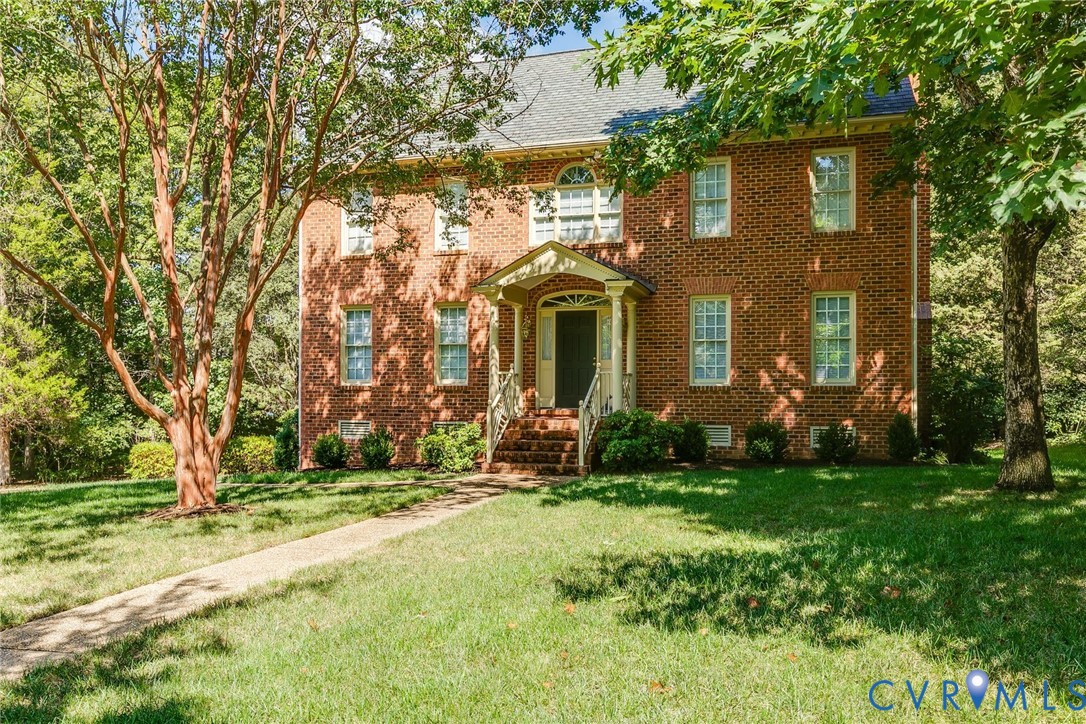
9920 Colony Bluff Dr
SEE ALL PHOTOS
9920 Colony Bluff Dr
Courtesy of The Steele Group
Sold

9920 Colony Bluff Dr

9920 Colony Bluff Dr, Henrico, VA 23238

$975,000
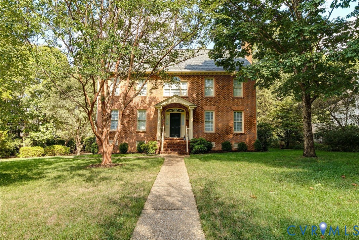
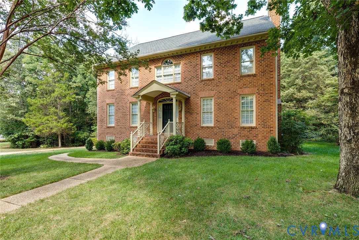
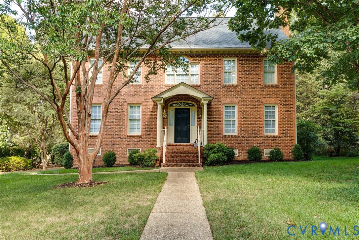
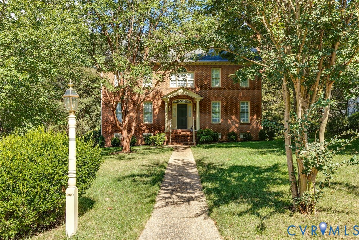
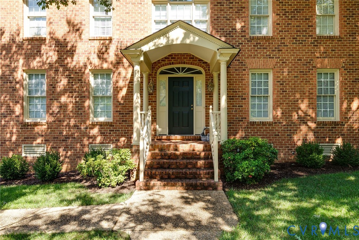
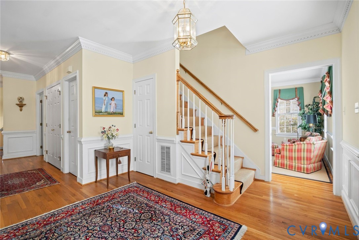
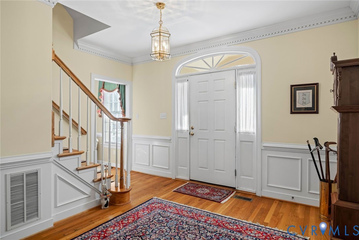
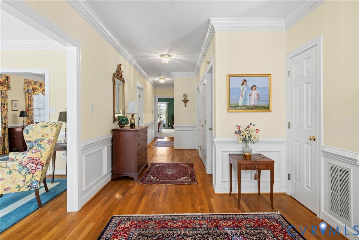
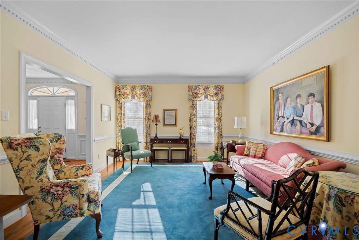
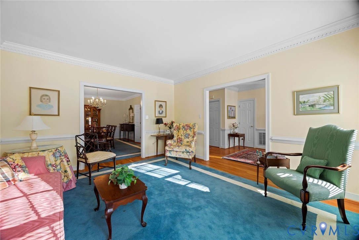
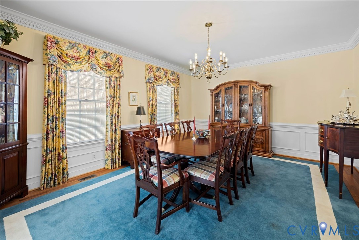
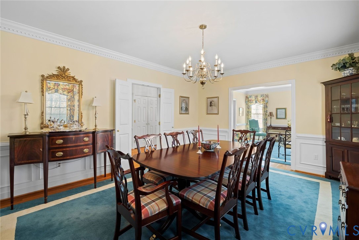
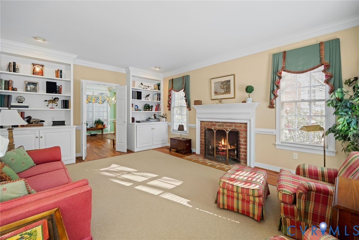
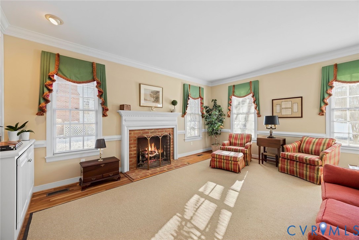
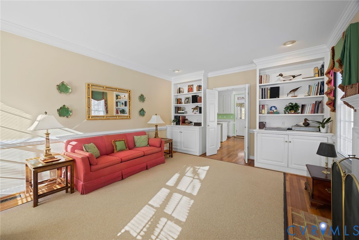
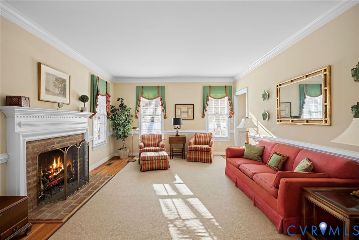
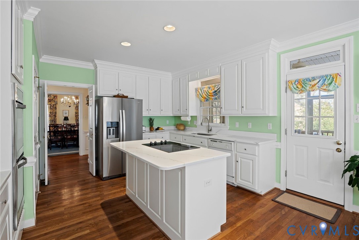
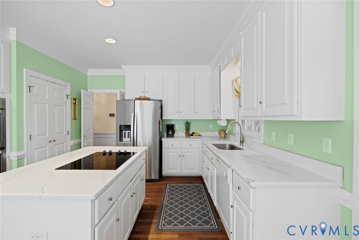
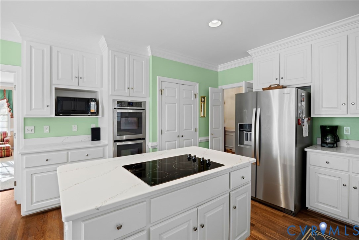
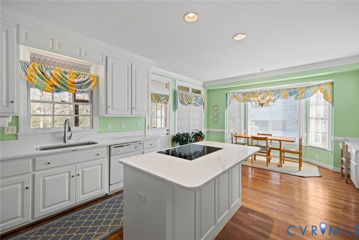
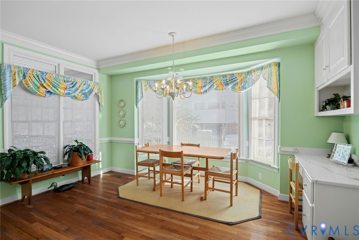
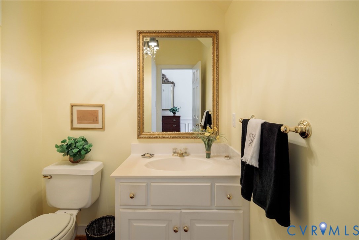
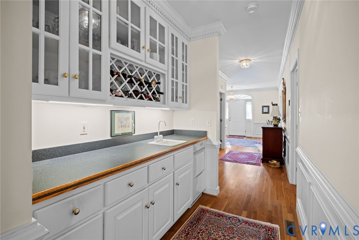
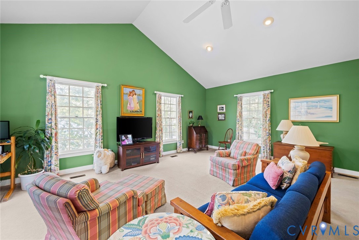
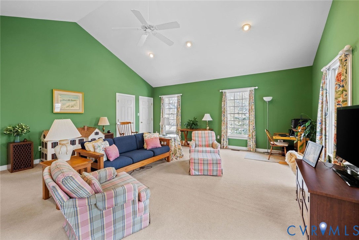
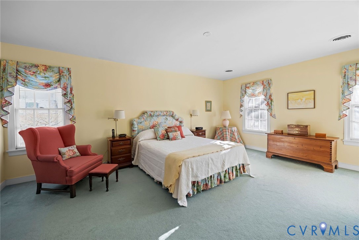
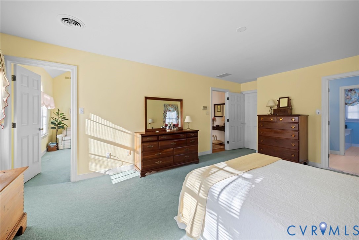
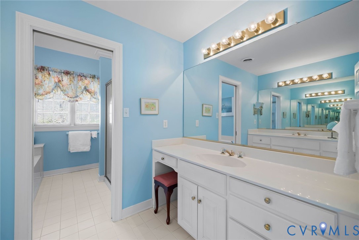
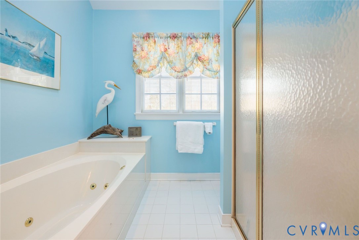
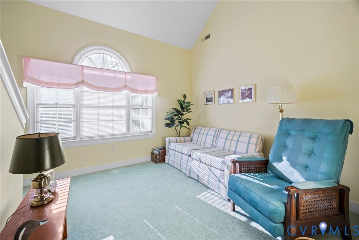
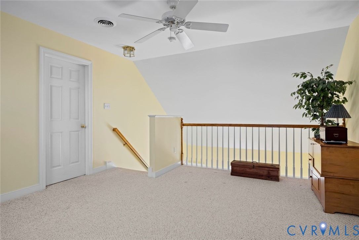
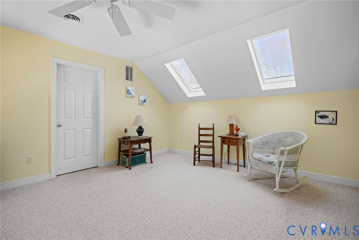
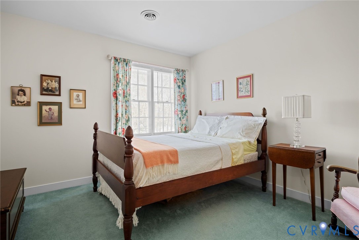
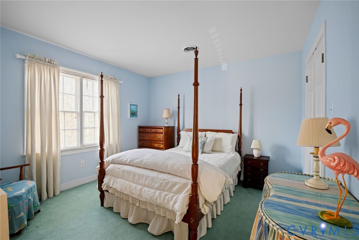
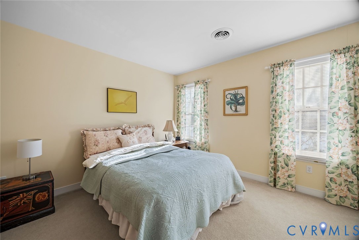
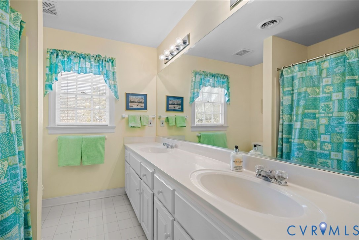
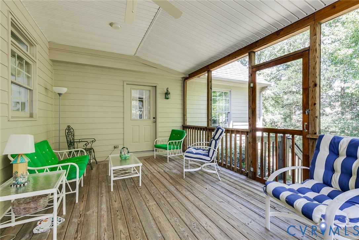
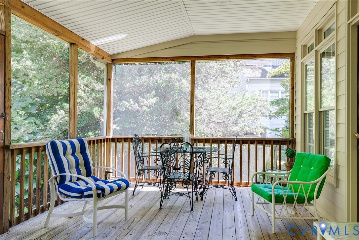
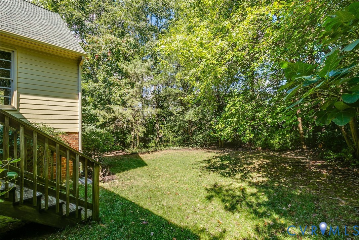
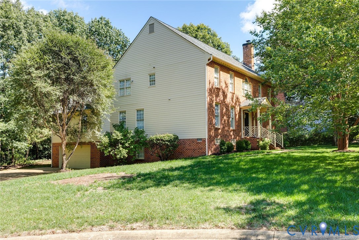
Fantastic West End location along the River Road corridor! Do not miss this beautiful brick home on desirable cul de sac lot in Riverlake Colony! The welcoming foyer with view front to back makes a striking first impression. Formal living and dining rooms feature wide doorways, hardwood floors, and exquisite moldings and flow effortlessly back to the foyer and wet bar area. Wonderful eat-in kitchen with island, stainless steel appliances, and pantry. The kitchen adjoins the covered, screened-in deck and the den, forming the perfect space for everyday enjoyment. The den offers a cozy spot to relax and enjoy the fire with lovely mantel and built-ins. An impressive family room with vaulted ceiling and views of the rear yard rounds out the main level. Upstairs, the enviable owners' suite has an adjoining office/flex space, walk- in closet, and a luxurious en-suite bathroom with 2 vanities, jetted tub, and separate shower. There are three additional bedrooms, a full hall bath with double sink vanity, and a laundry room on this level. Do not miss the 3rd floor loft with carpet, ceiling fan, and skylights offering a cheerful and versatile space for an additional office, den, or fitness area. Enjoy the ease and convenience of the attached garage and workshop. This home has the space and functionality you are craving! Welcome home!

4
beds

3
baths

3,671 Sq.Ft. LIVING AREA

0.65 Acres lot

Features & Amenities

Interior

  • total bedrooms4
  • Total bathrooms3
  • full bathrooms2
  • half bathroom1
  • Laundry room Washer Hookup, Dryer Hookup
  • Flooring Carpet, Ceramic Tile, Wood
  • Fireplace Masonry, Wood Burning
  • APPLIANCES Built-In Oven, Double Oven, Dishwasher, Electric Cooking, Electric Water Heater, Disposal, Refrigerator, Smooth Cooktop
  • other interior Features Bookcases, Built-in Features, Cathedral Ceiling(s), Separate/Formal Dining Room, Eat-in Kitchen, Granite Counters, Bath in Primary Bedroom, Cable TV, Walk-In Closet(s), Workshop

Area & Lot

  • Status Sold
  • Date Sold November 24, 2025
  • Living Area3,671 Sq.Ft.
  • Lot Area0.65 Acres
  • MLS® ID2526109
  • TypeResidential
  • YEAR BUILT1996
  • Architecture StylesColonial
  • Elementary SchoolMaybeury
  • Middle SchoolTuckahoe
  • High SchoolFreeman

Exterior

  • STORIES2
  • Garage Space2.0
  • water SourcePublic
  • PoolNone
  • roofComposition
  • lot featuresCul-De-Sac, Level
  • parkingAttached, Driveway, Garage, Off Street, Paved
  • HEAT TYPENatural Gas, Zoned
  • AIR CONDITIONINGCentral Air, Zoned
  • sewerPublic Sewer
  • security FeaturesSmoke Detector(s)
  • other exterior FeaturesSprinkler/Irrigation, Lighting, Porch, Paved Driveway

Financial

  • Sales Price$975,000
  • Real Estate Tax $6,569/yr
  • HOA $130/3 mos

Work With Carrie

With her unrelenting attention to detail, full accessibility and dedicated responsiveness, Carrie caters to her clients’ needs throughout the entire process of buying or selling their homes.

Follow Me on Instagram