9511 Groundhog Dr
9511 Groundhog Dr
9511 Groundhog Dr
9511 Groundhog Dr
9511 Groundhog Dr
9511 Groundhog Dr
9511 Groundhog Dr
9511 Groundhog Dr
9511 Groundhog Dr
9511 Groundhog Dr
9511 Groundhog Dr
9511 Groundhog Dr
9511 Groundhog Dr
9511 Groundhog Dr
9511 Groundhog Dr
9511 Groundhog Dr
9511 Groundhog Dr
9511 Groundhog Dr
9511 Groundhog Dr
9511 Groundhog Dr
9511 Groundhog Dr
9511 Groundhog Dr
9511 Groundhog Dr
9511 Groundhog Dr
9511 Groundhog Dr
9511 Groundhog Dr
9511 Groundhog Dr
9511 Groundhog Dr
9511 Groundhog Dr
9511 Groundhog Dr
9511 Groundhog Dr
9511 Groundhog Dr
9511 Groundhog Dr
9511 Groundhog Dr
9511 Groundhog Dr
9511 Groundhog Dr
9511 Groundhog Dr
9511 Groundhog Dr
9511 Groundhog Dr
9511 Groundhog Dr
9511 Groundhog Dr
9511 Groundhog Dr
9511 Groundhog Dr
9511 Groundhog Dr
9511 Groundhog Dr
9511 Groundhog Dr
9511 Groundhog Dr
9511 Groundhog Dr
9511 Groundhog Dr
9511 Groundhog Dr
SEE ALL PHOTOS
9511 Groundhog Dr
9511 Groundhog Dr
9511 Groundhog Dr
9511 Groundhog Dr
9511 Groundhog Dr
9511 Groundhog Dr
9511 Groundhog Dr
9511 Groundhog Dr
9511 Groundhog Dr
9511 Groundhog Dr
9511 Groundhog Dr
9511 Groundhog Dr
9511 Groundhog Dr
9511 Groundhog Dr
9511 Groundhog Dr
9511 Groundhog Dr
9511 Groundhog Dr
9511 Groundhog Dr
9511 Groundhog Dr
9511 Groundhog Dr
9511 Groundhog Dr
9511 Groundhog Dr
9511 Groundhog Dr
9511 Groundhog Dr
9511 Groundhog Dr
9511 Groundhog Dr
9511 Groundhog Dr
9511 Groundhog Dr
9511 Groundhog Dr
9511 Groundhog Dr
9511 Groundhog Dr
9511 Groundhog Dr
9511 Groundhog Dr
9511 Groundhog Dr
9511 Groundhog Dr
9511 Groundhog Dr
9511 Groundhog Dr
9511 Groundhog Dr
9511 Groundhog Dr
9511 Groundhog Dr
9511 Groundhog Dr
9511 Groundhog Dr
9511 Groundhog Dr
9511 Groundhog Dr
9511 Groundhog Dr
9511 Groundhog Dr
9511 Groundhog Dr
9511 Groundhog Dr
9511 Groundhog Dr
9511 Groundhog Dr
Sold

9511 Groundhog Dr

9511 Groundhog Dr, North Chesterfield, VA 23235

$387,900
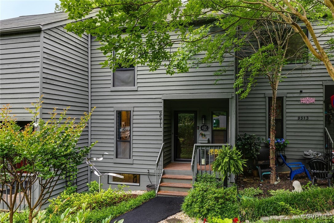
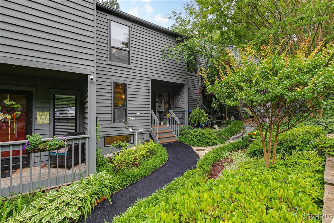
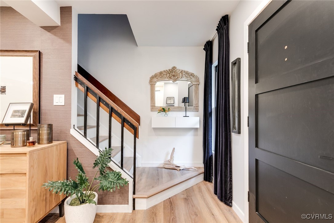
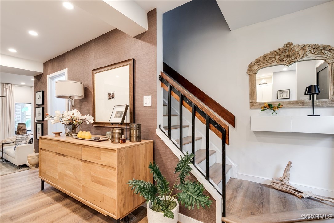
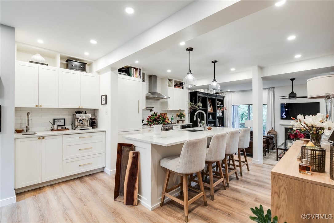
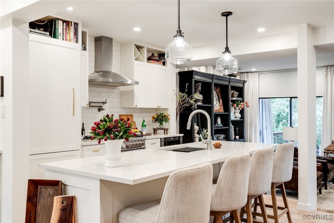
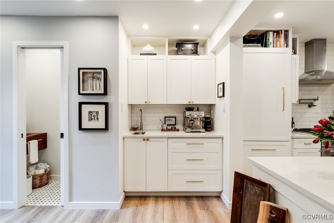
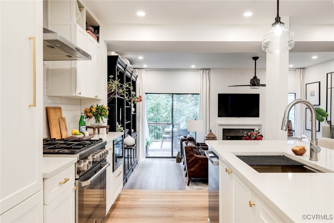
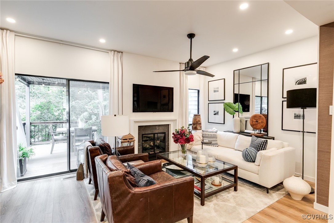
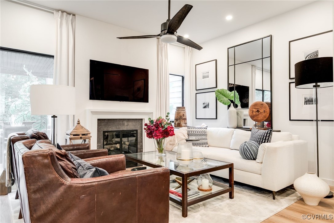
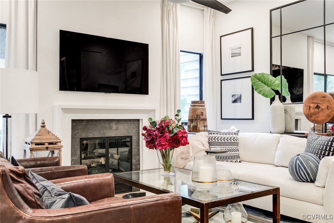
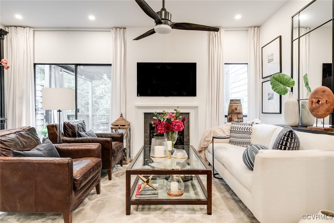
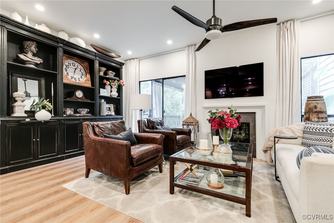
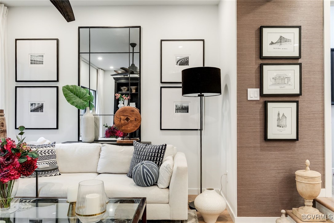
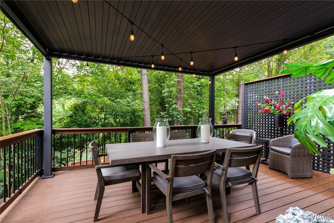
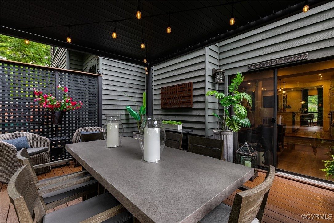
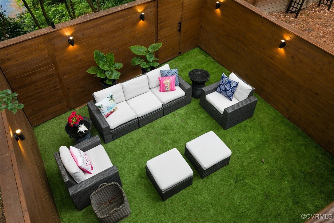
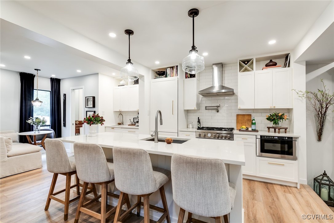
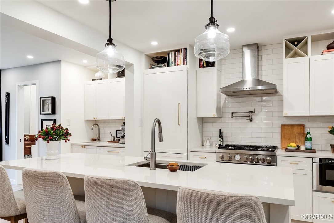
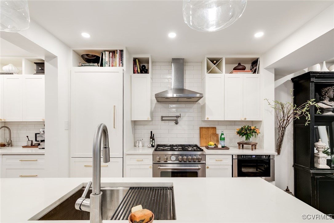
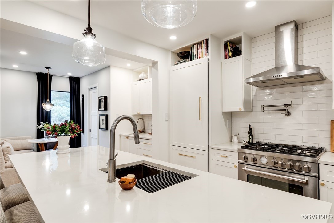
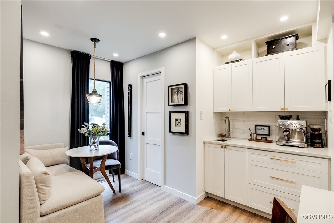
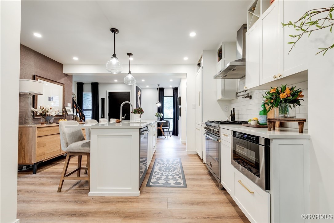
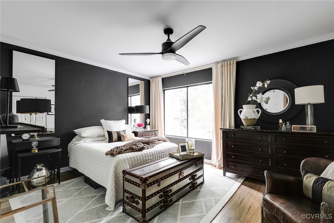
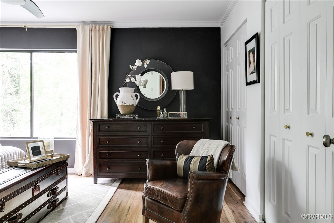
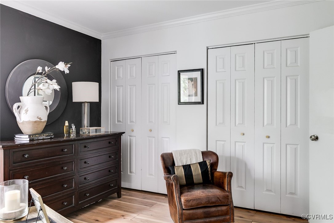
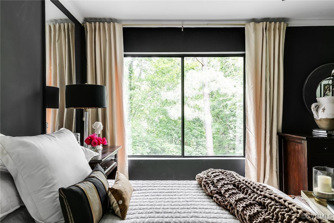
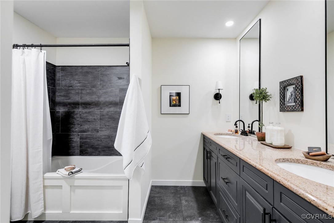
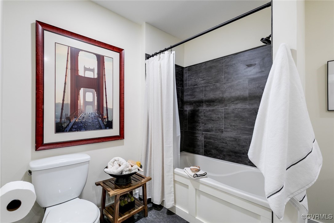
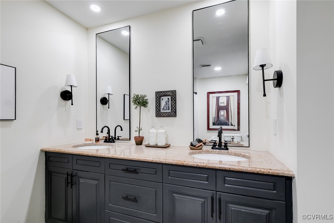
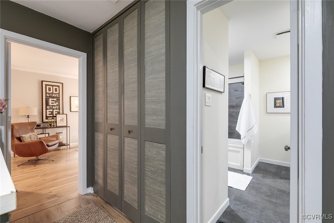
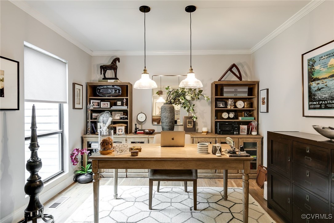
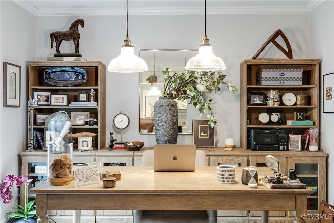
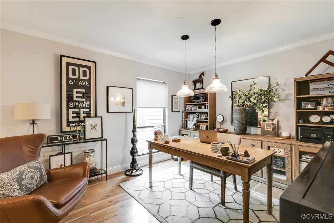
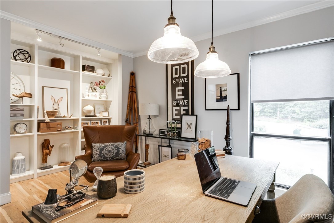
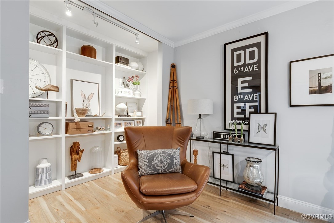
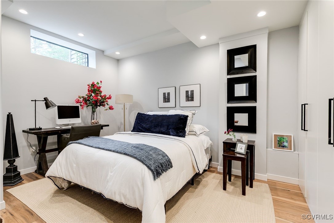
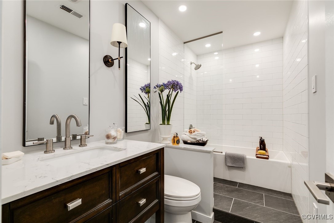
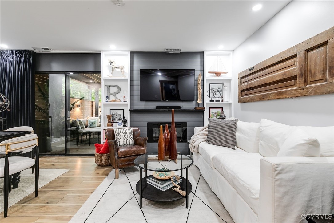
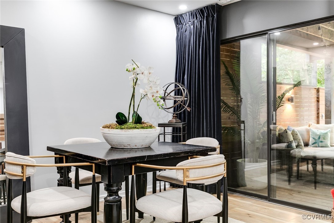
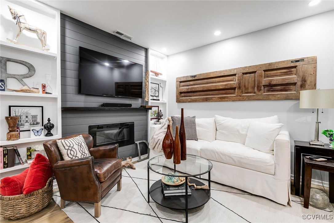
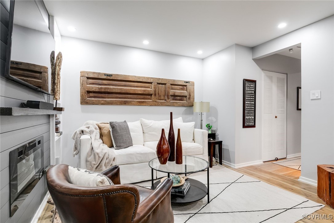
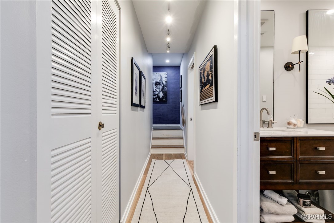
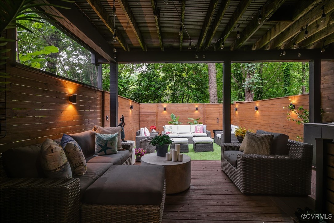
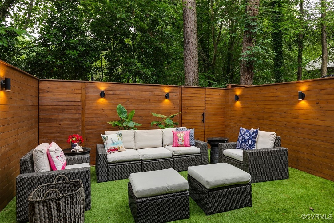
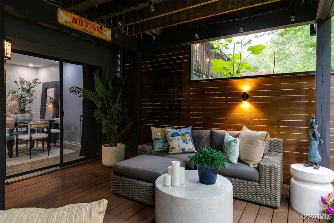
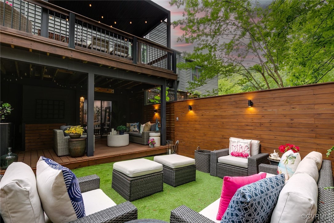
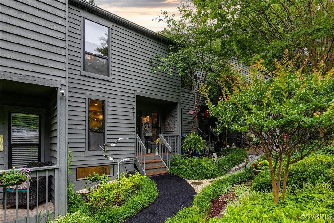
Experience perfection and luxury at every level in this stunning, fully renovated 3-level townhome. With 1,844 sqft of thoughtfully designed space, this 3-bedroom, 2.1-bath residence offers low-maintenance living without sacrificing style or comfort. Surrounded by wooded landscapes and intentionally selected floral plantings--including camellia, boxwood, crepe myrtle, azalea, and clematis--you'll enjoy continuous blooms from spring through winter. Step onto the covered front porch and into a sophisticated, purposefully redesigned interior filled with custom updates. The gourmet kitchen features a large island, quartz countertops, deep chef's sink, Italian Bertazzoni 5-burner gas range, Bosch dishwasher, tumbled subway tile backsplash with pot filler, soft-close shaker cabinetry with custom inserts, coffee bar with bar sink, and brass hardware. The main living area has a gas fireplace and glass sliding doors that open to a rear deck with composite decking & metal railings overlooking a lower patio perfect for evening gatherings. Upstairs: a luxurious primary suite with dual closets, a second bedroom with built-ins, an updated bath, and laundry area. Downstairs: a cozy family room with new electric fireplace, a third bedroom with floor-to-ceiling custom closet and transom window, and a fully renovated bath with tub/shower. Community amenities include a pool, tennis & pickleball courts, firepit, grill area, lawn/snow/trash services, and year-round events: holiday cookouts, yard sales etc. Notable updates: Full interior repaint, upgraded electrical panel, waterproof LVP flooring, recessed lighting, attic insulation, new lighting/outlets, stained stair treads, modern front door, decorative landscaping & fencing, custom half bath, and fully reimagined kitchen. This townhome offers elevated design, comfort, and community--all in a vibrant, amenity-rich setting near Bon Air. Enjoy Huguenot Park with hiking trails and a playground, as well as classic spots like Joe's Inn to modern cafes like Perk! Coffee and Lunchbox.

3
beds

3
baths

1,844 Sq.Ft. LIVING AREA

1,785.96 Sq.Ft. lot

Features & Amenities

Interior

  • total bedrooms3
  • Total bathrooms3
  • full bathrooms2
  • half bathroom1
  • Fireplace Gas
  • APPLIANCES Dryer, Dishwasher, Gas Cooking, Disposal, Gas Water Heater, Microwave, Refrigerator, Washer
  • other interior Features Bookcases, Built-in Features, Breakfast Area, Double Vanity, Eat-in Kitchen, Fireplace, Granite Counters, Kitchen Island

Area & Lot

  • Status Sold
  • Date Sold July 14, 2025
  • Living Area1,844 Sq.Ft.
  • Lot Area1,785.96 Sq.Ft.
  • MLS® ID2514727
  • TypeTownhouse
  • YEAR BUILT1980
  • NeighborhoodRichmond
  • Architecture StylesRow House
  • Elementary SchoolBon Air
  • Middle SchoolRobious
  • High SchoolJames River

Exterior

  • STORIES2
  • water SourcePublic
  • PoolPool, Community
  • roofComposition, Shingle
  • lot featuresDead End, Landscaped, Sloped, Wooded
  • HEAT TYPEForced Air, Natural Gas
  • AIR CONDITIONINGCentral Air
  • sewerPublic Sewer
  • HOA AmenitiesLandscaping, Management
  • other exterior FeaturesDeck, Lighting

Financial

  • Sales Price$387,900
  • Real Estate Tax $2,306/yr
  • HOA $299/mo

Richmond

The city prides itself on historic renovations, meaning that much of what is becoming old is about to be made new again.

Explore

Work With Carrie

With her unrelenting attention to detail, full accessibility and dedicated responsiveness, Carrie caters to her clients’ needs throughout the entire process of buying or selling their homes.

Follow Me on Instagram