9510 Pine Shadow Dr
9510 Pine Shadow Dr
9510 Pine Shadow Dr
9510 Pine Shadow Dr
9510 Pine Shadow Dr
9510 Pine Shadow Dr
9510 Pine Shadow Dr
9510 Pine Shadow Dr
9510 Pine Shadow Dr
9510 Pine Shadow Dr
9510 Pine Shadow Dr
9510 Pine Shadow Dr
9510 Pine Shadow Dr
9510 Pine Shadow Dr
9510 Pine Shadow Dr
9510 Pine Shadow Dr
9510 Pine Shadow Dr
9510 Pine Shadow Dr
9510 Pine Shadow Dr
9510 Pine Shadow Dr
9510 Pine Shadow Dr
9510 Pine Shadow Dr
9510 Pine Shadow Dr
9510 Pine Shadow Dr
9510 Pine Shadow Dr
9510 Pine Shadow Dr
9510 Pine Shadow Dr
9510 Pine Shadow Dr
9510 Pine Shadow Dr
9510 Pine Shadow Dr
9510 Pine Shadow Dr
9510 Pine Shadow Dr
9510 Pine Shadow Dr
9510 Pine Shadow Dr
9510 Pine Shadow Dr
9510 Pine Shadow Dr
9510 Pine Shadow Dr
9510 Pine Shadow Dr
9510 Pine Shadow Dr
9510 Pine Shadow Dr
9510 Pine Shadow Dr
9510 Pine Shadow Dr
9510 Pine Shadow Dr
9510 Pine Shadow Dr
9510 Pine Shadow Dr
9510 Pine Shadow Dr
9510 Pine Shadow Dr
9510 Pine Shadow Dr
9510 Pine Shadow Dr
9510 Pine Shadow Dr
SEE ALL PHOTOS
9510 Pine Shadow Dr
9510 Pine Shadow Dr
9510 Pine Shadow Dr
9510 Pine Shadow Dr
9510 Pine Shadow Dr
9510 Pine Shadow Dr
9510 Pine Shadow Dr
9510 Pine Shadow Dr
9510 Pine Shadow Dr
9510 Pine Shadow Dr
9510 Pine Shadow Dr
9510 Pine Shadow Dr
9510 Pine Shadow Dr
9510 Pine Shadow Dr
9510 Pine Shadow Dr
9510 Pine Shadow Dr
9510 Pine Shadow Dr
9510 Pine Shadow Dr
9510 Pine Shadow Dr
9510 Pine Shadow Dr
9510 Pine Shadow Dr
9510 Pine Shadow Dr
9510 Pine Shadow Dr
9510 Pine Shadow Dr
9510 Pine Shadow Dr
9510 Pine Shadow Dr
9510 Pine Shadow Dr
9510 Pine Shadow Dr
9510 Pine Shadow Dr
9510 Pine Shadow Dr
9510 Pine Shadow Dr
9510 Pine Shadow Dr
9510 Pine Shadow Dr
9510 Pine Shadow Dr
9510 Pine Shadow Dr
9510 Pine Shadow Dr
9510 Pine Shadow Dr
9510 Pine Shadow Dr
9510 Pine Shadow Dr
9510 Pine Shadow Dr
9510 Pine Shadow Dr
9510 Pine Shadow Dr
9510 Pine Shadow Dr
9510 Pine Shadow Dr
9510 Pine Shadow Dr
9510 Pine Shadow Dr
9510 Pine Shadow Dr
9510 Pine Shadow Dr
9510 Pine Shadow Dr
9510 Pine Shadow Dr
Courtesy of The Steele Group
Sold

9510 Pine Shadow Dr

9510 Pine Shadow Dr, Henrico, VA 23238

$630,000
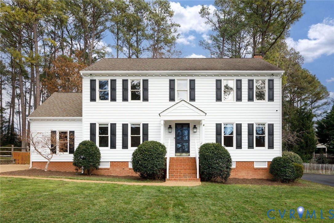
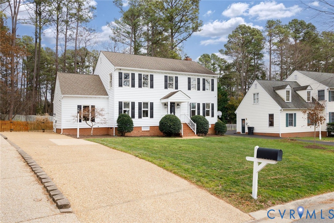
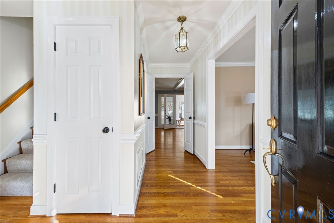
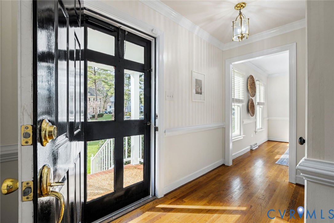
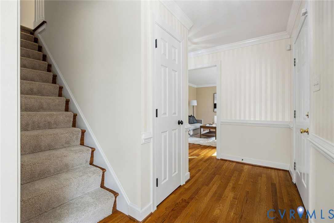
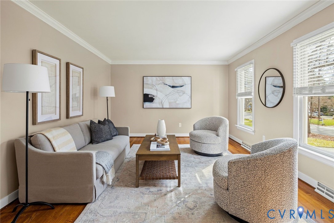
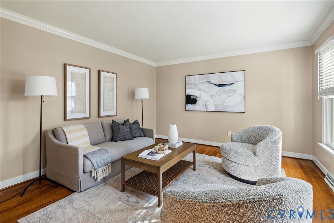
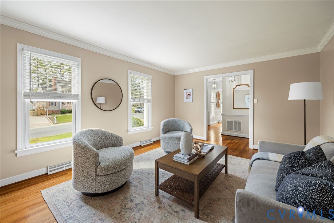
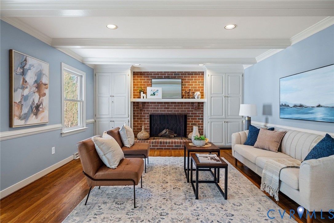
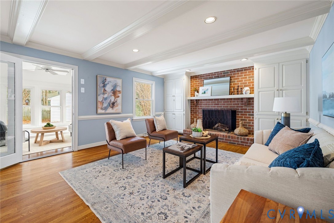
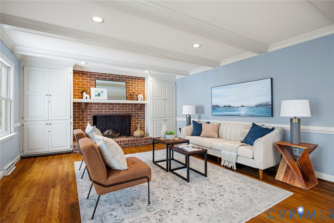
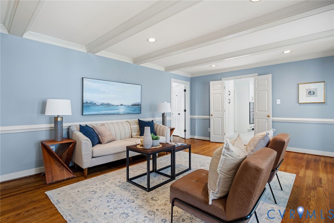
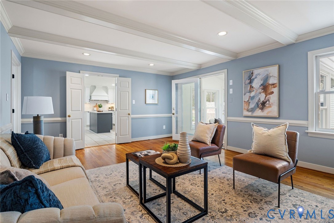
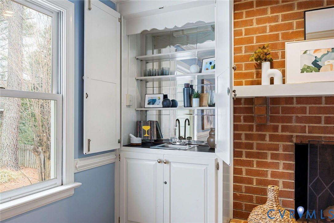
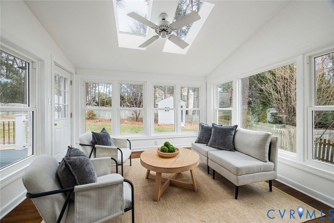
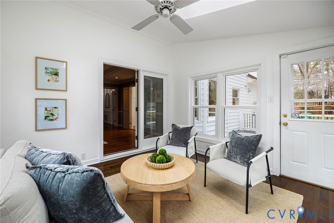
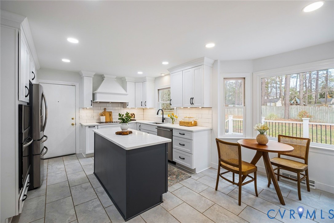
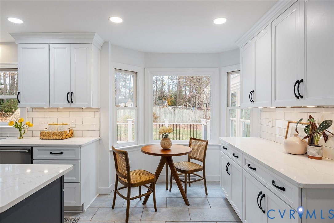
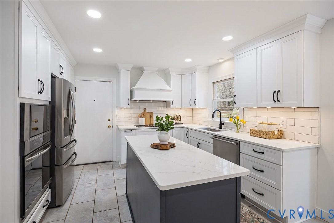
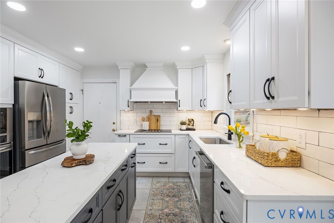
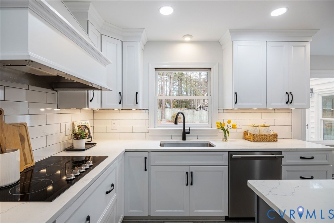
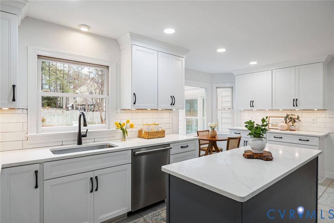
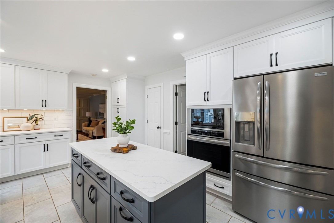
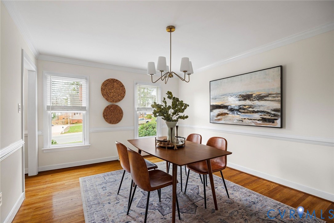
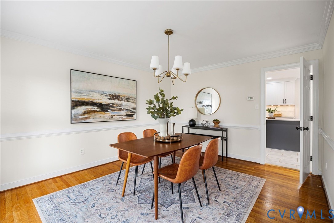
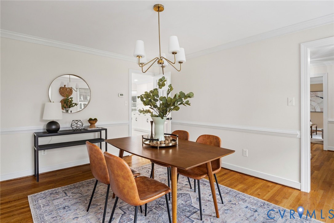
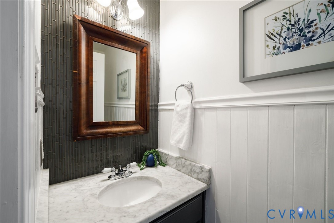
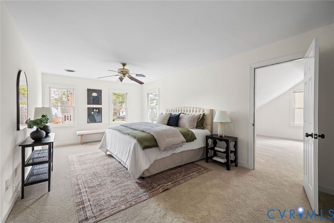
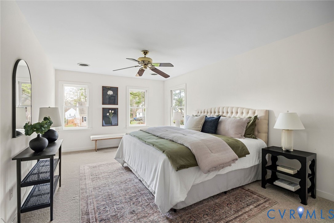
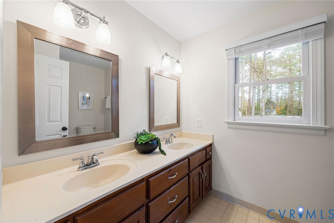
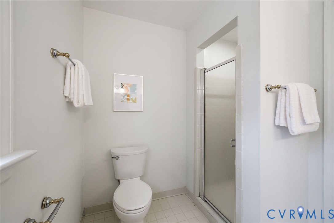
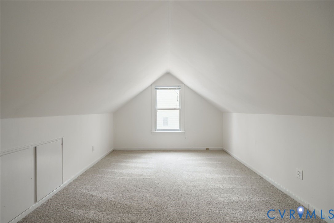
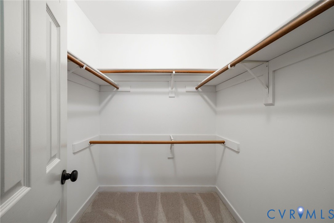
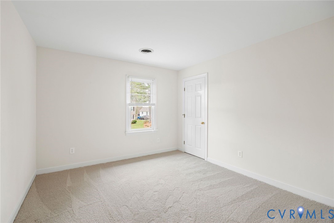
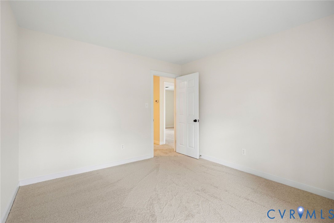
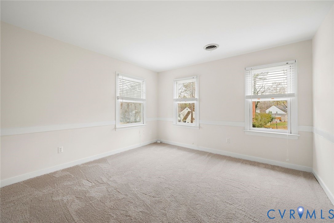
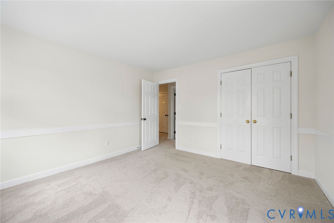
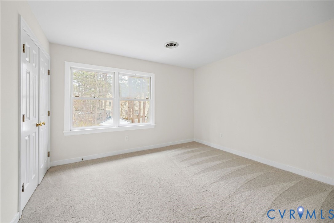
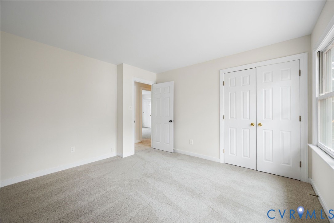
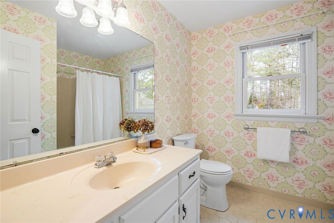
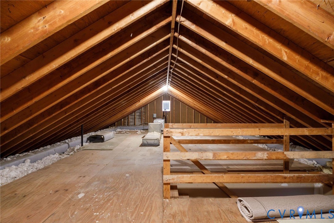
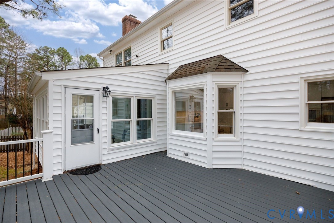
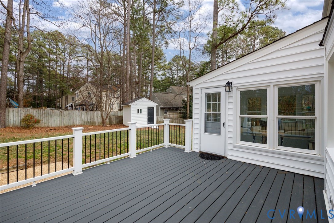
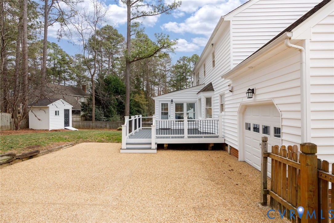
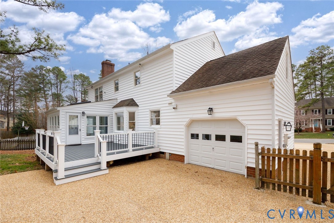
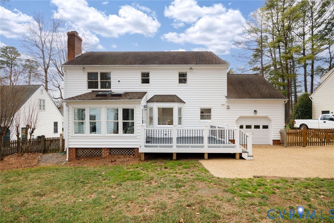
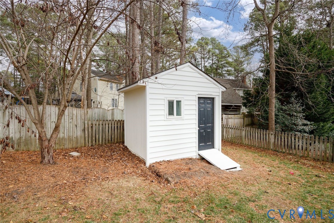
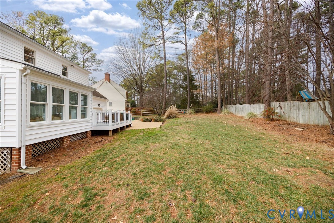
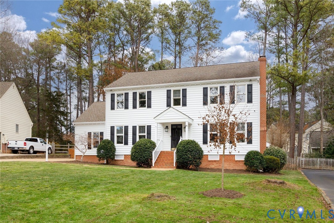
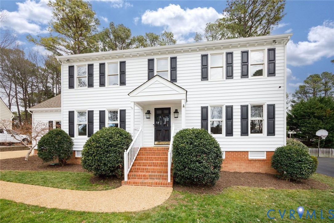
Ideally located on a peaceful street in the Springtree neighborhood, this updated two-story Colonial at 9510 Pine Shadow Drive offers 4 bedrooms, 2.5 baths, and 2,522 sqft of comfortable, well-designed living space. The fully renovated kitchen is a true highlight, featuring white cabinetry with custom soft-close drawers, granite countertops, cooktop with decorative hood, wall oven, under-cabinet lighting, and a spacious pantry--beautifully complemented by a large bay window, perfect for enjoying morning coffee and everyday living. Bright and spacious formal living and dining rooms feature hardwood flooring and attractive mouldings, while the cozy family room showcases hardwood floors, built-ins, beamed ceiling, glass double doors, brick surround wood-burning fireplace, and a wet bar for effortless gatherings. Bathed in natural light, a sunroom with vaulted ceilings, newer windows, and two skylights overlooks the Trex deck and fenced rear yard, providing a peaceful retreat throughout the year. The expansive primary suite includes an adjoining flex space ideal for a home office, study, or exercise room, along with a large walk-in closet and private bath with dual vanity. Three additional bedrooms feature new carpet, large full hall bath and a laundry area completes the second floor. Additional features include a one car rear-loading garage, walk-up attic with abundant storage, aggregate driveway, detached storage shed, and mature landscaping. The location offers exceptional convenience to I-64, downtown Richmond, and the Short Pump area. Move right in and enjoy refined living in a well-established community.

4
beds

3
baths

2,522 Sq.Ft. LIVING AREA

0.28 Acres lot

Features & Amenities

Interior

  • total bedrooms4
  • Total bathrooms3
  • full bathrooms2
  • half bathroom1
  • Laundry room Washer Hookup, Dryer Hookup
  • Flooring Carpet, Ceramic Tile, Wood
  • Fireplace Masonry, Wood Burning
  • APPLIANCES Dryer, Dishwasher, Electric Cooking, Electric Water Heater, Disposal, Microwave, Oven, Refrigerator, Washer
  • other interior Features Beamed Ceilings, Wet Bar, Bookcases, Built-in Features, Bay Window, Ceiling Fan(s), Separate/Formal Dining Room, Double Vanity, Eat-in Kitchen, Fireplace, Granite Counters, Kitchen Island, Bath in Primary Bedroom, Pantry, Recessed Lighting, Walk-In Closet(s), Window Treatments

Area & Lot

  • Status Sold
  • Date Sold February 17, 2026
  • Living Area2,522 Sq.Ft.
  • Lot Area0.28 Acres
  • MLS® ID2600645
  • TypeResidential
  • YEAR BUILT1987
  • Architecture StylesColonial, Two Story
  • Elementary SchoolPemberton
  • Middle SchoolQuioccasin
  • High SchoolFreeman

Exterior

  • STORIES2
  • Garage Space1.0
  • water SourcePublic
  • PoolNone
  • roofComposition, Shingle
  • parkingAttached, Driveway, Garage, Paved, Two Spaces, Storage
  • HEAT TYPEElectric, Zoned
  • AIR CONDITIONINGElectric, Zoned
  • sewerPublic Sewer
  • security FeaturesSecurity System
  • other exterior FeaturesDeck, Lighting, Storage, Shed, Paved Driveway

Financial

  • Sales Price$630,000
  • Real Estate Tax $4,387/yr
  • HOA $100/yr

Work With Carrie

With her unrelenting attention to detail, full accessibility and dedicated responsiveness, Carrie caters to her clients’ needs throughout the entire process of buying or selling their homes.

Follow Me on Instagram