9509 Belle Air Ln
9509 Belle Air Ln
9509 Belle Air Ln
9509 Belle Air Ln
9509 Belle Air Ln
9509 Belle Air Ln
9509 Belle Air Ln
9509 Belle Air Ln
9509 Belle Air Ln
9509 Belle Air Ln
9509 Belle Air Ln
9509 Belle Air Ln
9509 Belle Air Ln
9509 Belle Air Ln
9509 Belle Air Ln
9509 Belle Air Ln
9509 Belle Air Ln
9509 Belle Air Ln
9509 Belle Air Ln
9509 Belle Air Ln
9509 Belle Air Ln
9509 Belle Air Ln
9509 Belle Air Ln
9509 Belle Air Ln
9509 Belle Air Ln
9509 Belle Air Ln
9509 Belle Air Ln
9509 Belle Air Ln
9509 Belle Air Ln
9509 Belle Air Ln
9509 Belle Air Ln
9509 Belle Air Ln
9509 Belle Air Ln
9509 Belle Air Ln
9509 Belle Air Ln
9509 Belle Air Ln
9509 Belle Air Ln
9509 Belle Air Ln
9509 Belle Air Ln
9509 Belle Air Ln
9509 Belle Air Ln
9509 Belle Air Ln
9509 Belle Air Ln
9509 Belle Air Ln
9509 Belle Air Ln
9509 Belle Air Ln
9509 Belle Air Ln
9509 Belle Air Ln
9509 Belle Air Ln
SEE ALL PHOTOS
9509 Belle Air Ln
9509 Belle Air Ln
9509 Belle Air Ln
9509 Belle Air Ln
9509 Belle Air Ln
9509 Belle Air Ln
9509 Belle Air Ln
9509 Belle Air Ln
9509 Belle Air Ln
9509 Belle Air Ln
9509 Belle Air Ln
9509 Belle Air Ln
9509 Belle Air Ln
9509 Belle Air Ln
9509 Belle Air Ln
9509 Belle Air Ln
9509 Belle Air Ln
9509 Belle Air Ln
9509 Belle Air Ln
9509 Belle Air Ln
9509 Belle Air Ln
9509 Belle Air Ln
9509 Belle Air Ln
9509 Belle Air Ln
9509 Belle Air Ln
9509 Belle Air Ln
9509 Belle Air Ln
9509 Belle Air Ln
9509 Belle Air Ln
9509 Belle Air Ln
9509 Belle Air Ln
9509 Belle Air Ln
9509 Belle Air Ln
9509 Belle Air Ln
9509 Belle Air Ln
9509 Belle Air Ln
9509 Belle Air Ln
9509 Belle Air Ln
9509 Belle Air Ln
9509 Belle Air Ln
9509 Belle Air Ln
9509 Belle Air Ln
9509 Belle Air Ln
9509 Belle Air Ln
9509 Belle Air Ln
9509 Belle Air Ln
9509 Belle Air Ln
9509 Belle Air Ln
9509 Belle Air Ln
Sold

9509 Belle Air Ln

9509 Belle Air Ln, Henrico, VA 23229

$870,000
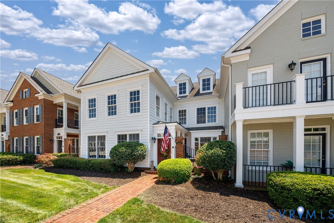
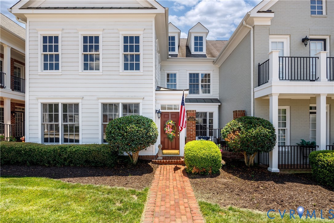
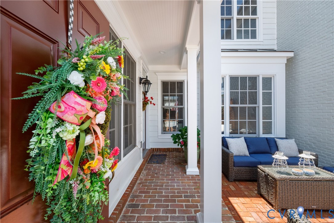
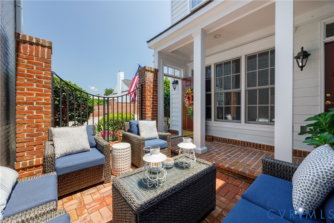
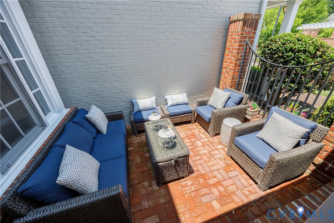
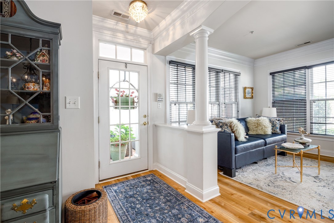
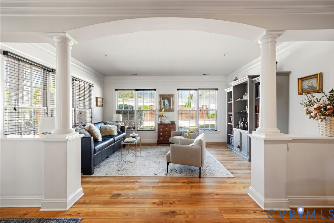
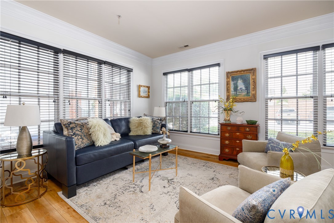
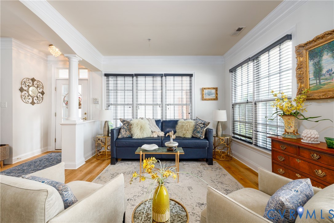
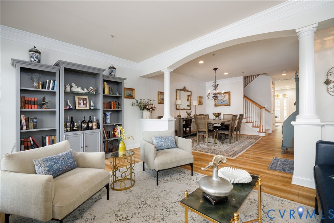
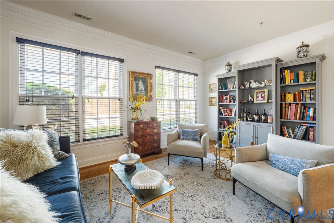
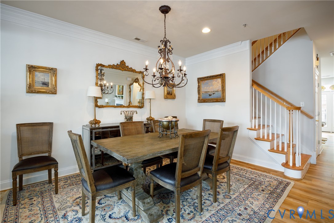
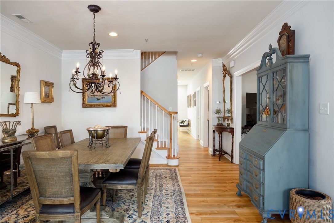
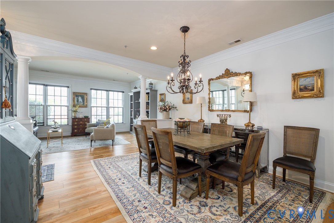
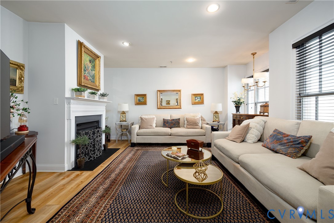
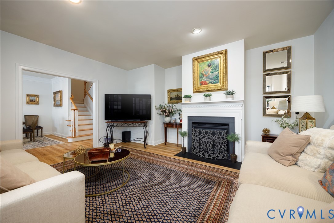
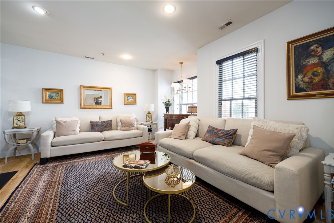
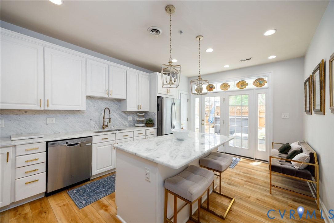
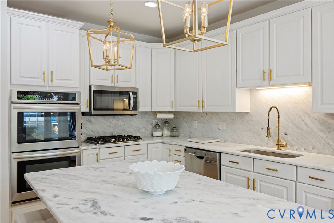
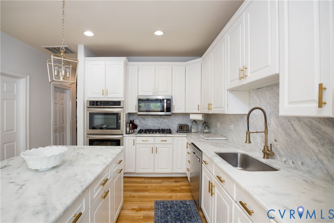
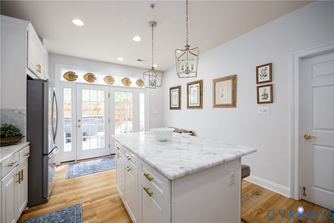
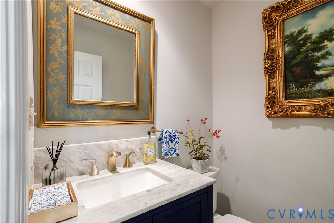
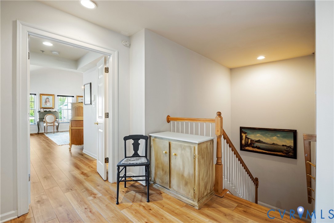
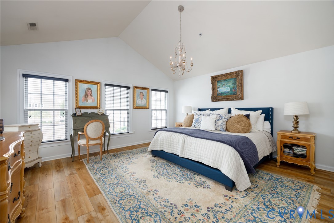
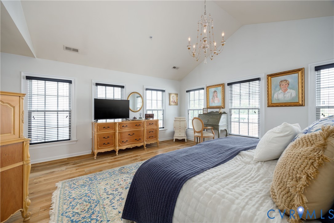
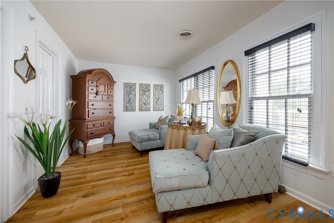
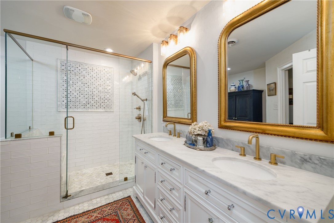
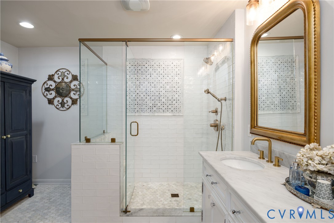
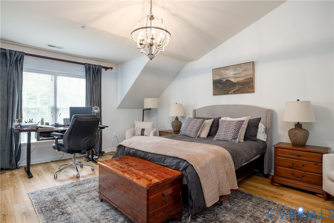
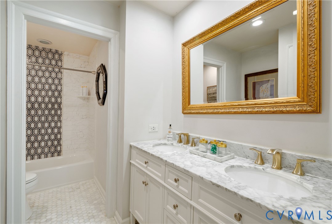
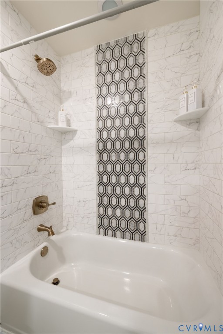
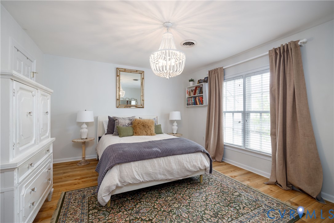
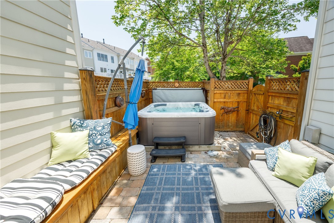
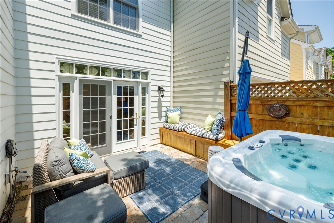
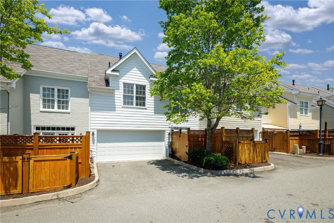
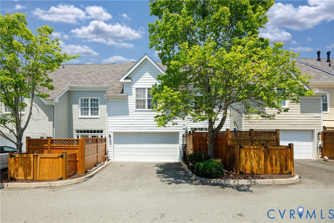
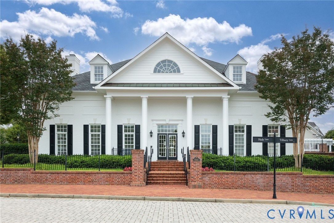
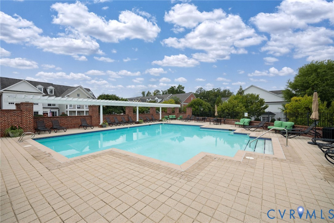
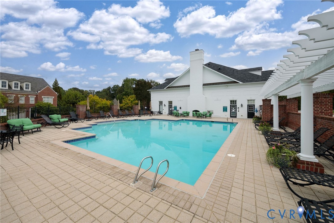
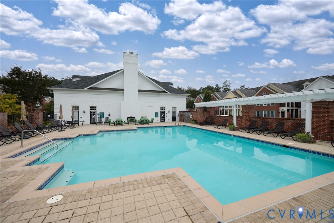
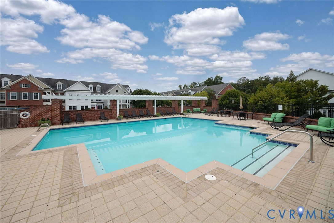
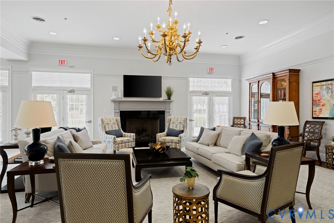
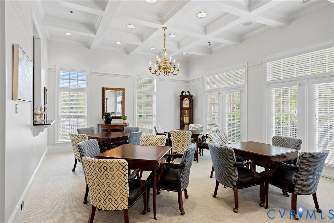
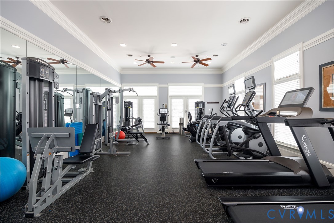
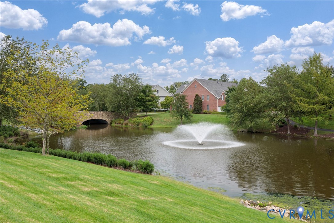
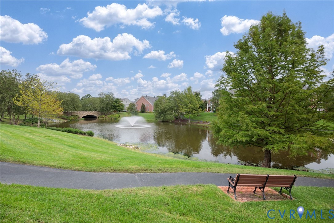
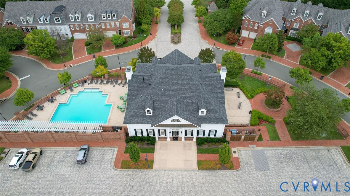
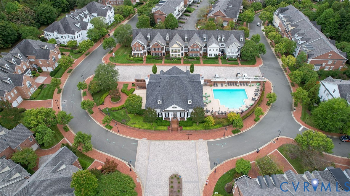
Seldom do you come across a classic Grayson Hill townhome so beautifully updated you can literally move right in! Modeled after the elegant historic homes in Charleston, this charming white Banbury is located just across from Grayson Hill's clubhouse and features a distinctive double entrance with a brick front courtyard. Upon entry from the covered walkway you are greeted by expansive living and dining room areas that flow seamlessly and, with the adjoining family room with gas fireplace, create an inviting atmosphere for entertaining and relaxing. The new kitchen (2021) features white cabinetry, an enlarged island, handsome marble counters and backsplash, and stainless appliances including double ovens and a 5-burner gas cooktop new in 2026. French doors open from the kitchen to the rear terrace with new pavers, a serene setting to relax and unwind. Upgraded wide plank LVP floors extend throughout the first AND second floors adding warmth and durability to the floor plan. Upstairs the primary suite features a dreamy bedroom with vaulted ceiling, a sitting room with two walk-in closets and a new luxury bath with double vanity, marble counters and glass-enclosed spa shower. Two additional guest bedrooms have an abundance of storage space including a hidden closet behind bookshelves and share a beautifully remodeled bath with double marble vanity and tub/shower. A first floor laundry room with stacked washer/dryer (new 2020) and two-car rear entry garage with new door (2024) and driveway complete this attractive offering. Other updates by the current owners include all new interior paint in 2020, all new baths, new LVP flooring throughout, a new refrigerator in 2020, and new 2nd floor heat pump in 2020! Beyond the doorstep of this immaculate townhome, Grayson Hill's manicured landscaping, ponds, picturesque walking trails and exquisitely appointed clubhouse with a stylish great room, fitness center and resort-style pool offer an unmatched elegant lifestyle in the West End. This is one not to be missed!

3
beds

3
baths

2,764 Sq.Ft. LIVING AREA

3,471.73 Sq.Ft. lot

Features & Amenities

Interior

  • total bedrooms3
  • Total bathrooms3
  • full bathrooms2
  • half bathroom1
  • Laundry room Stacked
  • Flooring Vinyl
  • Fireplace Gas
  • APPLIANCES Built-In Oven, Double Oven, Washer/Dryer Stacked, Dishwasher, Electric Water Heater, Gas Cooking, Disposal, Microwave, Refrigerator
  • other interior Features Breakfast Area, Cathedral Ceiling(s), Dining Area, Separate/Formal Dining Room, Double Vanity, French Door(s)/Atrium Door(s), Fireplace, Granite Counters, High Ceilings, Kitchen Island, Pantry, Walk-In Closet(s)

Area & Lot

  • Status Sold
  • Date Sold September 11, 2026
  • Living Area2,764 Sq.Ft.
  • Lot Area3,471.73 Sq.Ft.
  • MLS® ID2618268
  • TypeTownhouse
  • YEAR BUILT2006
  • Architecture StylesRow House, Two Story
  • Elementary SchoolPinchbeck
  • Middle SchoolTuckahoe
  • High SchoolFreeman

Exterior

  • STORIES2
  • Garage Space2.0
  • water SourcePublic
  • PoolPool, Community
  • roofComposition
  • parkingAttached, Direct Access, Garage, Garage Door Opener, Off Street
  • HEAT TYPEElectric, Forced Air, Heat Pump, Natural Gas, Zoned
  • AIR CONDITIONINGHeat Pump, Zoned
  • sewerPublic Sewer
  • SubstructureSlab
  • HOA AmenitiesLandscaping, Management
  • security FeaturesFire Sprinkler System

Financial

  • Sales Price$870,000
  • Real Estate Tax $6,159/yr
  • HOA $520/mo
View Virtual Tour

Work With Carrie

With her unrelenting attention to detail, full accessibility and dedicated responsiveness, Carrie caters to her clients’ needs throughout the entire process of buying or selling their homes.

Follow Me on Instagram