9385 Ashlock Ct
9385 Ashlock Ct
9385 Ashlock Ct
9385 Ashlock Ct
9385 Ashlock Ct
9385 Ashlock Ct
9385 Ashlock Ct
9385 Ashlock Ct
9385 Ashlock Ct
9385 Ashlock Ct
9385 Ashlock Ct
9385 Ashlock Ct
9385 Ashlock Ct
9385 Ashlock Ct
9385 Ashlock Ct
9385 Ashlock Ct
9385 Ashlock Ct
9385 Ashlock Ct
9385 Ashlock Ct
9385 Ashlock Ct
9385 Ashlock Ct
9385 Ashlock Ct
9385 Ashlock Ct
9385 Ashlock Ct
9385 Ashlock Ct
9385 Ashlock Ct
9385 Ashlock Ct
9385 Ashlock Ct
9385 Ashlock Ct
9385 Ashlock Ct
9385 Ashlock Ct
9385 Ashlock Ct
9385 Ashlock Ct
9385 Ashlock Ct
9385 Ashlock Ct
9385 Ashlock Ct
9385 Ashlock Ct
9385 Ashlock Ct
9385 Ashlock Ct
SEE ALL PHOTOS
9385 Ashlock Ct
9385 Ashlock Ct
9385 Ashlock Ct
9385 Ashlock Ct
9385 Ashlock Ct
9385 Ashlock Ct
9385 Ashlock Ct
9385 Ashlock Ct
9385 Ashlock Ct
9385 Ashlock Ct
9385 Ashlock Ct
9385 Ashlock Ct
9385 Ashlock Ct
9385 Ashlock Ct
9385 Ashlock Ct
9385 Ashlock Ct
9385 Ashlock Ct
9385 Ashlock Ct
9385 Ashlock Ct
9385 Ashlock Ct
9385 Ashlock Ct
9385 Ashlock Ct
9385 Ashlock Ct
9385 Ashlock Ct
9385 Ashlock Ct
9385 Ashlock Ct
9385 Ashlock Ct
9385 Ashlock Ct
9385 Ashlock Ct
9385 Ashlock Ct
9385 Ashlock Ct
9385 Ashlock Ct
9385 Ashlock Ct
9385 Ashlock Ct
9385 Ashlock Ct
9385 Ashlock Ct
9385 Ashlock Ct
9385 Ashlock Ct
9385 Ashlock Ct
Courtesy of The Steele Group
Sold

9385 Ashlock Ct

9385 Ashlock Ct, Toano, VA 23168

$540,000
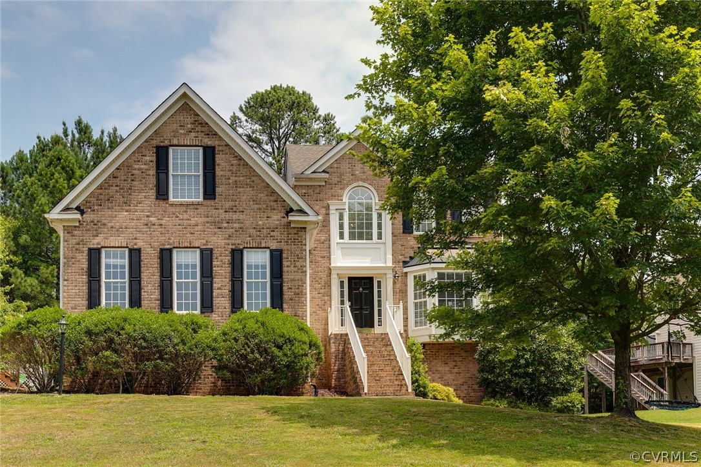
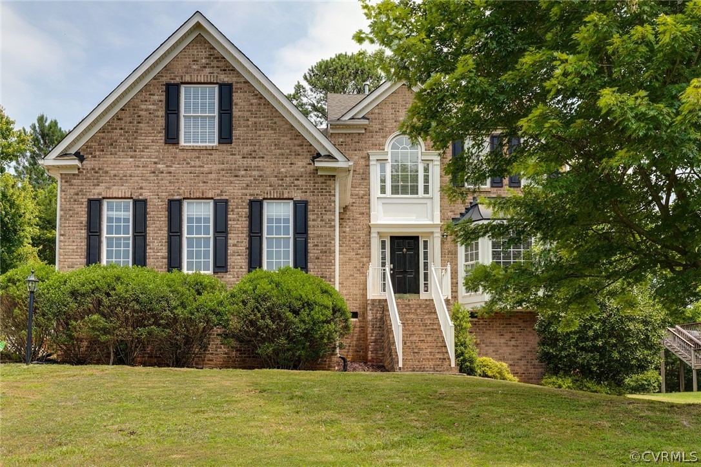
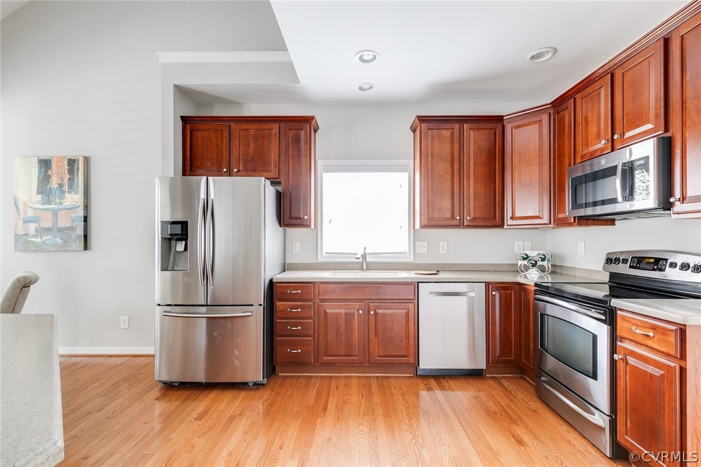
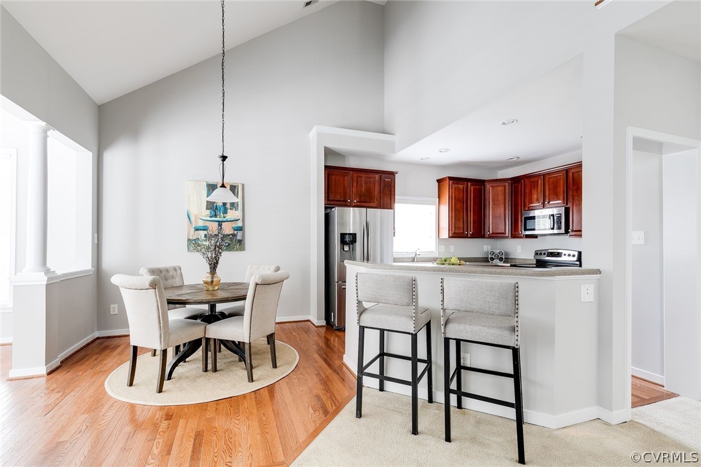
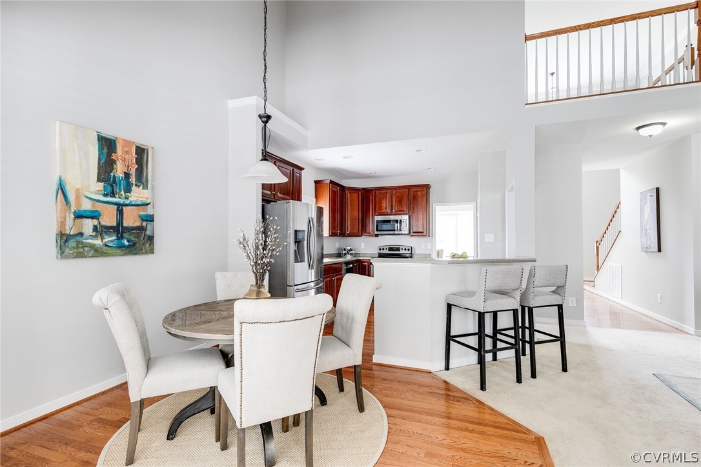
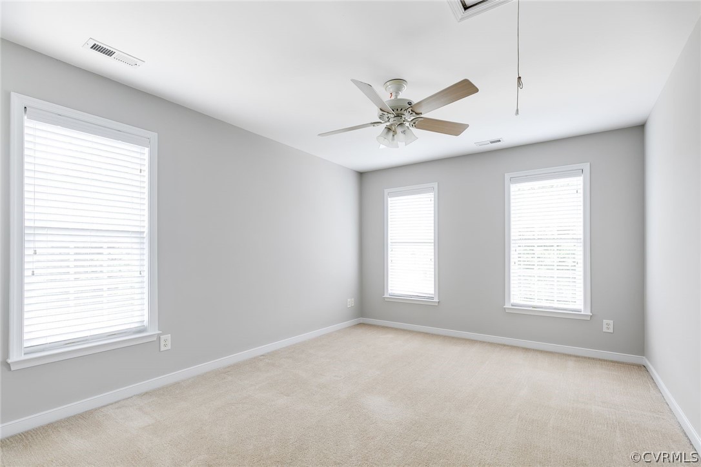
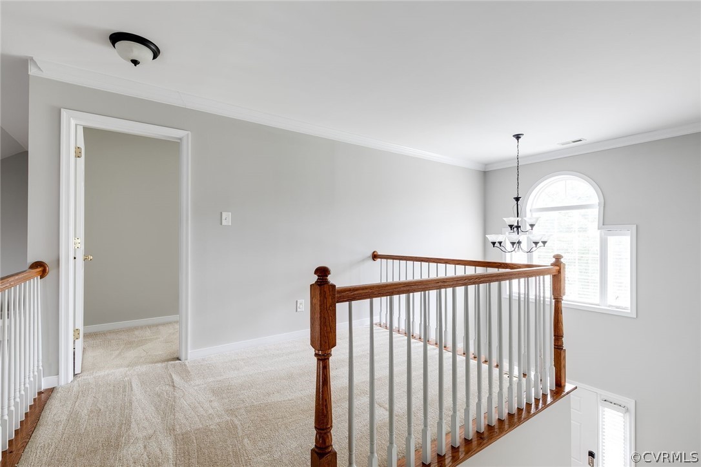
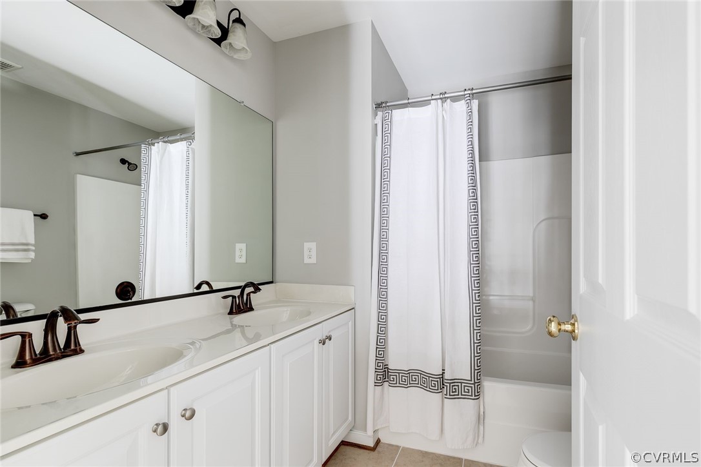
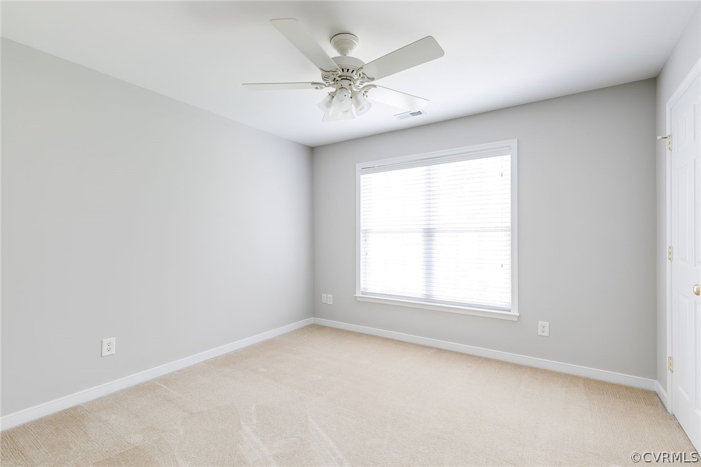
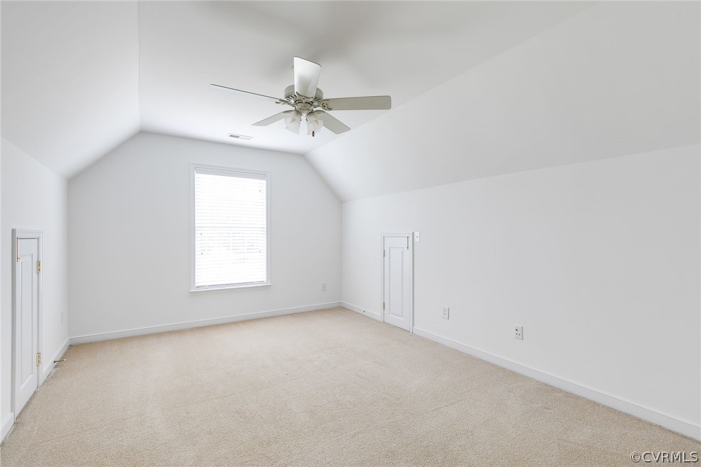
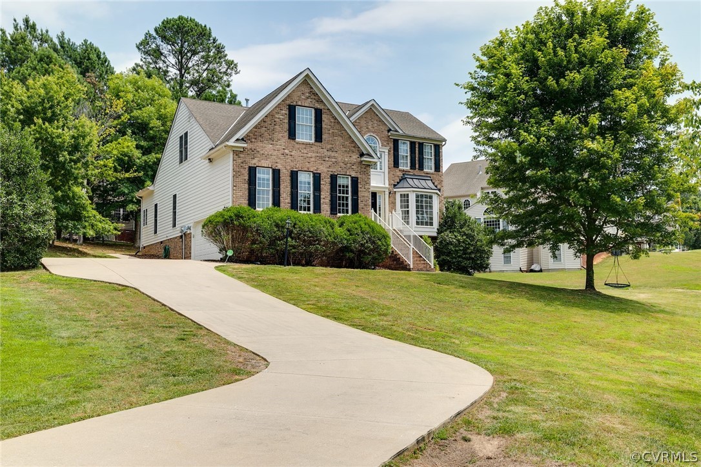
Welcome to 9385 Ashlock Ct, a beautiful transitional home offering a perfect blend of spacious living and modern amenities. With 2,724 sqft, this residence features 4 bedrooms and 2.5 bathrooms, making it an ideal choice for families seeking comfort and functionality.

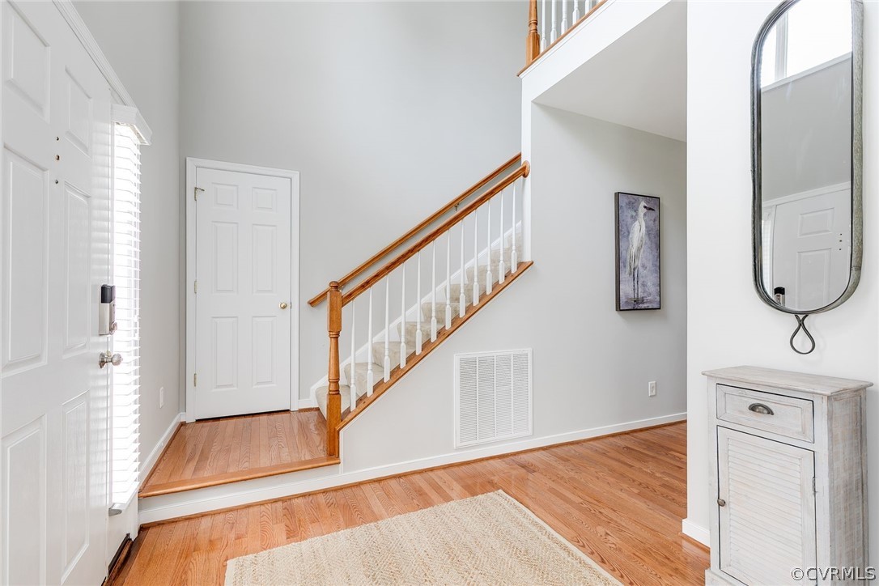
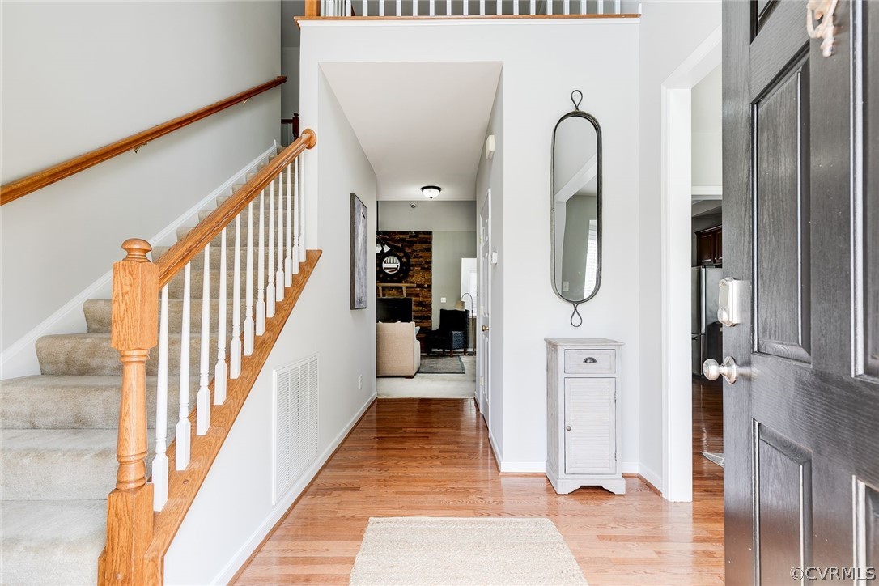
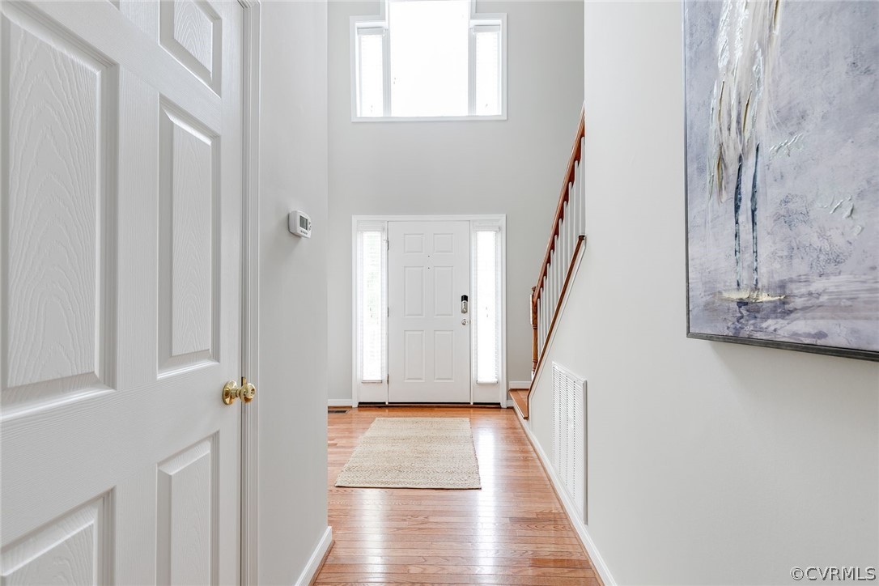
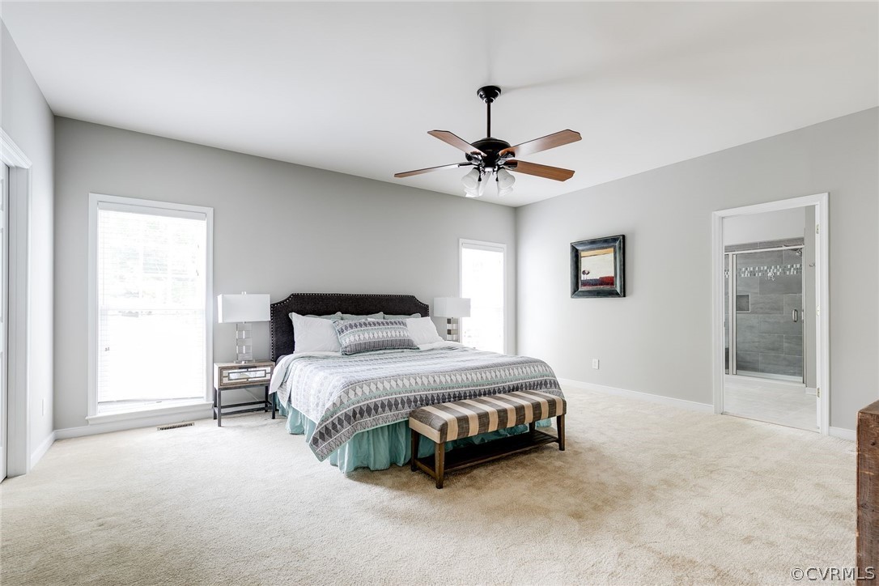
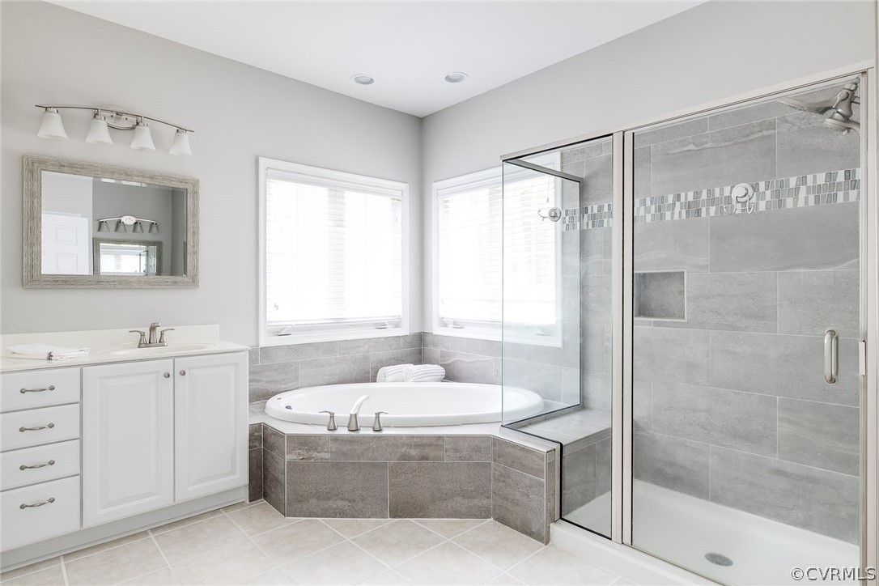
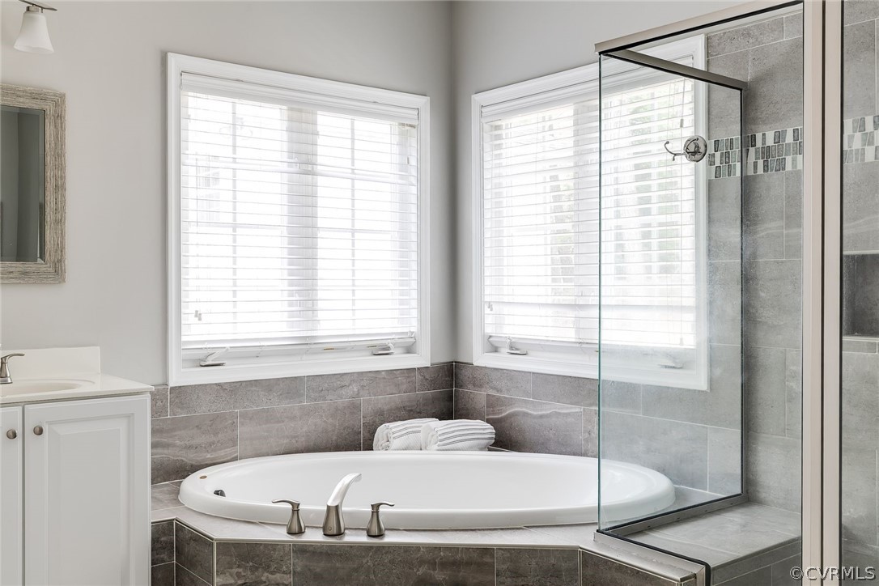
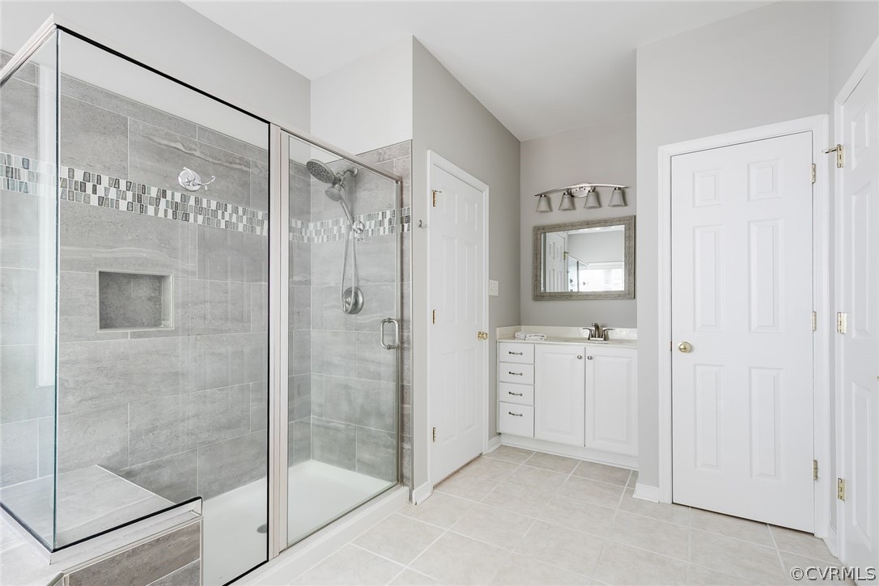
As you step inside, you'll be greeted by a freshly painted interior that exudes a warm and inviting atmosphere. The primary bedroom is conveniently located on the first floor, providing easy access and added privacy. The ensuite bathroom boasts modern fixtures and ample space, creating a serene retreat for relaxation.

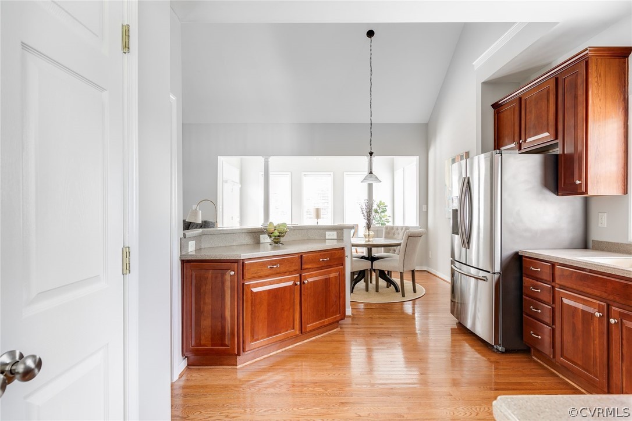
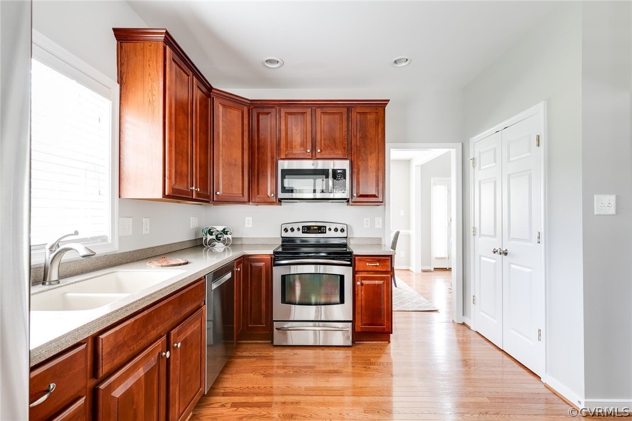
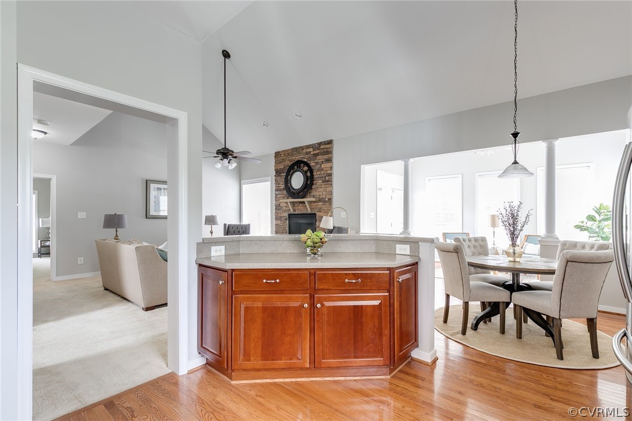
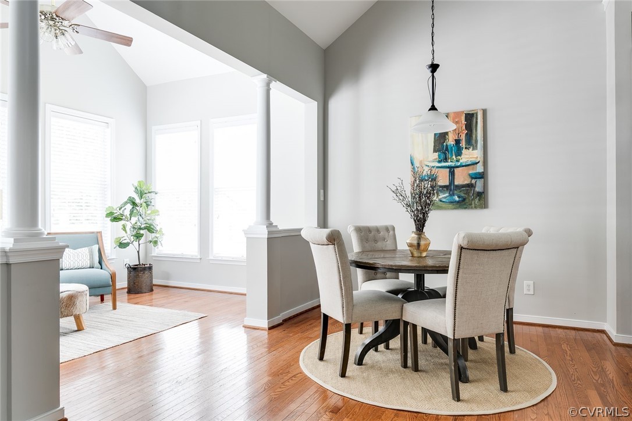
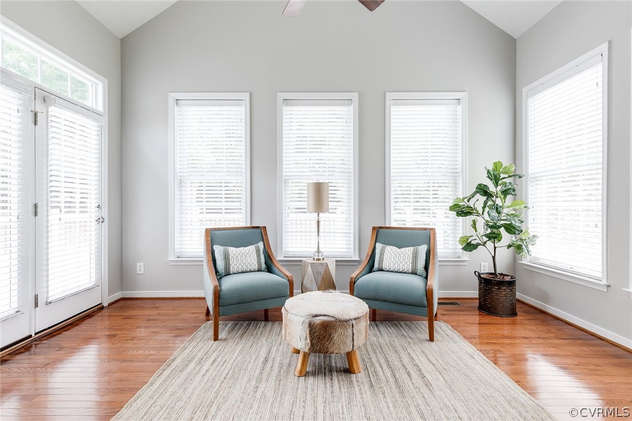
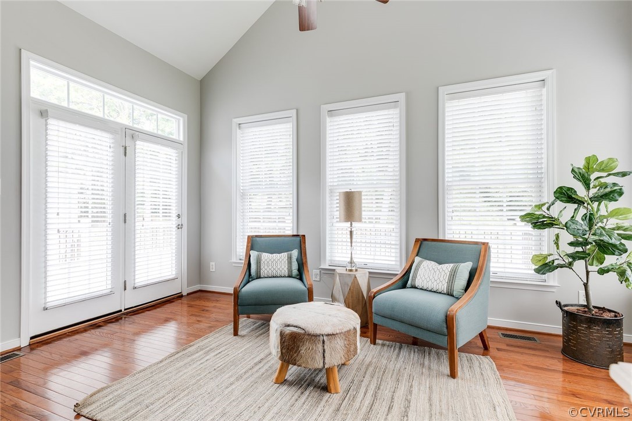
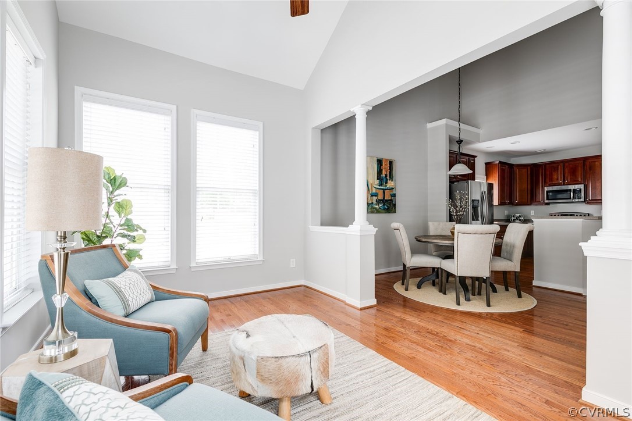
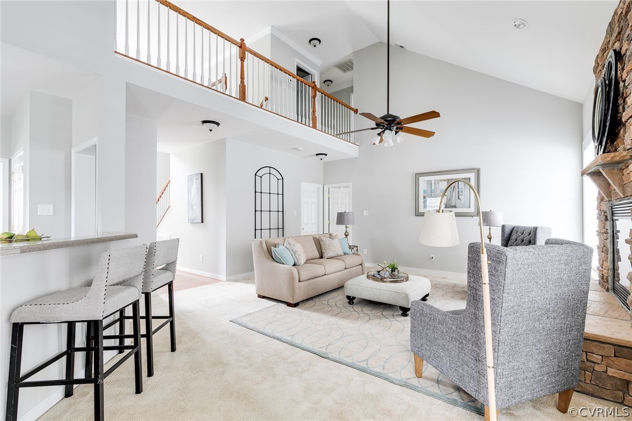
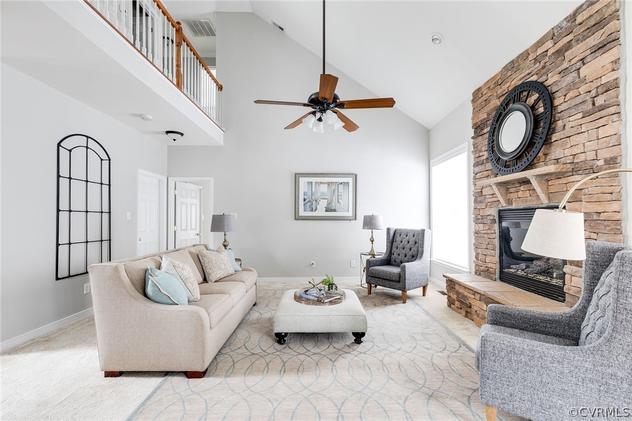
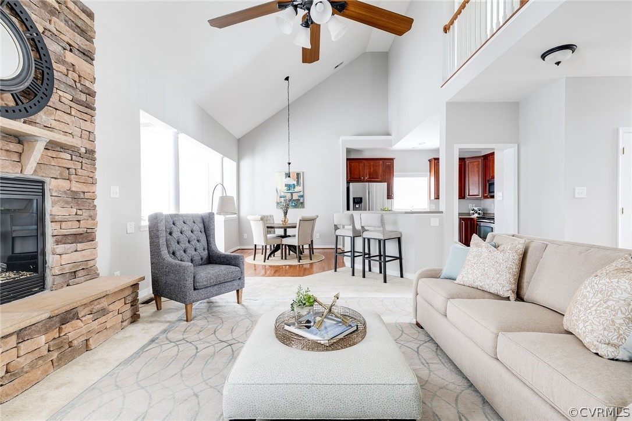
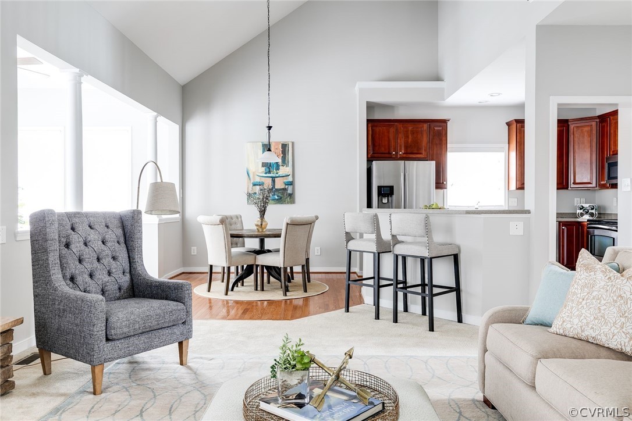
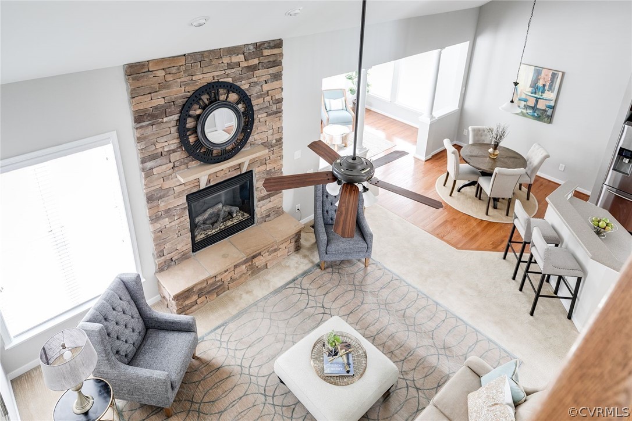
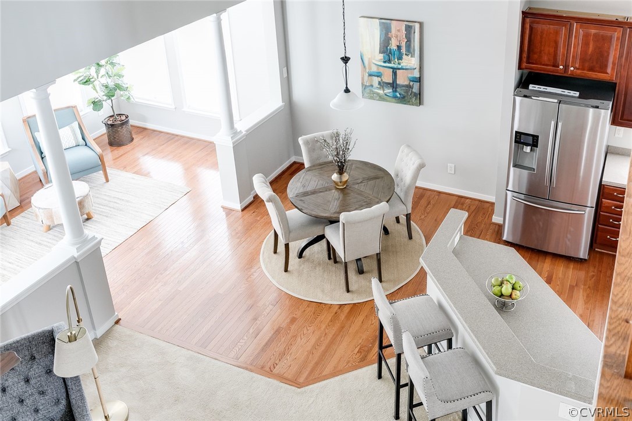
The open concept design seamlessly connects the kitchen, family room, breakfast nook, and sunroom, creating a perfect space for both entertaining and everyday living. The family room, with its vaulted ceiling, provides an airy and expansive feel, and is accentuated by large windows that flood the sunroom and kitchen with natural light.

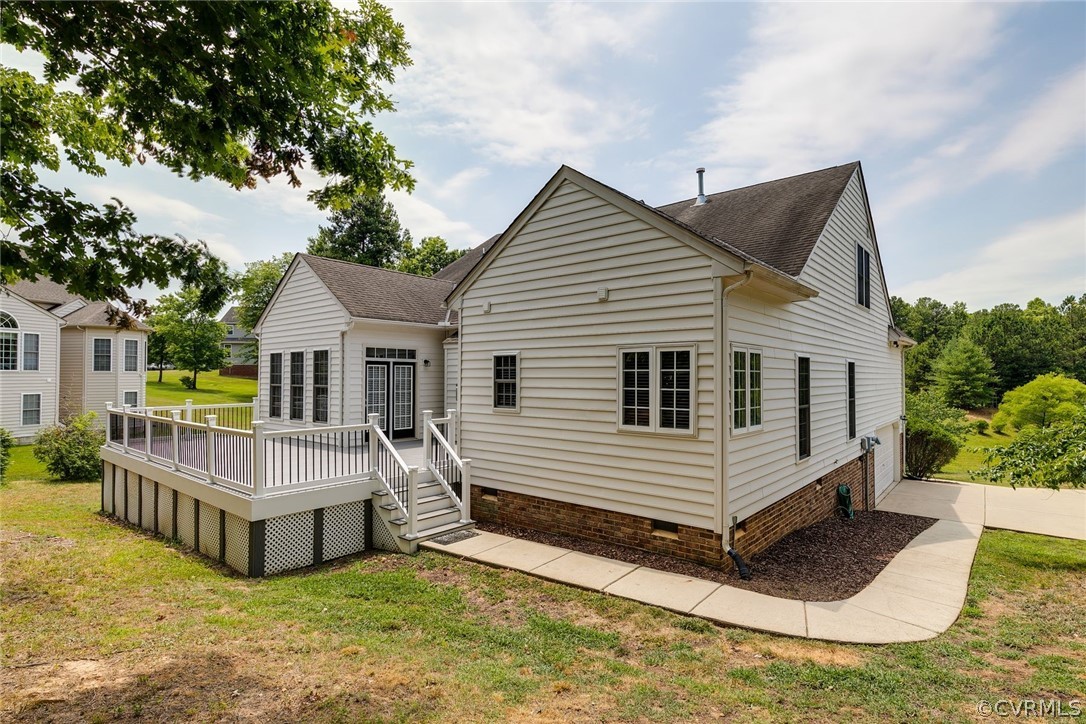
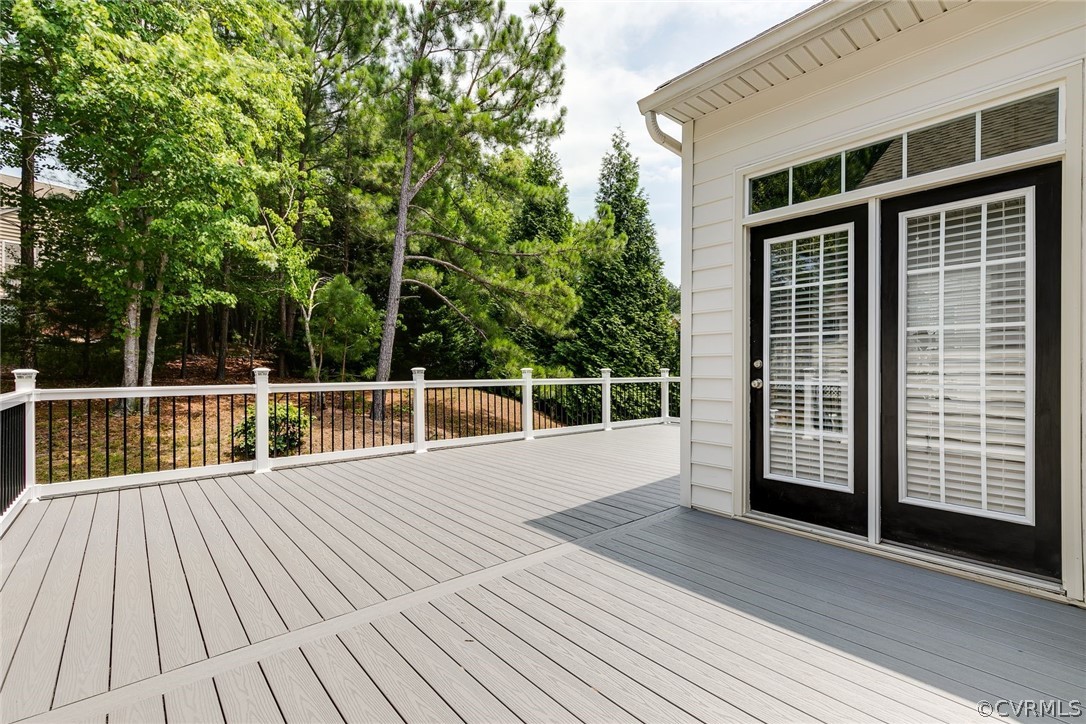
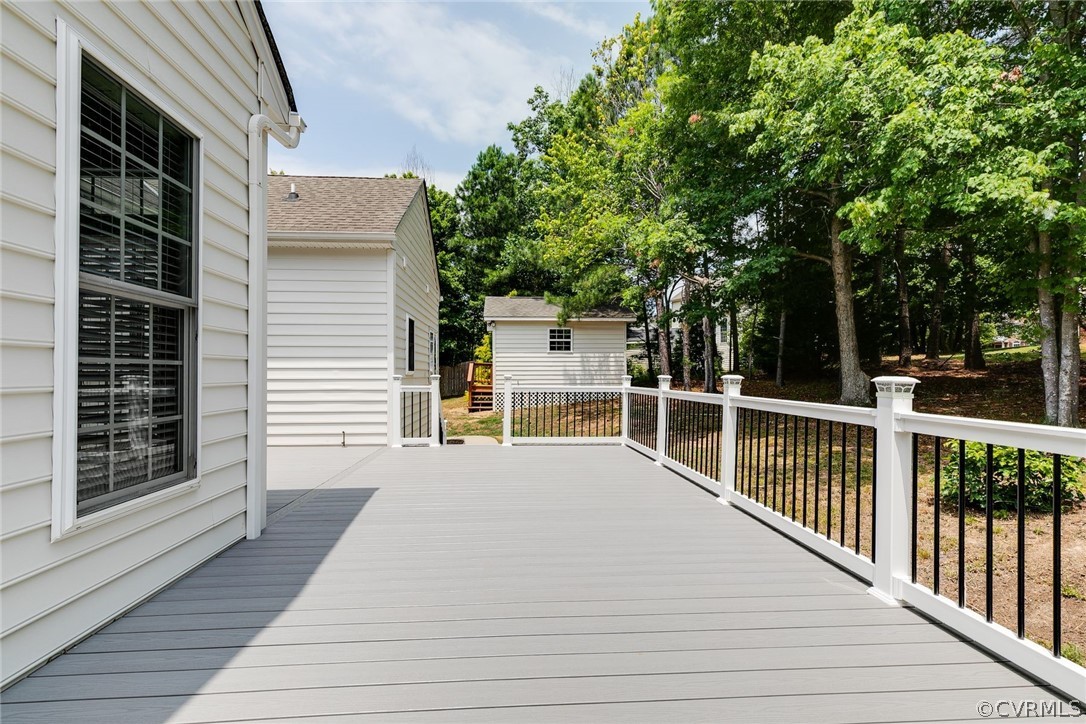
Step outside to your private oasis where a newer and enlarged Trex-type deck awaits, complete with solar panel lights on the deck posts, creating a magical ambiance for evening gatherings. The gas line on the deck is perfect for connecting a grill, making outdoor entertaining a breeze. The detached shed offers additional storage for the outdoor and yard enthusiast.

This home is not only beautiful but also boasts numerous practical upgrades, including a whole-house water softener with a three-stage water filtration system, a gas hot water heater, and a lifetime warranty on Leaf Gutter guards. The low-maintenance brick and vinyl exterior ensures you have more time to enjoy your home and less time on upkeep.

The community amenities are equally impressive, offering access to a pool, tennis courts, playground, and a community center, providing endless opportunities for recreation and socializing.

Don't miss your chance to own this exceptional property that combines luxury, convenience, and a sense of community. Schedule your private tour today and experience the charm of 9385 Ashlock Ct.

4
beds

3
baths

2,724 Sq.Ft. LIVING AREA

0.53 Acres lot

Features & Amenities

Interior

  • total bedrooms4
  • Total bathrooms3
  • full bathrooms2
  • half bathroom1
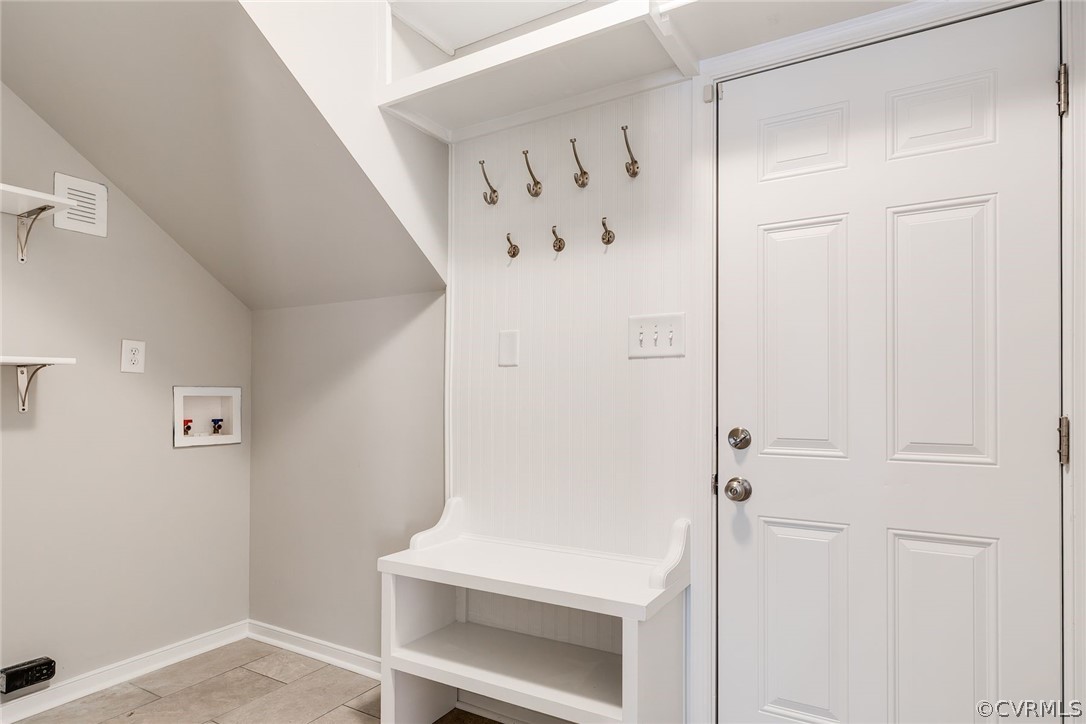
  • Laundry room Washer Hookup, Dryer Hookup
  • Flooring Carpet, Ceramic Tile, Wood
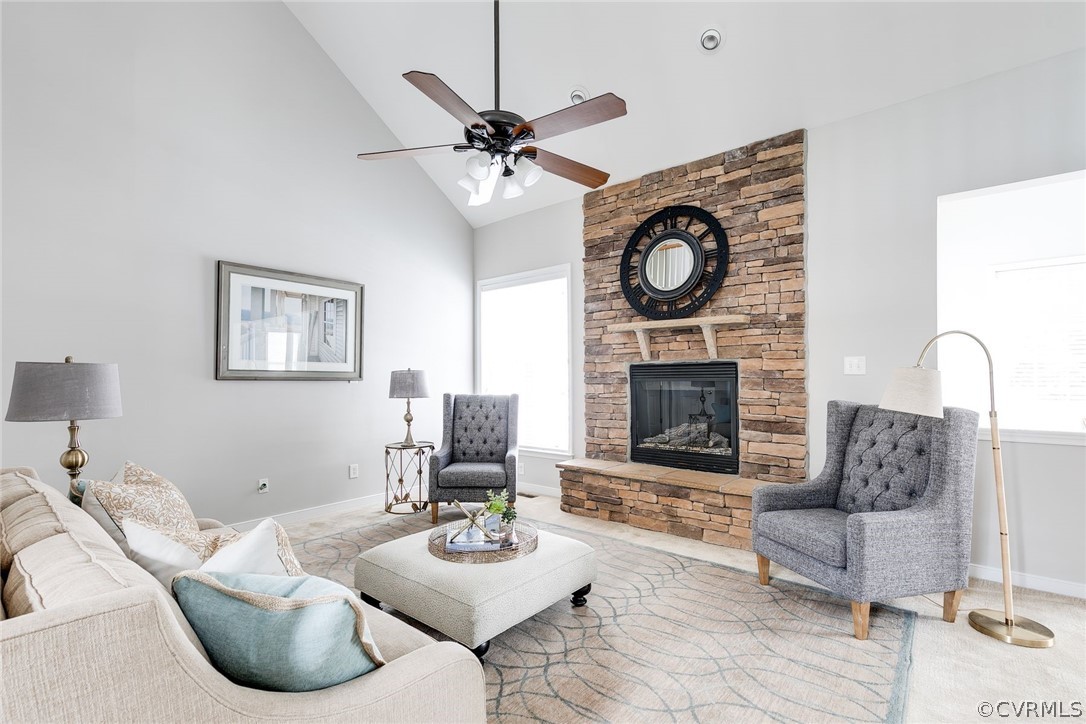
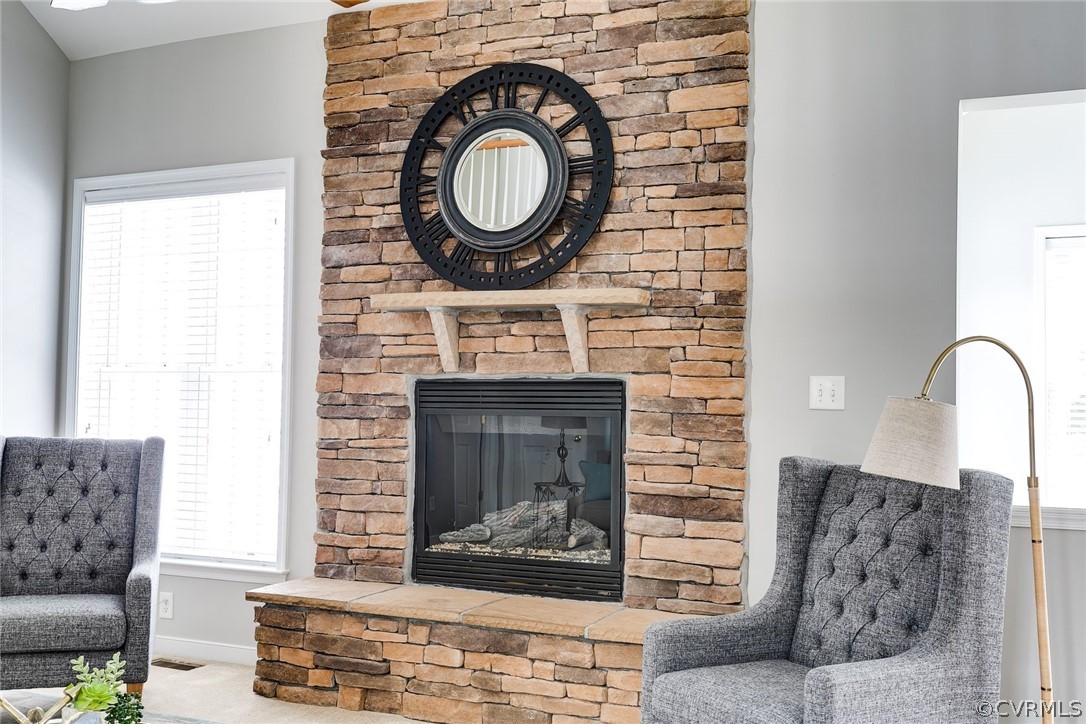
  • Fireplace Gas, Stone
  • APPLIANCES Dishwasher, Electric Cooking, Disposal, Gas Water Heater, Microwave, Refrigerator, Smooth Cooktop, Stove, Water Softener
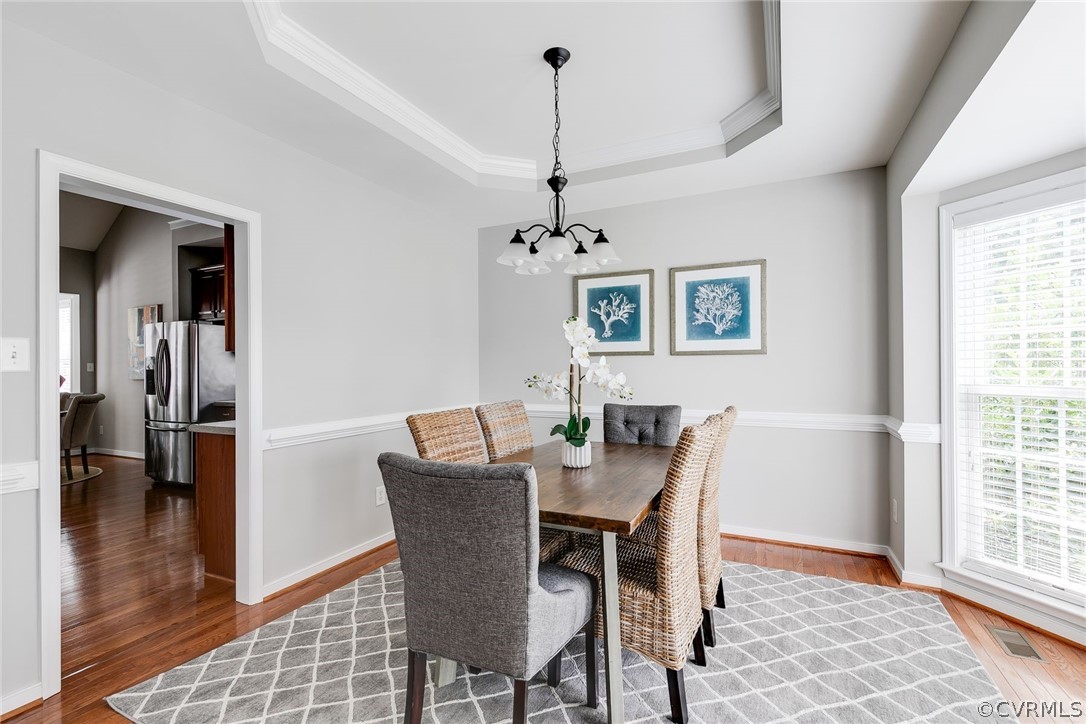
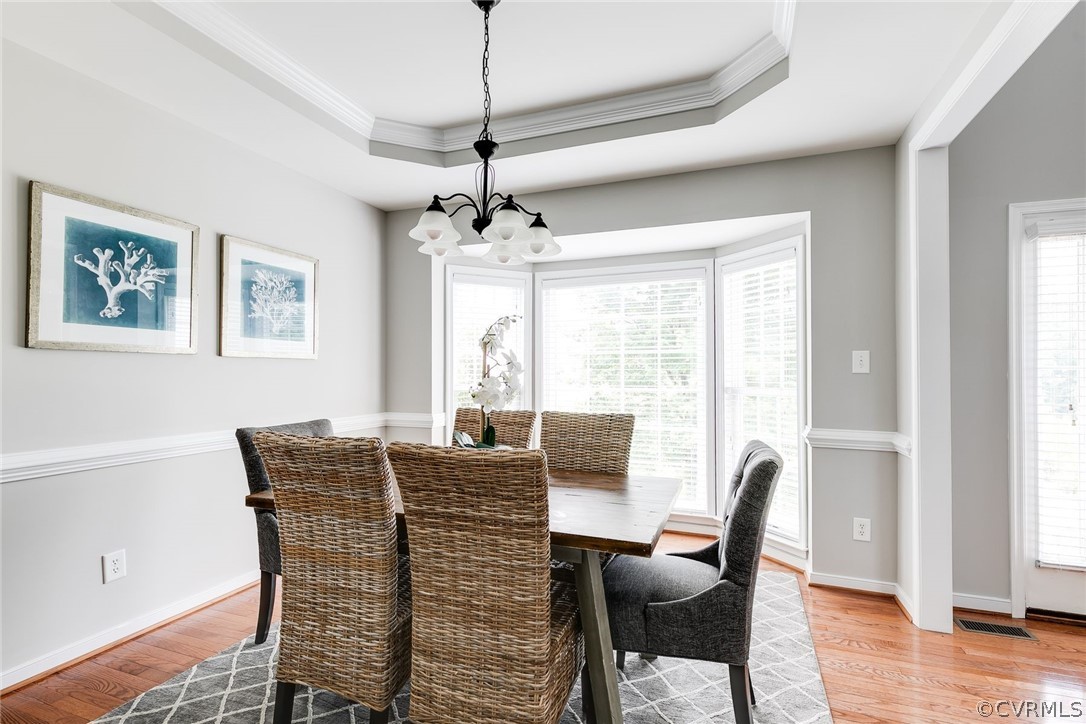
  • other interior Features Bay Window, Ceiling Fan(s), Cathedral Ceiling(s), Separate/Formal Dining Room, Double Vanity, Eat-in Kitchen, Fireplace, Granite Counters, Garden Tub/Roman Tub, High Ceilings, Loft, Main Level Primary, Recessed Lighting, Walk-In Closet(s)

Area & Lot

  • Status Sold
  • Date Sold July 26, 2024
  • Living Area2,724 Sq.Ft.
  • Lot Area0.53 Acres
  • MLS® ID2414402
  • TypeResidential
  • YEAR BUILT2007
  • Architecture StylesTwo Story, Transitional
  • Elementary SchoolStonehouse
  • Middle SchoolToano
  • High SchoolWarhill

Exterior

  • STORIES2
  • Garage Space2.0
  • water SourcePublic
  • PoolPool, Community
  • roofComposition, Shingle
  • lot featuresCul-De-Sac
  • parkingAttached, Driveway, Garage, Garage Door Opener, Off Street, Paved, Garage Faces Rear, On Street
  • HEAT TYPEElectric, Forced Air, Natural Gas, Zoned
  • AIR CONDITIONINGCentral Air, Zoned
  • sewerPublic Sewer
  • HOA AmenitiesManagement
  • other exterior FeaturesDeck, Porch, Storage, Shed, Paved Driveway

Financial

  • Sales Price$540,000
  • Real Estate Tax $3,309/yr
  • HOA $92/mo

Work With Carrie

With her unrelenting attention to detail, full accessibility and dedicated responsiveness, Carrie caters to her clients’ needs throughout the entire process of buying or selling their homes.

Follow Me on Instagram