9107 Derbyshire Rd Unit#A
SEE ALL PHOTOS
9107 Derbyshire Rd Unit#A
Sold

9107 Derbyshire Rd Unit#A

9107 Derbyshire Rd Unit#A, Henrico, VA 23229

$264,500
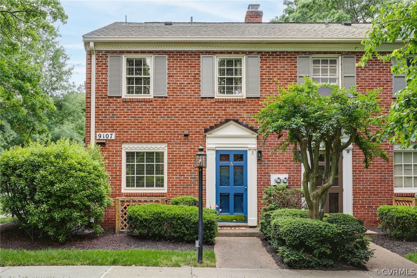
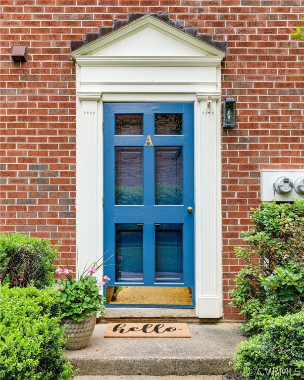
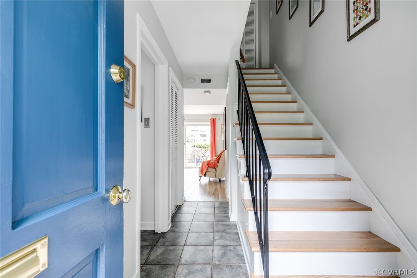
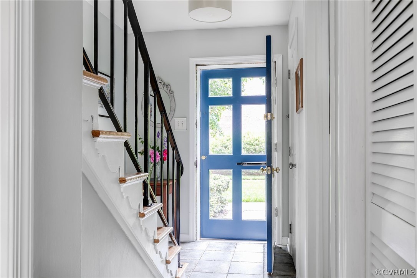
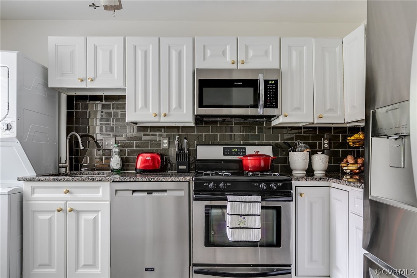
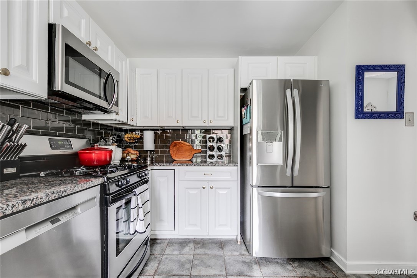
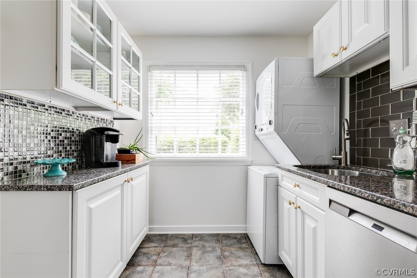
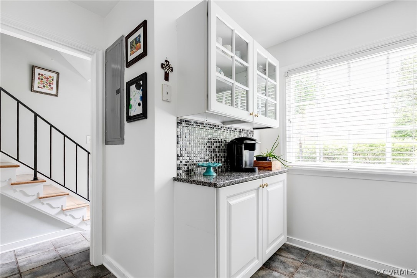
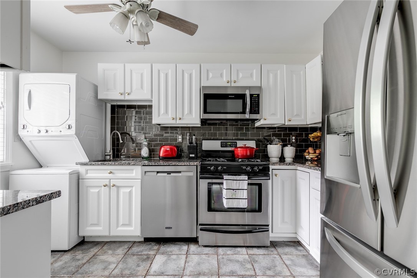
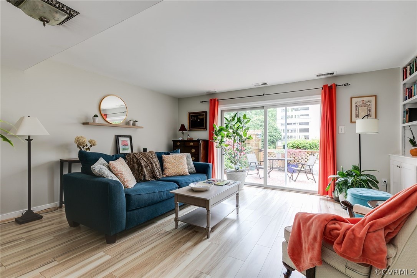
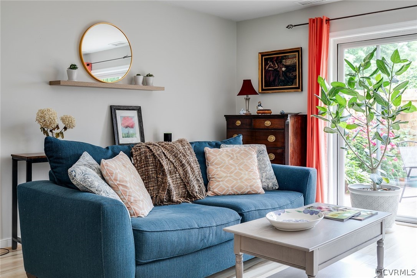
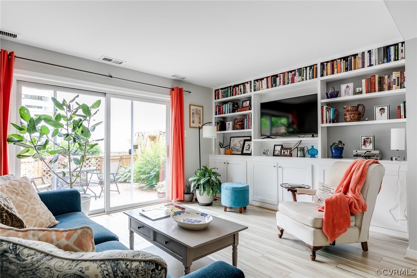
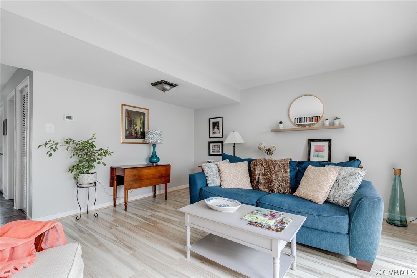
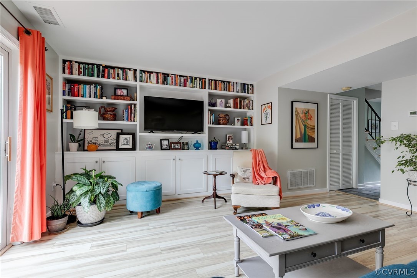
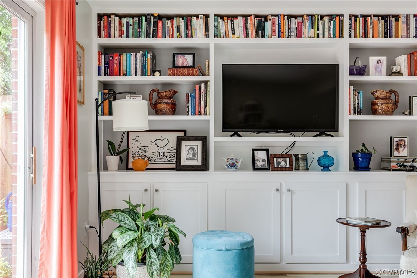
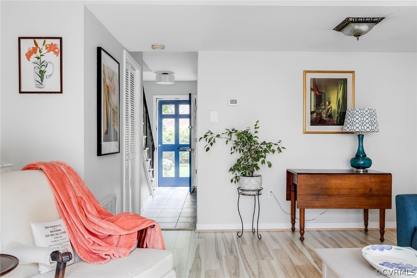
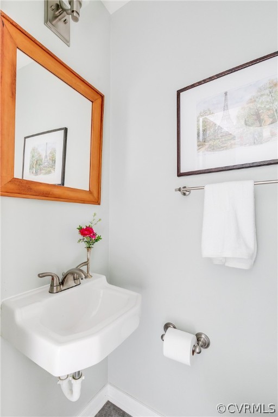
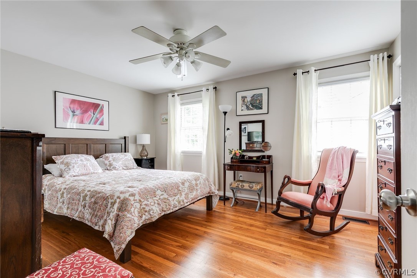
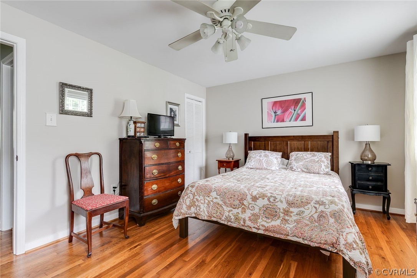
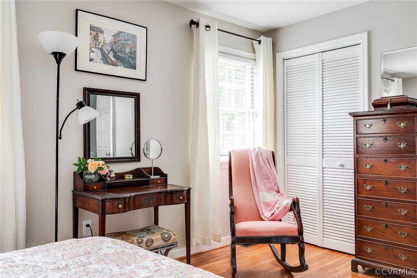
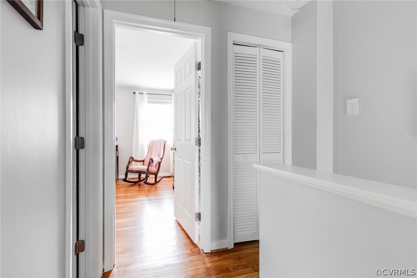
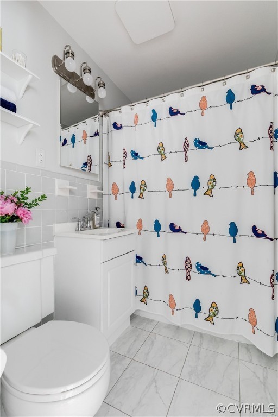
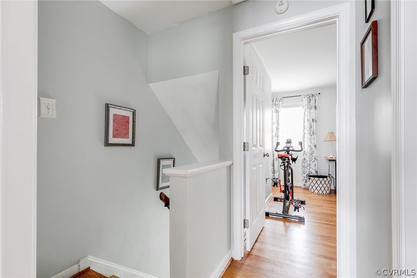
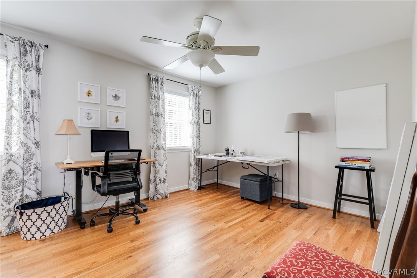
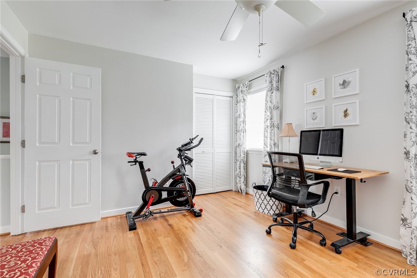
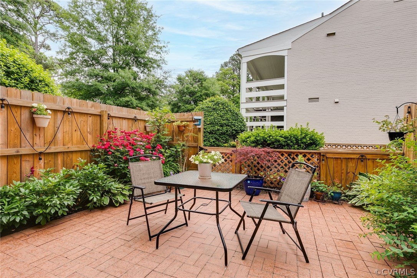
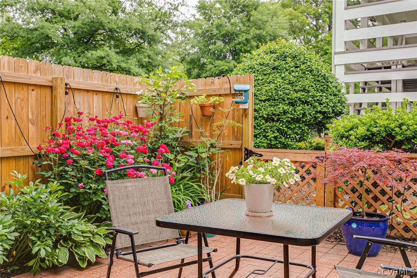
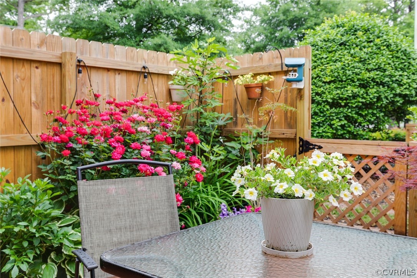
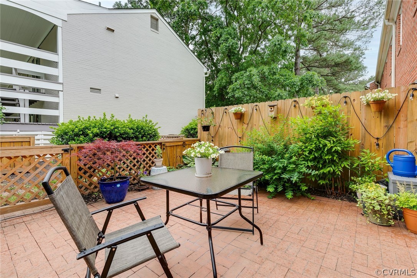
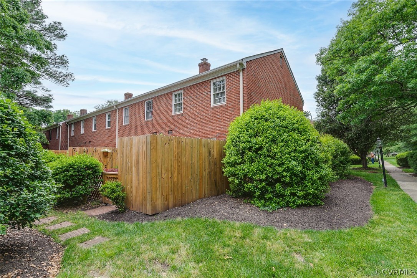
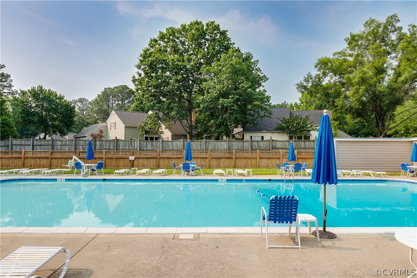
This inviting, two story home has so much to offer! A wonderfully situated end unit in lovely Deerwood, its solid brick exterior is highlighted by a pretty glass storm door that lets in abundant light. Inside, a bright foyer with powder room opens to the kitchen and spacious living room with custom built-in bookcases. Granite counters, newer stainless appliances, tile floors, pantry, subway tile and a coffee bar enhance the efficient kitchen. New Pergo floors compliment the gracious living room that flows through sliding doors to the courtyard garden. Upstairs there are two spacious bedrooms with newly refinished oak floors and a renovated full bath. Updates include fresh paint in the kitchen, second bedroom and full bath. Refrigerator new in 2023, microwave 2023, Maytag dishwasher two years old, newer garbage disposal, to name a few recent improvements. The private garden has a new fence and established perennial borders; the community pool is amazing! Conveniently located near groceries, restaurants, markets, schools, and shops,

2
beds

2
baths

980 Sq.Ft. LIVING AREA

871.2 Sq.Ft. lot

Features & Amenities

Interior

  • total bedrooms2
  • Total bathrooms2
  • full bathroom1
  • half bathroom1
  • Laundry room Washer Hookup, Dryer Hookup, Stacked
  • Flooring Tile, Vinyl, Wood
  • APPLIANCES Washer/Dryer Stacked, Dishwasher, Gas Cooking, Disposal, Gas Water Heater, Microwave, Refrigerator, Stove
  • other interior Features Bookcases, Built-in Features, Ceiling Fan(s), Dining Area, Granite Counters, High Speed Internet, Pantry, Wired for Data

Area & Lot

  • Status Sold
  • Date Sold July 23, 2024
  • Living Area980 Sq.Ft.
  • Lot Area871.2 Sq.Ft.
  • MLS® ID2415497
  • TypeCondo
  • YEAR BUILT1964
  • Architecture StylesColonial, Two Story
  • Elementary SchoolMaybeury
  • Middle SchoolTuckahoe
  • High SchoolFreeman

Exterior

  • STORIES2
  • water SourcePublic
  • PoolFenced, Pool, Community
  • roofComposition
  • parkingOff Street
  • HEAT TYPEForced Air, Natural Gas
  • AIR CONDITIONINGCentral Air
  • sewerPublic Sewer
  • SubstructureSlab

Financial

  • Sales Price$264,500
  • Real Estate Tax $1,794/yr
  • HOA $325/mo

Work With Carrie

With her unrelenting attention to detail, full accessibility and dedicated responsiveness, Carrie caters to her clients’ needs throughout the entire process of buying or selling their homes.

Follow Me on Instagram