8902 Brieryle Rd
8902 Brieryle Rd
8902 Brieryle Rd
8902 Brieryle Rd
8902 Brieryle Rd
8902 Brieryle Rd
8902 Brieryle Rd
8902 Brieryle Rd
8902 Brieryle Rd
8902 Brieryle Rd
8902 Brieryle Rd
8902 Brieryle Rd
8902 Brieryle Rd
8902 Brieryle Rd
8902 Brieryle Rd
8902 Brieryle Rd
8902 Brieryle Rd
8902 Brieryle Rd
8902 Brieryle Rd
8902 Brieryle Rd
8902 Brieryle Rd
8902 Brieryle Rd
8902 Brieryle Rd
8902 Brieryle Rd
8902 Brieryle Rd
8902 Brieryle Rd
8902 Brieryle Rd
8902 Brieryle Rd
8902 Brieryle Rd
8902 Brieryle Rd
8902 Brieryle Rd
8902 Brieryle Rd
8902 Brieryle Rd
8902 Brieryle Rd
8902 Brieryle Rd
8902 Brieryle Rd
8902 Brieryle Rd
SEE ALL PHOTOS
8902 Brieryle Rd
8902 Brieryle Rd
8902 Brieryle Rd
8902 Brieryle Rd
8902 Brieryle Rd
8902 Brieryle Rd
8902 Brieryle Rd
8902 Brieryle Rd
8902 Brieryle Rd
8902 Brieryle Rd
8902 Brieryle Rd
8902 Brieryle Rd
8902 Brieryle Rd
8902 Brieryle Rd
8902 Brieryle Rd
8902 Brieryle Rd
8902 Brieryle Rd
8902 Brieryle Rd
8902 Brieryle Rd
8902 Brieryle Rd
8902 Brieryle Rd
8902 Brieryle Rd
8902 Brieryle Rd
8902 Brieryle Rd
8902 Brieryle Rd
8902 Brieryle Rd
8902 Brieryle Rd
8902 Brieryle Rd
8902 Brieryle Rd
8902 Brieryle Rd
8902 Brieryle Rd
8902 Brieryle Rd
8902 Brieryle Rd
8902 Brieryle Rd
8902 Brieryle Rd
8902 Brieryle Rd
8902 Brieryle Rd
For Sale

8902 Brieryle Rd

8902 Brieryle Rd, Henrico, VA 23229

$2,495,000
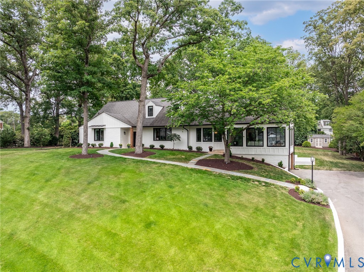
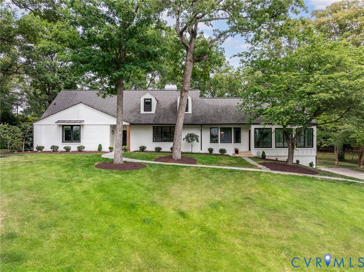
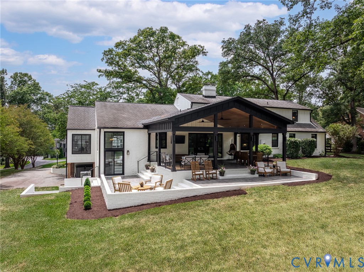
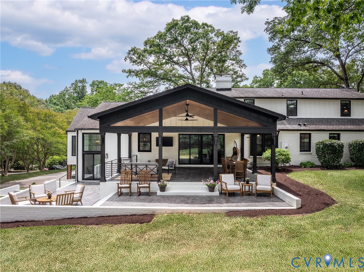
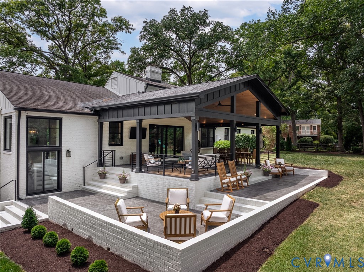
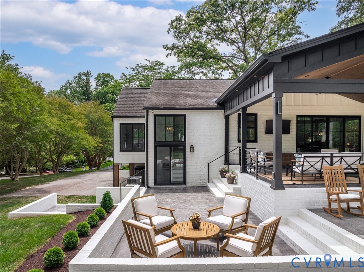
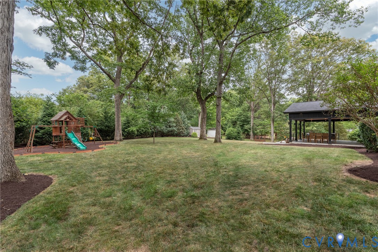
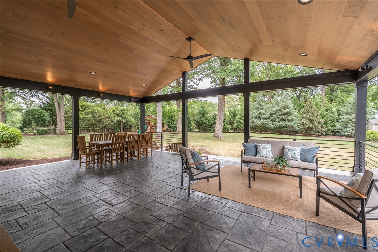
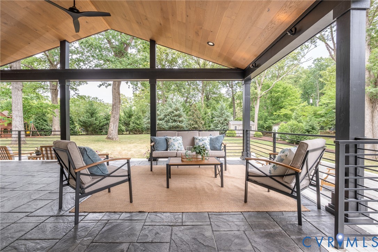
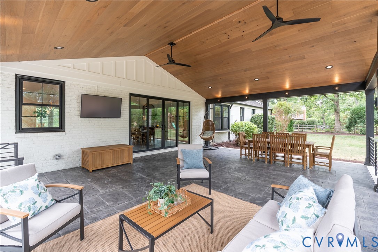
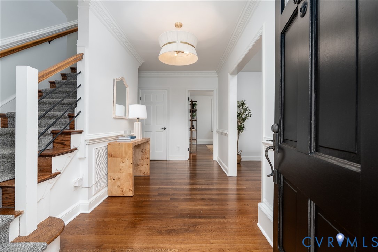
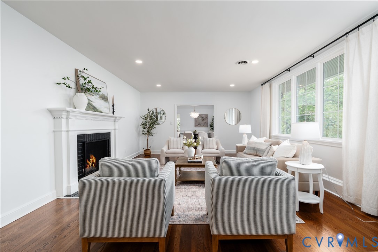
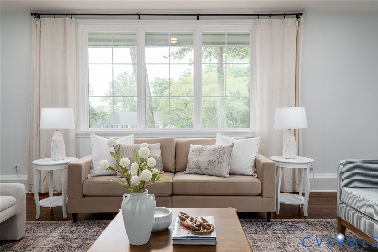
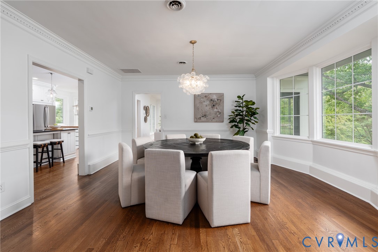
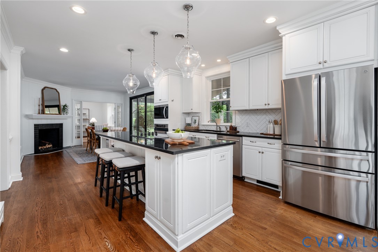
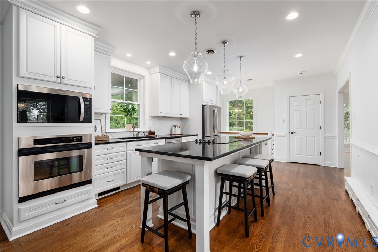
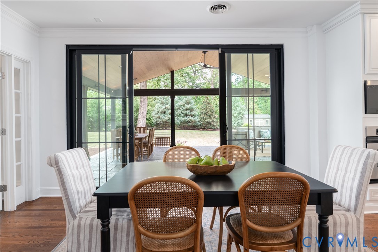
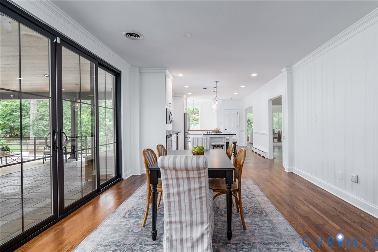
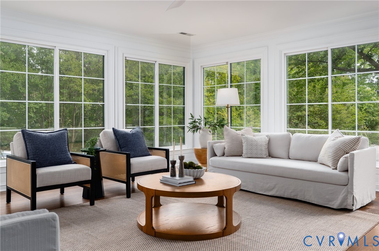
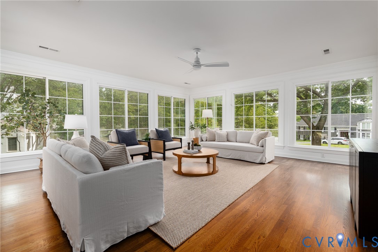
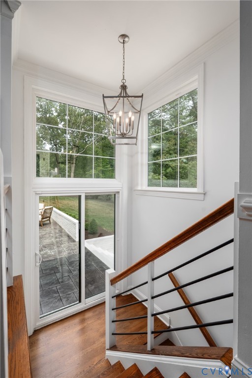
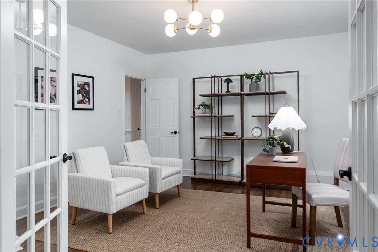
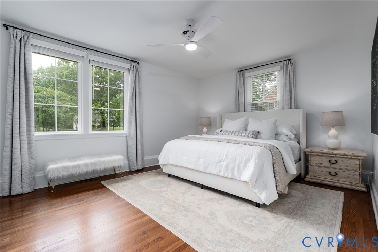
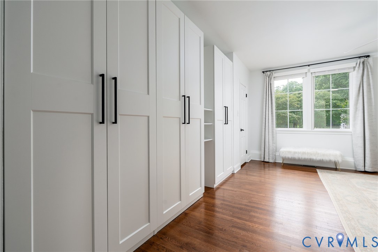
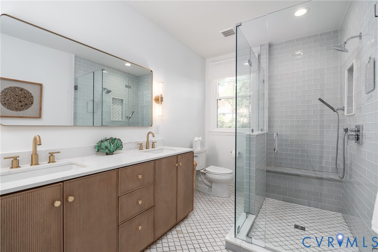
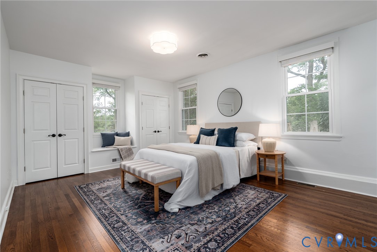
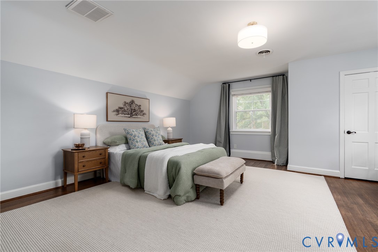
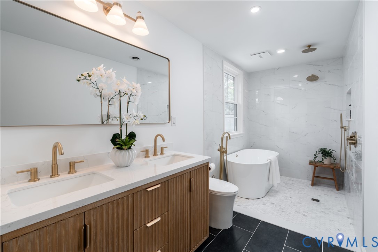
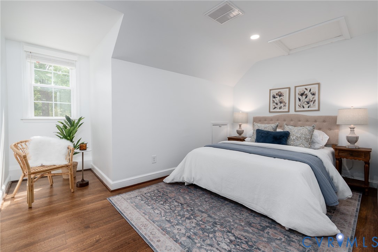
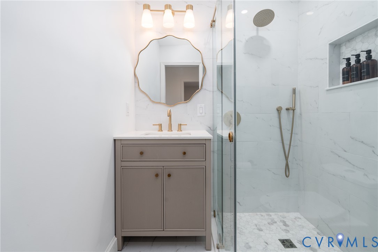
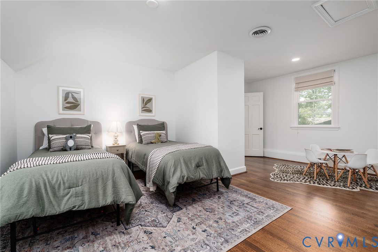
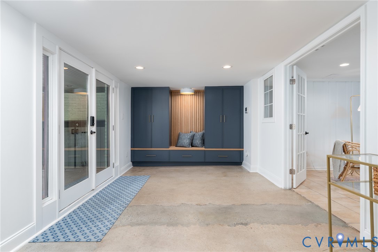
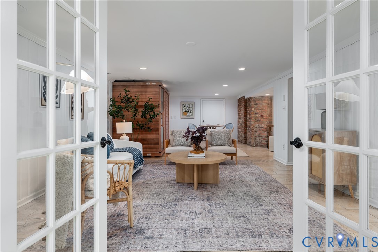
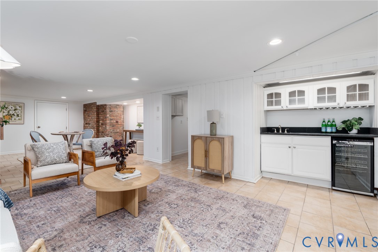
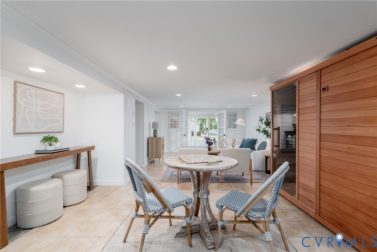
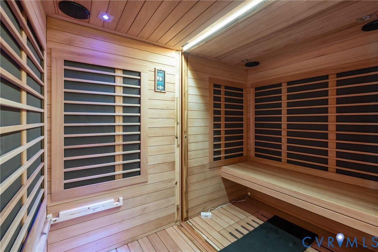
In a neighborhood where homes are often held for decades, rarely does one come to market renovated to this caliber. Perched on a sunny, south-facing knoll in Mooreland Farms and walkable to Collegiate School, this exceptional 5,257 square foot home has been transformed inside and out, with all new windows, doors, HardiPlank siding, bluestone entry, professional landscaping, marble baths, and custom finishes throughout. Five bedrooms and 5.5 baths span three levels, including two primary suites, one conveniently located on the main level. The sun-drenched family room is the heart of the home, and the indoor-outdoor flow continues to a spacious covered porch and tiered patios overlooking one of the neighborhood's rare flat, private yards that invites year-round enjoyment. A mudroom off the driveway entry adds everyday practicality, while the finished walk-out lower level offers a rec room, wet bar, sauna, and home gym. A home built for real life, finished to an exceptional standard, in one of Richmond's most sought-after communities.

5
beds

6
baths

5,257 Sq.Ft. LIVING AREA

0.8 Acres lot

Features & Amenities

Interior

  • total bedrooms5
  • Total bathrooms6
  • full bathrooms5
  • half bathroom1
  • Laundry room Washer Hookup, Dryer Hookup
  • Flooring Tile, Wood
  • Fireplace Gas, Insert
  • APPLIANCES Down Draft, Dryer, Dishwasher, Electric Water Heater, Freezer, Disposal, Ice Maker, Microwave, Oven, Range, Refrigerator, Smooth Cooktop, Trash Compactor, Wine Cooler, Washer
  • other interior Features Wet Bar, Bookcases, Built-in Features, Bedroom on Main Level, Bay Window, Ceiling Fan(s), Separate/Formal Dining Room, Double Vanity, Eat-in Kitchen, French Door(s)/Atrium Door(s), Fireplace, Granite Counters, Kitchen Island, Bath in Primary Bedroom, Main Level Primary, Pantry, Recessed Lighting, Walk-In Closet(s), Workshop

Area & Lot

  • Status For Sale
  • Living Area5,257 Sq.Ft.
  • Lot Area0.8 Acres
  • MLS® ID2615345
  • TypeResidential
  • YEAR BUILT1950
  • Architecture StylesCape Cod, Two Story
  • Elementary SchoolMaybeury
  • Middle SchoolTuckahoe
  • High SchoolFreeman

Exterior

  • STORIES1
  • water SourcePublic
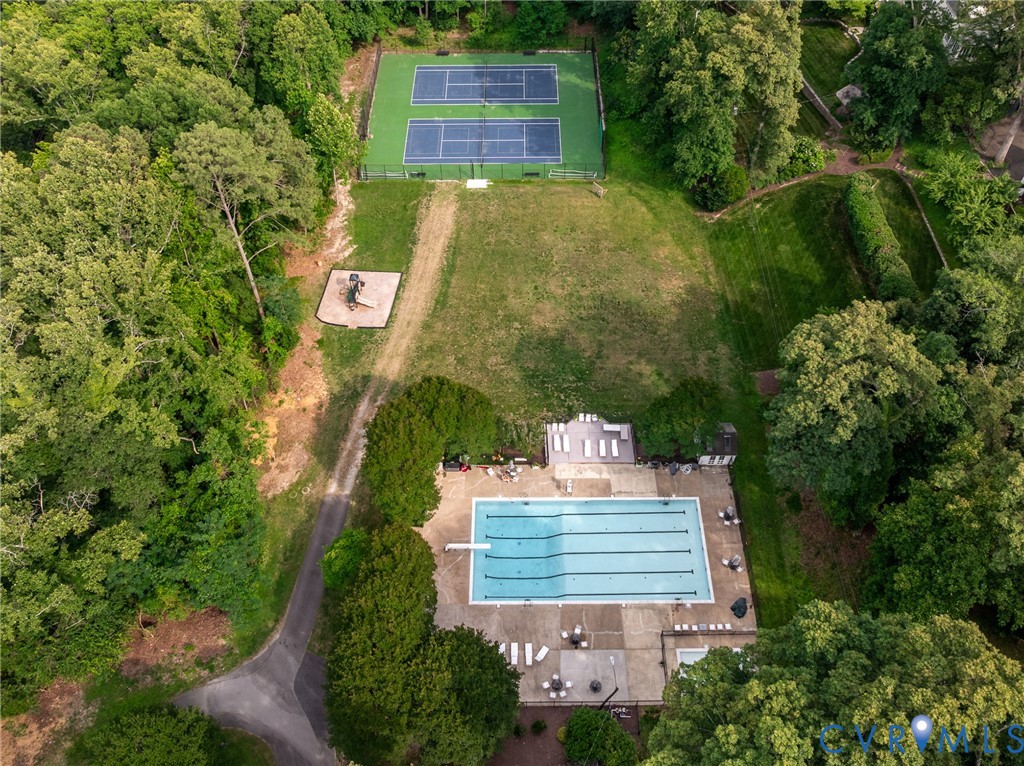
  • PoolPool, Community
  • roofAsphalt
  • lot featuresLandscaped, Level
  • parkingDriveway, Off Street, Oversized, Paved
  • HEAT TYPEElectric, Zoned
  • AIR CONDITIONINGCentral Air, Heat Pump, Zoned, Attic Fan
  • sewerPublic Sewer
  • Disability FeaturesAccessible Full Bath
  • security FeaturesSecurity System, Smoke Detector(s)
  • other exterior FeaturesSprinkler/Irrigation, Porch, Storage, Shed, Paved Driveway

Financial

  • Sales Price$2,495,000
  • Real Estate Tax $10,747/yr
  • HOA $600/yr
View Virtual Tour

Work With Carrie

With her unrelenting attention to detail, full accessibility and dedicated responsiveness, Carrie caters to her clients’ needs throughout the entire process of buying or selling their homes.

Follow Me on Instagram