8701 Rockcrest Ct
8701 Rockcrest Ct
8701 Rockcrest Ct
8701 Rockcrest Ct
8701 Rockcrest Ct
8701 Rockcrest Ct
8701 Rockcrest Ct
8701 Rockcrest Ct
8701 Rockcrest Ct
8701 Rockcrest Ct
8701 Rockcrest Ct
8701 Rockcrest Ct
8701 Rockcrest Ct
8701 Rockcrest Ct
8701 Rockcrest Ct
8701 Rockcrest Ct
8701 Rockcrest Ct
8701 Rockcrest Ct
8701 Rockcrest Ct
8701 Rockcrest Ct
8701 Rockcrest Ct
8701 Rockcrest Ct
8701 Rockcrest Ct
8701 Rockcrest Ct
8701 Rockcrest Ct
8701 Rockcrest Ct
8701 Rockcrest Ct
8701 Rockcrest Ct
8701 Rockcrest Ct
8701 Rockcrest Ct
8701 Rockcrest Ct
8701 Rockcrest Ct
8701 Rockcrest Ct
8701 Rockcrest Ct
8701 Rockcrest Ct
8701 Rockcrest Ct
8701 Rockcrest Ct
8701 Rockcrest Ct
8701 Rockcrest Ct
8701 Rockcrest Ct
8701 Rockcrest Ct
8701 Rockcrest Ct
8701 Rockcrest Ct
SEE ALL PHOTOS
8701 Rockcrest Ct
8701 Rockcrest Ct
8701 Rockcrest Ct
8701 Rockcrest Ct
8701 Rockcrest Ct
8701 Rockcrest Ct
8701 Rockcrest Ct
8701 Rockcrest Ct
8701 Rockcrest Ct
8701 Rockcrest Ct
8701 Rockcrest Ct
8701 Rockcrest Ct
8701 Rockcrest Ct
8701 Rockcrest Ct
8701 Rockcrest Ct
8701 Rockcrest Ct
8701 Rockcrest Ct
8701 Rockcrest Ct
8701 Rockcrest Ct
8701 Rockcrest Ct
8701 Rockcrest Ct
8701 Rockcrest Ct
8701 Rockcrest Ct
8701 Rockcrest Ct
8701 Rockcrest Ct
8701 Rockcrest Ct
8701 Rockcrest Ct
8701 Rockcrest Ct
8701 Rockcrest Ct
8701 Rockcrest Ct
8701 Rockcrest Ct
8701 Rockcrest Ct
8701 Rockcrest Ct
8701 Rockcrest Ct
8701 Rockcrest Ct
8701 Rockcrest Ct
8701 Rockcrest Ct
8701 Rockcrest Ct
8701 Rockcrest Ct
8701 Rockcrest Ct
8701 Rockcrest Ct
8701 Rockcrest Ct
8701 Rockcrest Ct
Pending

8701 Rockcrest Ct

8701 Rockcrest Ct, Richmond, VA 23235

$599,000
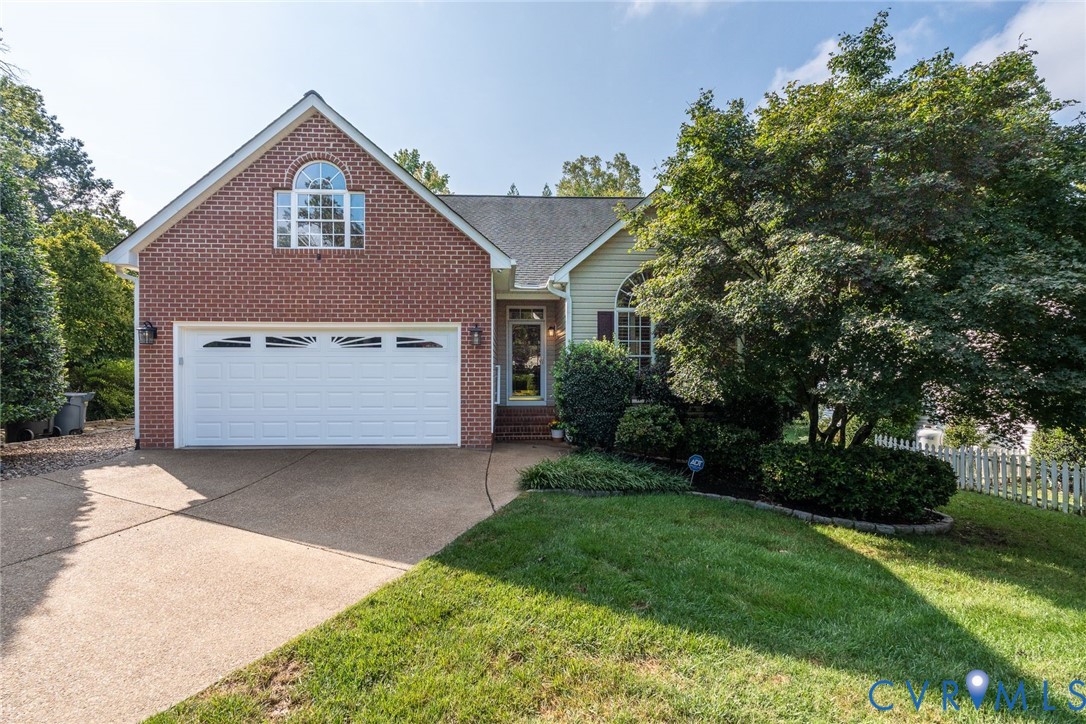
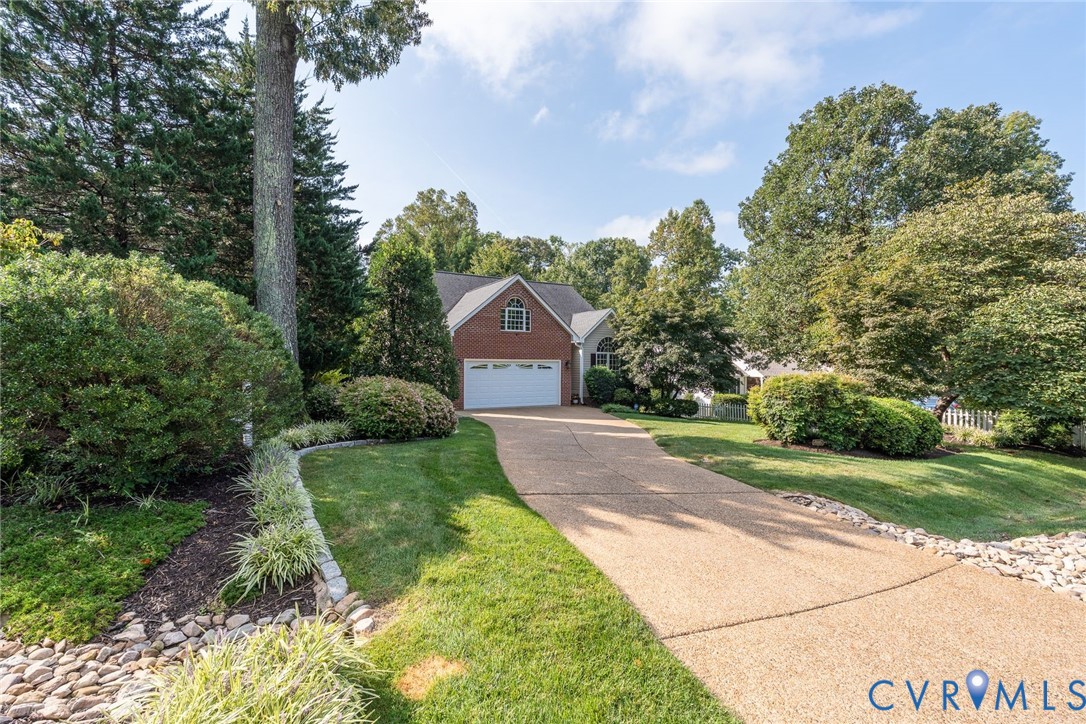
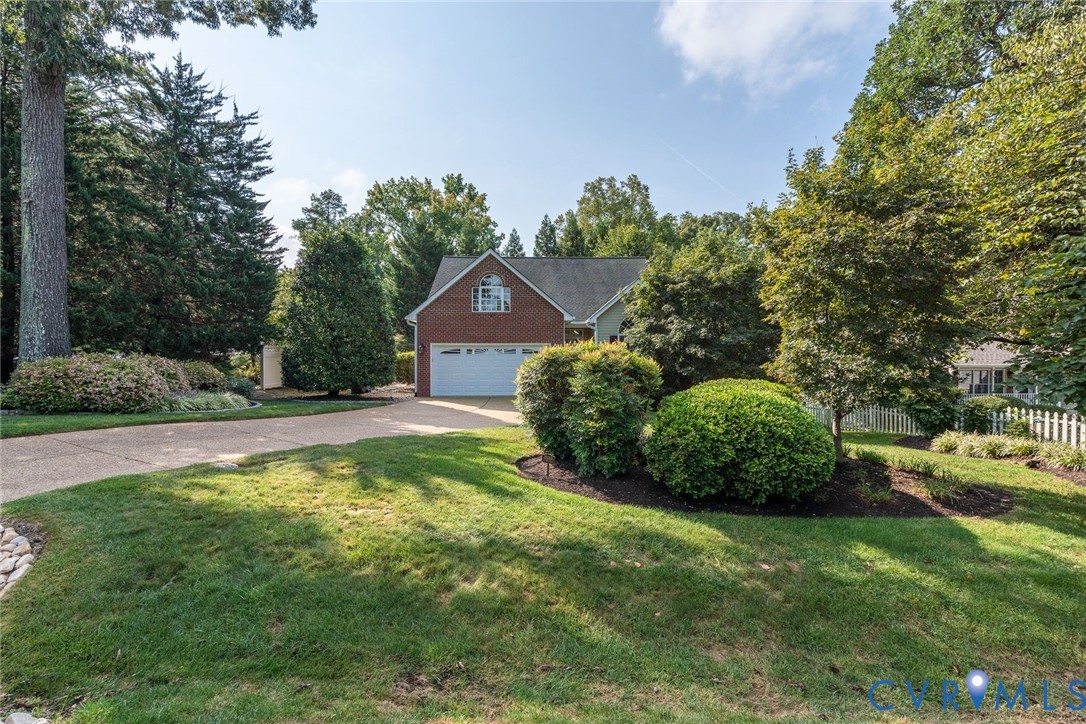
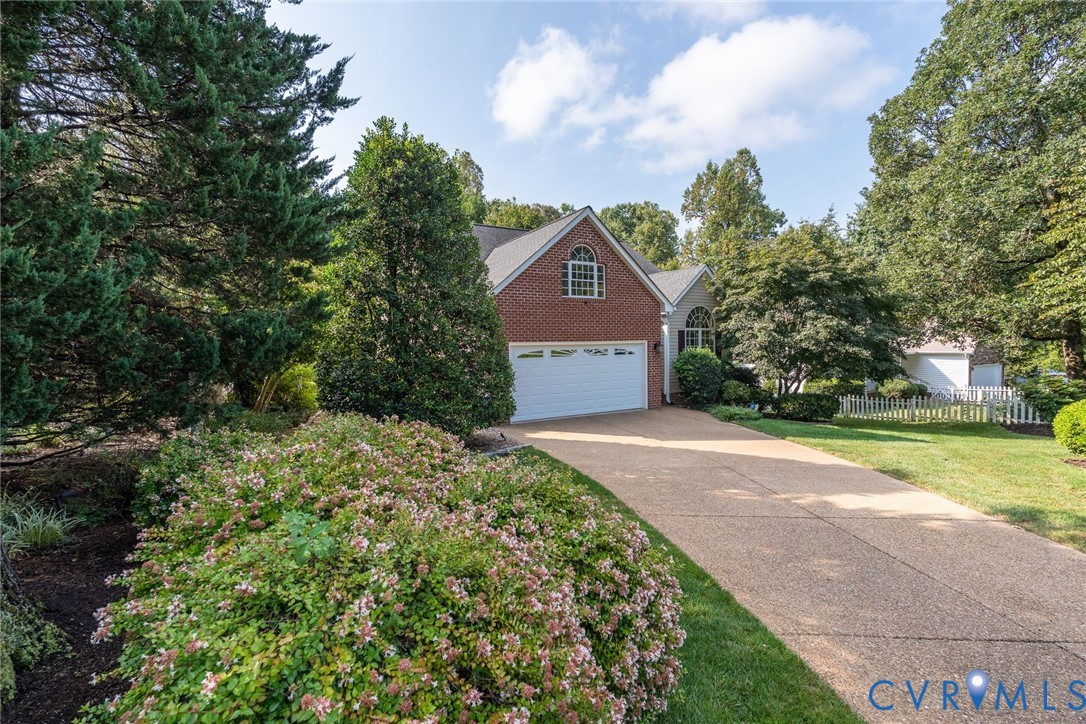
Welcome to 8701 Rockcrest Court, where the ease of patio-home living meets one of Chesterfield County's most sought-after locations--Bon Air! Offering a gracious floor plan, beautifully landscaped outdoor spaces and the rare bonus of NO HOA, this home delivers easy living without sacrificing space, privacy or personality.

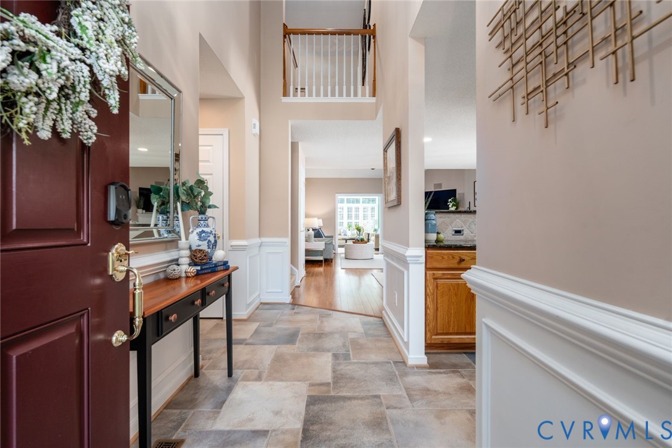
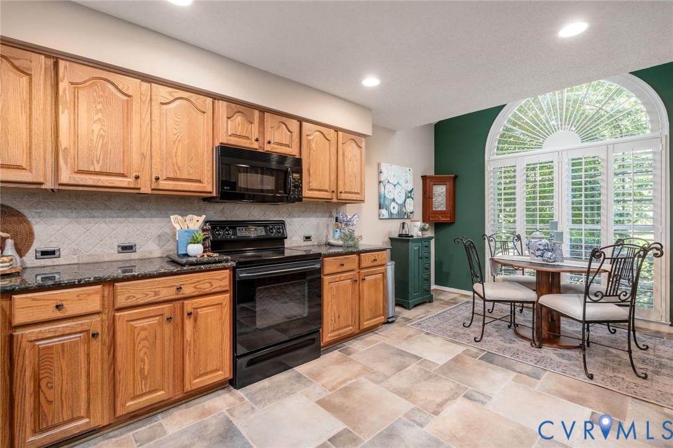
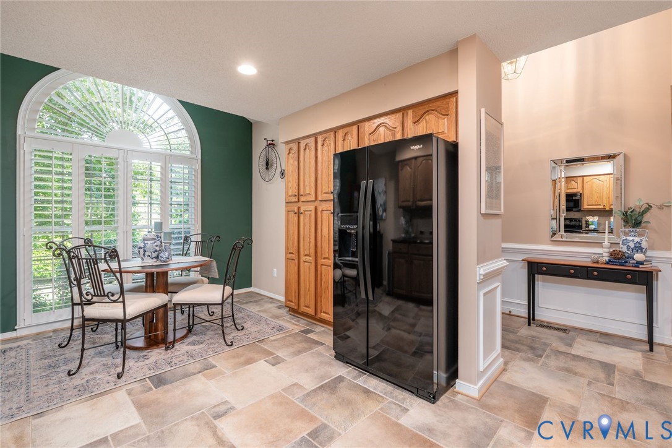
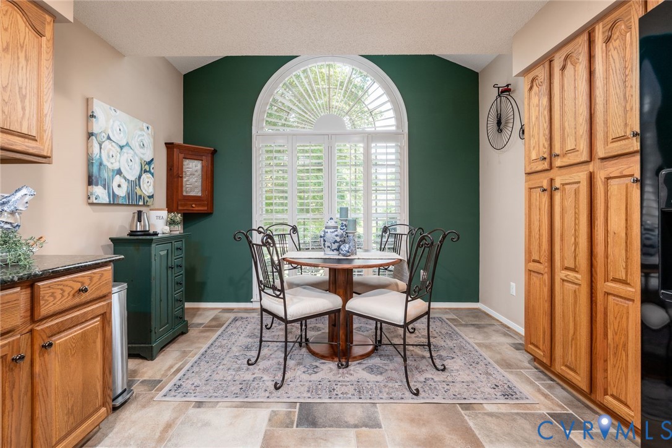
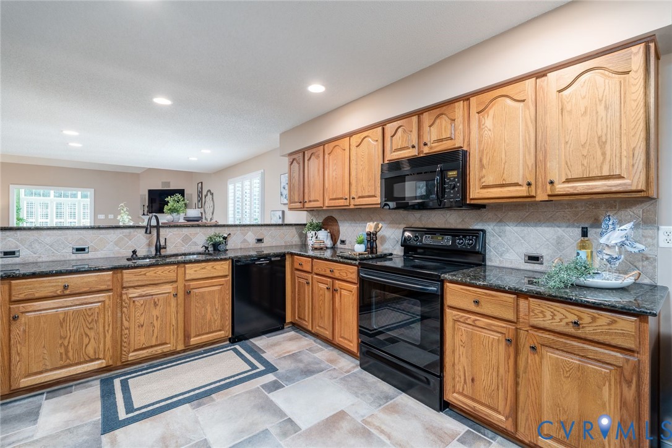
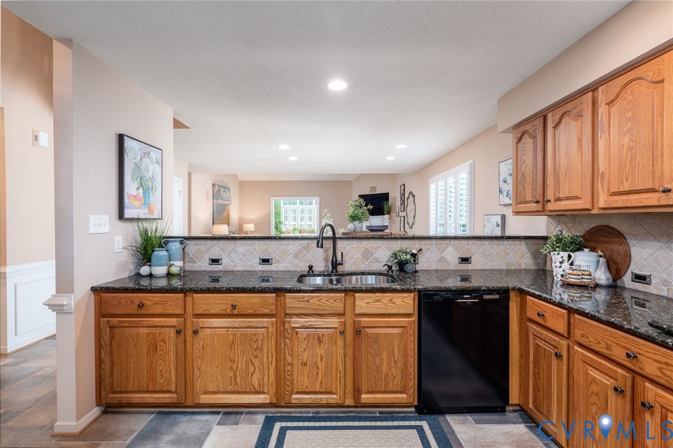
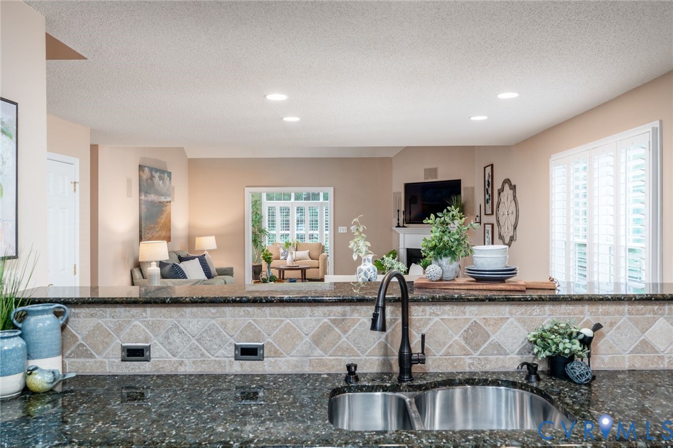
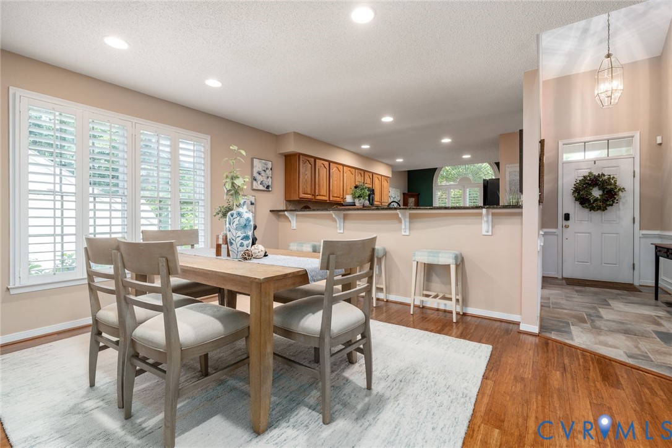
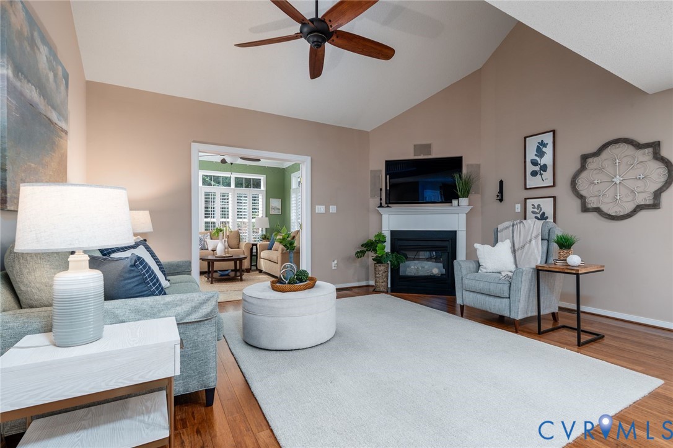
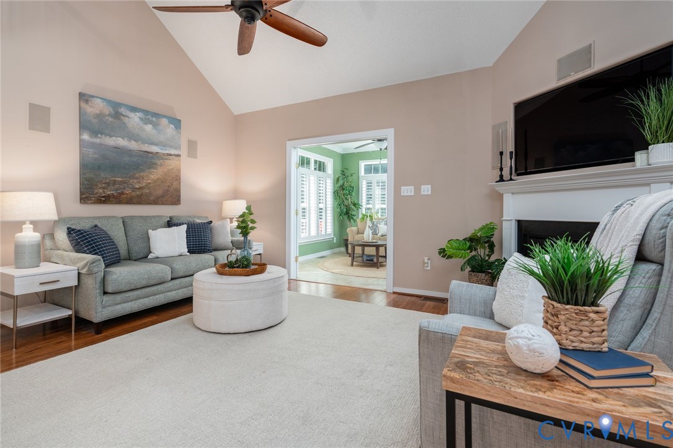
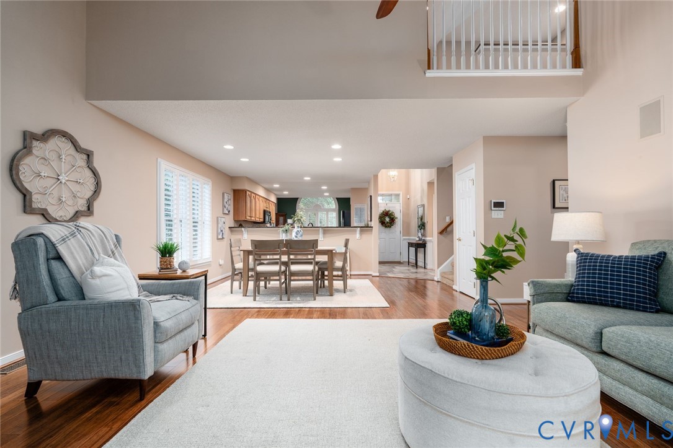
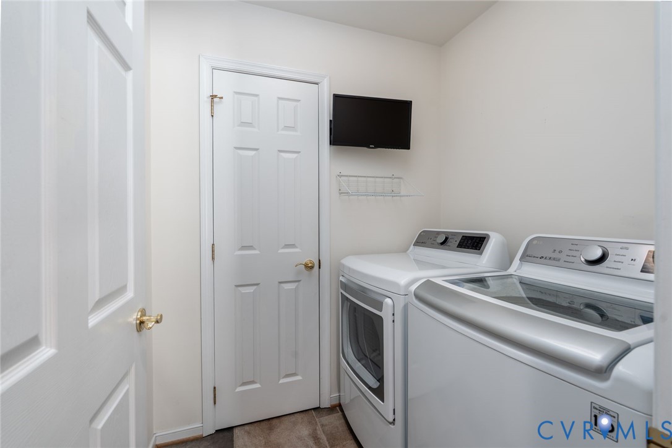
Nearly everything you need is on the first floor. Open, inviting living spaces feature beautiful bamboo flooring, plantation shutters and a gas fireplace, creating an easy flow for entertaining or quiet evenings at home. The kitchen offers granite countertops, tile flooring and a built-in pantry, while the first-floor laundry adds convenience.

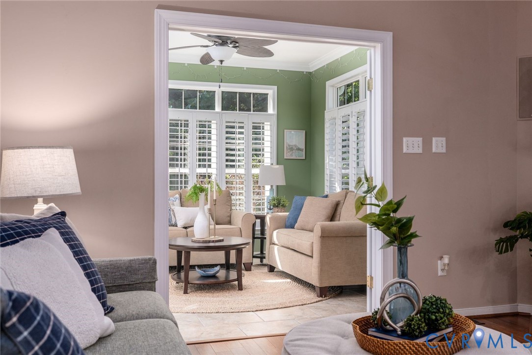
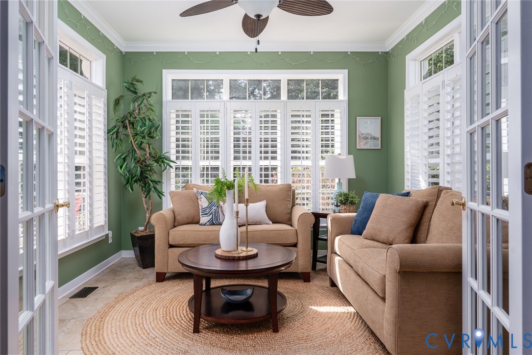
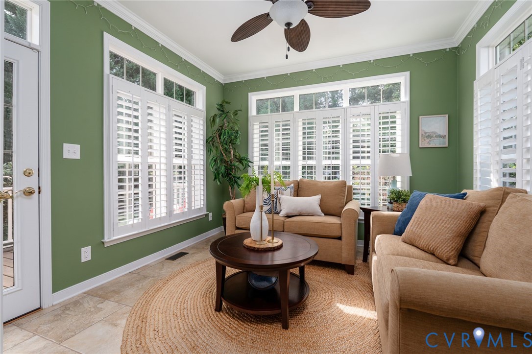
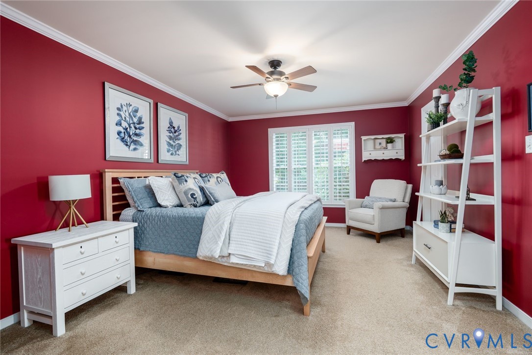
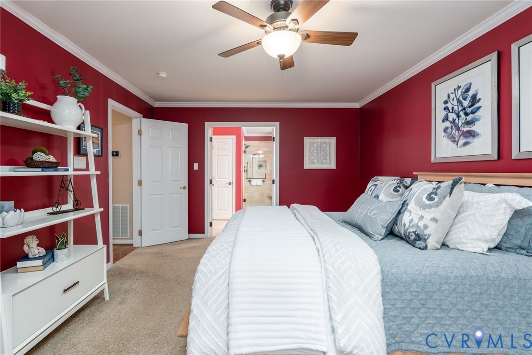
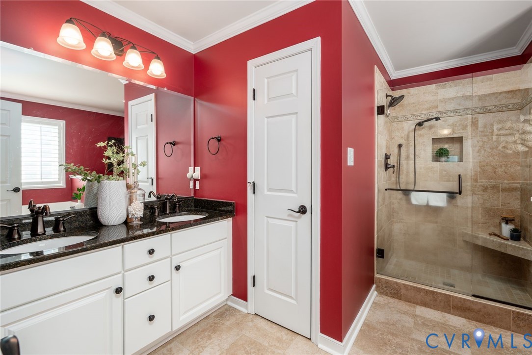
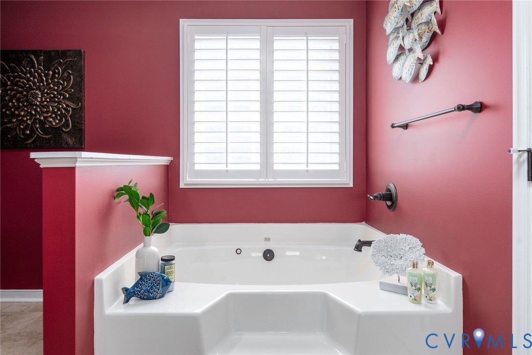
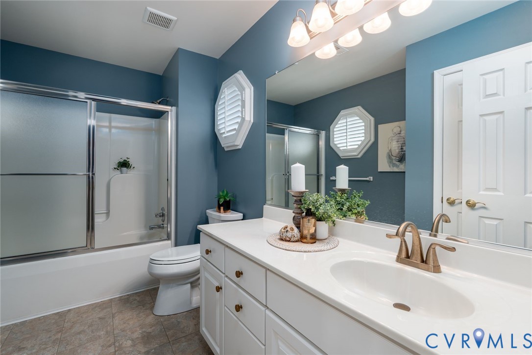
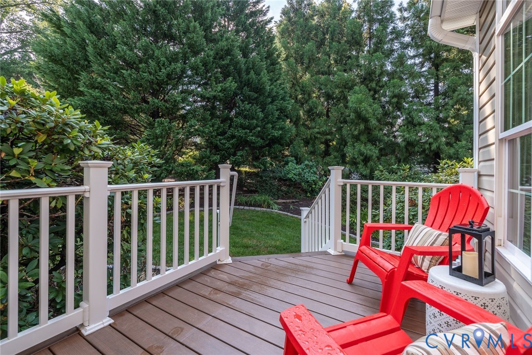
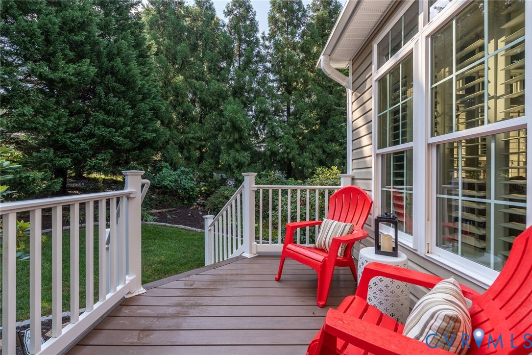
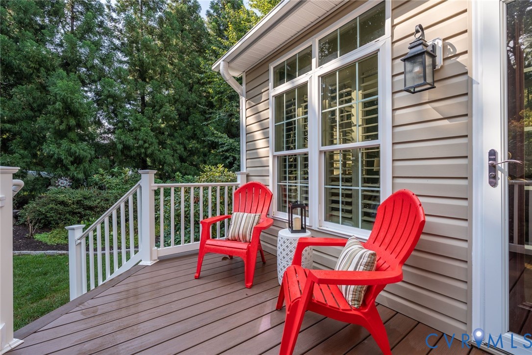
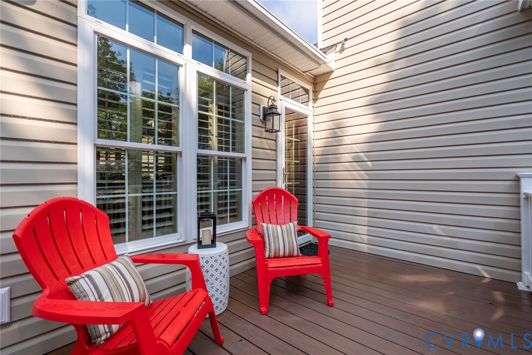
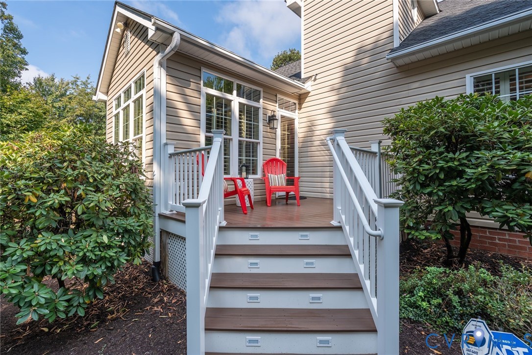
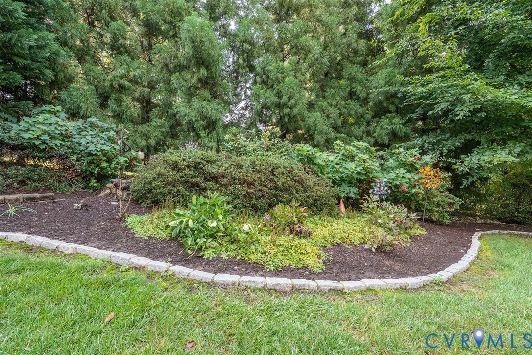
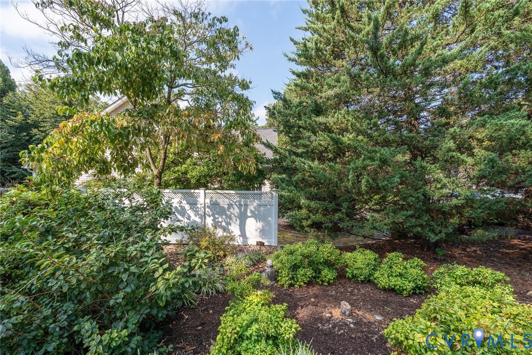
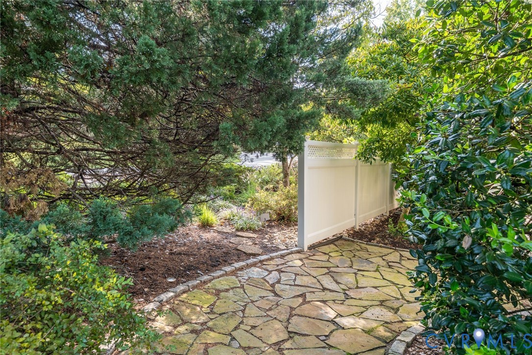
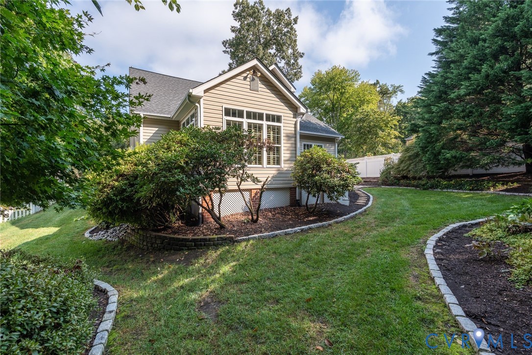
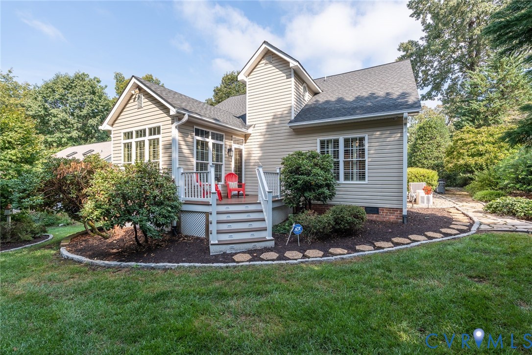
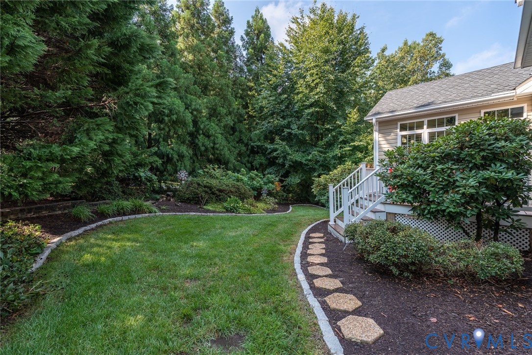
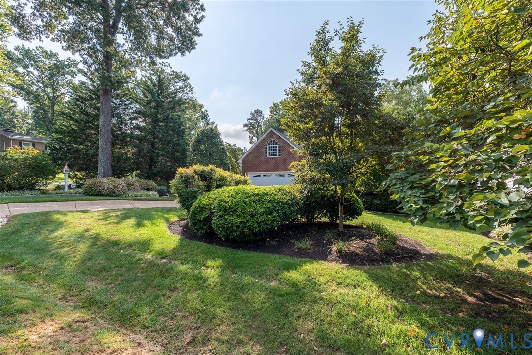
The spacious first-floor primary suite is a true retreat with granite bath counters and a jetted tub. A beautiful sunroom provides the perfect spot for morning coffee or simply enjoying the remarkable backyard. Step onto the lighted composite deck and enjoy mature landscaping, stone-edged beds, landscape lighting, multi-zone irrigation and vinyl privacy fencing--a wonderfully established and private setting.

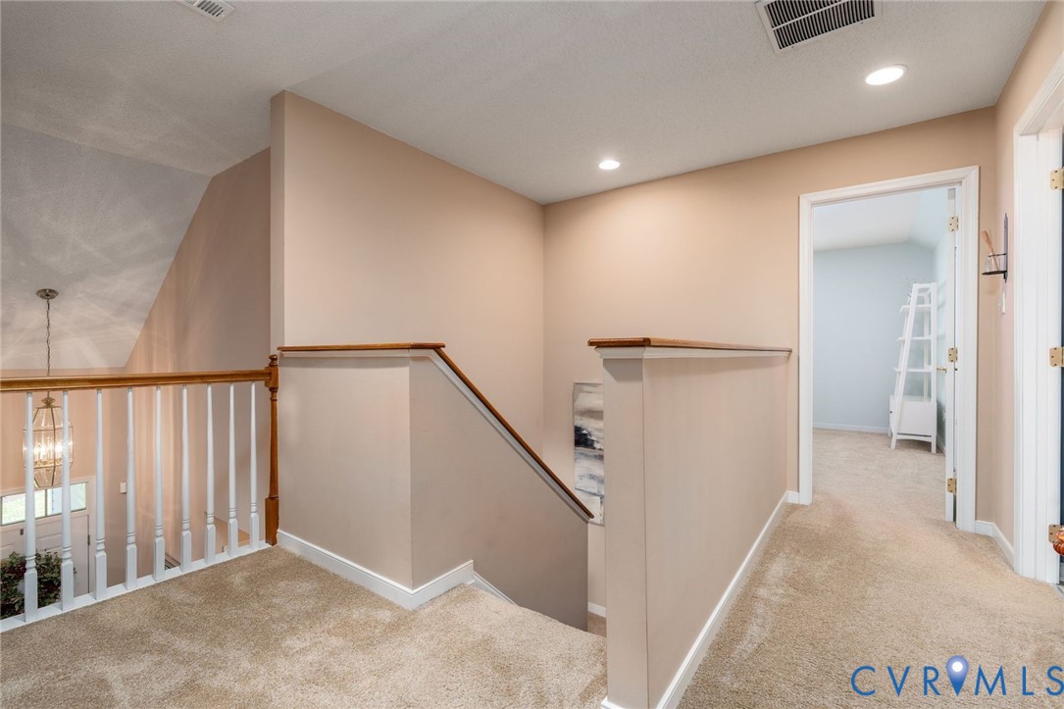
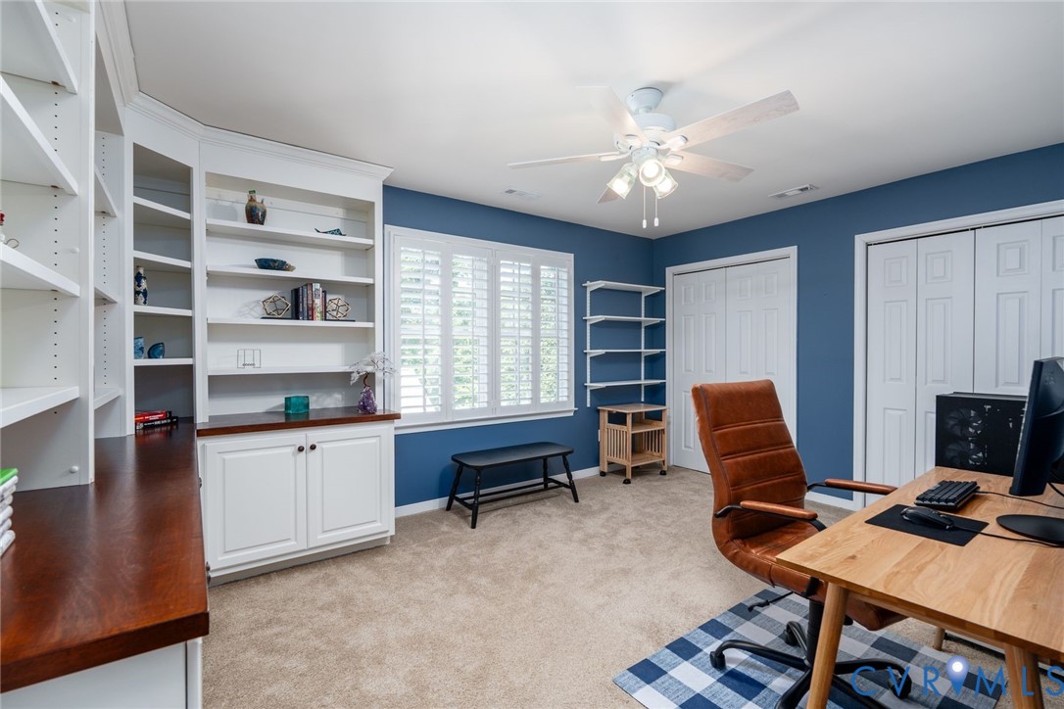
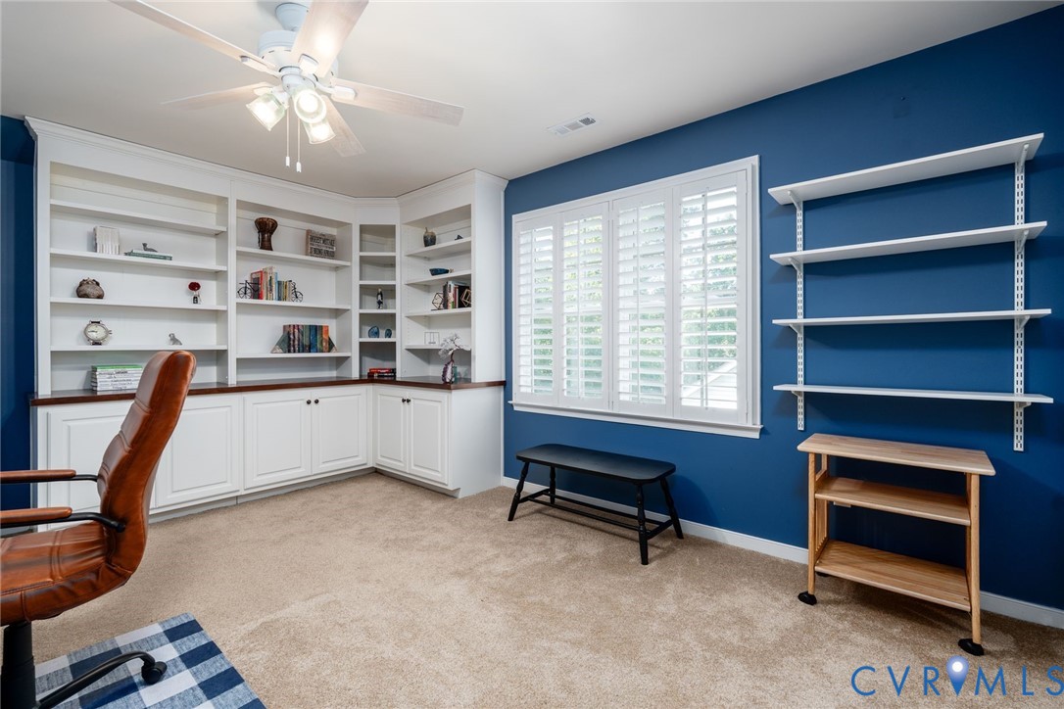
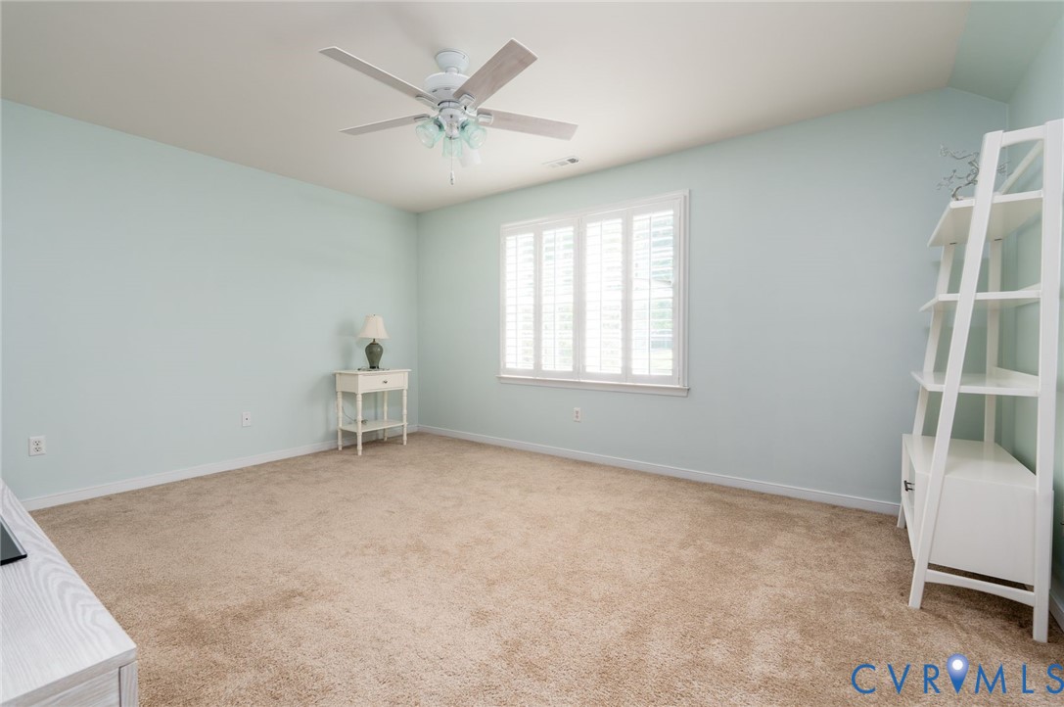
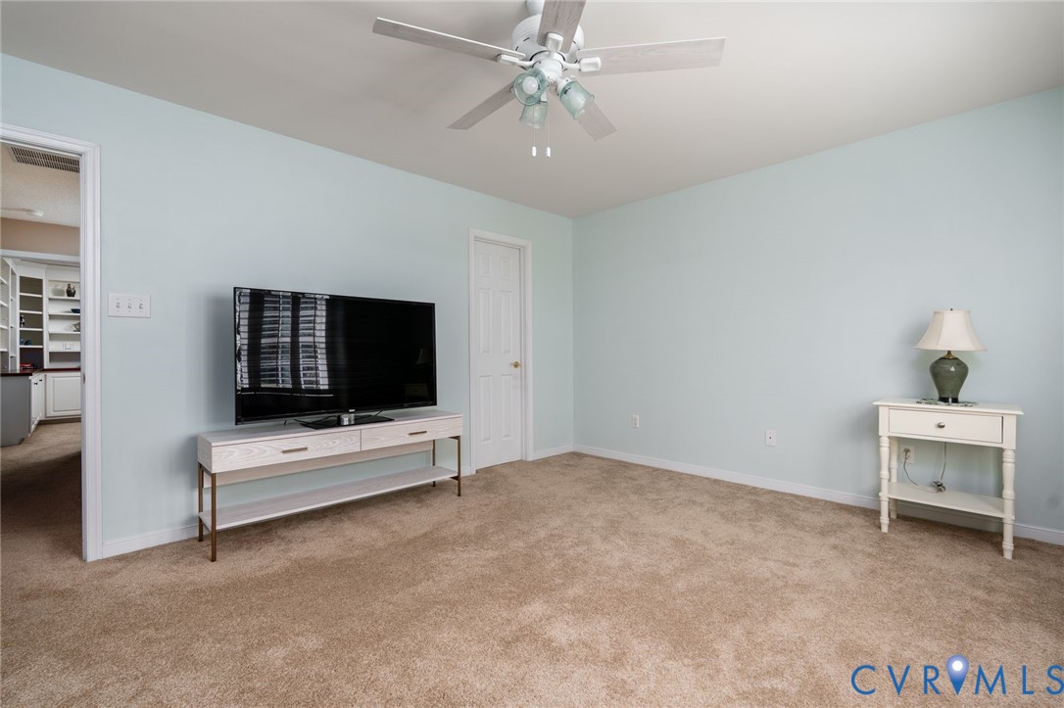
Upstairs, two generously sized bedrooms offer terrific space for family, guests, hobbies or a home office, along with exceptional walk-in storage. One bedroom also features built-in bookcases and cabinetry.

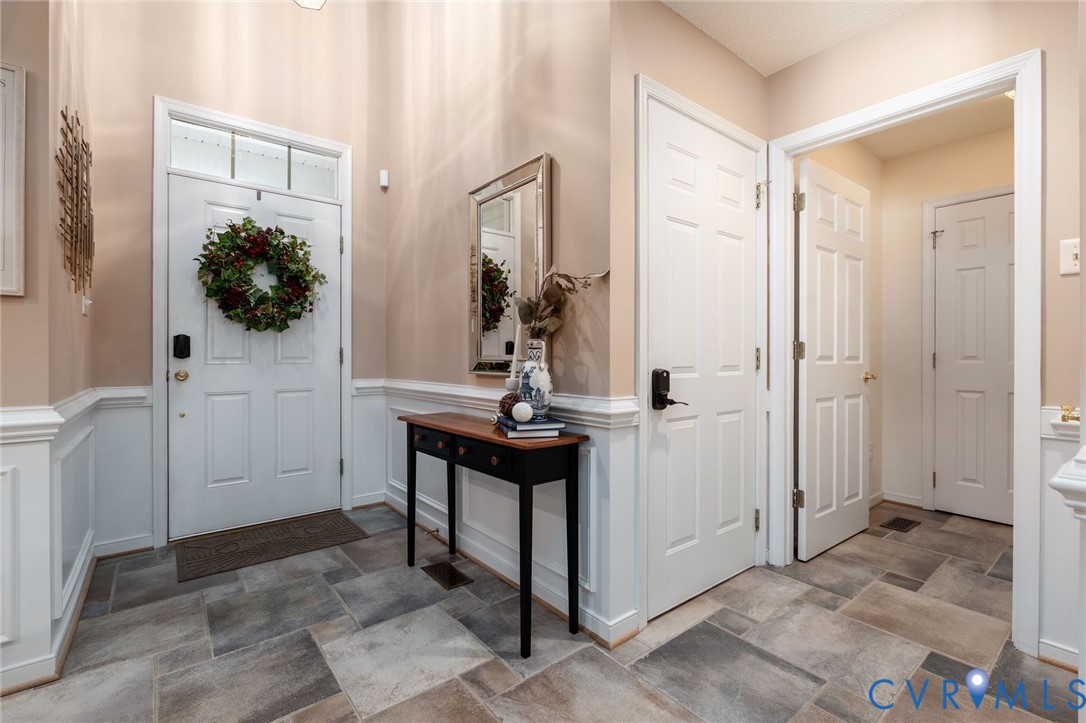
Upgrades go well beyond what you see! A newer heat pump and gas furnace (2024), encapsulated crawlspace with new dehumidifier, whole-house natural gas generator, smart thermostat, monitored security and exterior cameras, radiant barrier in portions of the attic and smart-home features add comfort and peace of mind. The garage offers an exterior keypad plus overhead and wall-mounted storage.

All of this is tucked into desirable Bon Air, convenient to highly regarded Chesterfield County schools, shopping, dining and more. With first-floor primary living, a spectacular established yard, abundant storage and NO HOA, 8701 Rockcrest Court is a rare find!

3
beds

3
baths

2,096 Sq.Ft. LIVING AREA

0.38 Acres lot

Features & Amenities

Interior

  • total bedrooms3
  • Total bathrooms3
  • full bathrooms2
  • half bathroom1
  • Flooring Bamboo, Ceramic Tile, Partially Carpeted
  • Fireplace Gas
  • APPLIANCES Electric Water Heater
  • other interior Features Cathedral Ceiling(s), Eat-in Kitchen, Fireplace, Granite Counters, High Ceilings, Bath in Primary Bedroom, Main Level Primary, Cable TV

Area & Lot

  • Status Pending
  • Living Area2,096 Sq.Ft.
  • Lot Area0.38 Acres
  • MLS® ID2624564
  • TypeResidential
  • YEAR BUILT2000
  • Architecture StylesPatio Home
  • Elementary SchoolCrestwood
  • Middle SchoolRobious
  • High SchoolJames River

Exterior

  • STORIES1
  • Garage Space2.0
  • water SourcePublic
  • PoolNone
  • lot featuresCorner Lot, Level
  • parkingAttached, Direct Access, Driveway, Garage, Paved
  • HEAT TYPEForced Air, Natural Gas
  • AIR CONDITIONINGCentral Air, Electric
  • sewerPublic Sewer
  • other exterior FeaturesPaved Driveway

Financial

  • Sales Price$599,000
  • Real Estate Tax $4,032/yr

Work With Carrie

With her unrelenting attention to detail, full accessibility and dedicated responsiveness, Carrie caters to her clients’ needs throughout the entire process of buying or selling their homes.

Follow Me on Instagram