823 W 47th St
823 W 47th St
823 W 47th St
823 W 47th St
823 W 47th St
823 W 47th St
823 W 47th St
823 W 47th St
823 W 47th St
823 W 47th St
823 W 47th St
823 W 47th St
823 W 47th St
823 W 47th St
823 W 47th St
823 W 47th St
823 W 47th St
823 W 47th St
823 W 47th St
823 W 47th St
823 W 47th St
823 W 47th St
823 W 47th St
823 W 47th St
823 W 47th St
823 W 47th St
823 W 47th St
823 W 47th St
823 W 47th St
823 W 47th St
823 W 47th St
823 W 47th St
823 W 47th St
823 W 47th St
823 W 47th St
823 W 47th St
823 W 47th St
SEE ALL PHOTOS
823 W 47th St
823 W 47th St
823 W 47th St
823 W 47th St
823 W 47th St
823 W 47th St
823 W 47th St
823 W 47th St
823 W 47th St
823 W 47th St
823 W 47th St
823 W 47th St
823 W 47th St
823 W 47th St
823 W 47th St
823 W 47th St
823 W 47th St
823 W 47th St
823 W 47th St
823 W 47th St
823 W 47th St
823 W 47th St
823 W 47th St
823 W 47th St
823 W 47th St
823 W 47th St
823 W 47th St
823 W 47th St
823 W 47th St
823 W 47th St
823 W 47th St
823 W 47th St
823 W 47th St
823 W 47th St
823 W 47th St
823 W 47th St
823 W 47th St
Courtesy of The Steele Group
Sold

823 W 47th St

823 W 47th St, Richmond, VA 23225

$440,000
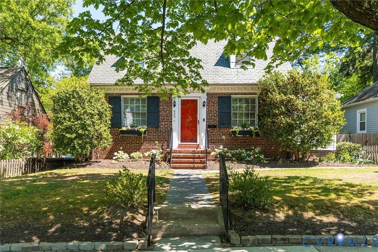
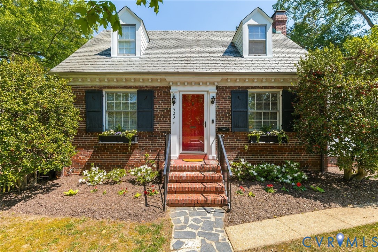
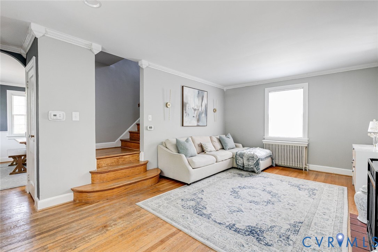
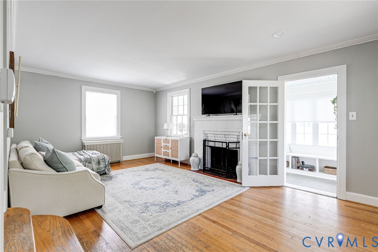
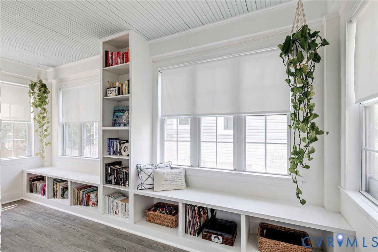
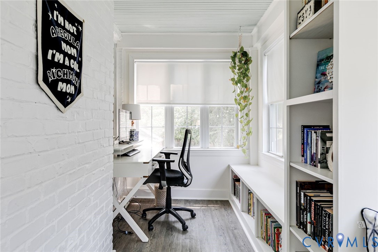
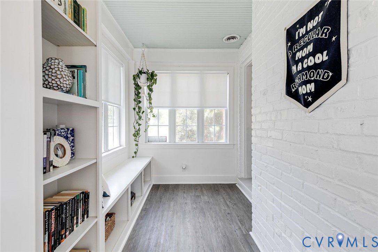
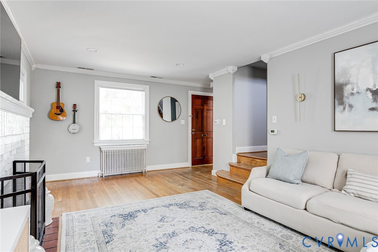
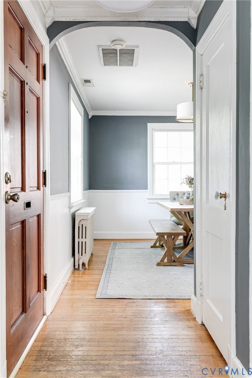
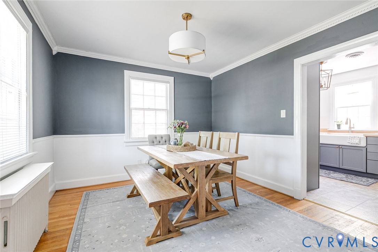
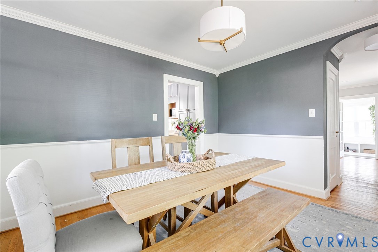
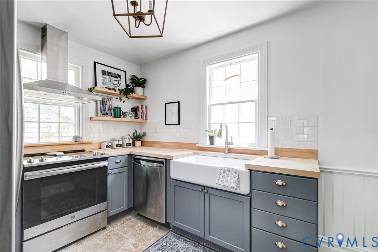
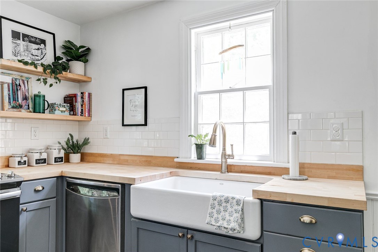
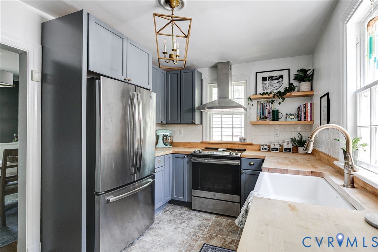
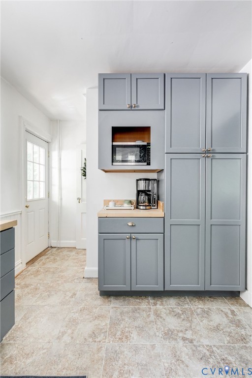
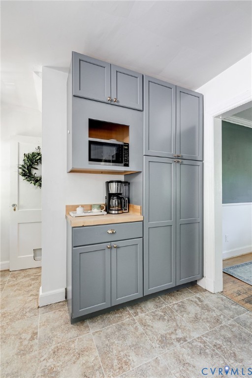
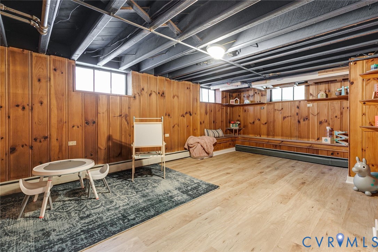
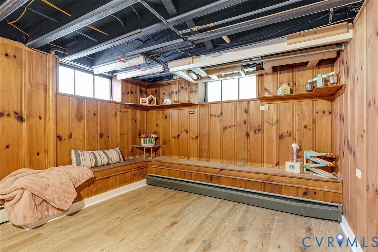
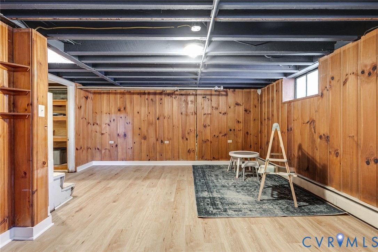
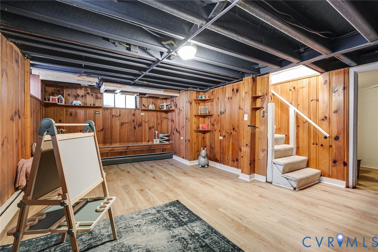
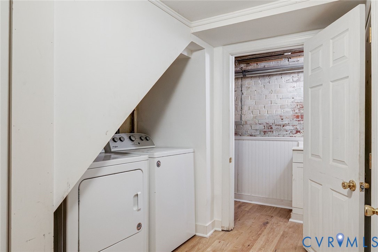
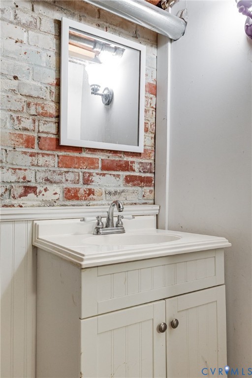
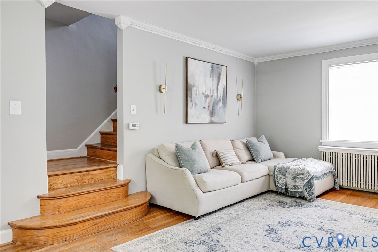
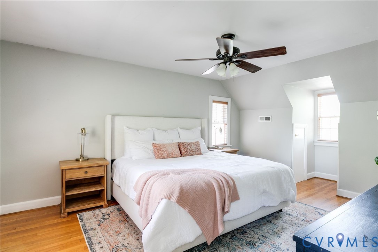
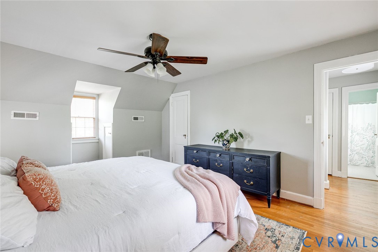
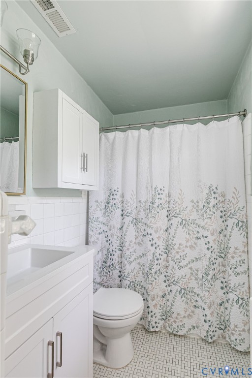
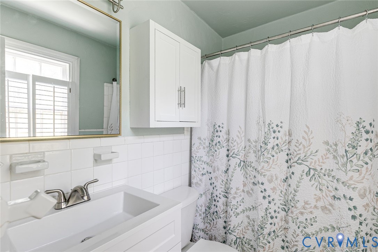
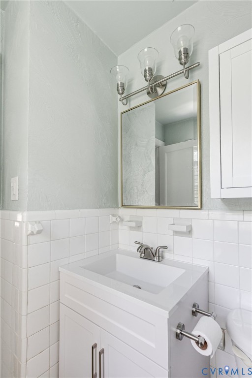
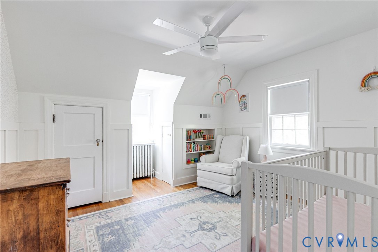
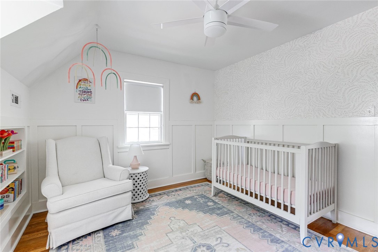
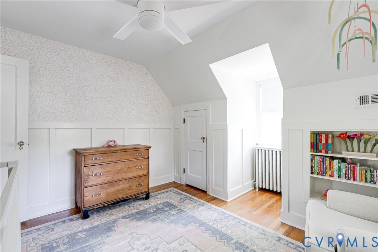
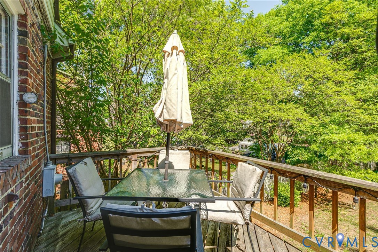
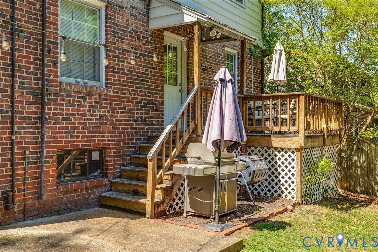
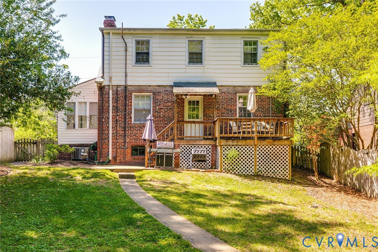
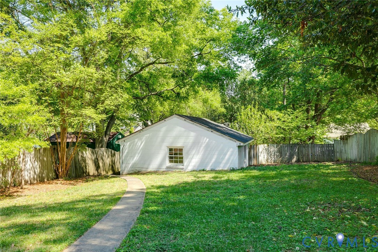
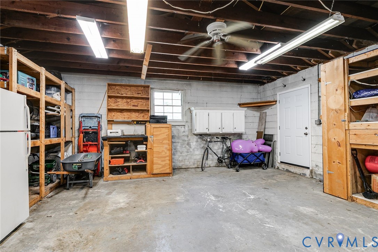
Nestled on a quiet street in the highly desirable Forest Hill Terrace neighborhood, this darling brick Cape perfectly blends classic architectural character with modern updates. From the moment you arrive, the durable slate roof and timeless hardwood floors signal uncompromised quality. The main level delights with elegant crown molding and a beautiful sunroom with built-in shelving. An ideal setup for a bright home office or cozy reading nook! The elegant formal dining room flows seamlessly into a renovated kitchen, allowing you to cook while keeping an eye on the backyard. Upstairs, two spacious bedrooms offer a private, peaceful retreat alongside a full bathroom. The partially finished lower level adds incredible flexibility that is perfect for a rec room, media space, or home gym. Step outside to a fully fenced backyard featuring a rear deck and patio ideal for hosting. The large detached garage fulfills all your workshop or storage needs. Not far from Forest Hill Park and countless dining favorites, this location can't be beat!

2
beds

2
baths

1,569 Sq.Ft. LIVING AREA

7,448.76 Sq.Ft. lot

Features & Amenities

Interior

  • total bedrooms2
  • Total bathrooms2
  • full bathroom1
  • half bathroom1
  • Flooring Vinyl, Wood
  • Fireplace Wood Burning
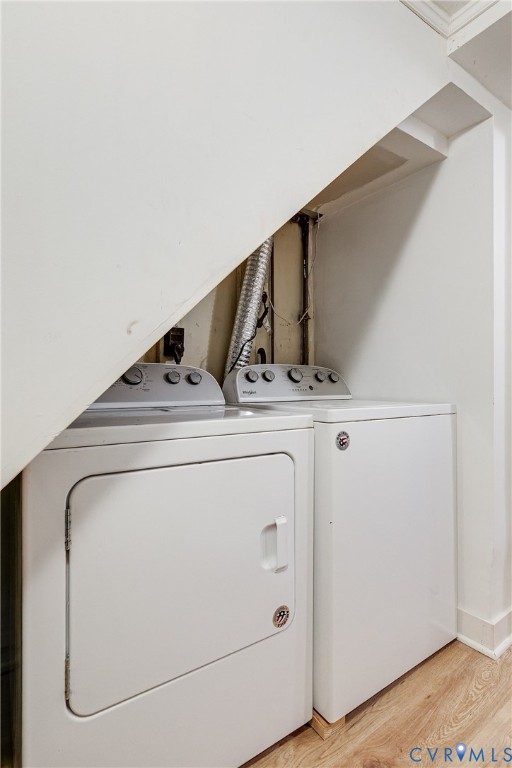
  • APPLIANCES Dryer, Dishwasher, Electric Cooking, Stove, Washer
  • other interior Features Bookcases, Built-in Features, Dining Area, Fireplace, Recessed Lighting

Area & Lot

  • Status Sold
  • Date Sold July 9, 2026
  • Living Area1,569 Sq.Ft.
  • Lot Area7,448.76 Sq.Ft.
  • MLS® ID2614495
  • TypeResidential
  • YEAR BUILT1939
  • NeighborhoodRichmond
  • Architecture StylesCape Cod
  • Elementary SchoolWestover Hills
  • Middle SchoolThompson
  • High SchoolHuguenot

Exterior

  • STORIES1
  • Garage Space2.0
  • water SourcePublic
  • PoolNone
  • roofSlate
  • parkingDetached, Garage, Two Spaces, On Street
  • HEAT TYPEElectric, Heat Pump, Hot Water, Oil
  • AIR CONDITIONINGCentral Air, Electric
  • sewerPublic Sewer
  • other exterior FeaturesDeck

Financial

  • Sales Price$440,000
  • Real Estate Tax $4,620/yr

Richmond

The city prides itself on historic renovations, meaning that much of what is becoming old is about to be made new again.

Explore

Work With Carrie

With her unrelenting attention to detail, full accessibility and dedicated responsiveness, Carrie caters to her clients’ needs throughout the entire process of buying or selling their homes.

Follow Me on Instagram