8209 Greystone West Cir
SEE ALL PHOTOS
8209 Greystone West Cir
Courtesy of The Steele Group
Sold

8209 Greystone West Cir

8209 Greystone West Cir, Henrico, VA 23229

$455,000
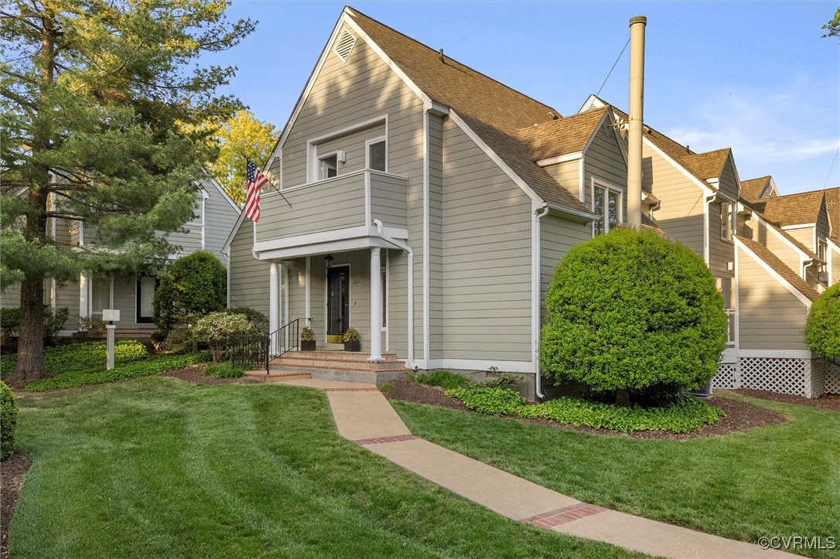
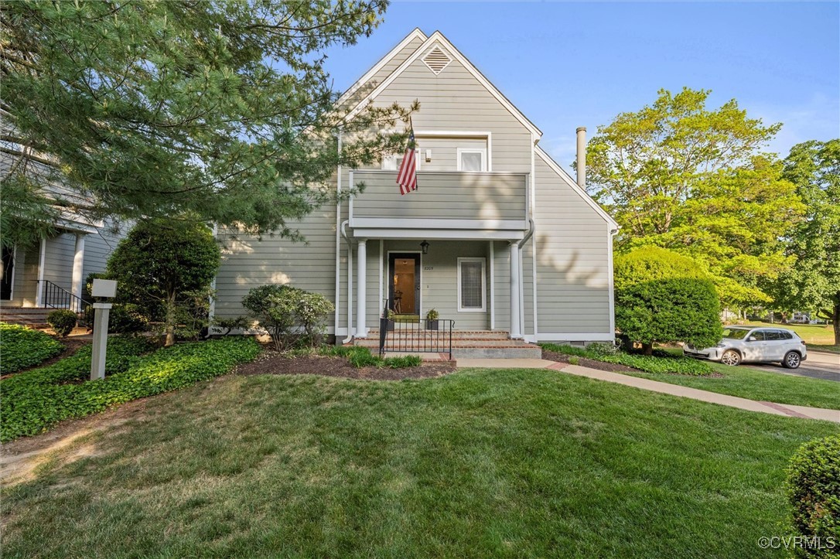
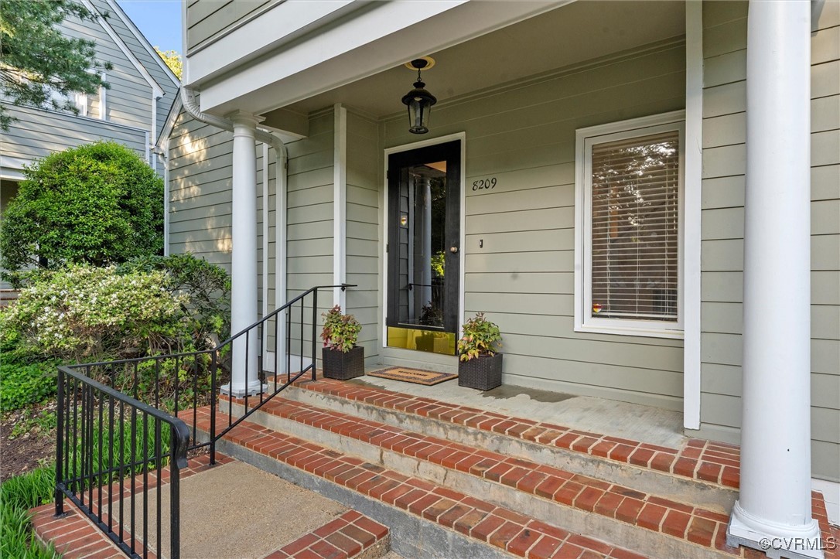
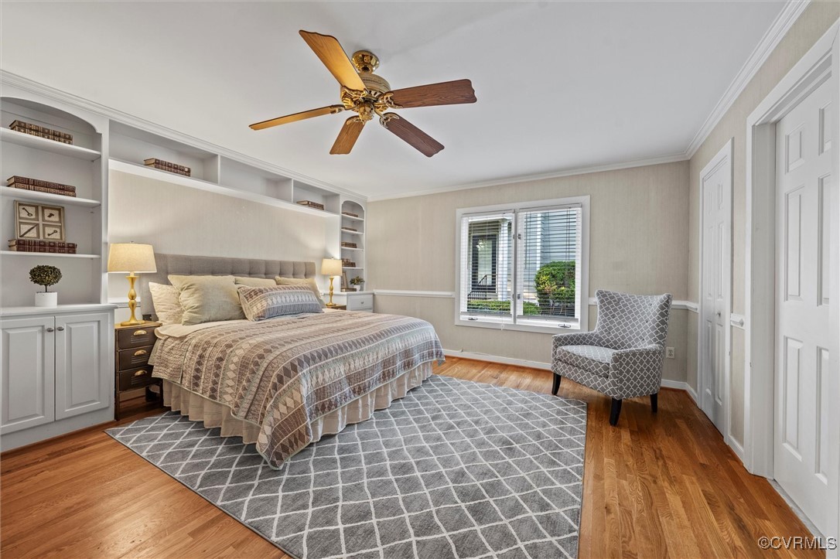
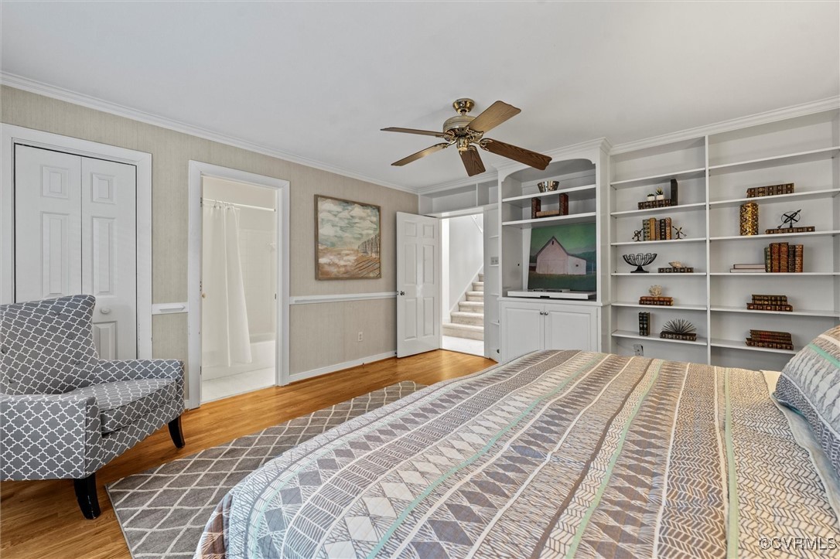
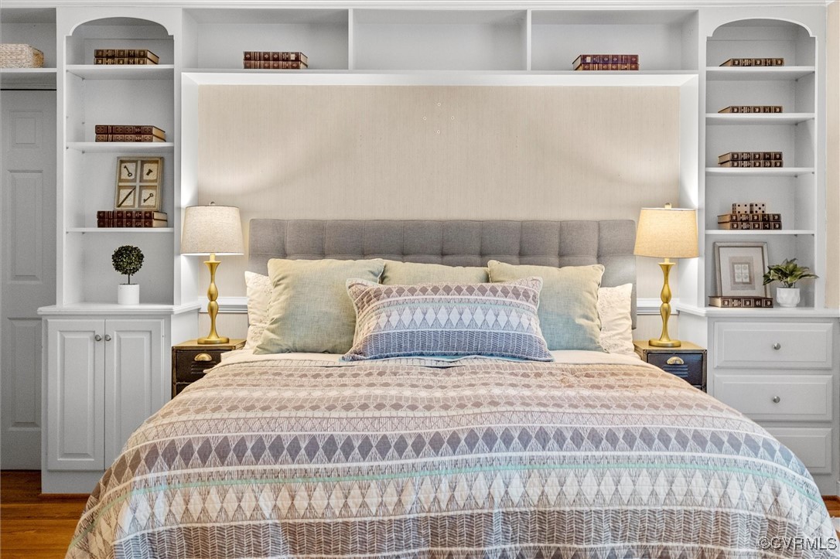
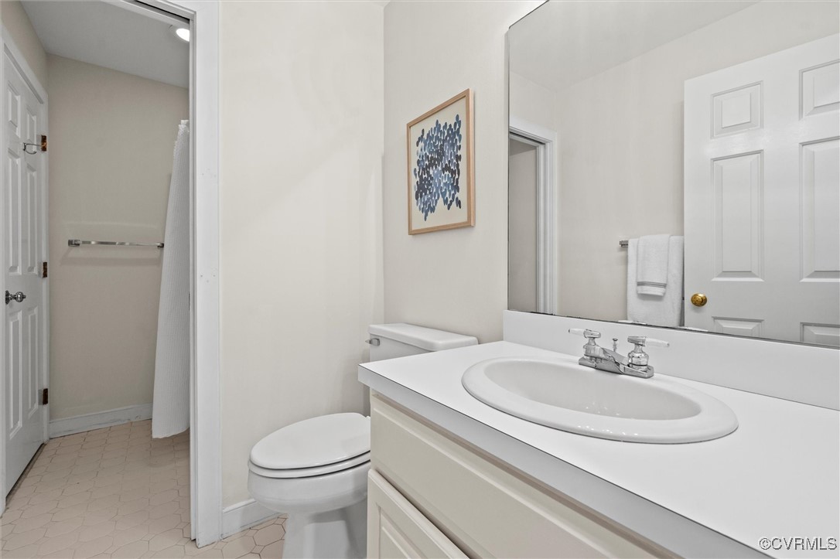
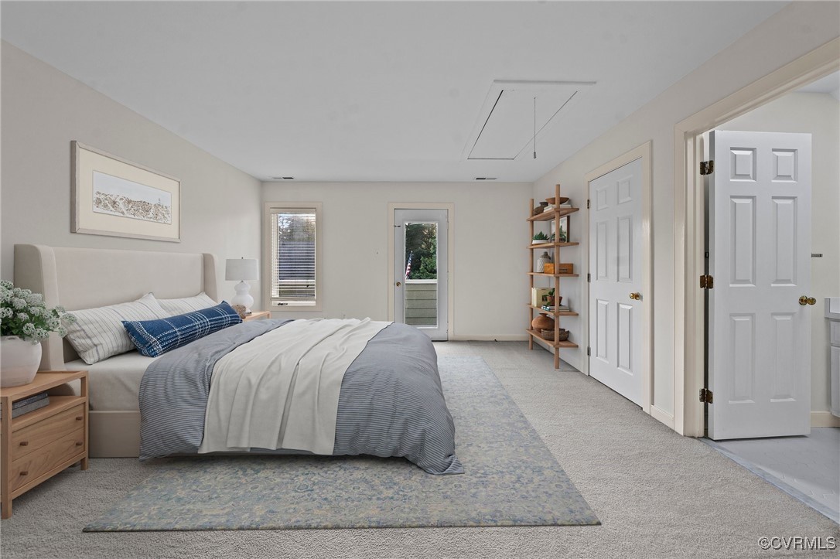
Welcome to this charming end unit in the Greystone Condo Community, just steps from the pool! Spanning over 2,000 square feet, this delightful home features three bedrooms and three full baths, including a desirable FIRST FLOOR PRIMARY BEDROOM with an en-suite bath.
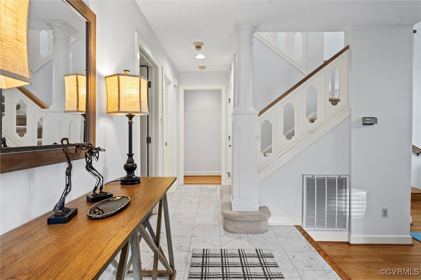
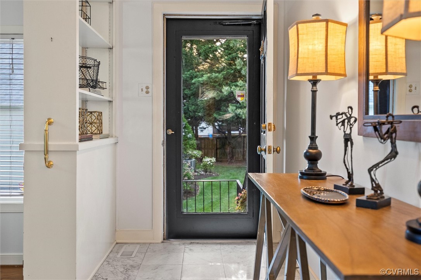
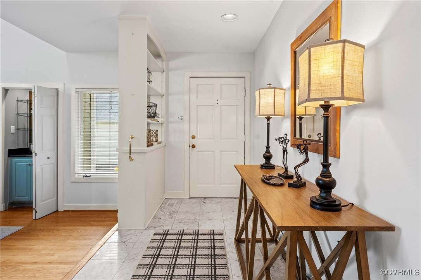
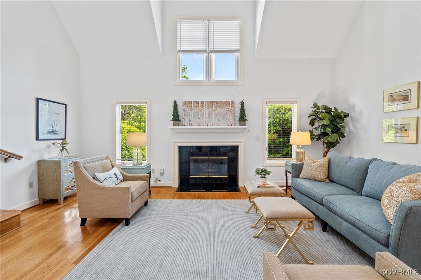
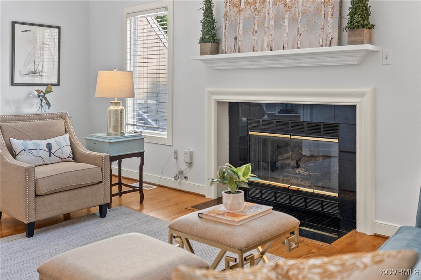
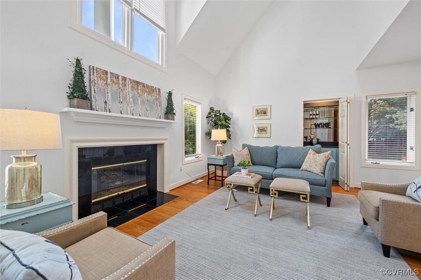
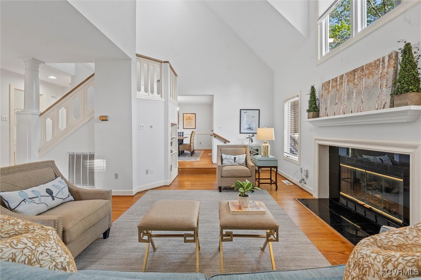
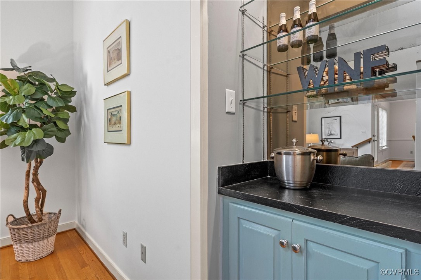
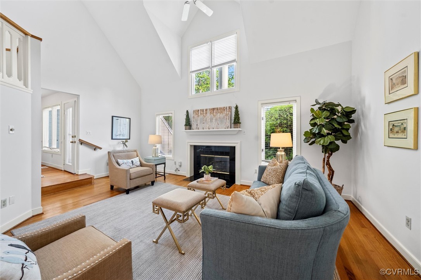
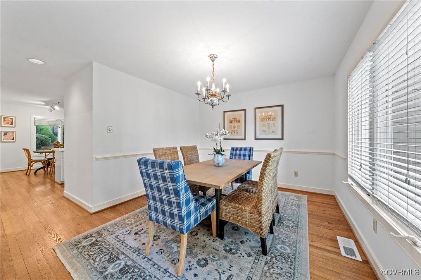
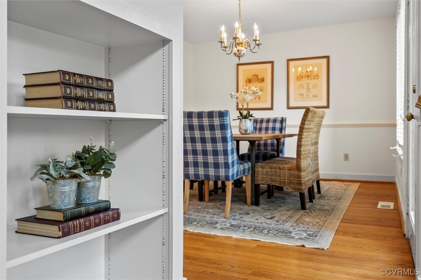
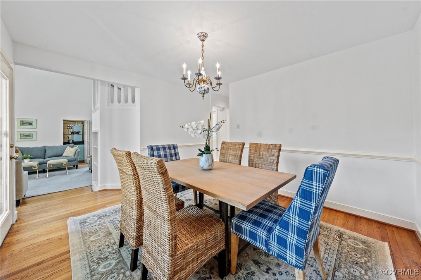
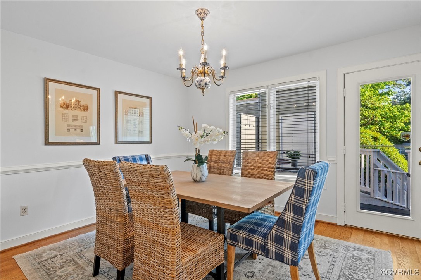
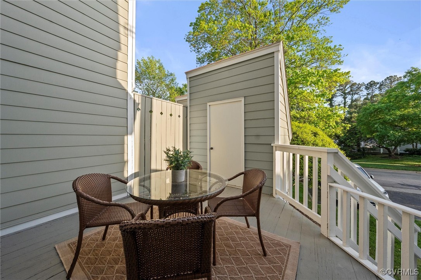
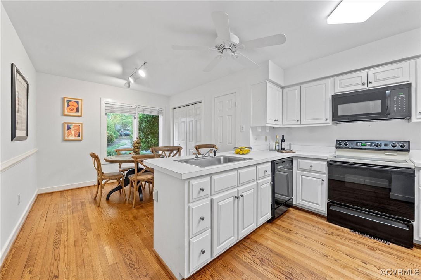
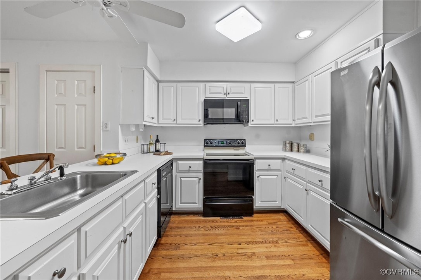
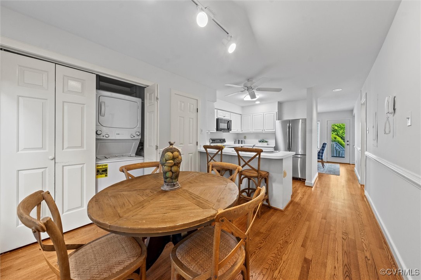
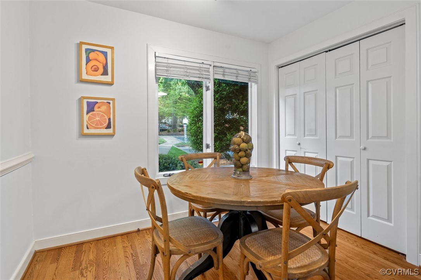
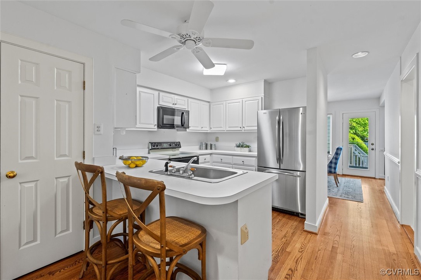
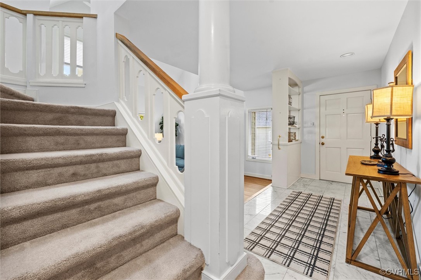
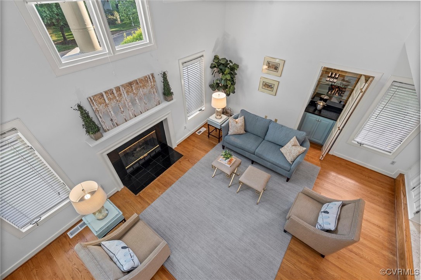
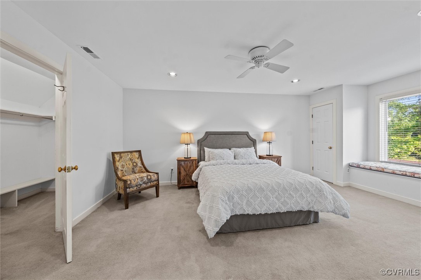
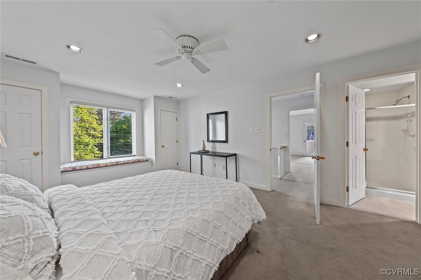
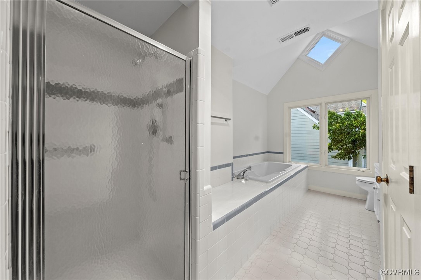
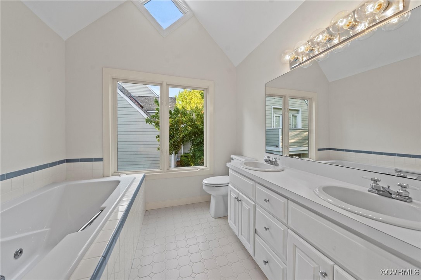
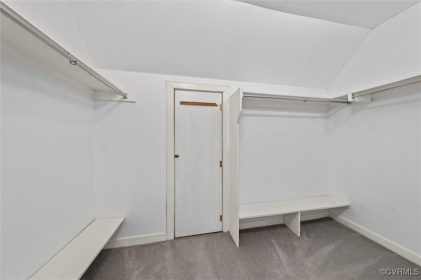
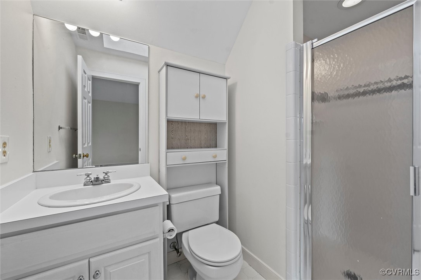
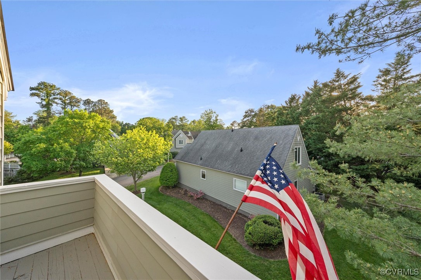
Upon entering, you're greeted by an inviting foyer with marble flooring and built-in shelving. This elegant space flows into a sun-filled living room with vaulted ceilings, a cozy gas fireplace, bar area, and hardwood floors. The formal dining room seamlessly connects to the kitchen and a private rear deck--ideal for relaxing on summer evenings. The eat-in kitchen offers white cabinetry and bar seating for casual dining. Upstairs, the second primary suite includes multiple walk-in closets and an en-suite bath with a soaking tub and double sink vanity. The third bedroom features a walk-in closet, balcony, and its own en-suite bath. Freshly painted throughout, this home also includes a detached shed for storage. Enjoy easy access to your local favorites- Bernie's, Shoredog and Supper Club accessed by a newly paved sidewalk that leads to the restaurants and Tuckahoe Elementary school.

3
beds

3
baths

2,066 Sq.Ft. LIVING AREA

2,064.74 Sq.Ft. lot

Features & Amenities

Interior

  • total bedrooms3
  • Total bathrooms3
  • full bathrooms3
  • Laundry room Washer Hookup, Dryer Hookup, Stacked
  • Flooring Marble, Partially Carpeted, Tile, Wood
  • APPLIANCES Washer/Dryer Stacked, Dishwasher, Electric Water Heater, Disposal, Microwave, Refrigerator, Smooth Cooktop, Stove
  • other interior Features Bookcases, Built-in Features, Bedroom on Main Level, Cathedral Ceiling(s), Separate/Formal Dining Room, Eat-in Kitchen, Fireplace, Garden Tub/Roman Tub, High Ceilings, Main Level Primary, Skylights, Walk-In Closet(s)

Area & Lot

  • Status Sold
  • Date Sold May 22, 2025
  • Living Area2,066 Sq.Ft.
  • Lot Area2,064.74 Sq.Ft.
  • MLS® ID2508347
  • TypeCondo
  • YEAR BUILT1990
  • Architecture StylesContemporary, Two Story
  • Elementary SchoolTuckahoe
  • Middle SchoolTuckahoe
  • High SchoolFreeman

Exterior

  • STORIES2
  • water SourcePublic
  • PoolFenced, Pool, Community
  • roofComposition
  • parkingOn Street
  • HEAT TYPEElectric, Heat Pump, Zoned
  • AIR CONDITIONINGCentral Air, Electric, Zoned
  • sewerPublic Sewer
  • HOA AmenitiesLandscaping, Management
  • other exterior FeaturesDeck, Storage, Shed

Financial

  • Sales Price$455,000
  • Real Estate Tax $3,550/yr
  • HOA $655/mo

Work With Carrie

With her unrelenting attention to detail, full accessibility and dedicated responsiveness, Carrie caters to her clients’ needs throughout the entire process of buying or selling their homes.

Follow Me on Instagram