
8107 Ainsdale Lane
8107 Ainsdale Lane
8107 Ainsdale Lane
8107 Ainsdale Lane
8107 Ainsdale Lane
8107 Ainsdale Lane
8107 Ainsdale Lane
8107 Ainsdale Lane
8107 Ainsdale Lane
8107 Ainsdale Lane
8107 Ainsdale Lane
8107 Ainsdale Lane
8107 Ainsdale Lane
8107 Ainsdale Lane
8107 Ainsdale Lane
8107 Ainsdale Lane
8107 Ainsdale Lane
8107 Ainsdale Lane
8107 Ainsdale Lane
8107 Ainsdale Lane
8107 Ainsdale Lane
8107 Ainsdale Lane
8107 Ainsdale Lane
8107 Ainsdale Lane
8107 Ainsdale Lane
8107 Ainsdale Lane
8107 Ainsdale Lane
8107 Ainsdale Lane
8107 Ainsdale Lane
8107 Ainsdale Lane
8107 Ainsdale Lane
8107 Ainsdale Lane
8107 Ainsdale Lane
SEE ALL PHOTOS
8107 Ainsdale Lane
8107 Ainsdale Lane
8107 Ainsdale Lane
8107 Ainsdale Lane
8107 Ainsdale Lane
8107 Ainsdale Lane
8107 Ainsdale Lane
8107 Ainsdale Lane
8107 Ainsdale Lane
8107 Ainsdale Lane
8107 Ainsdale Lane
8107 Ainsdale Lane
8107 Ainsdale Lane
8107 Ainsdale Lane
8107 Ainsdale Lane
8107 Ainsdale Lane
8107 Ainsdale Lane
8107 Ainsdale Lane
8107 Ainsdale Lane
8107 Ainsdale Lane
8107 Ainsdale Lane
8107 Ainsdale Lane
8107 Ainsdale Lane
8107 Ainsdale Lane
8107 Ainsdale Lane
8107 Ainsdale Lane
8107 Ainsdale Lane
8107 Ainsdale Lane
8107 Ainsdale Lane
8107 Ainsdale Lane
8107 Ainsdale Lane
8107 Ainsdale Lane
8107 Ainsdale Lane
Courtesy of The Steele Group
Sold

8107 Ainsdale Lane

8107 Ainsdale Ln, Chesterfield, VA 23832

$440,000
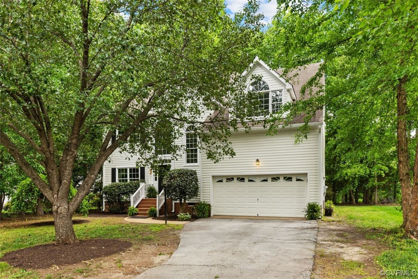
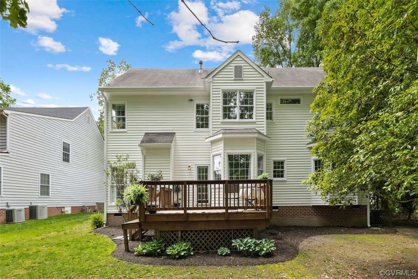
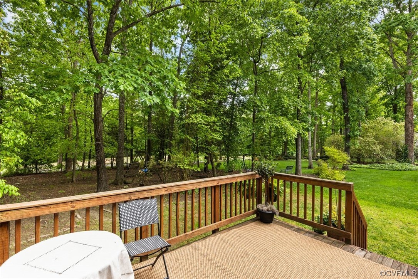
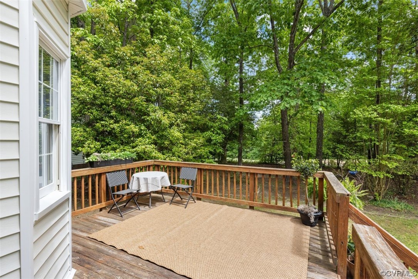
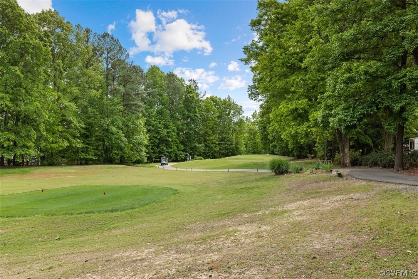
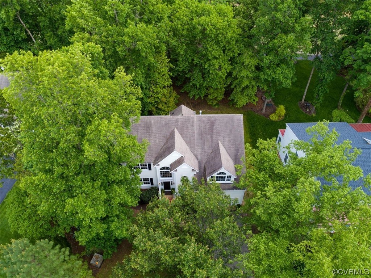
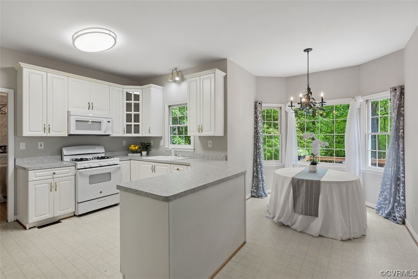
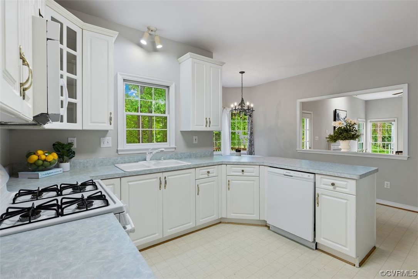
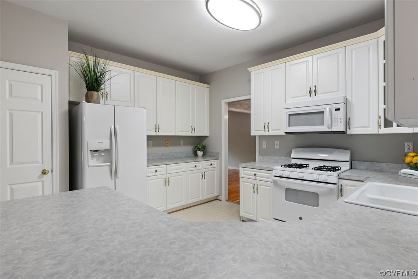
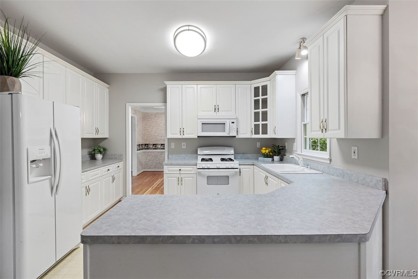
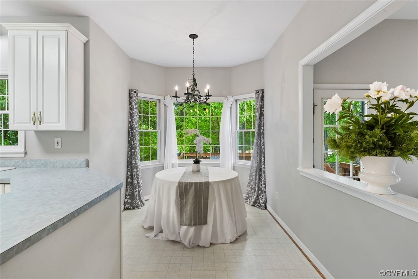
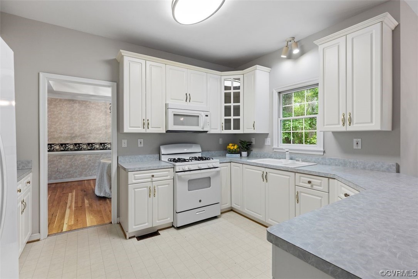
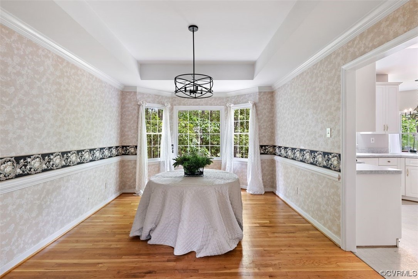
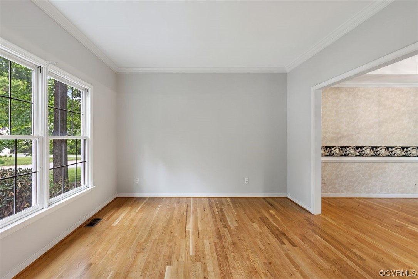
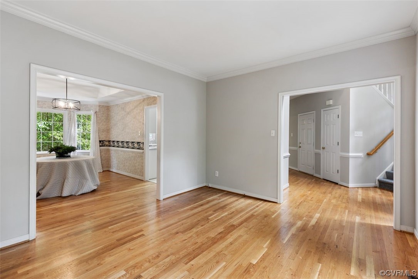
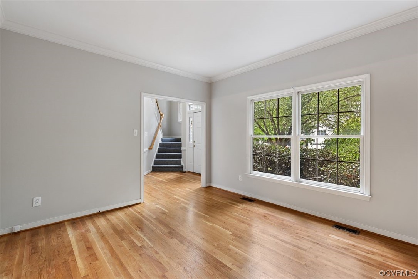
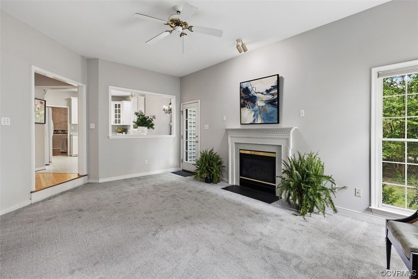
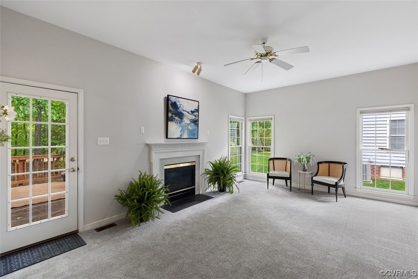
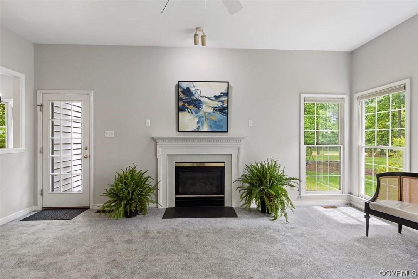
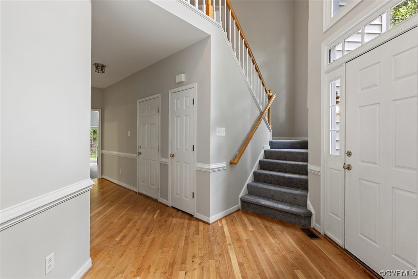
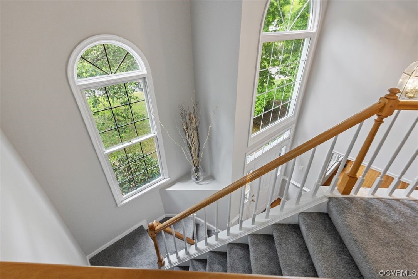
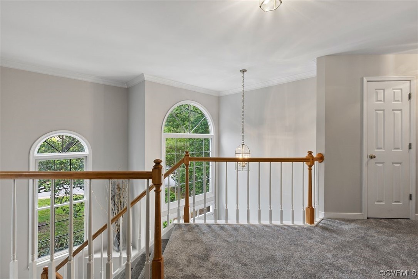
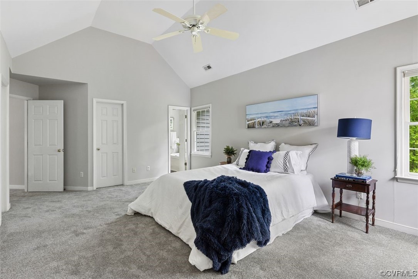
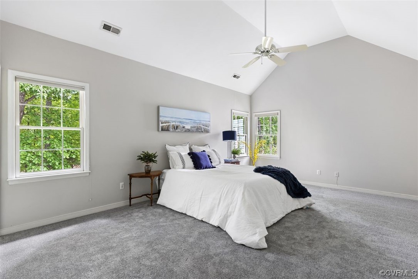
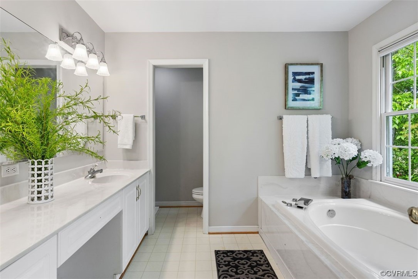
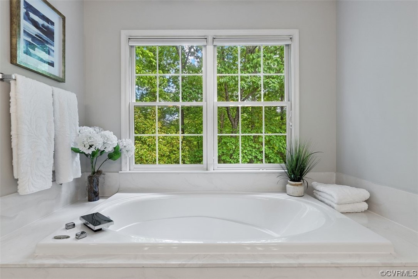
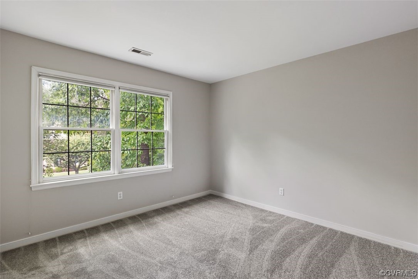
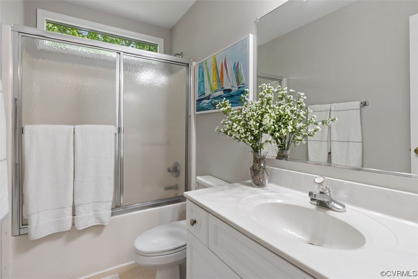
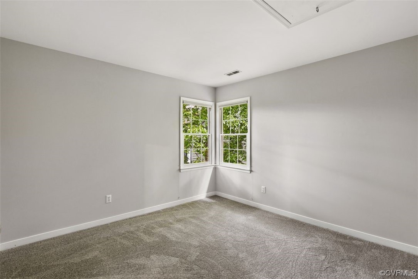
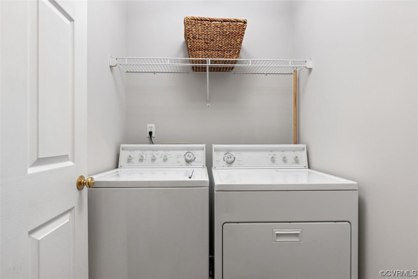
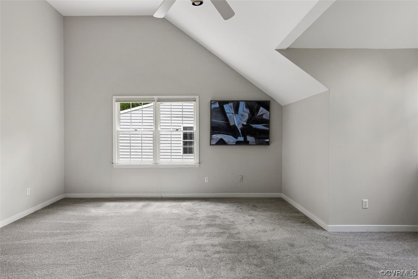
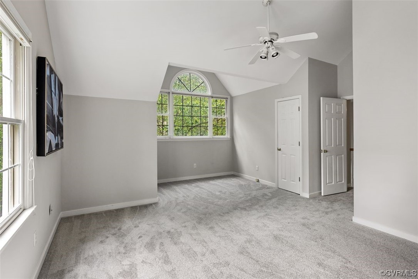
Stunning! Move-in ready! Tucked away on a cul-de-sac on the 15th Fairway golf course of the highly sought-after Birkdale golf community, this is a must-see gem! New carpet, freshly painted interior, refinished hardwood floors, new premium vinyl siding & trims all around. The kitchen has all updated appliances (refrigerator 2020, gas range 2021, microwave 2022, dishwasher 2021), 42" cabinets, pantry, and tons of counter & cabinet space. It opens to the formal dining room, breakfast & family room. The dining room has hardwood floors, chair rails, crown molding, a tray ceiling, and a box bay window. Upstairs is a conveniently located laundry, 2 large bedrooms, plus a spacious primary bedroom with a vaulted ceiling, his & her walk-in closets, an en-suite bath with double vanity, and a garden tub with fairway views. The bonus room has a walk-in closet and soaring ceilings and can be used as a bedroom, playroom, or office. The oversized double garage has a pedestrian door. Tons of natural light in every room. Beautiful mature trees in the front & back.

Enjoy Birkdale Golf Club amenities - Golf membership is optional: no initiation fee or minimums.

4
beds

3
baths

2,572 Sq.Ft. LIVING AREA

0.33 Acres lot

Features & Amenities

Interior

  • total bedrooms4
  • Total bathrooms3
  • full bathrooms2
  • half bathroom1
  • Laundry room Dryer Hookup
  • Flooring Laminate, Partially Carpeted, Wood
  • Fireplace Gas
  • APPLIANCES Dryer, Dishwasher, Gas Cooking, Gas Water Heater, Microwave, Refrigerator, Washer
  • other interior Features Breakfast Area, Bay Window, Ceiling Fan(s), Dining Area, Separate/Formal Dining Room, Double Vanity, Eat-in Kitchen, Fireplace, Garden Tub/Roman Tub, Walk-In Closet(s)

Area & Lot

  • Status Sold
  • Date Sold June 5, 2023
  • Living Area2,572 Sq.Ft.
  • Lot Area0.33 Acres
  • MLS® ID2307984
  • TypeResidential
  • YEAR BUILT1995
  • Architecture StylesTwo Story, Transitional
  • View DescriptionGolf Course
  • Elementary SchoolSpring Run
  • Middle SchoolBailey Bridge
  • High SchoolManchester

Exterior

  • STORIES2
  • Garage Space2.0
  • water SourcePublic
  • PoolNone
  • roofComposition
  • lot featuresLandscaped, On Golf Course, Level
  • parkingAttached, Direct Access, Driveway, Garage, Garage Door Opener, Off Street, Oversized, Paved, Two Spaces
  • HEAT TYPEForced Air, Natural Gas
  • AIR CONDITIONINGCentral Air
  • sewerPublic Sewer
  • HOA AmenitiesManagement
  • security FeaturesSmoke Detector(s)
  • other exterior FeaturesDeck, Paved Driveway

Financial

  • Sales Price$440,000
  • Real Estate Tax $3,321/yr
  • HOA $101/3 mos

Work With Carrie

With her unrelenting attention to detail, full accessibility and dedicated responsiveness, Carrie caters to her clients’ needs throughout the entire process of buying or selling their homes.

Follow Me on Instagram