7770 Millikin Ln
7770 Millikin Ln
7770 Millikin Ln
7770 Millikin Ln
7770 Millikin Ln
7770 Millikin Ln
7770 Millikin Ln
7770 Millikin Ln
7770 Millikin Ln
7770 Millikin Ln
7770 Millikin Ln
7770 Millikin Ln
7770 Millikin Ln
7770 Millikin Ln
7770 Millikin Ln
7770 Millikin Ln
7770 Millikin Ln
7770 Millikin Ln
7770 Millikin Ln
7770 Millikin Ln
7770 Millikin Ln
7770 Millikin Ln
7770 Millikin Ln
7770 Millikin Ln
7770 Millikin Ln
7770 Millikin Ln
7770 Millikin Ln
7770 Millikin Ln
7770 Millikin Ln
7770 Millikin Ln
7770 Millikin Ln
7770 Millikin Ln
7770 Millikin Ln
7770 Millikin Ln
7770 Millikin Ln
7770 Millikin Ln
7770 Millikin Ln
7770 Millikin Ln
7770 Millikin Ln
7770 Millikin Ln
7770 Millikin Ln
7770 Millikin Ln
7770 Millikin Ln
7770 Millikin Ln
7770 Millikin Ln
7770 Millikin Ln
7770 Millikin Ln
7770 Millikin Ln
7770 Millikin Ln
SEE ALL PHOTOS
7770 Millikin Ln
7770 Millikin Ln
7770 Millikin Ln
7770 Millikin Ln
7770 Millikin Ln
7770 Millikin Ln
7770 Millikin Ln
7770 Millikin Ln
7770 Millikin Ln
7770 Millikin Ln
7770 Millikin Ln
7770 Millikin Ln
7770 Millikin Ln
7770 Millikin Ln
7770 Millikin Ln
7770 Millikin Ln
7770 Millikin Ln
7770 Millikin Ln
7770 Millikin Ln
7770 Millikin Ln
7770 Millikin Ln
7770 Millikin Ln
7770 Millikin Ln
7770 Millikin Ln
7770 Millikin Ln
7770 Millikin Ln
7770 Millikin Ln
7770 Millikin Ln
7770 Millikin Ln
7770 Millikin Ln
7770 Millikin Ln
7770 Millikin Ln
7770 Millikin Ln
7770 Millikin Ln
7770 Millikin Ln
7770 Millikin Ln
7770 Millikin Ln
7770 Millikin Ln
7770 Millikin Ln
7770 Millikin Ln
7770 Millikin Ln
7770 Millikin Ln
7770 Millikin Ln
7770 Millikin Ln
7770 Millikin Ln
7770 Millikin Ln
7770 Millikin Ln
7770 Millikin Ln
7770 Millikin Ln
Courtesy of The Steele Group
Sold

7770 Millikin Ln

7770 Millikin Ln, Mechanicsville, VA 23116

$645,000
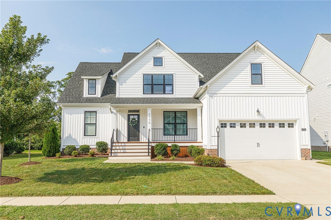
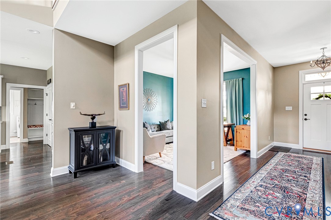
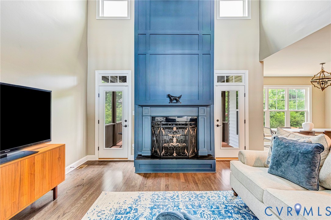
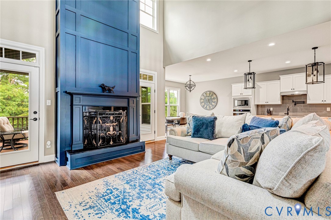
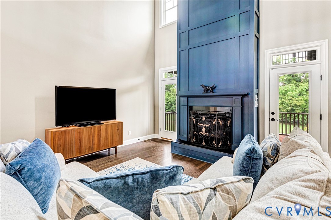
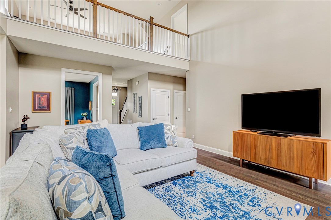
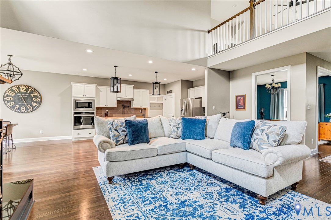
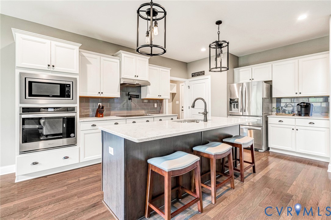
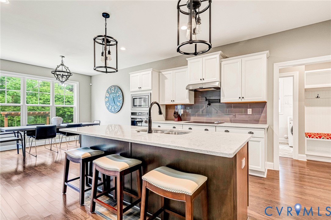
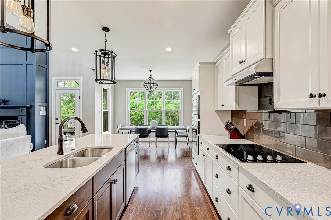
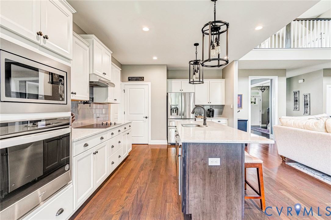
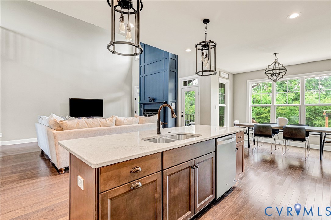
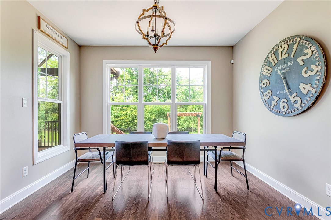
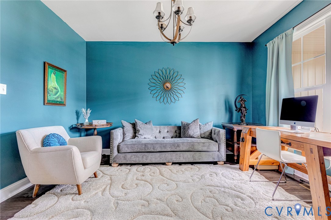
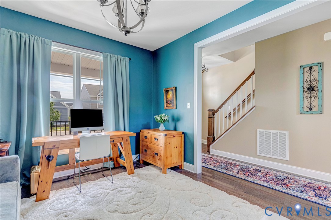
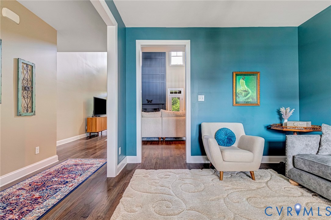
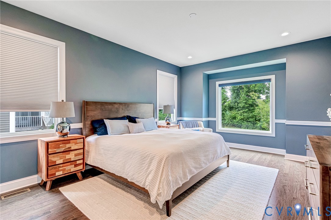
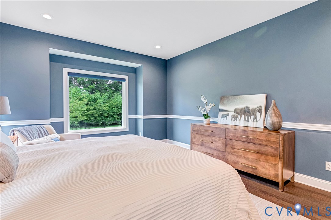
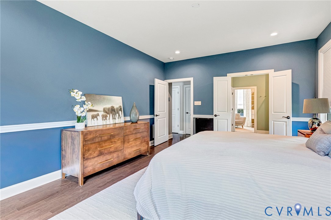
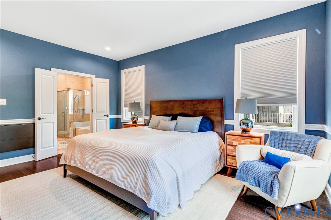
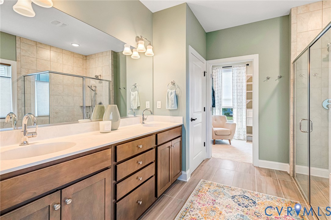
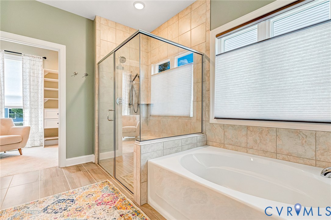
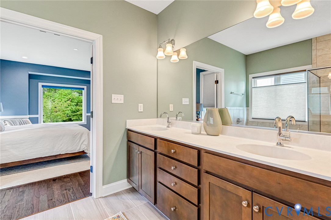
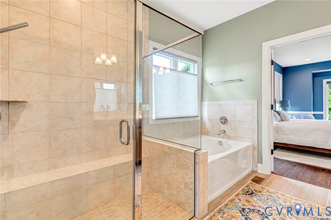
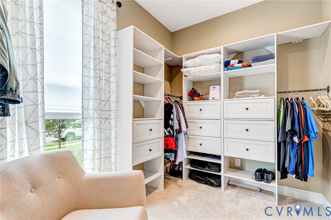
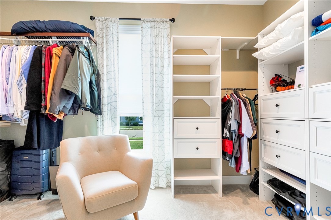
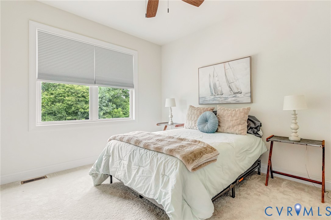
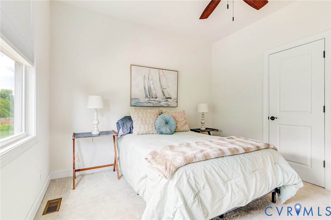
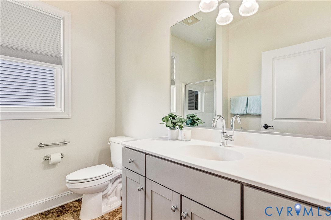
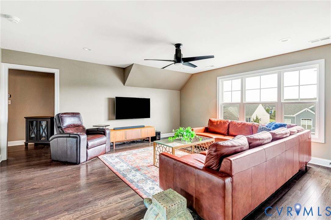
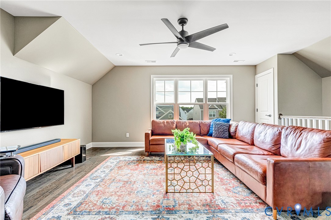
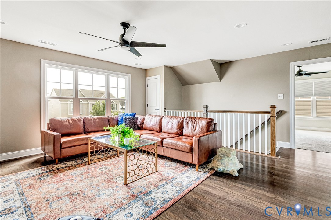
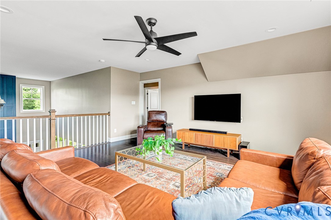
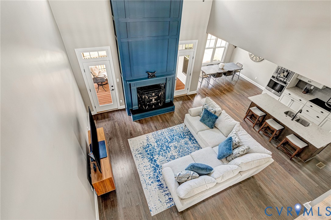
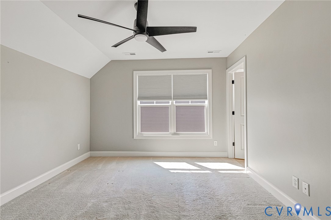
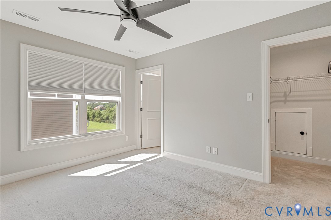
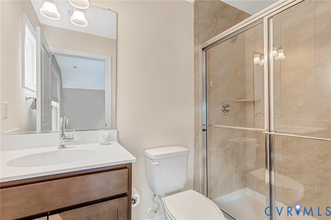
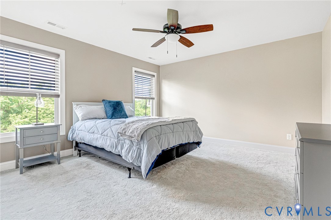
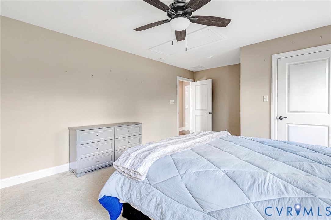
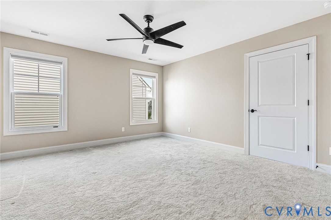
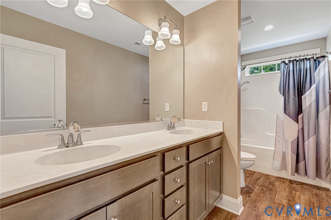
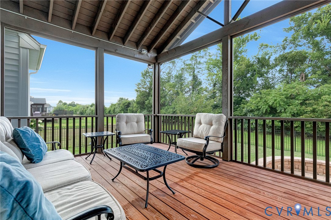
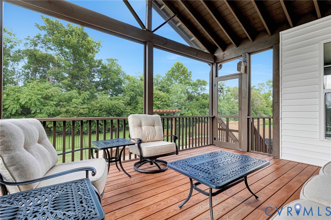
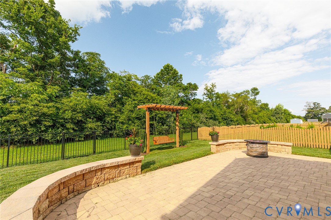
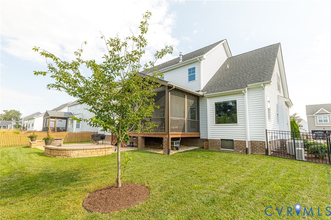
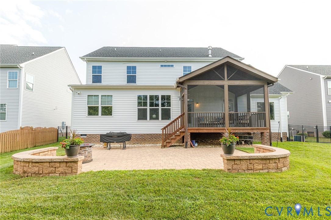
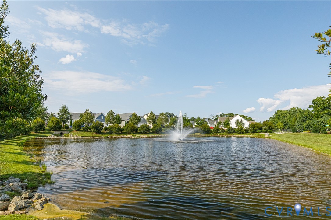
Welcome home to this beautifully designed Craftsman style home built by Main Street Homes in 2020. This Augusta model features five bedrooms and four full bathrooms, including a spacious first floor primary suite with a private bathroom and large walk-in closet. There is an additional bedroom on the first floor with bathroom access, perfect for guests or multi-generational living. The heart of this home is a stunning eat-in kitchen that is equipped with a center island, storage pantry, and stone counter tops. The kitchen seamlessly flows into the great room which features a cozy gas fireplace. The dining room is easily accessed from the kitchen and is currently being utilized as a home office. The outdoor living space features a large screened porch, patio, and fenced backyard which is perfect for pets, a play area, and weekend barbecues. The second level includes a large loft area with additional living space which could be utilized as an office or play area. All three bedrooms upstairs are equipped with walk-in closets. One of the upstairs bedrooms would be perfect for a guest suite, as it features a private bathroom. The 2-car direct entry garage is conditioned with mini-split system and provides plenty of storage space. Neighborhood amenities include a jogging path, playground, and picnic area. 7770 Millikin Lane is a rare find combining plenty of living space, comfort, and a quiet community to call home!

5
beds

4
baths

3,074 Sq.Ft. LIVING AREA

9,016.92 Sq.Ft. lot

Features & Amenities

Interior

  • total bedrooms5
  • Total bathrooms4
  • full bathrooms4
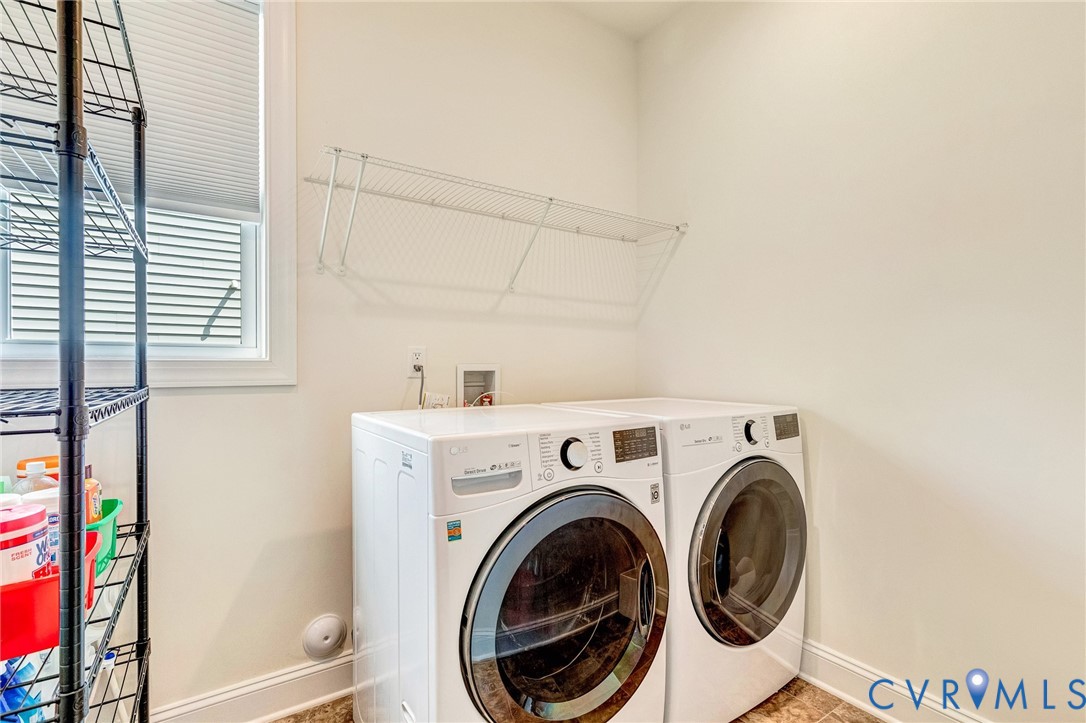
  • Laundry room Washer Hookup, Dryer Hookup
  • Flooring Partially Carpeted, Tile, Wood
  • Fireplace Gas
  • APPLIANCES Dishwasher, Gas Water Heater, Microwave, Oven, Stove
  • other interior Features Bedroom on Main Level, Breakfast Area, Dining Area, Double Vanity, Eat-in Kitchen, Fireplace, Granite Counters, High Ceilings, High Speed Internet, Kitchen Island, Loft, Bath in Primary Bedroom, Main Level Primary, Pantry, Recessed Lighting, Wired for Data, Walk-In Closet(s)

Area & Lot

  • Status Sold
  • Date Sold October 10, 2025
  • Living Area3,074 Sq.Ft.
  • Lot Area9,016.92 Sq.Ft.
  • MLS® ID2520226
  • TypeResidential
  • YEAR BUILT2020
  • Architecture StylesCraftsman, Two Story
  • Elementary SchoolPole Green
  • Middle SchoolOak Knoll
  • High SchoolHanover

Exterior

  • STORIES2
  • Garage Space2.0
  • water SourcePublic
  • PoolNone
  • roofComposition, Shingle
  • lot featuresLandscaped, Level
  • parkingDirect Access, Driveway, Paved
  • HEAT TYPEHeat Pump, Natural Gas
  • AIR CONDITIONINGCentral Air
  • sewerPublic Sewer
  • other exterior FeaturesDeck, Porch, Paved Driveway

Financial

  • Sales Price$645,000
  • Real Estate Tax $2,627/yr
  • HOA $260/3 mos

Work With Carrie

With her unrelenting attention to detail, full accessibility and dedicated responsiveness, Carrie caters to her clients’ needs throughout the entire process of buying or selling their homes.

Follow Me on Instagram