7679 Rockfalls Drive
SEE ALL PHOTOS
7679 Rockfalls Drive
Sold

7679 Rockfalls Drive

7679 Rockfalls Dr, Richmond, VA 23225

$801,000
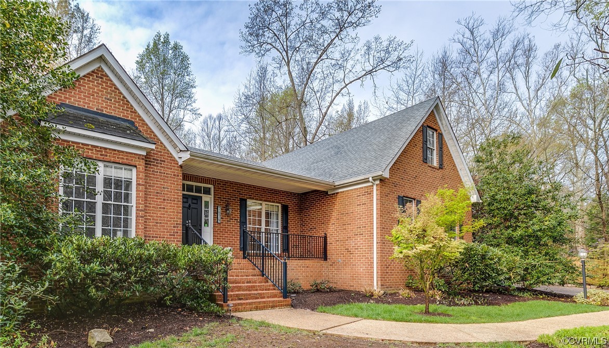
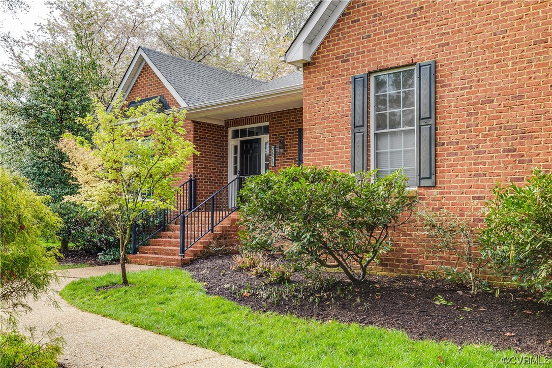
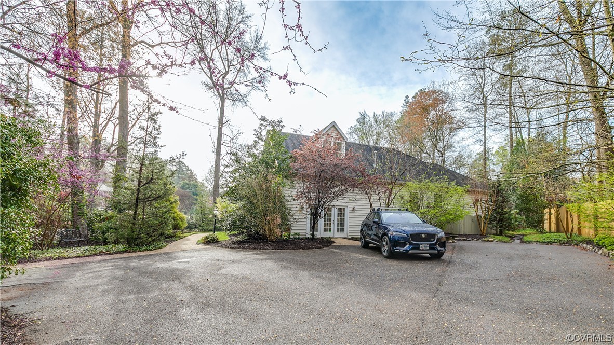
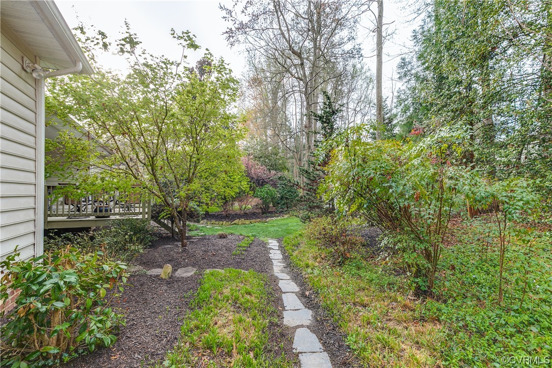
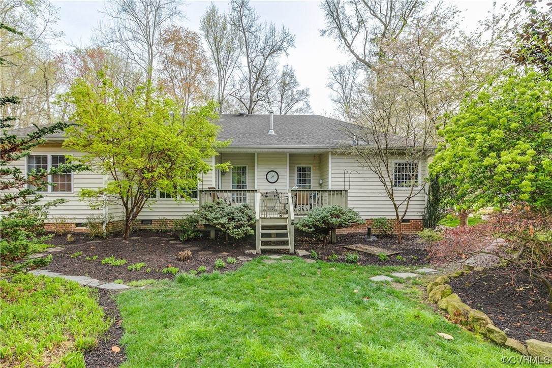
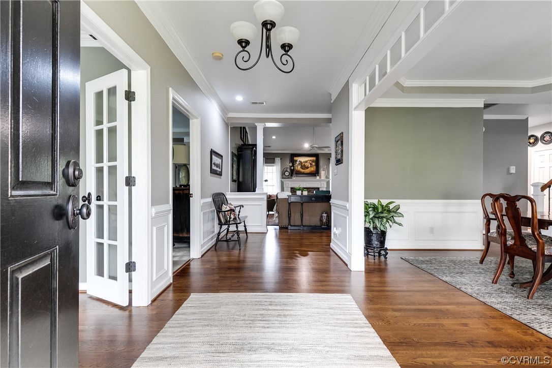
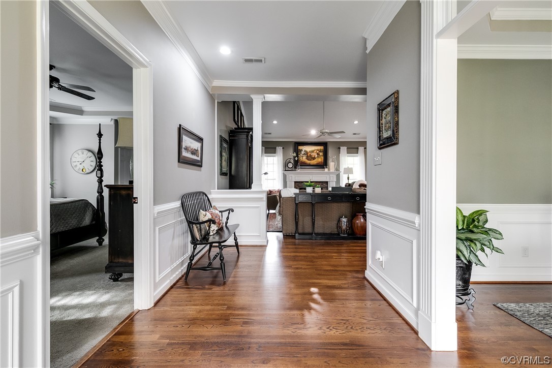
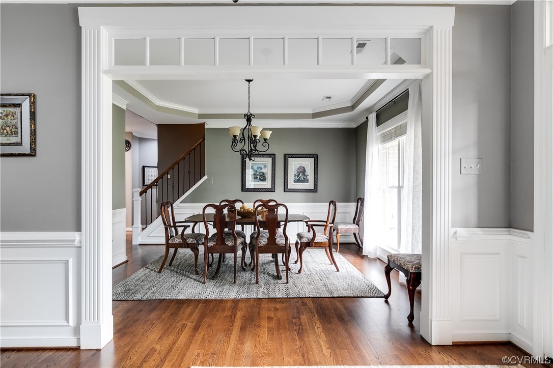
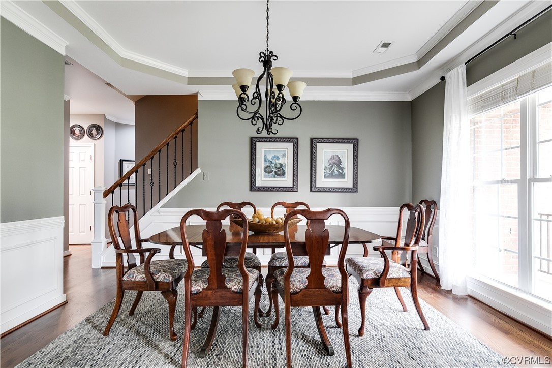
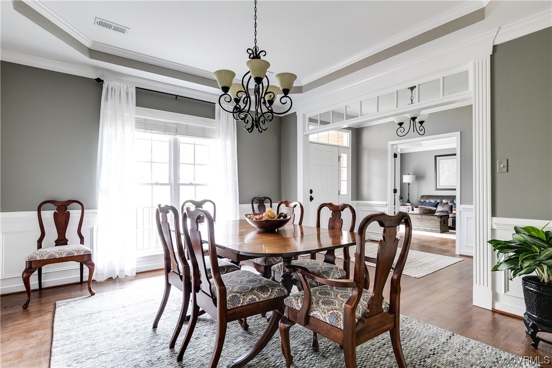
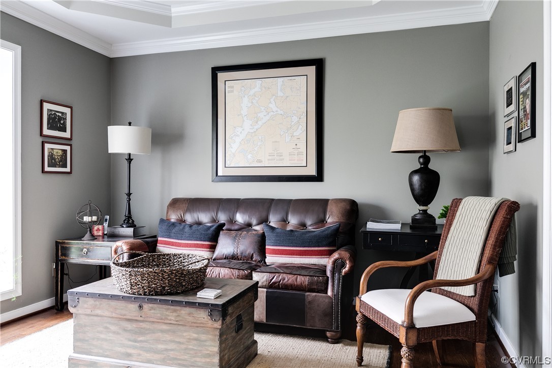
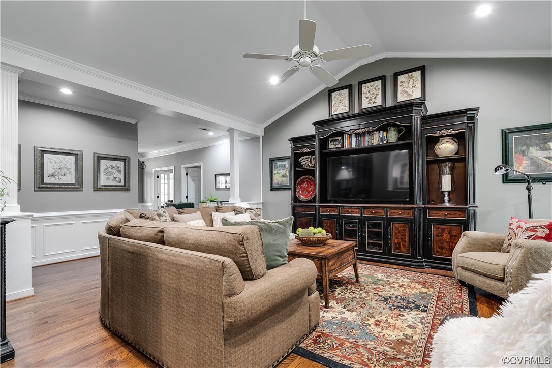
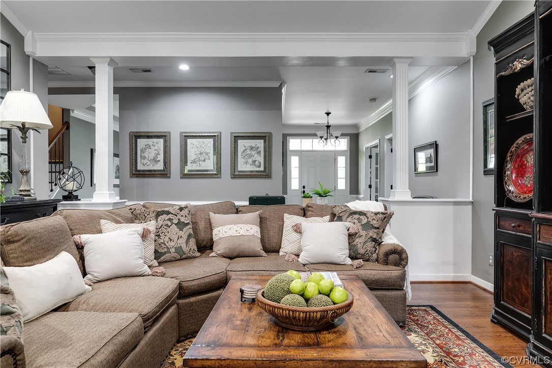
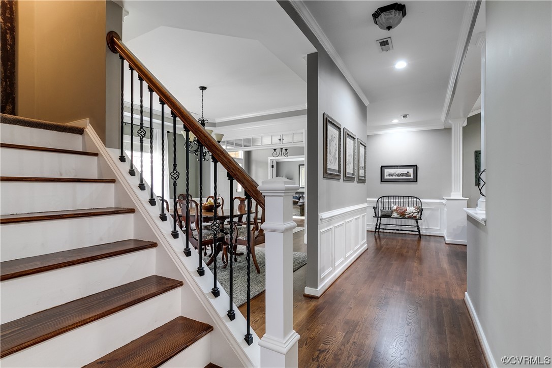
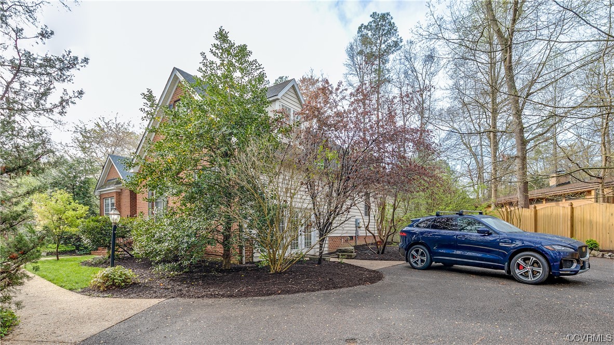
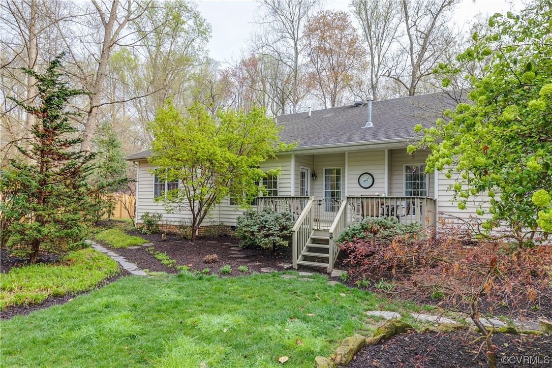
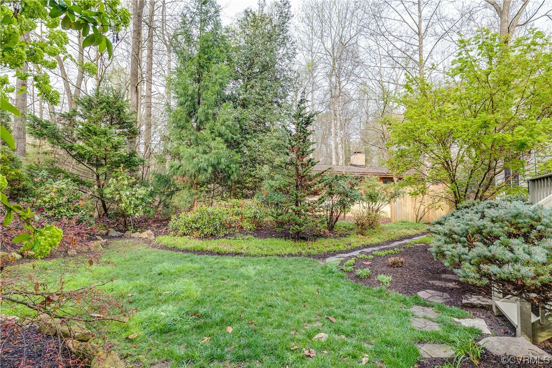
A short stroll to the Pony Pasture, this inviting home offers one floor living with all the creature comforts just off of Riverside Drive. Beautifully situated on a corner lot, the paved driveway winds to the house with ample parking for gatherings. Native trees and shrubs offer privacy; the front porch a perfect perch. Inside find elegant mouldings, wainscoting, 9' ceilings and rich oak floors throughout.
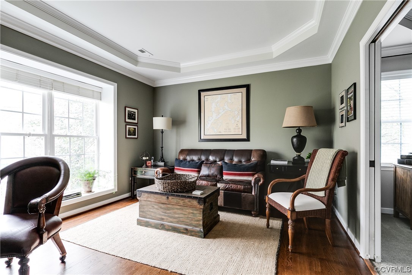
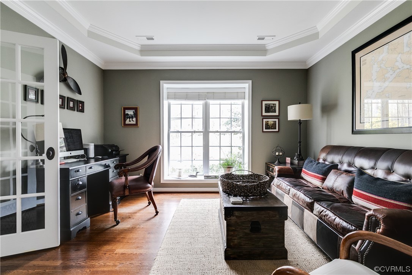
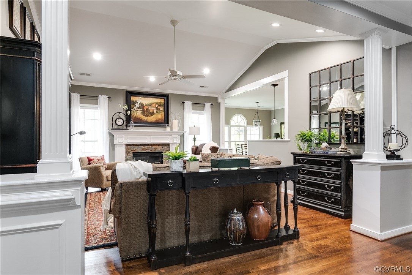
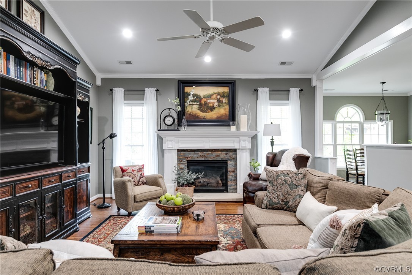
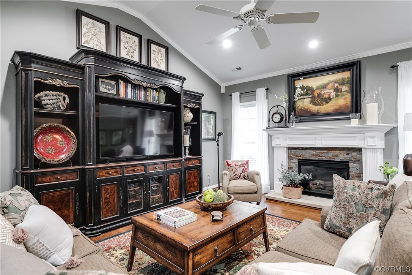
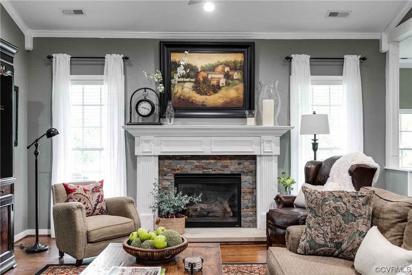
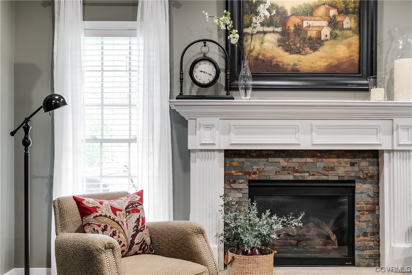
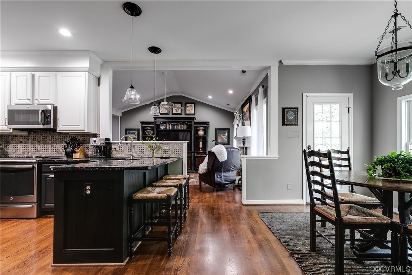
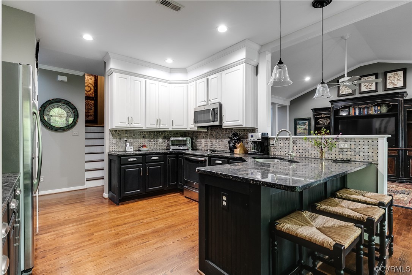
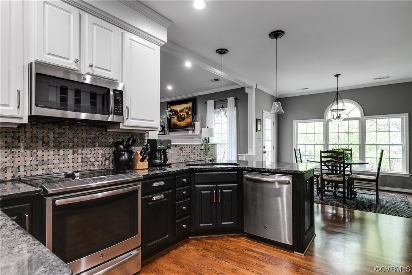
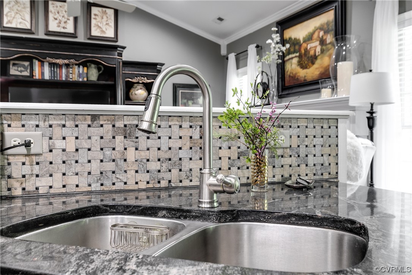
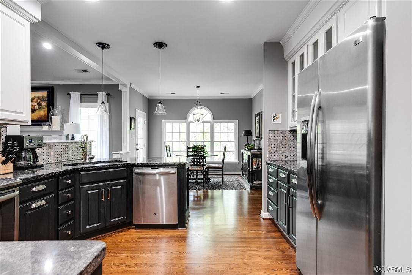
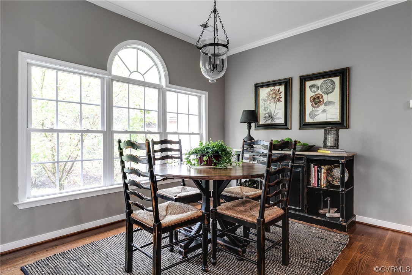
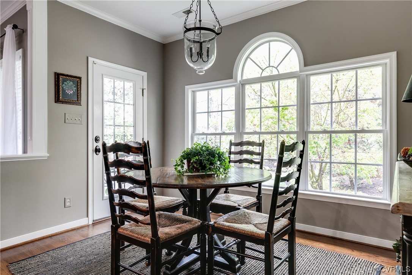
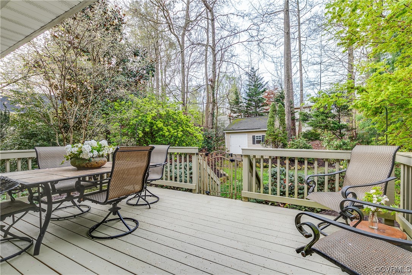
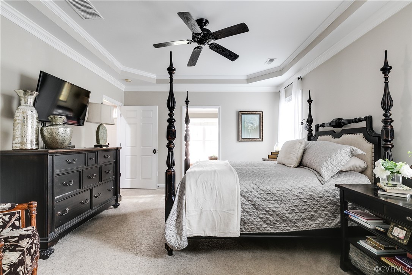
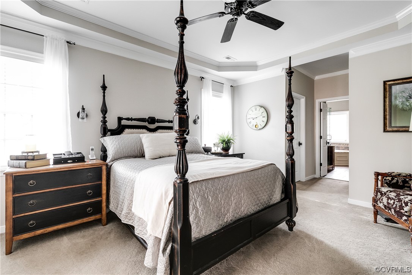
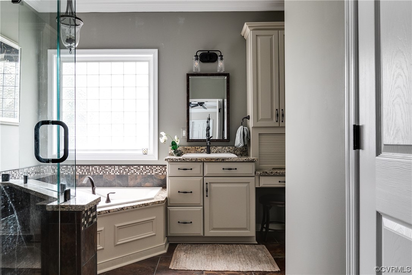
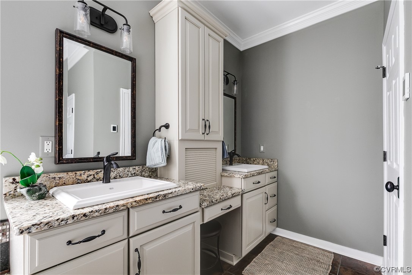
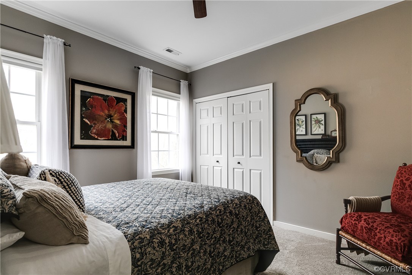
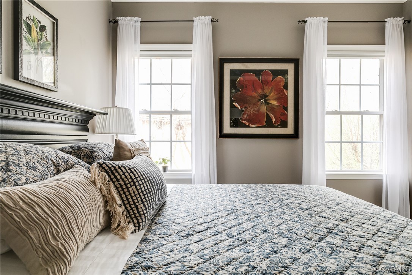
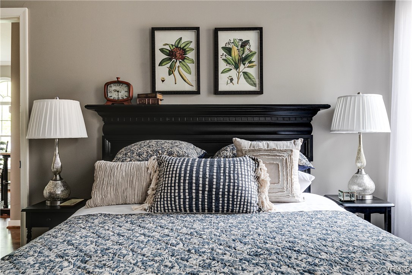
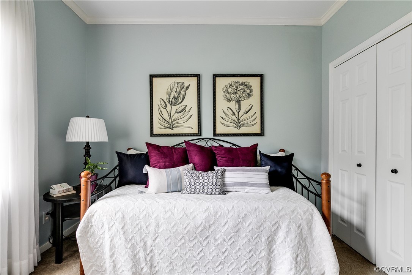
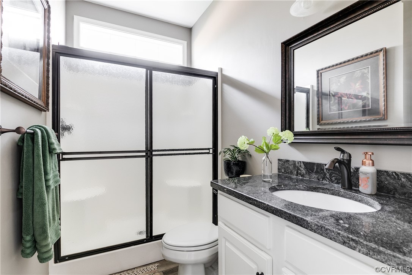
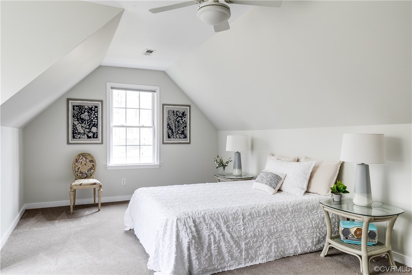
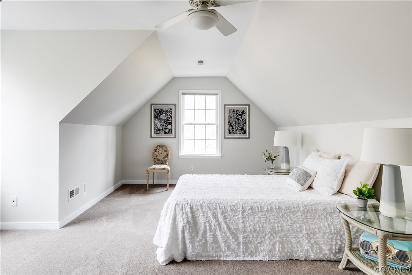
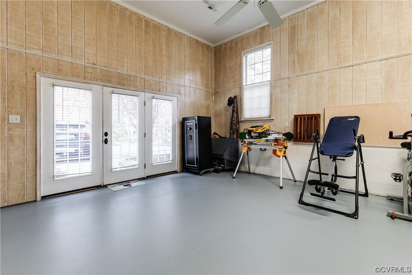
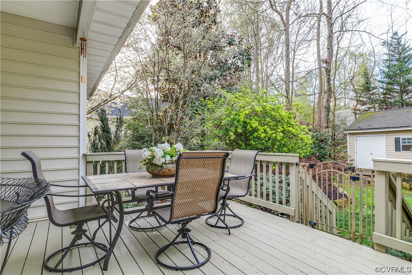
The entrance hall opens to a gracious dining room that flows into the kitchen and huge family room with its handsome mantel and gas logs. A charming dining area overlooks the garden and spacious rear deck. The present owners remodelled the kitchen adding new granite counters, a marble basket weave backsplash and stainless appliances. The primary suite with its private office/den offers an updated bathroom with heated floors and ample closet space. A former artist's studio, the huge rec room (formerly an artist's studio) is conditioned offering endless options for use or could be converted to a large, attached garage. Upstairs is an additional bedroom with large closet that also offers many alternative uses. Minutes to kayaking, shopping and restaurants. A rare find!

4
beds

3
baths

3,075 Sq.Ft. LIVING AREA

0.72 Acres lot

Features & Amenities

Interior

  • total bedrooms4
  • Total bathrooms3
  • full bathrooms2
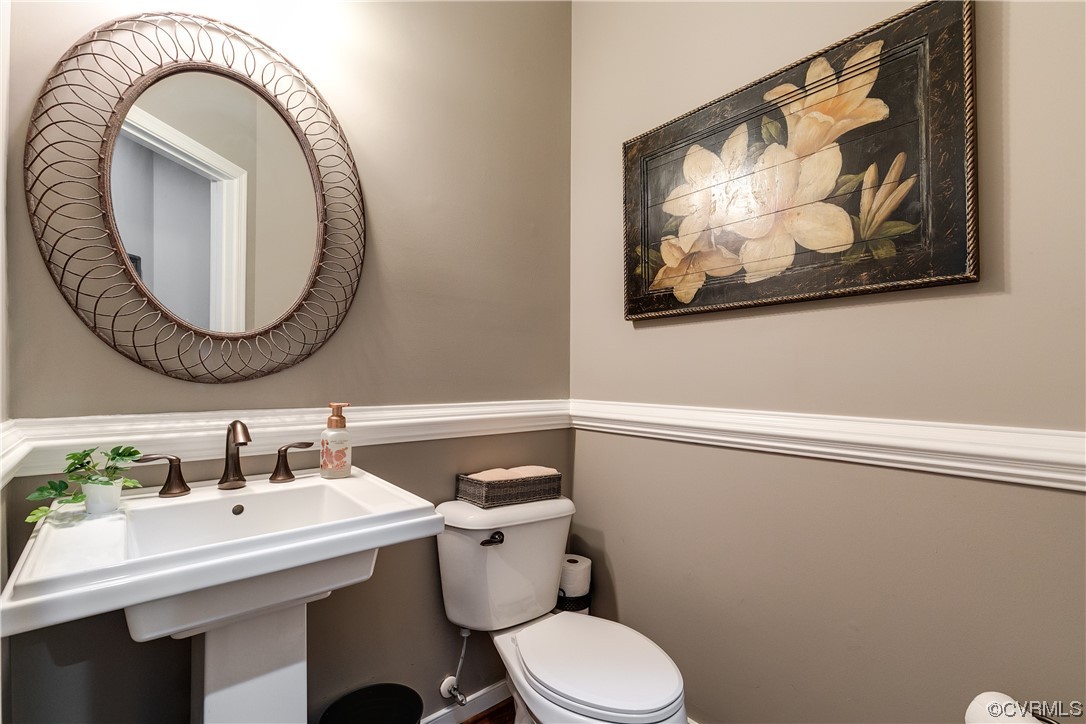
  • half bathroom1
  • Flooring Ceramic Tile, Partially Carpeted, Wood
  • Fireplace Gas
  • APPLIANCES Dryer, Dishwasher, Electric Cooking, Disposal, Gas Water Heater, Microwave, Range, Refrigerator, Smooth Cooktop, Washer
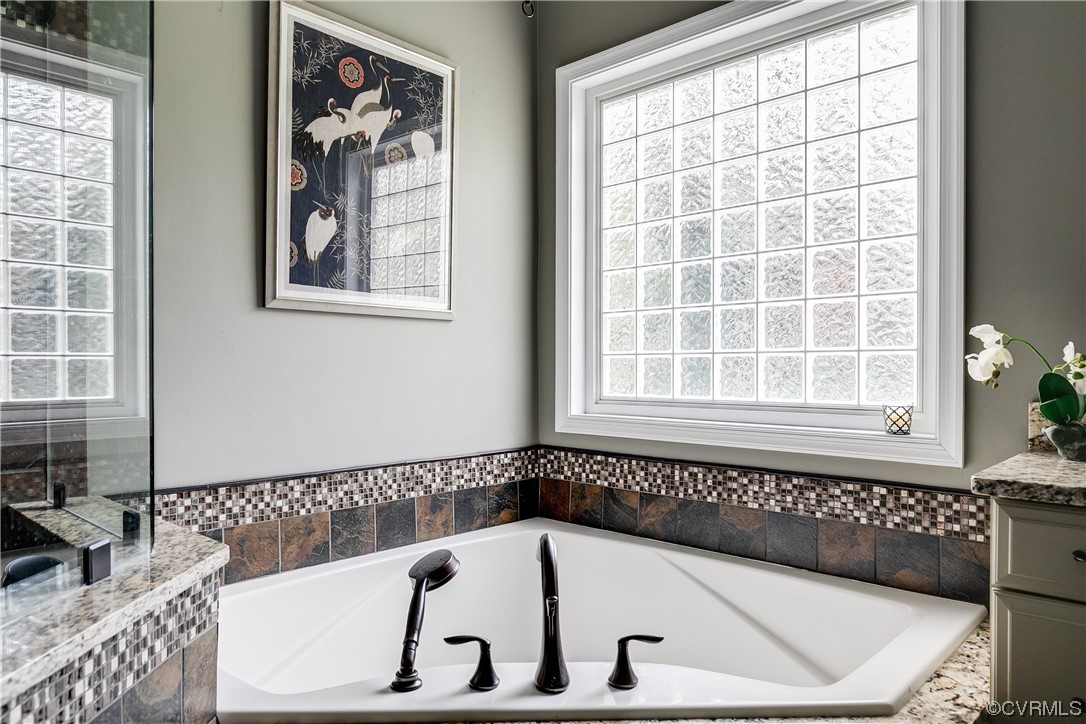
  • other interior Features Bedroom on Main Level, Breakfast Area, Bay Window, Tray Ceiling(s), Ceiling Fan(s), Cathedral Ceiling(s), Separate/Formal Dining Room, Eat-in Kitchen, French Door(s)/Atrium Door(s), Fireplace, Granite Counters, Garden Tub/Roman Tub, High Ceilings, High Speed Internet, Bath in Primary Bedroom, Pantry, Recessed Lighting, Track Lighting, Wired for Data, Walk-In Closet(s)

Area & Lot

  • Status Sold
  • Date Sold May 16, 2023
  • Living Area3,075 Sq.Ft.
  • Lot Area0.72 Acres
  • MLS® ID2308238
  • TypeResidential
  • YEAR BUILT2003
  • Architecture StylesTransitional
  • Elementary SchoolSouthampton
  • Middle SchoolThompson
  • High SchoolHuguenot

Exterior

  • STORIES1
  • water SourcePublic
  • PoolNone
  • roofComposition
  • lot featuresCorner Lot, Landscaped
  • parkingDriveway, Off Street, Paved
  • HEAT TYPEElectric, Heat Pump
  • AIR CONDITIONINGElectric, Heat Pump
  • sewerPublic Sewer
  • security FeaturesSecurity System
  • other exterior FeaturesDeck, Sprinkler/Irrigation, Porch, Storage, Shed, Paved Driveway

Financial

  • Sales Price$801,000
  • Real Estate Tax $5,556/yr

Work With Carrie

With her unrelenting attention to detail, full accessibility and dedicated responsiveness, Carrie caters to her clients’ needs throughout the entire process of buying or selling their homes.

Follow Me on Instagram