7605 Bryn Mawr Road
7605 Bryn Mawr Road
7605 Bryn Mawr Road
7605 Bryn Mawr Road
7605 Bryn Mawr Road
7605 Bryn Mawr Road
7605 Bryn Mawr Road
7605 Bryn Mawr Road
7605 Bryn Mawr Road
7605 Bryn Mawr Road
7605 Bryn Mawr Road
7605 Bryn Mawr Road
7605 Bryn Mawr Road
7605 Bryn Mawr Road
7605 Bryn Mawr Road
7605 Bryn Mawr Road
7605 Bryn Mawr Road
7605 Bryn Mawr Road
7605 Bryn Mawr Road
7605 Bryn Mawr Road
7605 Bryn Mawr Road
7605 Bryn Mawr Road
7605 Bryn Mawr Road
7605 Bryn Mawr Road
7605 Bryn Mawr Road
SEE ALL PHOTOS
7605 Bryn Mawr Road
7605 Bryn Mawr Road
7605 Bryn Mawr Road
7605 Bryn Mawr Road
7605 Bryn Mawr Road
7605 Bryn Mawr Road
7605 Bryn Mawr Road
7605 Bryn Mawr Road
7605 Bryn Mawr Road
7605 Bryn Mawr Road
7605 Bryn Mawr Road
7605 Bryn Mawr Road
7605 Bryn Mawr Road
7605 Bryn Mawr Road
7605 Bryn Mawr Road
7605 Bryn Mawr Road
7605 Bryn Mawr Road
7605 Bryn Mawr Road
7605 Bryn Mawr Road
7605 Bryn Mawr Road
7605 Bryn Mawr Road
7605 Bryn Mawr Road
7605 Bryn Mawr Road
7605 Bryn Mawr Road
7605 Bryn Mawr Road
Sold

7605 Bryn Mawr Road

7605 Bryn Mawr Rd, Richmond, VA 23229

$655,100
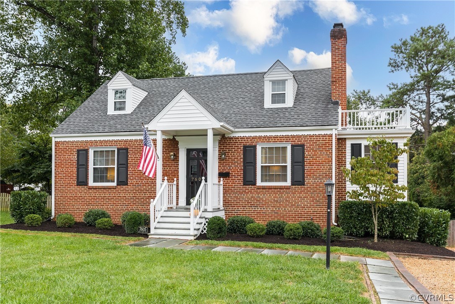
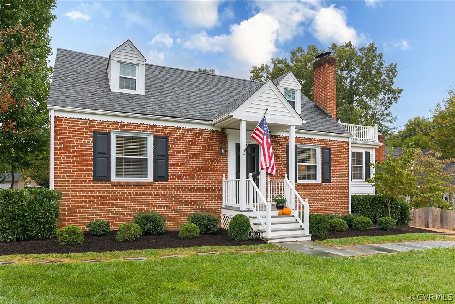
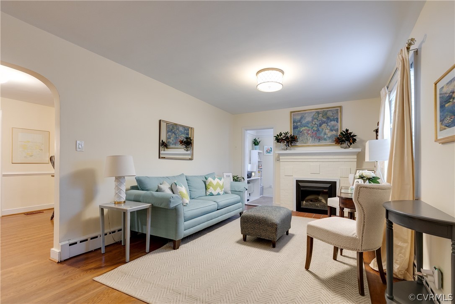
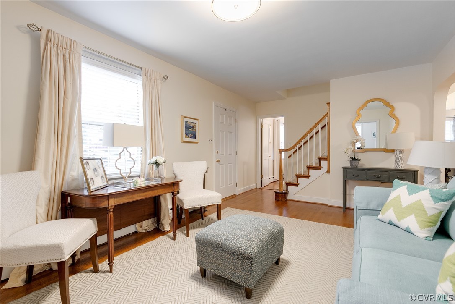
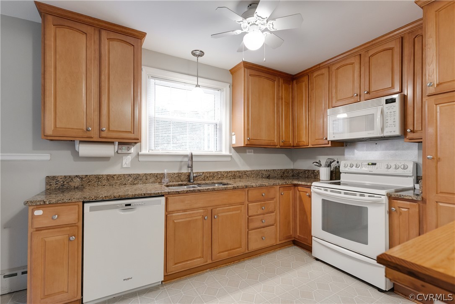
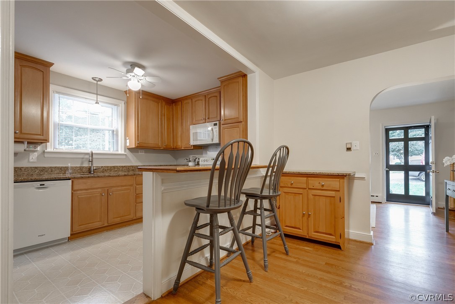
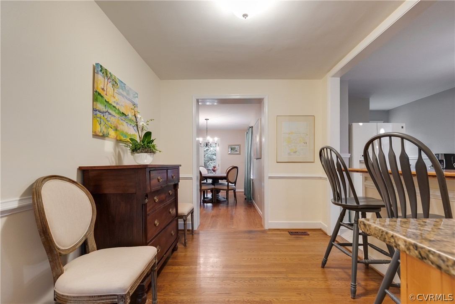
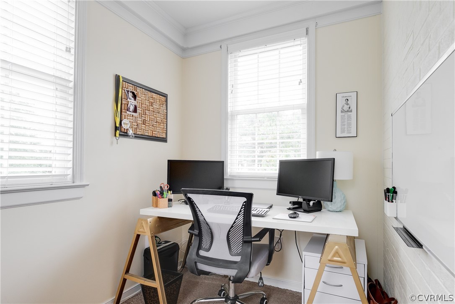
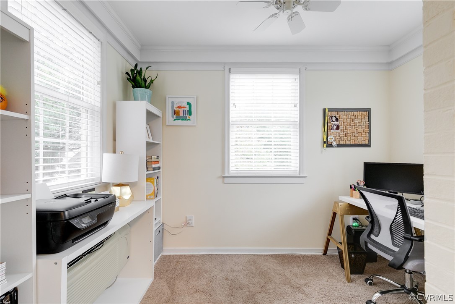
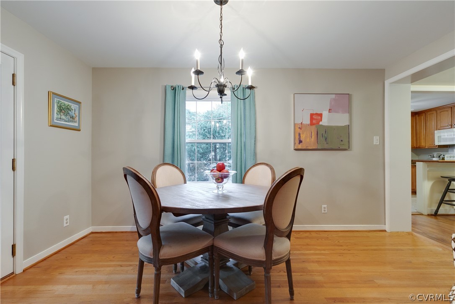
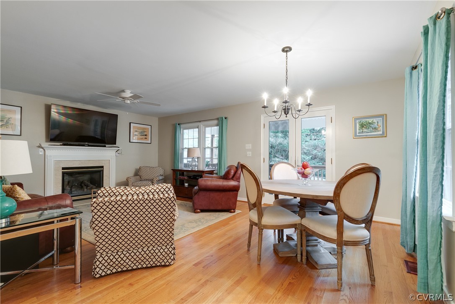
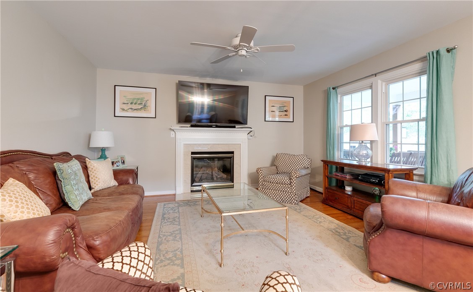
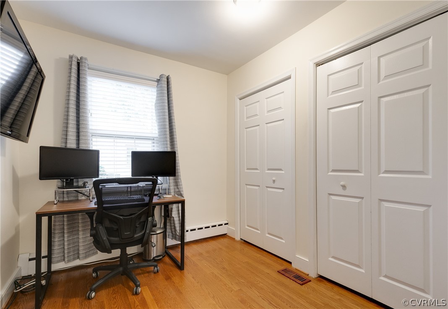
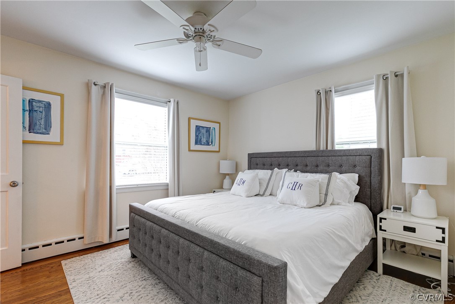
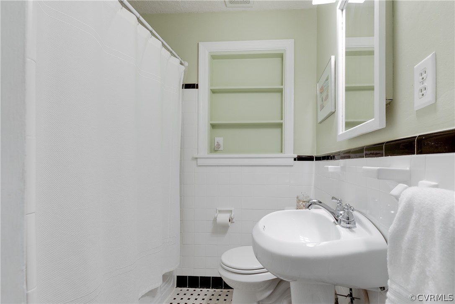
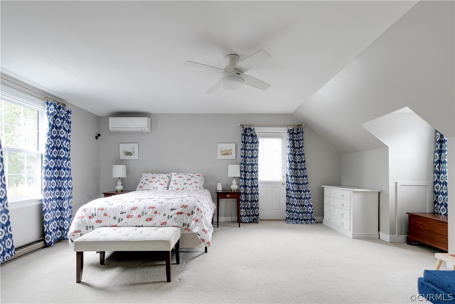
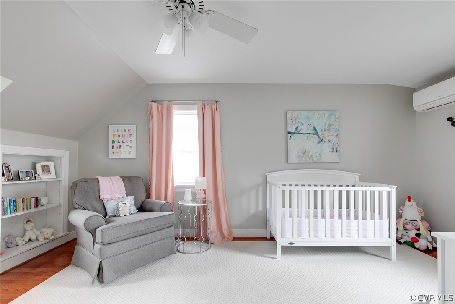
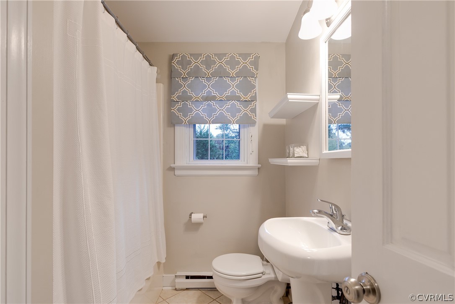
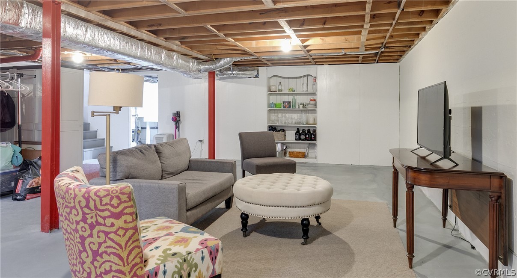
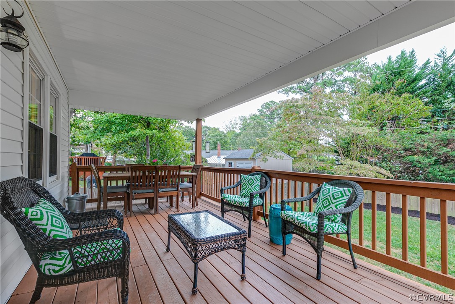
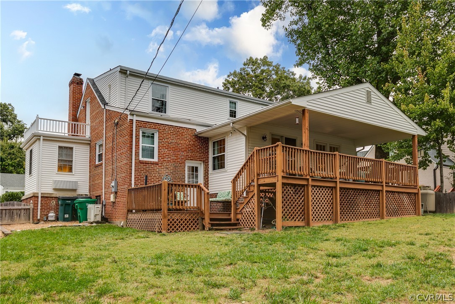
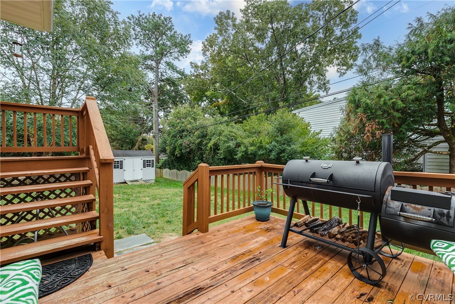
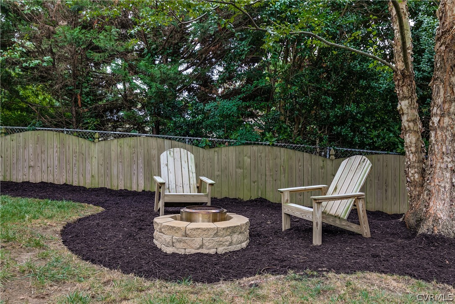
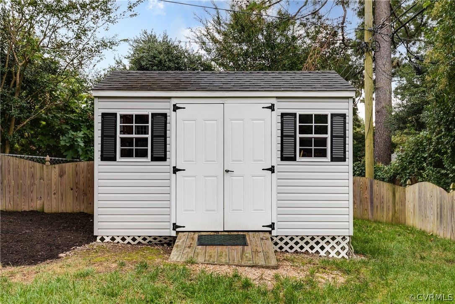
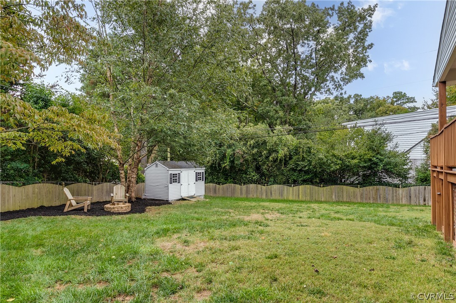
Charming cape in beloved Westham!!! This well cared for home has wonderful living space and offers great flow for today's lifestyle. The formal living room welcomes you with a brick surround fireplace with electric insert. There is a private light filled office off the living room with carpet. The kitchen is the heart of this home and is open to the living room and the family room and is complete with bar seating, granite counter tops, wood cabinetry, electric cooking and door to the basement. The large family room offers a dining area, gas fireplace and door to the rear covered deck which is great for entertaining. There is a first floor primary bedroom with hall full bath as well as a second office with a laundry closet and walk in closet. The second office could be used as a 4th bedroom if needed. The 2nd floor offers a very large bedroom with two closets, a hall full bath and another nice sized bedroom with closet. The basement provides an additional 956 sqft of waterproofed unfinished space which could be used as a rec room or storage as well as a separate laundry room with full size washer/dryer and sink. Fully fenced in rear yard with shed, fire pit and private driveway!

3
beds

2
baths

2,107 Sq.Ft. LIVING AREA

10,114.63 Sq.Ft. lot

Features & Amenities

Interior

  • total bedrooms3
  • Total bathrooms2
  • full bathrooms2
  • Laundry room Stacked
  • Flooring Carpet, Vinyl, Wood
  • Fireplace Electric, Gas, Masonry, Insert
  • APPLIANCES Dryer, Washer/Dryer Stacked, Dishwasher, Electric Cooking, Electric Water Heater, Disposal, Oven, Refrigerator, Stove, Washer
  • other interior Features Bedroom on Main Level, Ceiling Fan(s), Dining Area, Eat-in Kitchen, Fireplace, Granite Counters, Main Level Primary

Area & Lot

  • Status Sold
  • Living Area2,107 Sq.Ft.
  • Lot Area10,114.63 Sq.Ft.
  • MLS® ID2227504
  • TypeResidential
  • YEAR BUILT1950
  • Architecture StylesCape Cod, Two Story
  • Elementary SchoolTuckahoe
  • Middle SchoolTuckahoe
  • High SchoolFreeman

Exterior

  • STORIES1
  • water SourcePublic
  • PoolNone
  • roofComposition
  • parkingDriveway, Off Street, Unpaved
  • HEAT TYPEElectric, Heat Pump
  • AIR CONDITIONINGCentral Air, Wall Unit(s)
  • sewerPublic Sewer
  • other exterior FeaturesDeck, Porch, Storage, Shed, Unpaved Driveway

Financial

  • Sales Price$655,100
  • Real Estate Tax $4,608/yr

Work With Carrie

With her unrelenting attention to detail, full accessibility and dedicated responsiveness, Carrie caters to her clients’ needs throughout the entire process of buying or selling their homes.

Follow Me on Instagram