7406 Comanche Drive
7406 Comanche Drive
7406 Comanche Drive
7406 Comanche Drive
7406 Comanche Drive
7406 Comanche Drive
7406 Comanche Drive
7406 Comanche Drive
7406 Comanche Drive
7406 Comanche Drive
7406 Comanche Drive
7406 Comanche Drive
7406 Comanche Drive
7406 Comanche Drive
7406 Comanche Drive
7406 Comanche Drive
7406 Comanche Drive
7406 Comanche Drive
7406 Comanche Drive
7406 Comanche Drive
7406 Comanche Drive
7406 Comanche Drive
7406 Comanche Drive
7406 Comanche Drive
7406 Comanche Drive
7406 Comanche Drive
7406 Comanche Drive
7406 Comanche Drive
7406 Comanche Drive
7406 Comanche Drive
7406 Comanche Drive
7406 Comanche Drive
7406 Comanche Drive
7406 Comanche Drive
7406 Comanche Drive
7406 Comanche Drive
7406 Comanche Drive
7406 Comanche Drive
7406 Comanche Drive
7406 Comanche Drive
7406 Comanche Drive
7406 Comanche Drive
7406 Comanche Drive
7406 Comanche Drive
7406 Comanche Drive
7406 Comanche Drive
7406 Comanche Drive
SEE ALL PHOTOS
7406 Comanche Drive
7406 Comanche Drive
7406 Comanche Drive
7406 Comanche Drive
7406 Comanche Drive
7406 Comanche Drive
7406 Comanche Drive
7406 Comanche Drive
7406 Comanche Drive
7406 Comanche Drive
7406 Comanche Drive
7406 Comanche Drive
7406 Comanche Drive
7406 Comanche Drive
7406 Comanche Drive
7406 Comanche Drive
7406 Comanche Drive
7406 Comanche Drive
7406 Comanche Drive
7406 Comanche Drive
7406 Comanche Drive
7406 Comanche Drive
7406 Comanche Drive
7406 Comanche Drive
7406 Comanche Drive
7406 Comanche Drive
7406 Comanche Drive
7406 Comanche Drive
7406 Comanche Drive
7406 Comanche Drive
7406 Comanche Drive
7406 Comanche Drive
7406 Comanche Drive
7406 Comanche Drive
7406 Comanche Drive
7406 Comanche Drive
7406 Comanche Drive
7406 Comanche Drive
7406 Comanche Drive
7406 Comanche Drive
7406 Comanche Drive
7406 Comanche Drive
7406 Comanche Drive
7406 Comanche Drive
7406 Comanche Drive
7406 Comanche Drive
7406 Comanche Drive
Sold

7406 Comanche Drive

7406 Comanche Dr, Richmond, VA 23225

$470,000
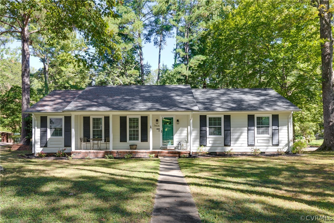
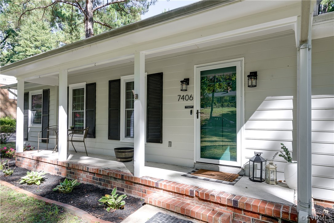
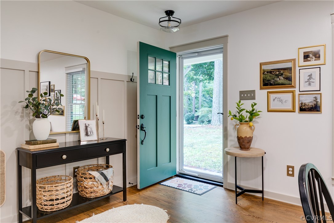
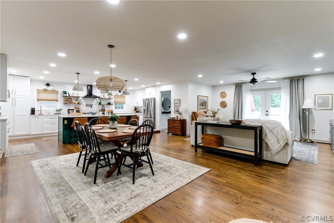
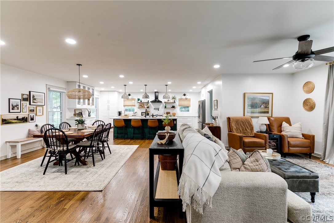
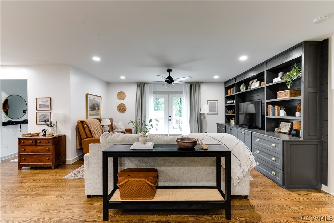
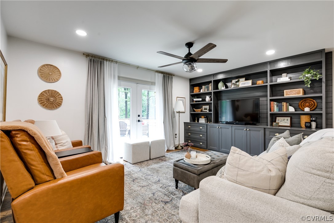
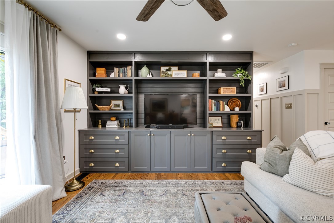
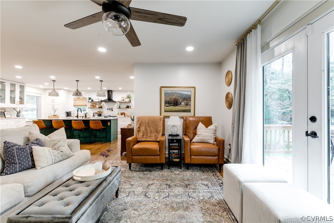
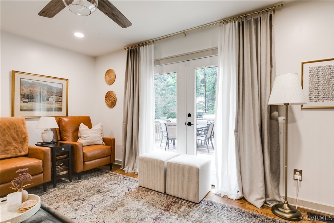
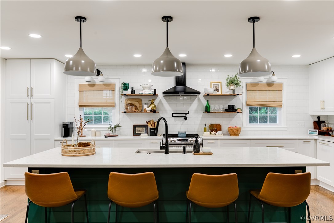
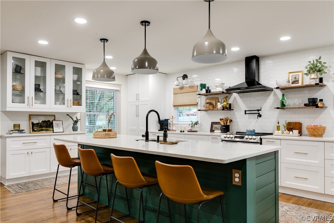
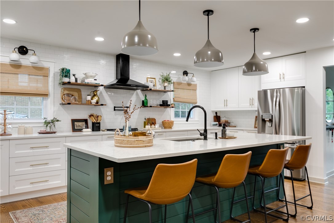
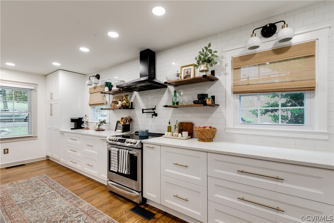
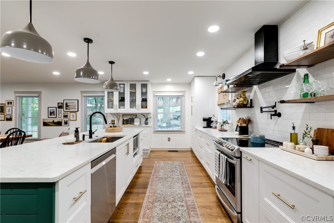
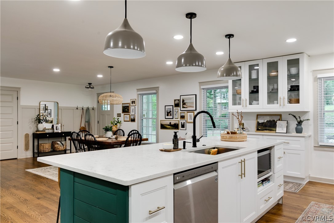
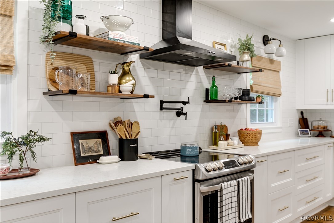
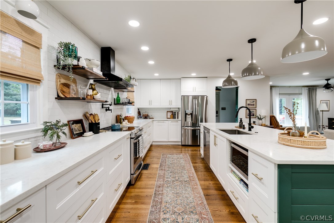
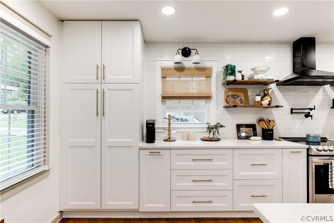
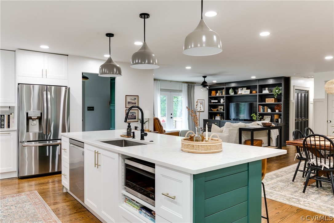
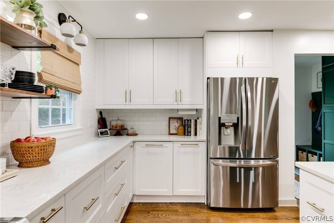
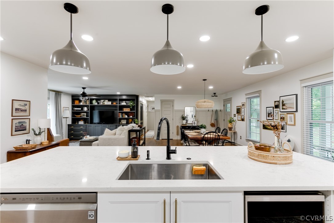
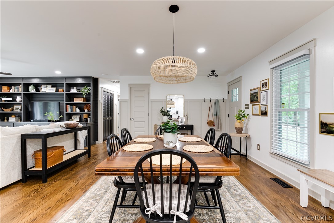
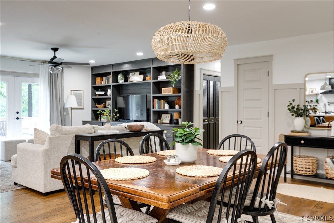
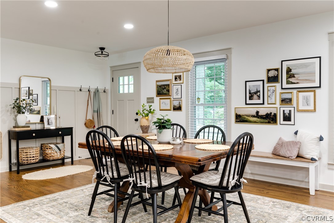
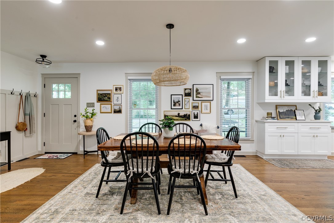
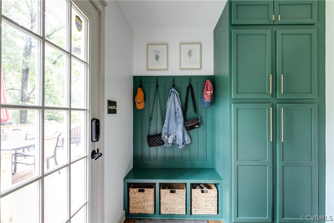
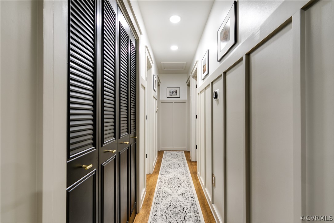
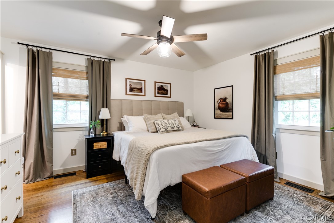
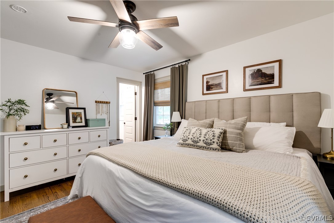
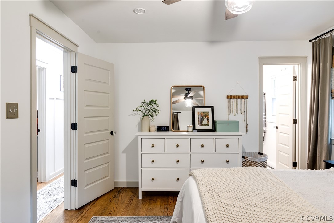
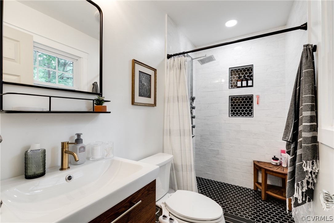
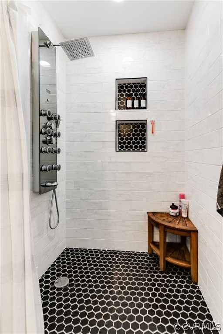
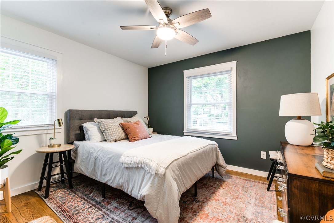
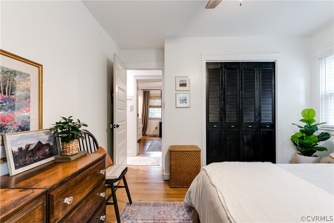
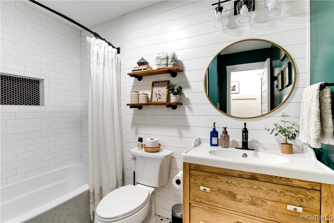
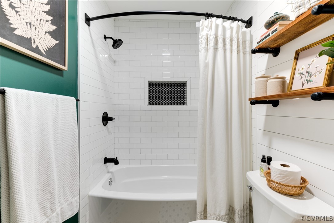
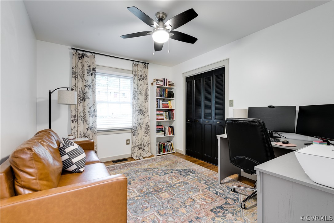
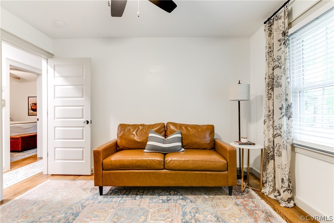
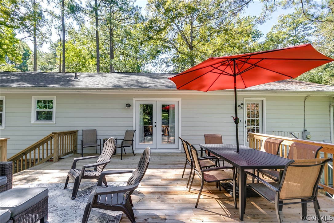
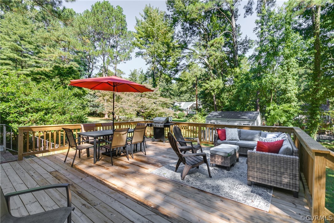
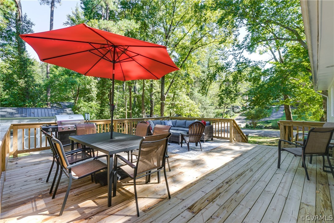
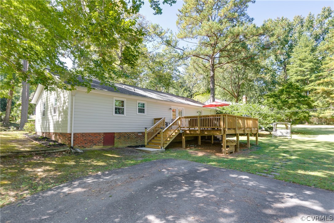
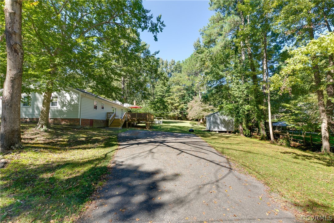
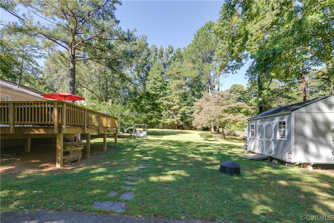
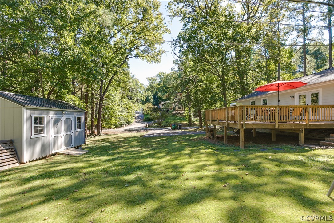
If location, modern finishes, and an open floor plan are priorities, then this captivating ranch in Stratford Hills is your home. Enjoy close proximity to shopping, dining, interstates, Southampton Rec Association, and the James River Park System - all while being nestled on the corner of a low-traffic street. The magazine-worthy interior showcases oak flooring, custom built-ins and thoughtful storage solutions throughout. At one end, the kitchen, dining, and living room combine for a spacious layout, with French doors leading to a generously sized deck. Down the hall, you'll find three bedrooms, two of which share a renovated bath with tub and shower. Located at the back corner is the primary suite, complete with a step-in shower. Ample parking is available via the paved driveway, accessible from the rear of the home. Don't miss the opportunity to make this your home for the holidays!

3
beds

2
baths

1,582 Sq.Ft. LIVING AREA

0.35 Acres lot

Features & Amenities

Interior

  • total bedrooms3
  • Total bathrooms2
  • full bathrooms2
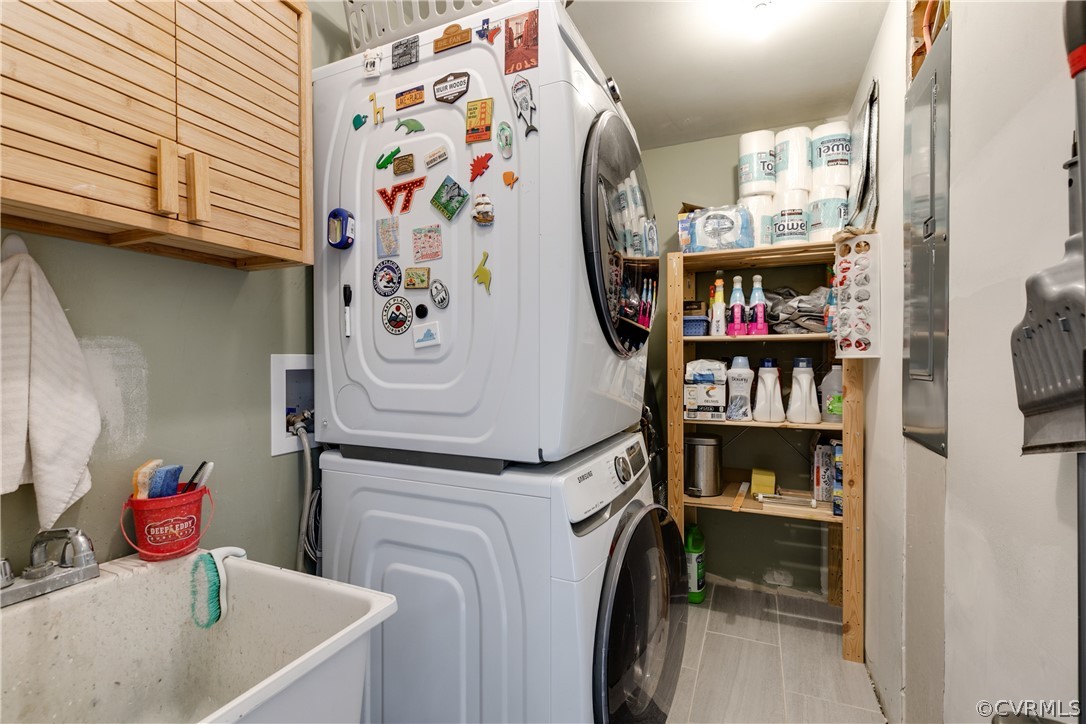
  • Laundry room Washer Hookup, Dryer Hookup
  • Flooring Tile, Wood
  • APPLIANCES Dryer, Dishwasher, Electric Cooking, Electric Water Heater, Smooth Cooktop
  • other interior Features Bookcases, Built-in Features, Bedroom on Main Level, Ceiling Fan(s), Eat-in Kitchen, Granite Counters, Bath in Primary Bedroom, Pantry, Recessed Lighting, Window Treatments

Area & Lot

  • Status Sold
  • Living Area1,582 Sq.Ft.
  • Lot Area0.35 Acres
  • MLS® ID2227669
  • TypeResidential
  • YEAR BUILT1974
  • Architecture StylesRanch
  • Elementary SchoolSouthampton
  • Middle SchoolLucille Brown
  • High SchoolHuguenot

Exterior

  • STORIES1
  • water SourcePublic
  • PoolNone
  • roofShingle
  • parkingDriveway, Off Street, Paved, On Street
  • HEAT TYPEElectric
  • AIR CONDITIONINGCentral Air
  • sewerPublic Sewer
  • other exterior FeaturesDeck, Porch, Storage, Shed, Paved Driveway

Financial

  • Sales Price$470,000
  • Real Estate Tax $3,456/yr

Work With Carrie

With her unrelenting attention to detail, full accessibility and dedicated responsiveness, Carrie caters to her clients’ needs throughout the entire process of buying or selling their homes.

Follow Me on Instagram