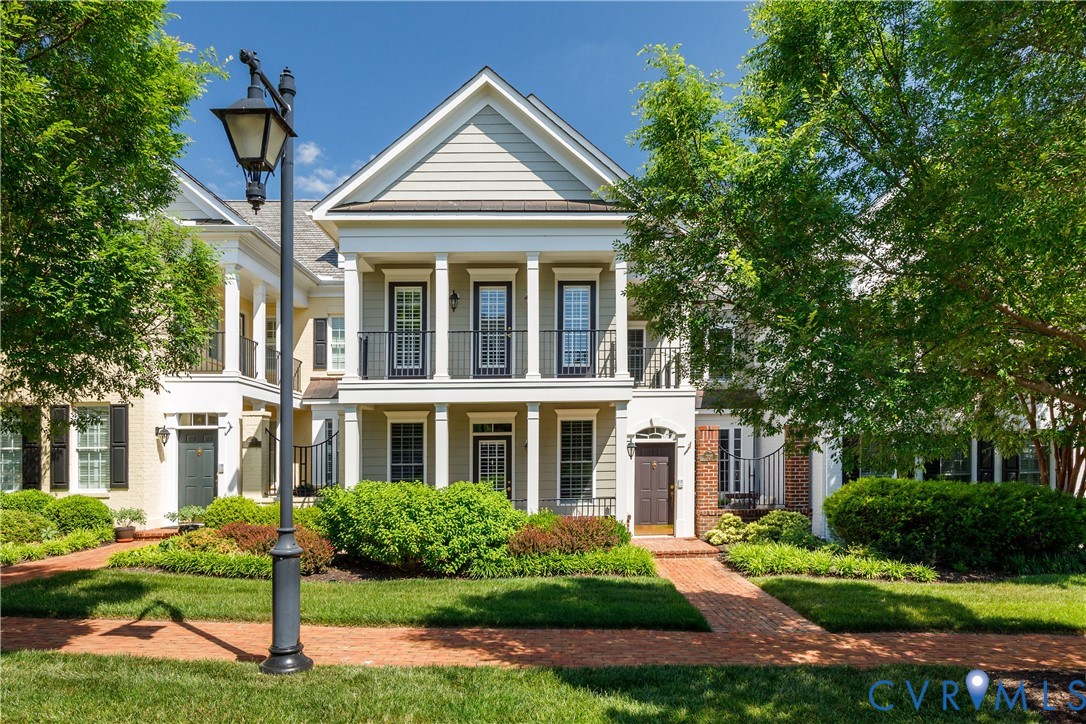
Located close to Grayson Hill's bridge and ponds is this handsome Banbury townhome featuring double front porches on the front, a side balcony overlooking a Charleston-inspired brick front entry courtyard, a private rear terrace, and rear-entry 2-car garage with additional parking in the rear. This Banbury plan features a special "twist": the granite/stainless kitchen with island and beverage bar opens to both the formal and dining rooms for a more open floor plan and ease of entertaining for a crowd. The living room features a gas fireplace, built-in bookshelves and cabinets, and can be as formal or casual as you'd like! The formal dining room with plantation shutters opens to the first floor covered front porch, and the kitchen with cherry cabinetry and granite counters has an island that serves as an ideal breakfast bar, stainless appliances including the addition of a second oven, and a serving bar with an undercounter beverage fridge. The rear den/family room provides another cozy spot to watch TV or read a book and opens to the rear patio with privacy fence. The rear hallway/mudroom provides an abundance of built-in cabinetry and a walk-in storage closet and opens to the 2-car garage. Upstairs the primary suite has a dreamy bedroom with vaulted ceiling, doors to the covered porches with seasonal vistas toward the pond and fountain, a sitting room with two walk-in closets, and luxury bath with glass-enclosed shower and soaking tub. Two additional guest bedrooms with an abundance of closet space and the laundry closet with stacked full-size washer and dryer complete the second floor. Beyond the doorstep of this immaculate townhome, Grayson Hill's manicured landscaping, ponds, picturesque walking trails and exquisitely appointed clubhouse with a stylish great room, fitness center and resort-style pool offer an unmatched elegant lifestyle in the West End. This is one not to be missed!