703 Devon Rd
703 Devon Rd
703 Devon Rd
703 Devon Rd
703 Devon Rd
703 Devon Rd
703 Devon Rd
703 Devon Rd
703 Devon Rd
703 Devon Rd
703 Devon Rd
703 Devon Rd
703 Devon Rd
703 Devon Rd
703 Devon Rd
703 Devon Rd
703 Devon Rd
703 Devon Rd
703 Devon Rd
703 Devon Rd
703 Devon Rd
703 Devon Rd
703 Devon Rd
703 Devon Rd
703 Devon Rd
703 Devon Rd
703 Devon Rd
703 Devon Rd
703 Devon Rd
703 Devon Rd
703 Devon Rd
703 Devon Rd
703 Devon Rd
703 Devon Rd
703 Devon Rd
703 Devon Rd
703 Devon Rd
703 Devon Rd
703 Devon Rd
703 Devon Rd
703 Devon Rd
703 Devon Rd
703 Devon Rd
703 Devon Rd
703 Devon Rd
703 Devon Rd
703 Devon Rd
703 Devon Rd
703 Devon Rd
SEE ALL PHOTOS
703 Devon Rd
703 Devon Rd
703 Devon Rd
703 Devon Rd
703 Devon Rd
703 Devon Rd
703 Devon Rd
703 Devon Rd
703 Devon Rd
703 Devon Rd
703 Devon Rd
703 Devon Rd
703 Devon Rd
703 Devon Rd
703 Devon Rd
703 Devon Rd
703 Devon Rd
703 Devon Rd
703 Devon Rd
703 Devon Rd
703 Devon Rd
703 Devon Rd
703 Devon Rd
703 Devon Rd
703 Devon Rd
703 Devon Rd
703 Devon Rd
703 Devon Rd
703 Devon Rd
703 Devon Rd
703 Devon Rd
703 Devon Rd
703 Devon Rd
703 Devon Rd
703 Devon Rd
703 Devon Rd
703 Devon Rd
703 Devon Rd
703 Devon Rd
703 Devon Rd
703 Devon Rd
703 Devon Rd
703 Devon Rd
703 Devon Rd
703 Devon Rd
703 Devon Rd
703 Devon Rd
703 Devon Rd
703 Devon Rd
Sold

703 Devon Rd

703 Devon Rd, Henrico, VA 23229

$1,030,000
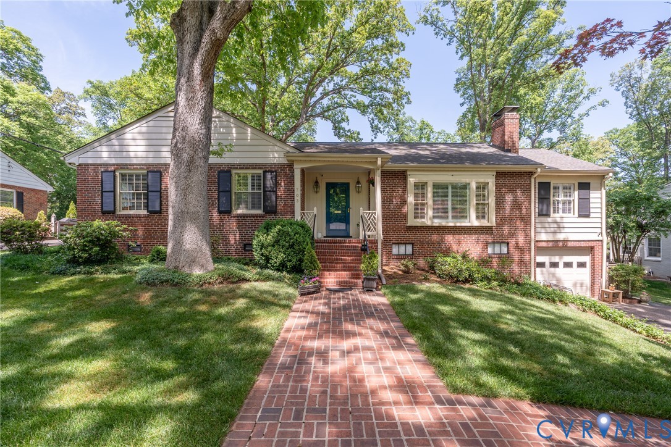
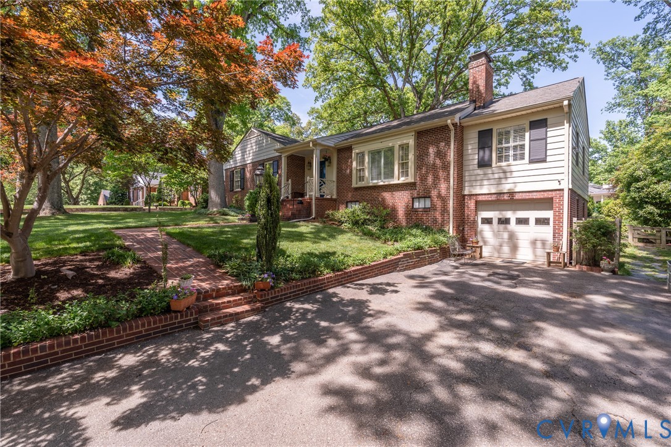
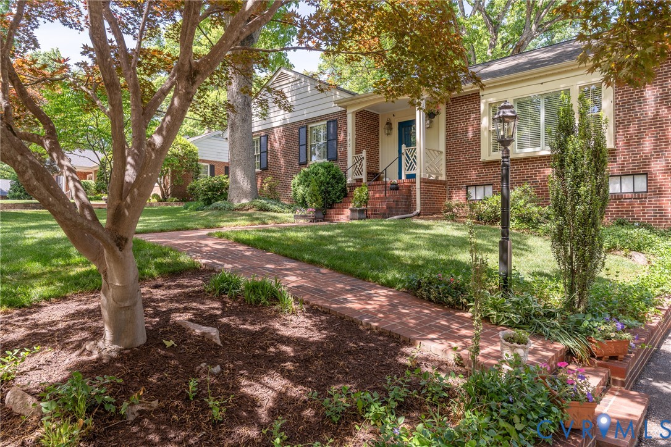
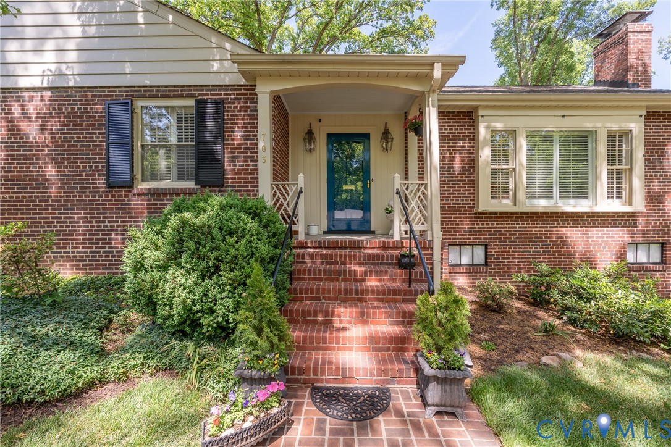
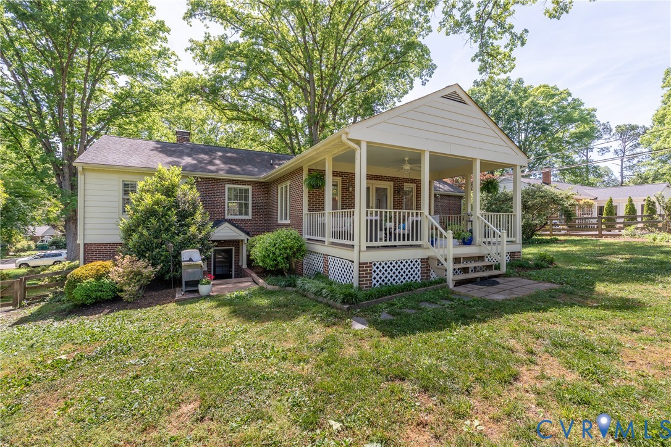
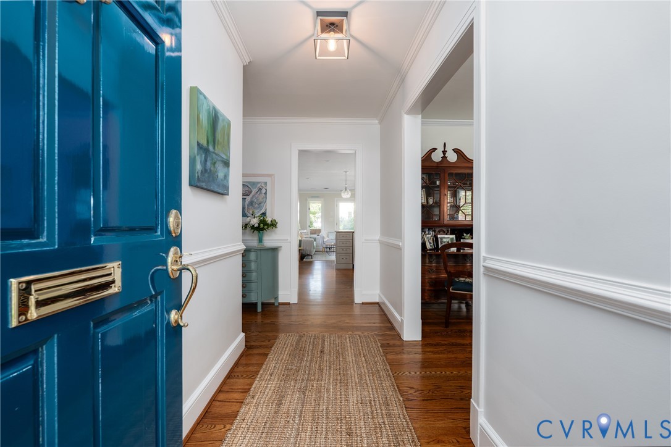
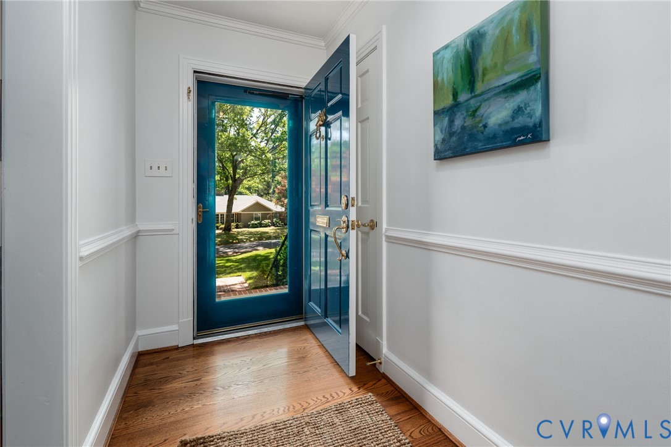
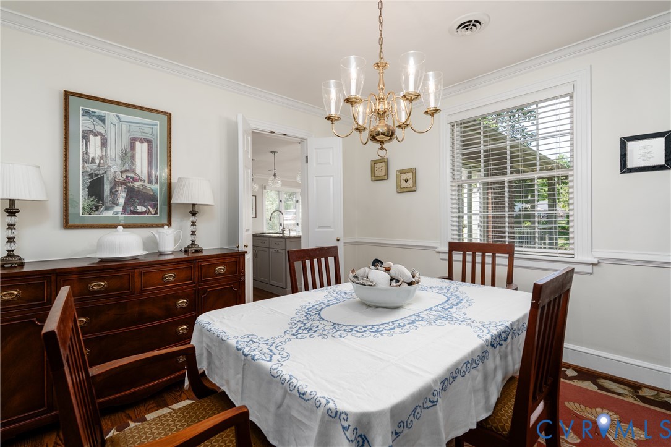
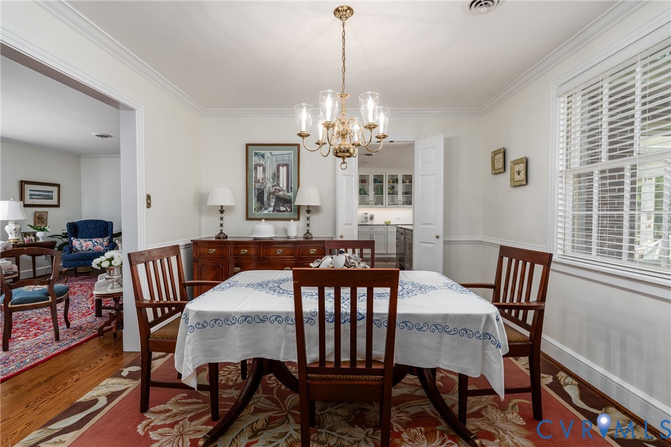
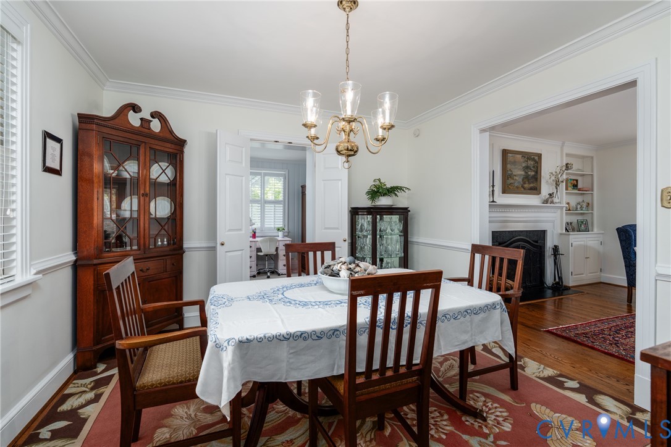
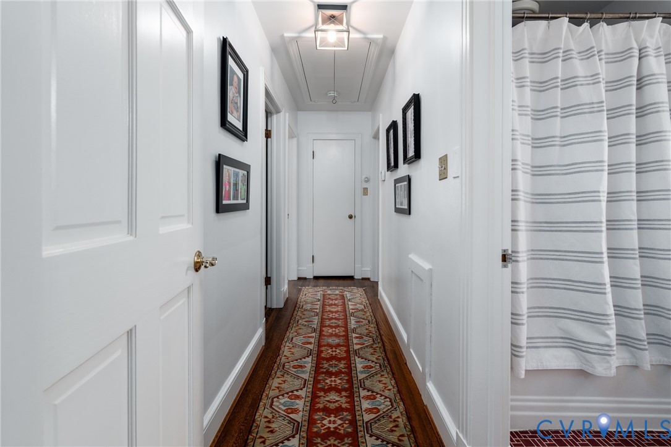
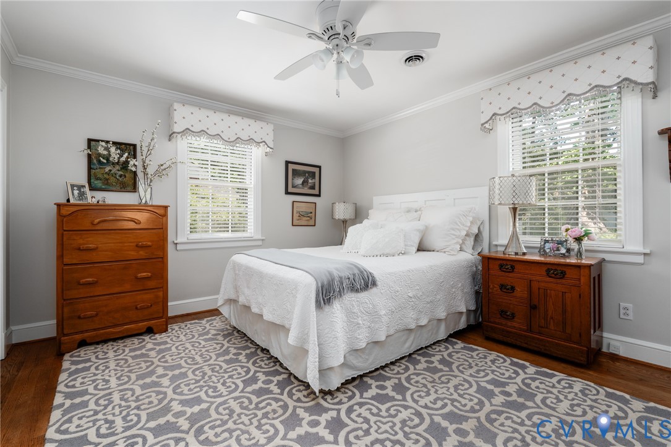
703 Devon Road offers a lifestyle of casual elegance in the heart of Westham. This classic brick ranch provides a perfect blend of gracious living and thoughtful modern updates. The exterior of elegant brick and pretty paved walkway add a level of visual depth and curb appeal. A covered front porch opens to a welcoming foyer leading to an interior defined by a tranquil palette, gleaming hardwood floors, and rich millwork.

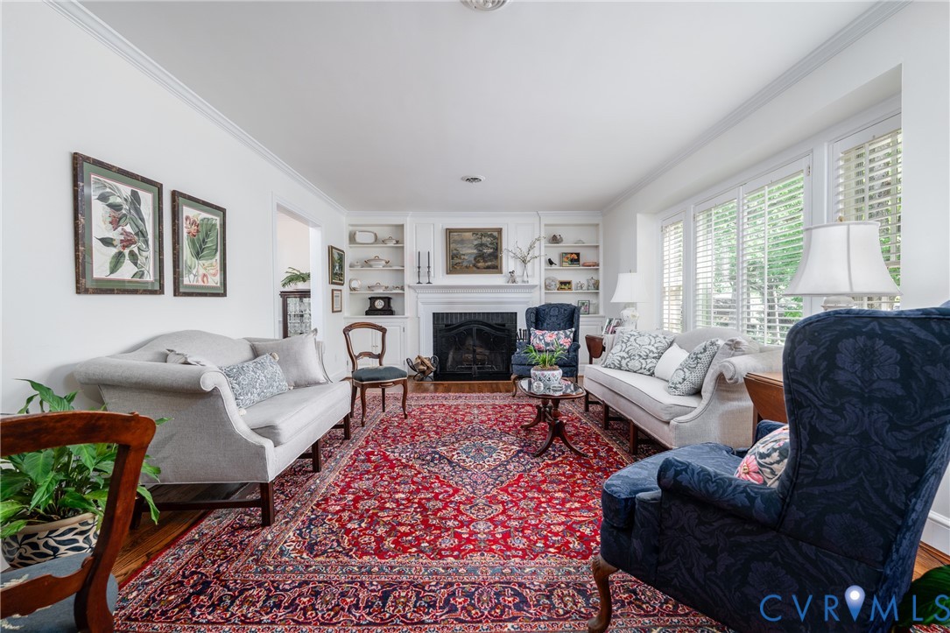
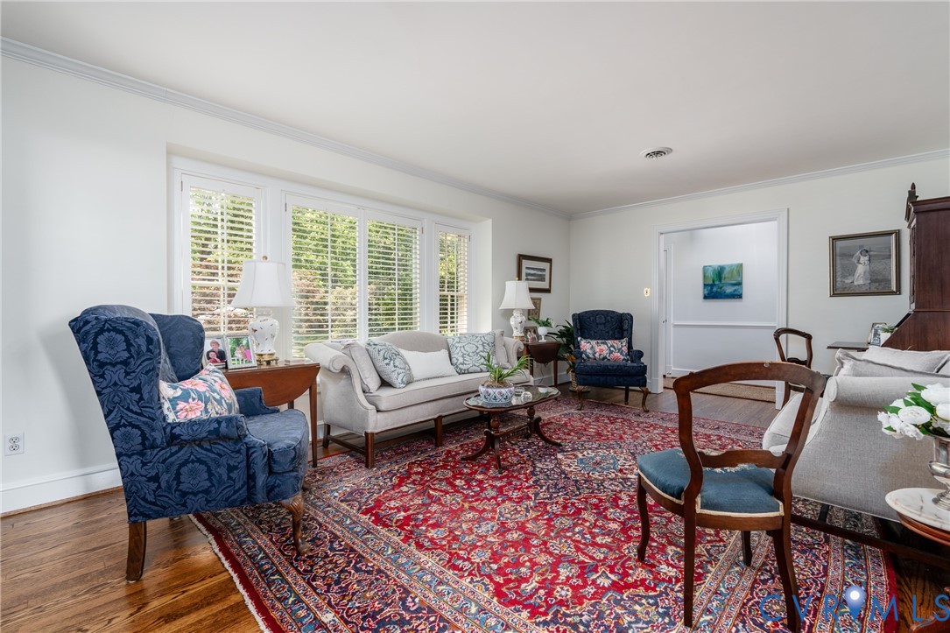
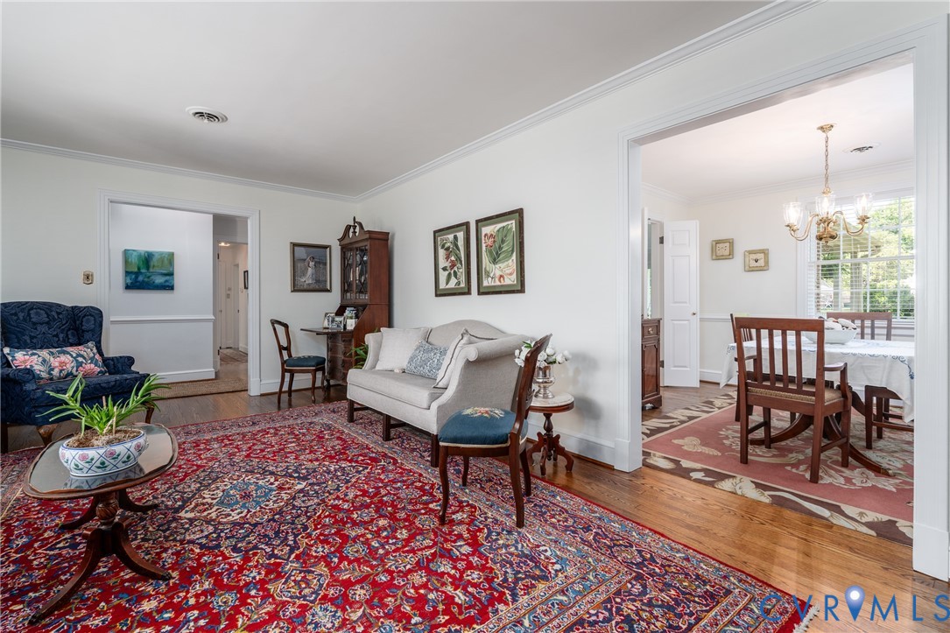
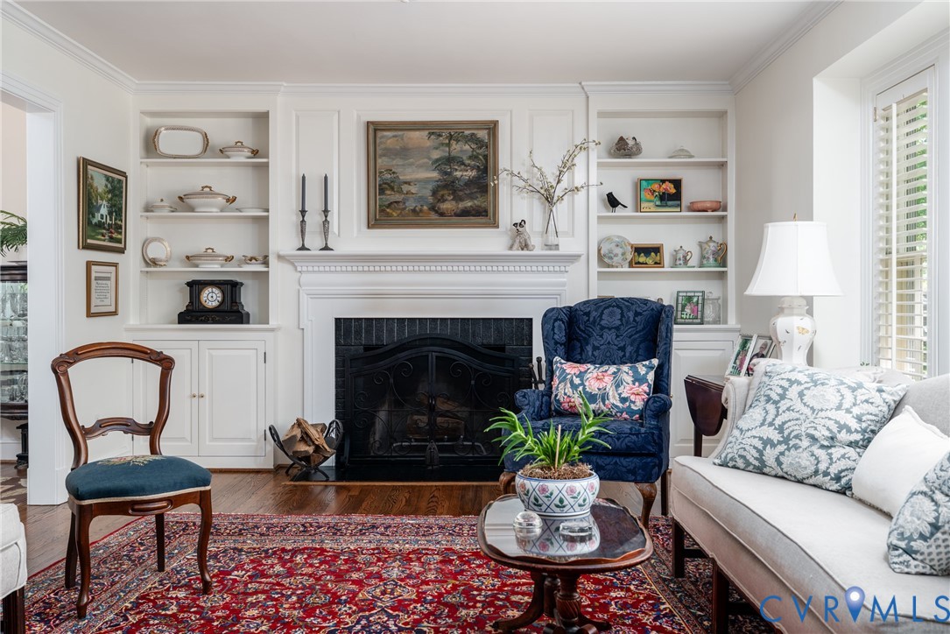
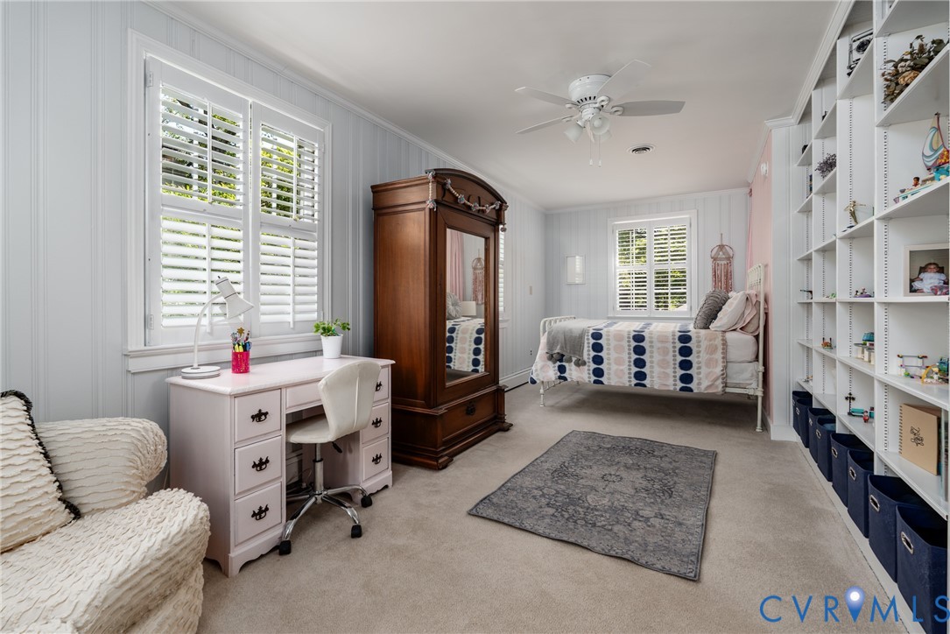
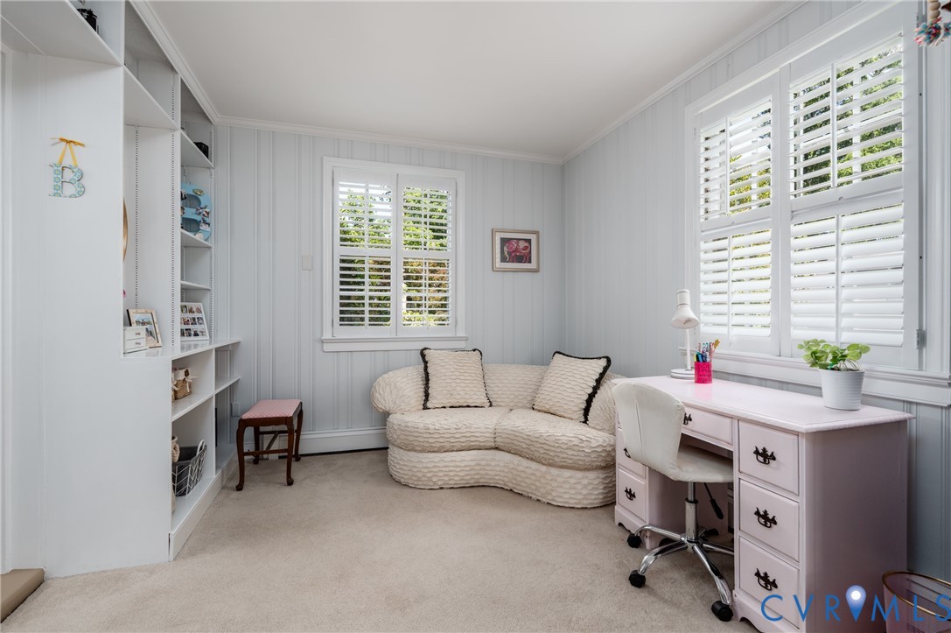
The formal living room is anchored by a wood-burning fireplace with a handsome mantel and built-in shelving, while elegant plantation shutters throughout the entire upstairs provide a consistent custom touch. Adjacent to the living room, a bright family room features a full wall of built-in bookcases and painted wood paneling; this versatile, airy space is substantial enough to serve as a secondary living area or a spacious main-level bedroom.

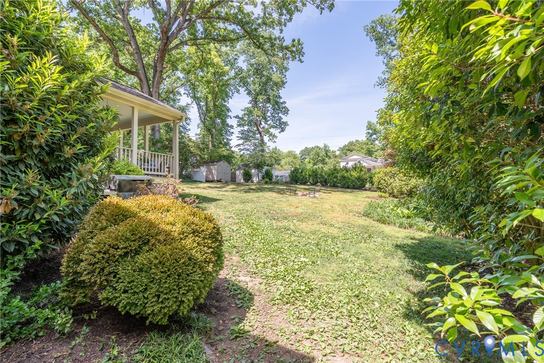
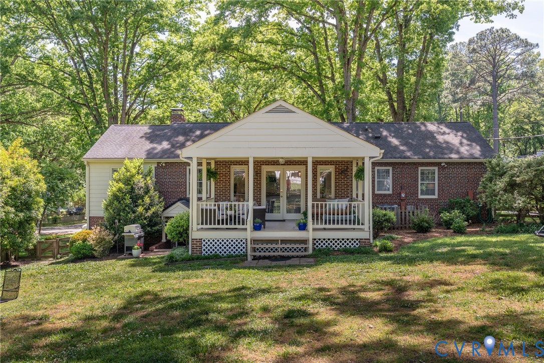
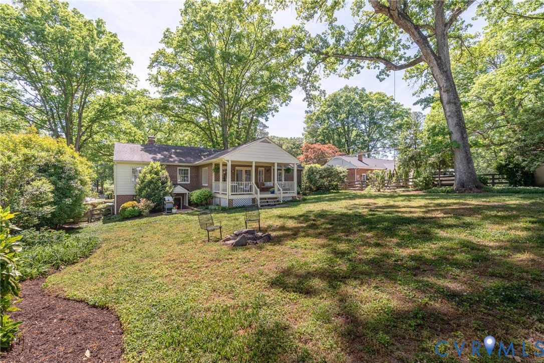
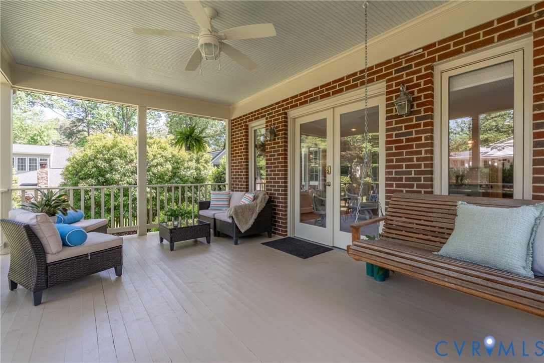
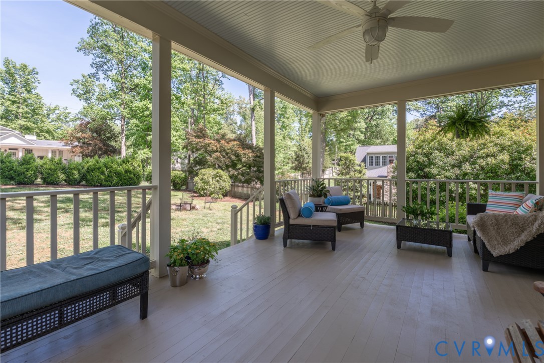
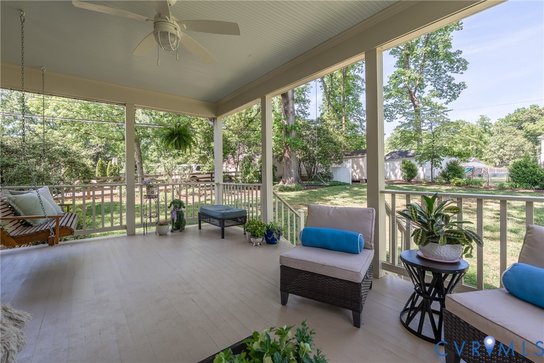
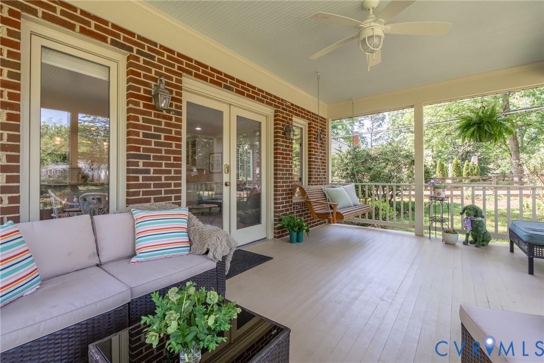
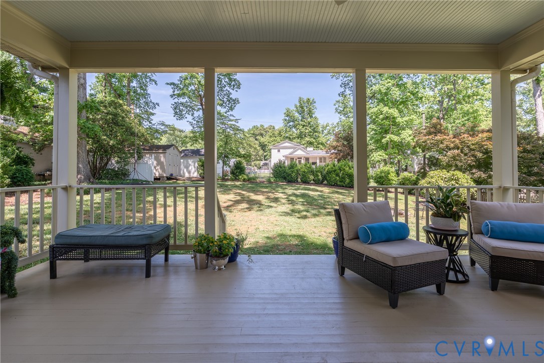
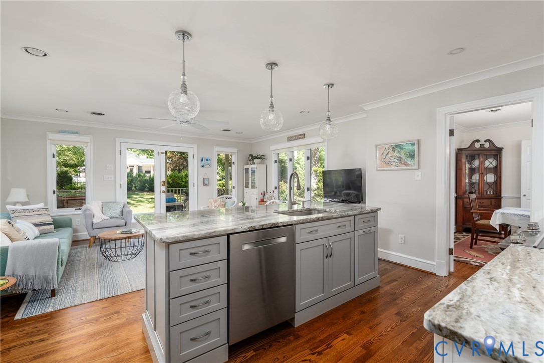
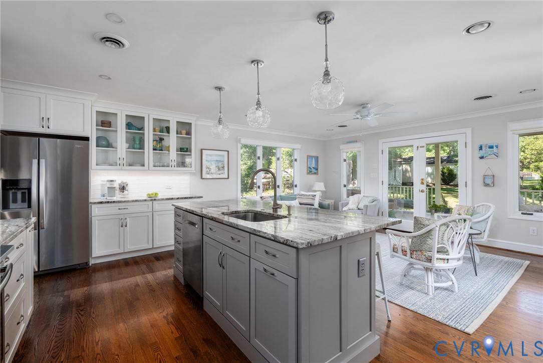
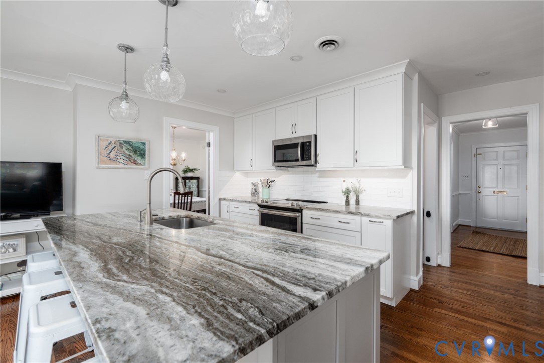
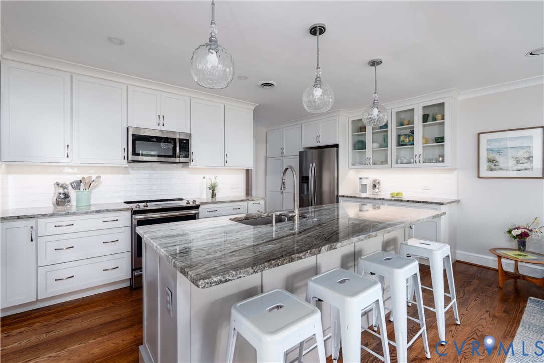
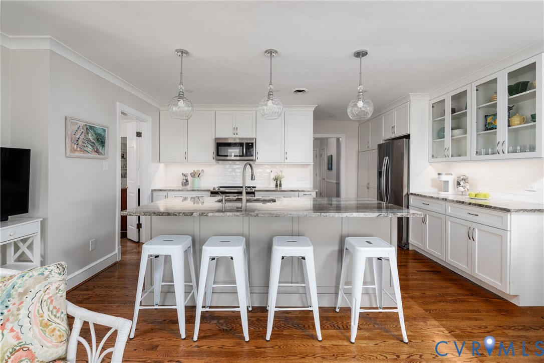
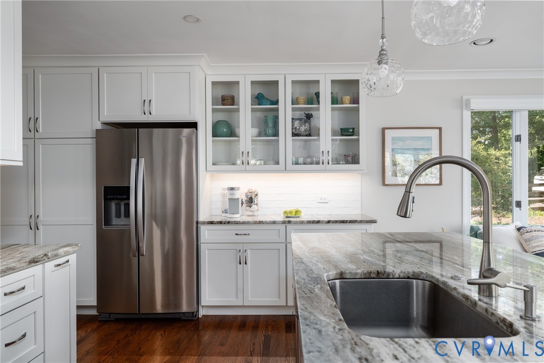
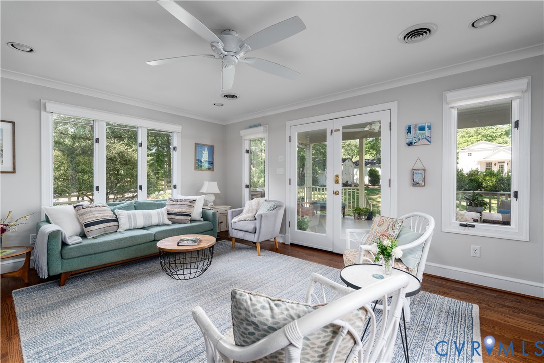
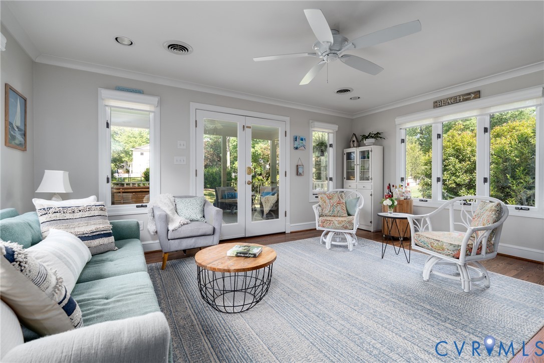
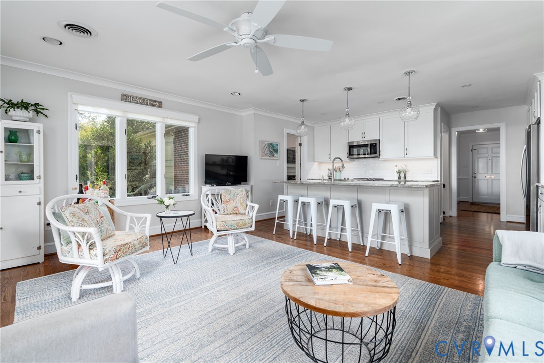
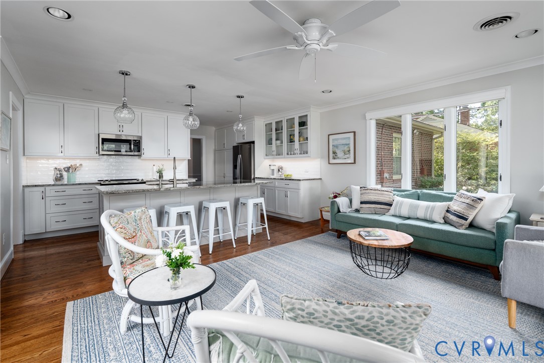
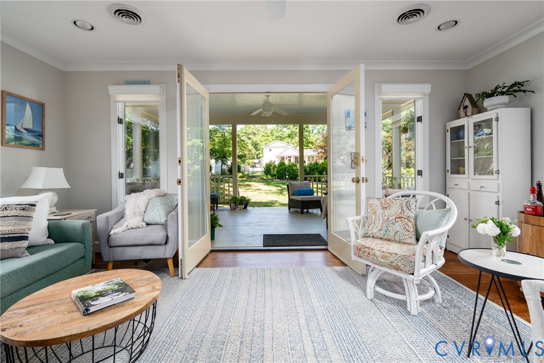
The renovated kitchen has been opened into the sunroom to create one expansive, light-filled heart of the home, designed for seamless entertaining. This combined space features a center island with seating, granite countertops, and stainless appliances. From the sunroom, French doors lead to a favorite retreat, the covered porch--complete with a porch swing--overlooking an expansive, fully fenced backyard.

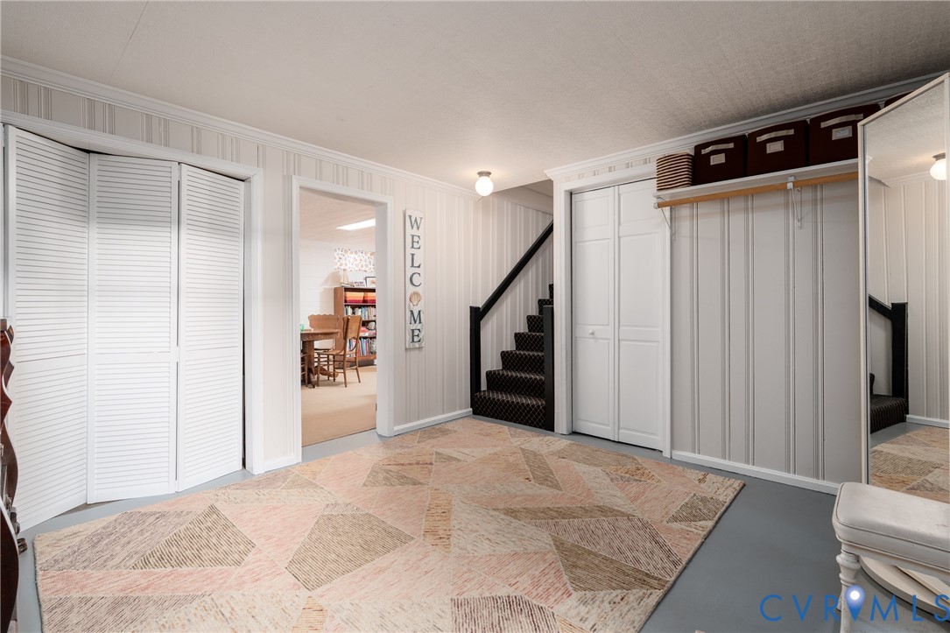
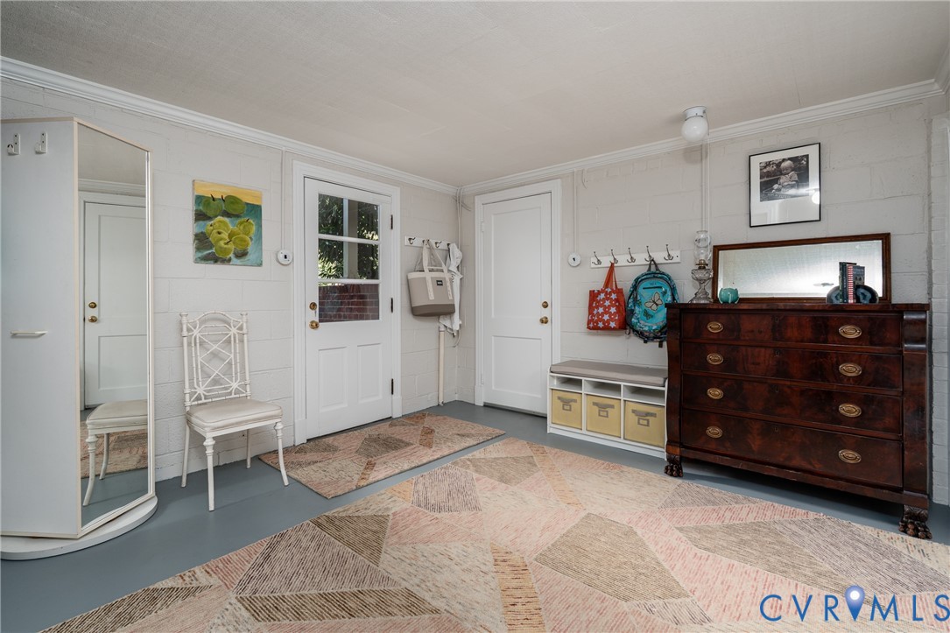
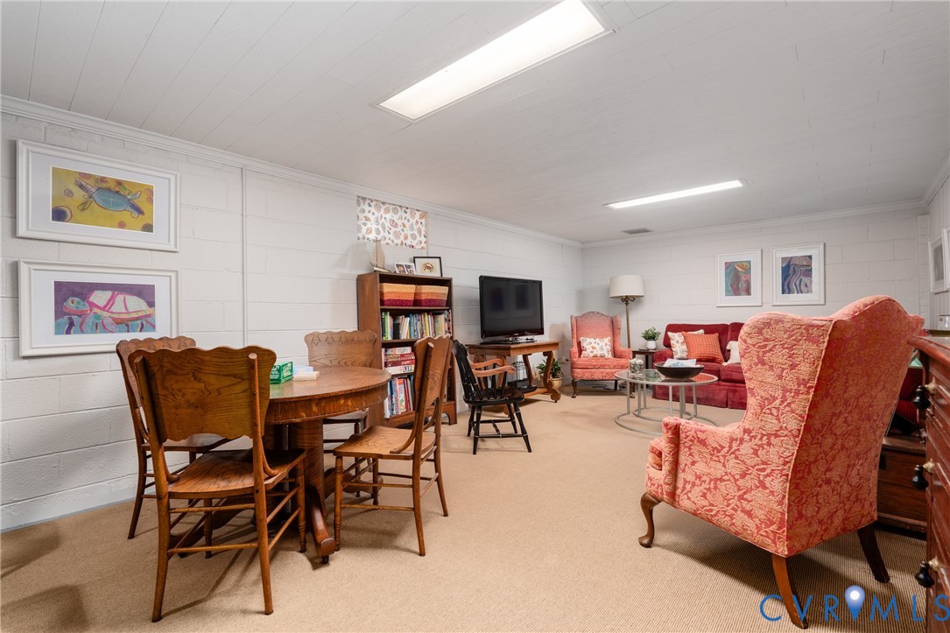
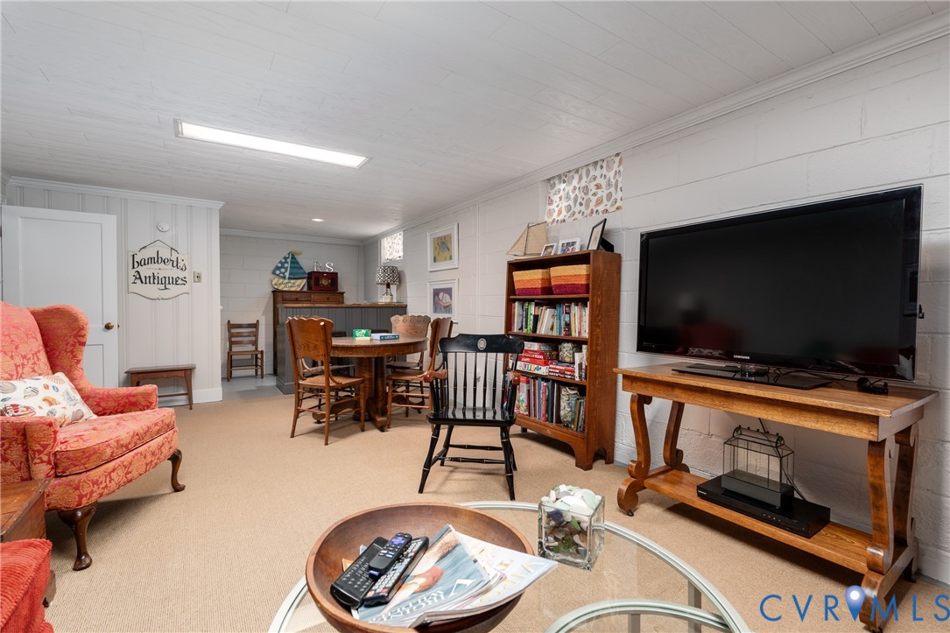
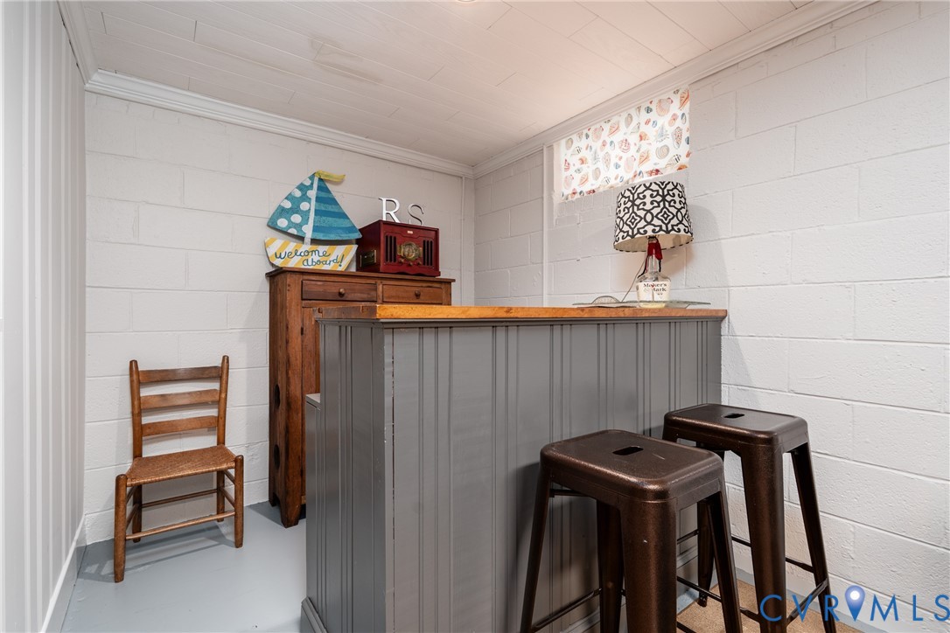
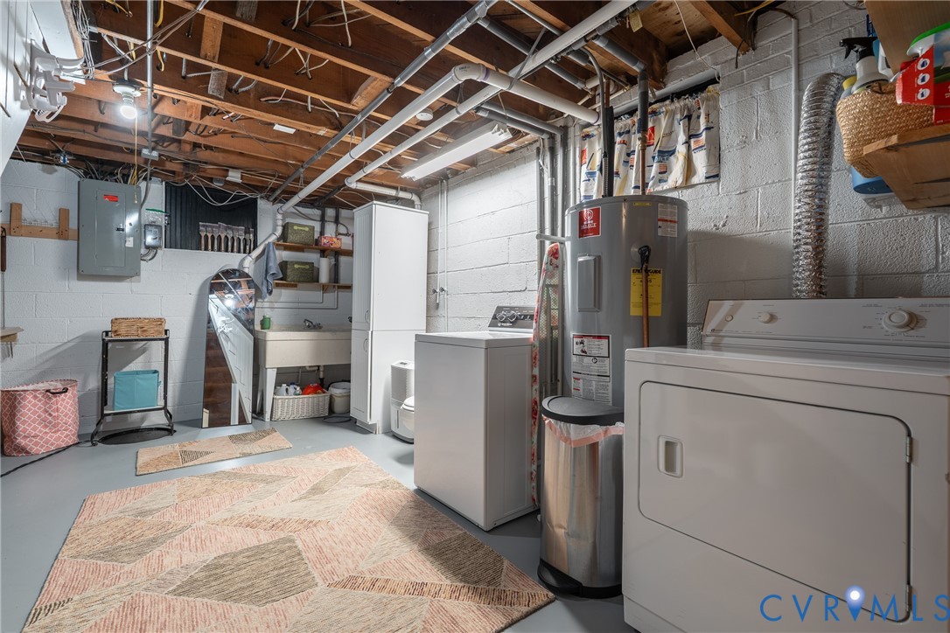
The walk-out basement is designed for leisure and utility, featuring a huge recreation room with a wet bar--a favorite gathering space for movies and games. This level also includes an expansive mudroom just off the garage, along with a large laundry room with plumbing potential for a bathroom expansion.

The desirability of this location is unmatched, situated blocks from Tuckahoe Elementary and the University of Richmond. Residents are perfectly positioned to enjoy the proximity to Ridge Top Recreation Association with tennis, pool and clubhouse, Bandy Field Park and the boutiques, coffee houses, and markets at the Ridge Shopping Center and The Village. This property combines timeless Richmond character with a premier Westham location.

3
beds

2
baths

2,729 Sq.Ft. LIVING AREA

0.39 Acres lot

Features & Amenities

Interior

  • total bedrooms3
  • Total bathrooms2
  • full bathrooms2
  • Laundry room Washer Hookup, Dryer Hookup
  • Flooring Concrete, Tile, Wood
  • Fireplace Masonry, Wood Burning
  • APPLIANCES Dishwasher, Electric Cooking, Electric Water Heater, Disposal, Microwave, Refrigerator, Smooth Cooktop, Stove
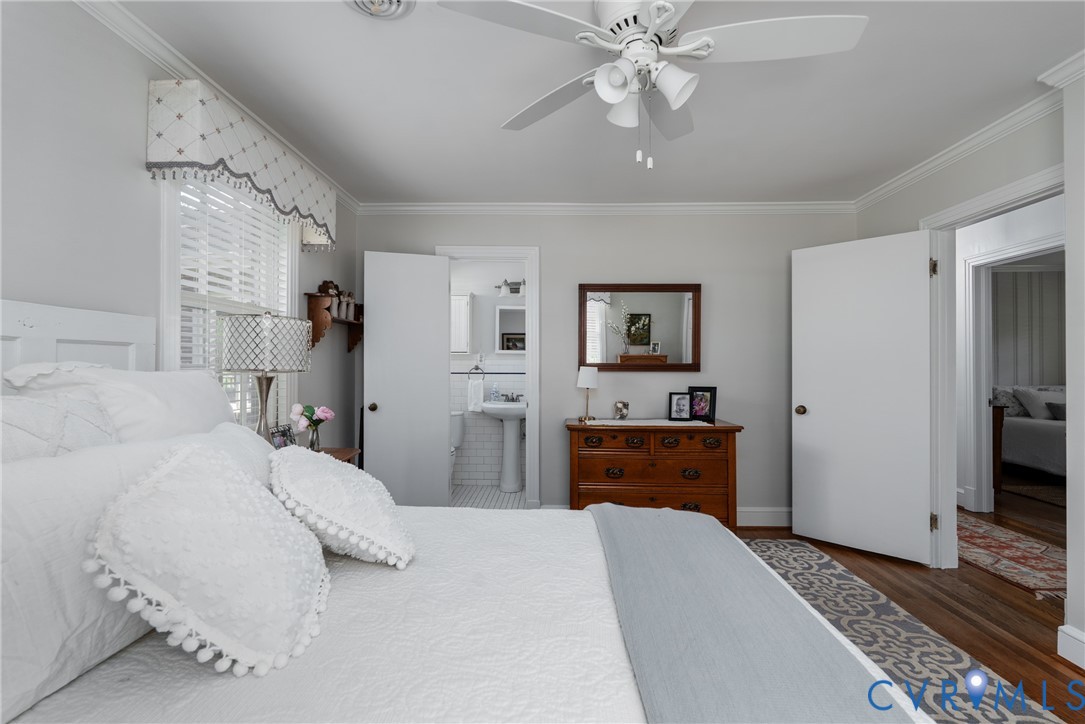
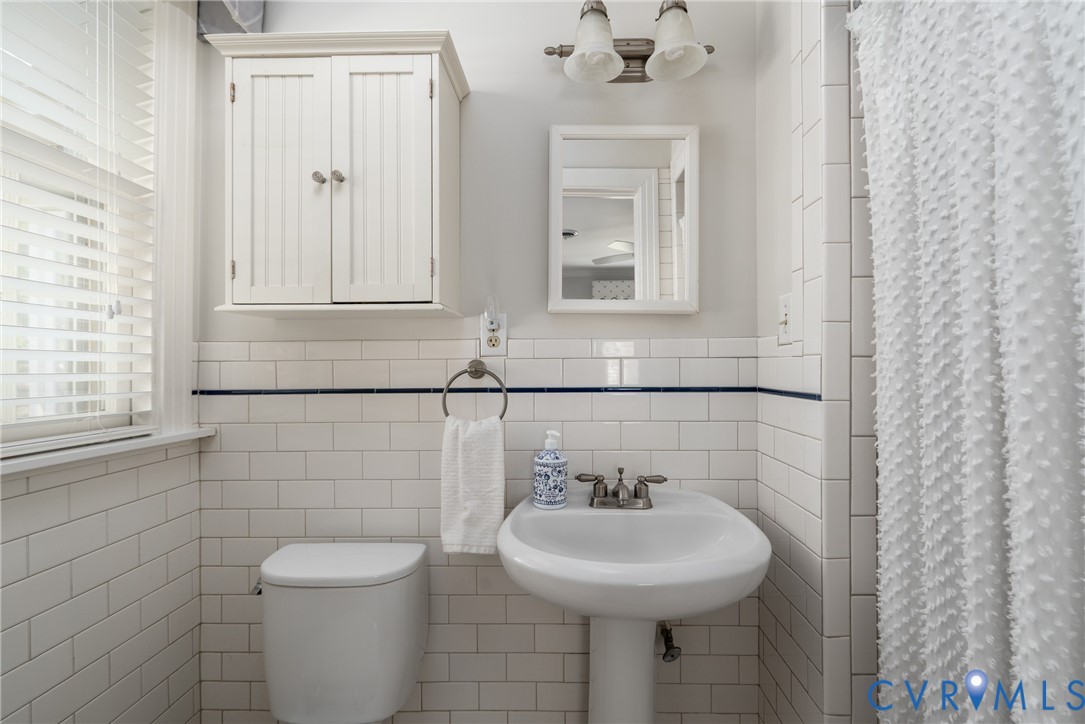
  • other interior Features Wet Bar, Bookcases, Built-in Features, Ceiling Fan(s), Separate/Formal Dining Room, Double Vanity, Eat-in Kitchen, Fireplace, Granite Counters, High Speed Internet, Kitchen Island, Bath in Primary Bedroom, Main Level Primary, Recessed Lighting, Wired for Data, Window Treatments

Area & Lot

  • Status Sold
  • Date Sold June 11, 2026
  • Living Area2,729 Sq.Ft.
  • Lot Area0.39 Acres
  • MLS® ID2610896
  • TypeResidential
  • YEAR BUILT1954
  • NeighborhoodRichmond
  • Architecture StylesRanch
  • Elementary SchoolTuckahoe
  • Middle SchoolTuckahoe
  • High SchoolFreeman

Exterior

  • STORIES1
  • Garage Space1.0
  • water SourcePublic
  • PoolNone
  • roofComposition
  • lot featuresLandscaped
  • parkingAttached, Direct Access, Driveway, Garage, Off Street, Paved
  • HEAT TYPEBaseboard, Electric, Heat Pump, Natural Gas, Radiant
  • AIR CONDITIONINGElectric, Heat Pump
  • sewerPublic Sewer
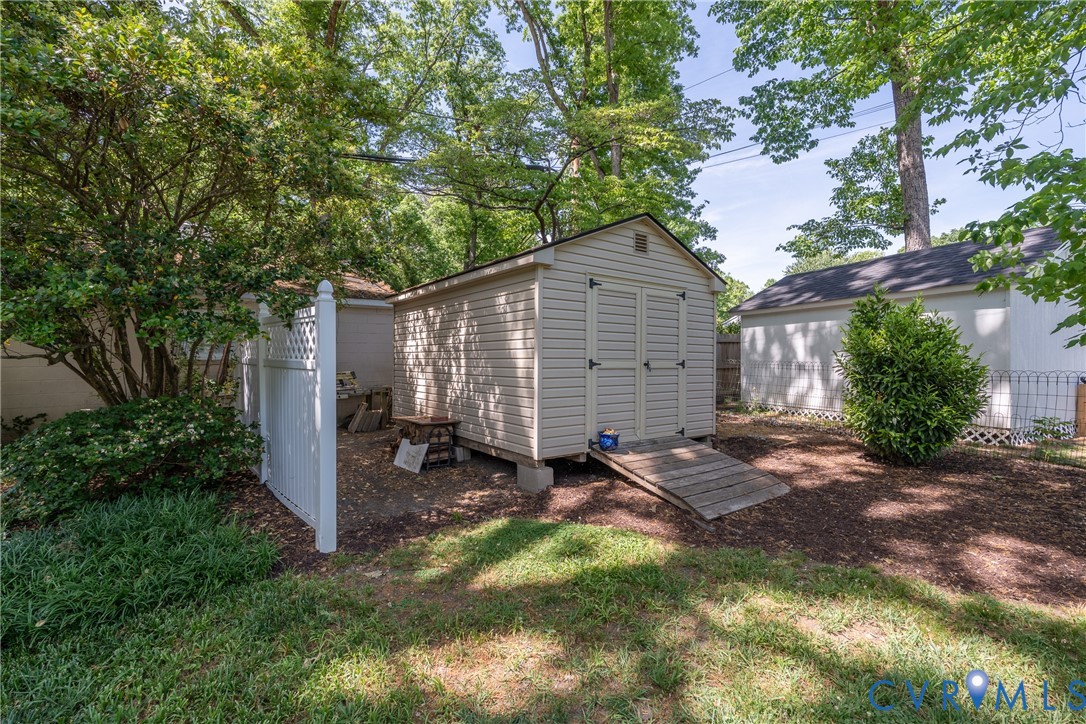
  • other exterior FeaturesPorch, Storage, Shed, Paved Driveway

Financial

  • Sales Price$1,030,000
  • Real Estate Tax $6,053/yr
View Virtual Tour

Richmond

The city prides itself on historic renovations, meaning that much of what is becoming old is about to be made new again.

Explore

Work With Carrie

With her unrelenting attention to detail, full accessibility and dedicated responsiveness, Carrie caters to her clients’ needs throughout the entire process of buying or selling their homes.

Follow Me on Instagram