701 Devon Rd
701 Devon Rd
701 Devon Rd
701 Devon Rd
701 Devon Rd
701 Devon Rd
701 Devon Rd
701 Devon Rd
701 Devon Rd
701 Devon Rd
701 Devon Rd
701 Devon Rd
701 Devon Rd
701 Devon Rd
701 Devon Rd
701 Devon Rd
701 Devon Rd
701 Devon Rd
701 Devon Rd
701 Devon Rd
701 Devon Rd
701 Devon Rd
701 Devon Rd
701 Devon Rd
701 Devon Rd
701 Devon Rd
701 Devon Rd
701 Devon Rd
701 Devon Rd
701 Devon Rd
701 Devon Rd
701 Devon Rd
701 Devon Rd
701 Devon Rd
701 Devon Rd
701 Devon Rd
701 Devon Rd
701 Devon Rd
701 Devon Rd
701 Devon Rd
701 Devon Rd
701 Devon Rd
701 Devon Rd
701 Devon Rd
701 Devon Rd
701 Devon Rd
SEE ALL PHOTOS
701 Devon Rd
701 Devon Rd
701 Devon Rd
701 Devon Rd
701 Devon Rd
701 Devon Rd
701 Devon Rd
701 Devon Rd
701 Devon Rd
701 Devon Rd
701 Devon Rd
701 Devon Rd
701 Devon Rd
701 Devon Rd
701 Devon Rd
701 Devon Rd
701 Devon Rd
701 Devon Rd
701 Devon Rd
701 Devon Rd
701 Devon Rd
701 Devon Rd
701 Devon Rd
701 Devon Rd
701 Devon Rd
701 Devon Rd
701 Devon Rd
701 Devon Rd
701 Devon Rd
701 Devon Rd
701 Devon Rd
701 Devon Rd
701 Devon Rd
701 Devon Rd
701 Devon Rd
701 Devon Rd
701 Devon Rd
701 Devon Rd
701 Devon Rd
701 Devon Rd
701 Devon Rd
701 Devon Rd
701 Devon Rd
701 Devon Rd
701 Devon Rd
701 Devon Rd
Sold

701 Devon Rd

701 Devon Rd, Henrico, VA 23229

$1,650,000
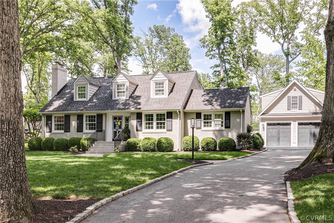
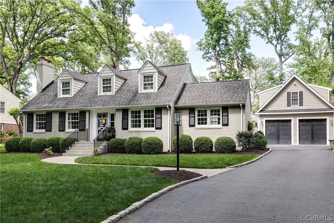
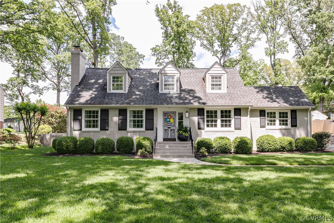
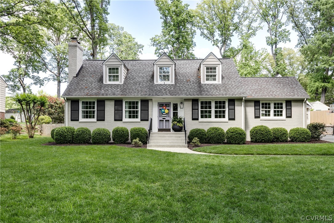
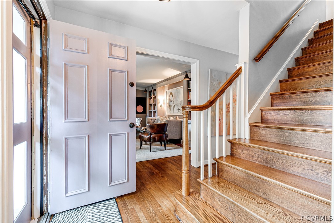
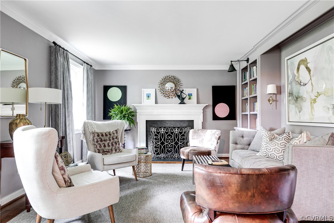
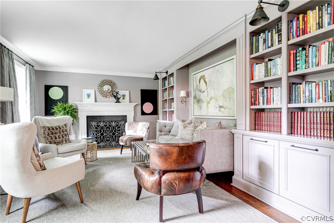
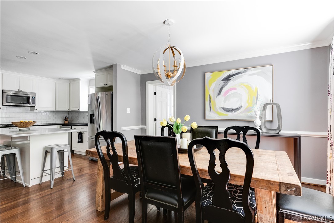
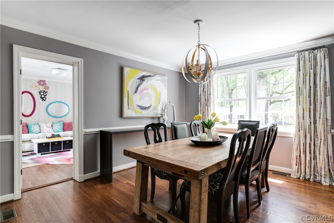
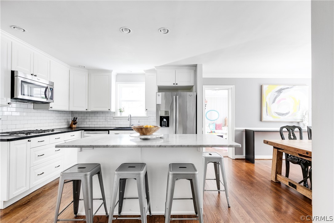
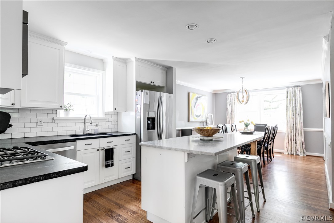
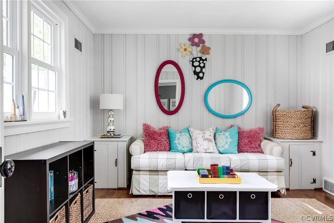
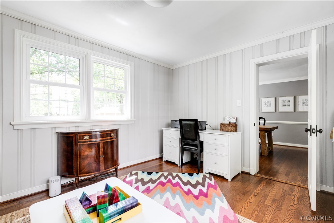
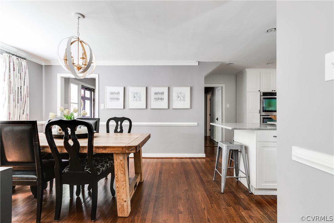
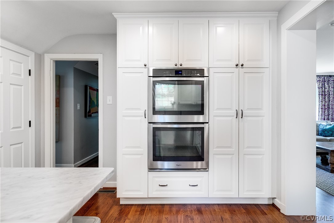
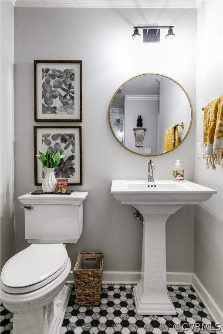
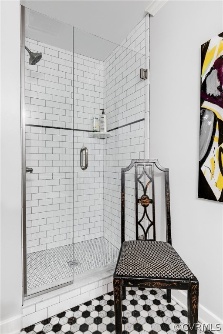
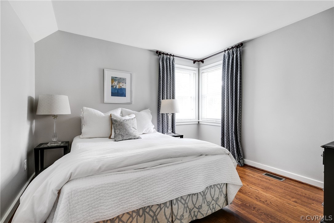
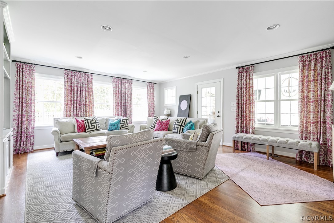
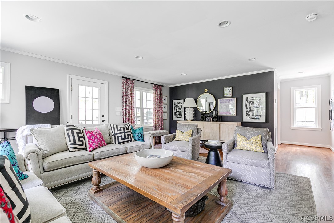
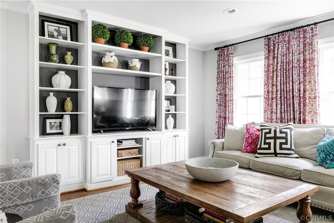
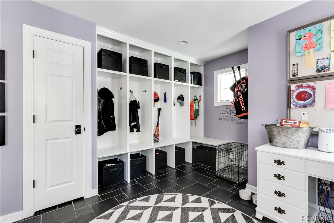
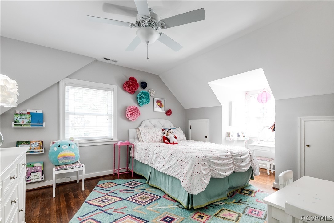
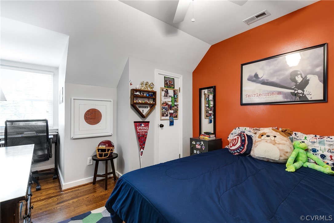
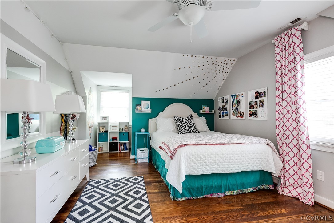
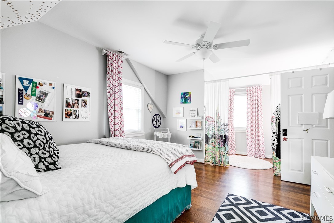
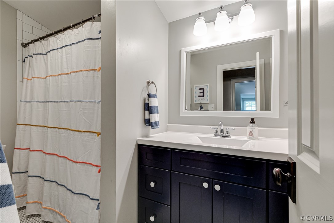
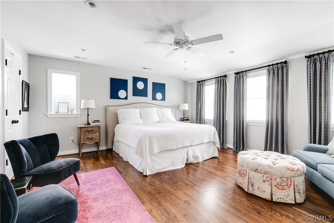
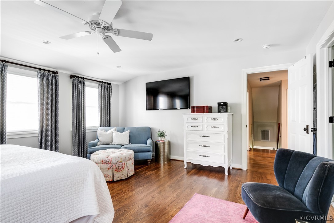
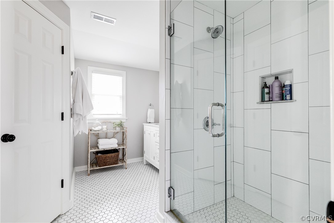
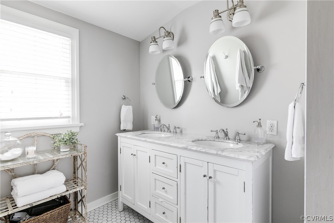
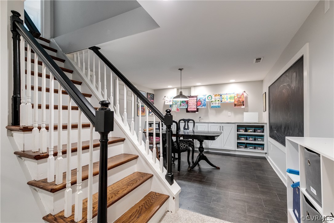
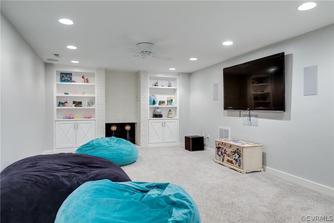
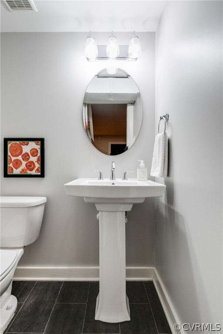
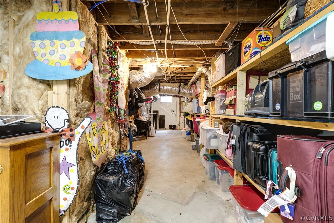
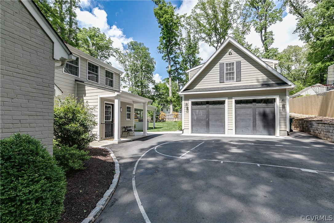
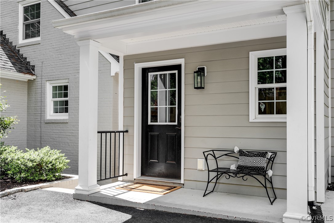
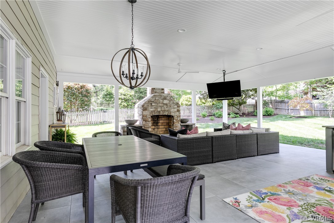
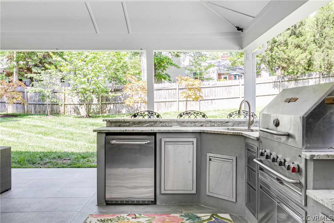
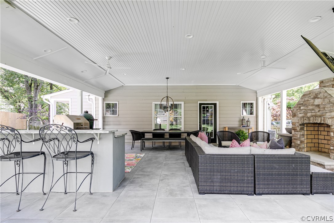
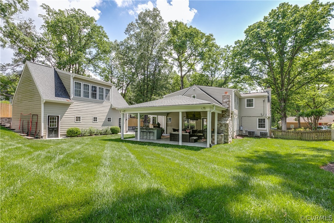
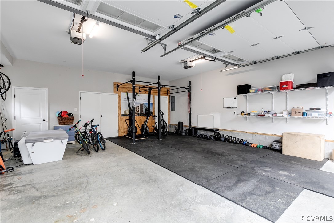
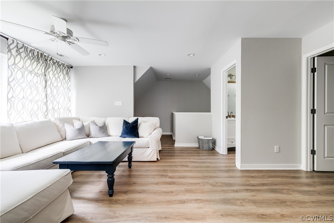
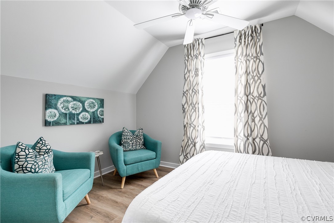
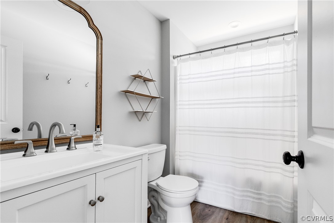
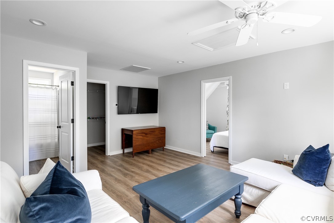
Welcome home to 701 Devon Rd. Nestled in the highly sought after Westham neighborhood, this gorgeous Cape boasts 5 bedrooms, 3.5 bathrooms and over 3700 square feet of living space. Upon arrival, you are greeted by mature landscaping as you pull in the cobblestone edged driveway. The first floor features a formal living room, open dining and kitchen as well as a great office or play room area. Tucked back in a private corner of the first floor, you'll find a full bathroom and first floor bedroom. Through the kitchen is a spacious family room and oversized mudroom with built in cubbies for everyone. Upstairs you'll find 3 bedrooms with a shared hall bath before passing the laundry room on your way to the primary bedroom. The primary suite includes a full en suite and large walk in closet. Heading down to the basement, you'll find a cozy media/recreation room along with a sizable arts & crafts space with abundant storage and a half bath. Through the craft area, access your unfinished basement storage. Outside, the covered patio is an entertainer's dream with a fireplace, ample furniture space and sprawling kitchen exhibiting a Big Green Egg, gas grill, sink, and mini fridge. The two car detached garage has many possibilities and provides great additional storage. Above the garage is conditioned space serving as the perfect in law suite or guest house with over 600 square feet, a bedroom, walk in closet, full bath and living room. With the room above the garage, this brings the property total to 6 bedrooms, 4.5 bathrooms and 4,327 square feet of conditioned space. Walk, bike or hop on your golf cart to head a couple blocks up the street to Ridgetop for your summertime pool days, tennis matches, or social events. Schedule your showing today!

5
beds

4
baths

4,291 Sq.Ft. LIVING AREA

0.34 Acres lot

Carrie  Robeson

Carrie Robeson

Features & Amenities

Interior

  • total bedrooms5
  • Total bathrooms4
  • full bathrooms3
  • half bathroom1
  • Laundry room Washer Hookup, Dryer Hookup
  • Flooring Carpet, Ceramic Tile, Wood
  • Fireplace Masonry, Wood Burning
  • APPLIANCES Built-In Oven, Cooktop, Double Oven, Dishwasher, Gas Cooking, Disposal, Gas Water Heater, Ice Maker, Microwave, Range, Refrigerator, Washer
  • other interior Features Bookcases, Built-in Features, Bedroom on Main Level, Breakfast Area, Ceiling Fan(s), Dining Area, Double Vanity, Eat-in Kitchen, Fireplace, Granite Counters, High Speed Internet, Kitchen Island, Bath in Primary Bedroom, Pantry, Recessed Lighting, Cable TV, Wired for Data, Walk-In Closet(s)

Area & Lot

  • Status Sold
  • Date Sold May 29, 2024
  • Living Area4,291 Sq.Ft.
  • Lot Area0.34 Acres
  • MLS® ID2411076
  • TypeResidential
  • YEAR BUILT1955
  • NeighborhoodRichmond
  • Architecture StylesCape Cod
  • Elementary SchoolTuckahoe
  • Middle SchoolTuckahoe
  • High SchoolFreeman

Exterior

  • STORIES1
  • Garage Space2.0
  • water SourcePublic
  • PoolNone
  • roofShingle
  • parkingDetached, Garage, Garage Door Opener
  • HEAT TYPEForced Air, Natural Gas, Zoned
  • AIR CONDITIONINGCentral Air, Electric, Zoned
  • sewerPublic Sewer
  • security FeaturesSmoke Detector(s)

Financial

  • Sales Price$1,650,000
  • Real Estate Tax $7,234/yr

Richmond

The city prides itself on historic renovations, meaning that much of what is becoming old is about to be made new again.

Explore

Work With Carrie

With her unrelenting attention to detail, full accessibility and dedicated responsiveness, Carrie caters to her clients’ needs throughout the entire process of buying or selling their homes.

Follow Me on Instagram