6460 Quinlynn Pl
6460 Quinlynn Pl
6460 Quinlynn Pl
6460 Quinlynn Pl
6460 Quinlynn Pl
6460 Quinlynn Pl
6460 Quinlynn Pl
6460 Quinlynn Pl
6460 Quinlynn Pl
6460 Quinlynn Pl
6460 Quinlynn Pl
6460 Quinlynn Pl
6460 Quinlynn Pl
6460 Quinlynn Pl
6460 Quinlynn Pl
6460 Quinlynn Pl
6460 Quinlynn Pl
6460 Quinlynn Pl
6460 Quinlynn Pl
6460 Quinlynn Pl
6460 Quinlynn Pl
6460 Quinlynn Pl
6460 Quinlynn Pl
6460 Quinlynn Pl
6460 Quinlynn Pl
6460 Quinlynn Pl
6460 Quinlynn Pl
6460 Quinlynn Pl
6460 Quinlynn Pl
6460 Quinlynn Pl
6460 Quinlynn Pl
6460 Quinlynn Pl
6460 Quinlynn Pl
6460 Quinlynn Pl
6460 Quinlynn Pl
6460 Quinlynn Pl
6460 Quinlynn Pl
6460 Quinlynn Pl
6460 Quinlynn Pl
6460 Quinlynn Pl
SEE ALL PHOTOS
6460 Quinlynn Pl
6460 Quinlynn Pl
6460 Quinlynn Pl
6460 Quinlynn Pl
6460 Quinlynn Pl
6460 Quinlynn Pl
6460 Quinlynn Pl
6460 Quinlynn Pl
6460 Quinlynn Pl
6460 Quinlynn Pl
6460 Quinlynn Pl
6460 Quinlynn Pl
6460 Quinlynn Pl
6460 Quinlynn Pl
6460 Quinlynn Pl
6460 Quinlynn Pl
6460 Quinlynn Pl
6460 Quinlynn Pl
6460 Quinlynn Pl
6460 Quinlynn Pl
6460 Quinlynn Pl
6460 Quinlynn Pl
6460 Quinlynn Pl
6460 Quinlynn Pl
6460 Quinlynn Pl
6460 Quinlynn Pl
6460 Quinlynn Pl
6460 Quinlynn Pl
6460 Quinlynn Pl
6460 Quinlynn Pl
6460 Quinlynn Pl
6460 Quinlynn Pl
6460 Quinlynn Pl
6460 Quinlynn Pl
6460 Quinlynn Pl
6460 Quinlynn Pl
6460 Quinlynn Pl
6460 Quinlynn Pl
6460 Quinlynn Pl
6460 Quinlynn Pl
Sold

6460 Quinlynn Pl

6460 Quinlynn Pl, Chesterfield, VA 23112

$499,950
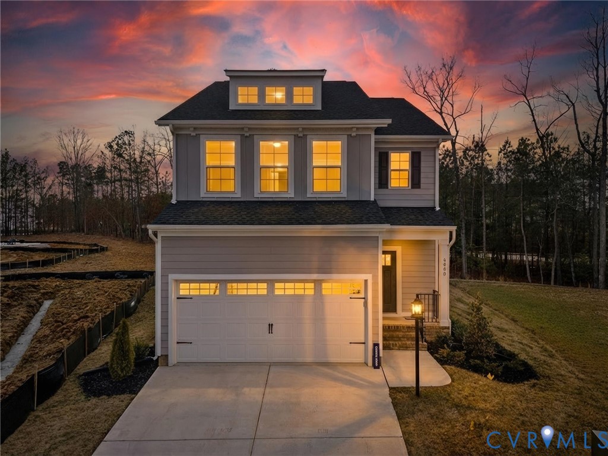
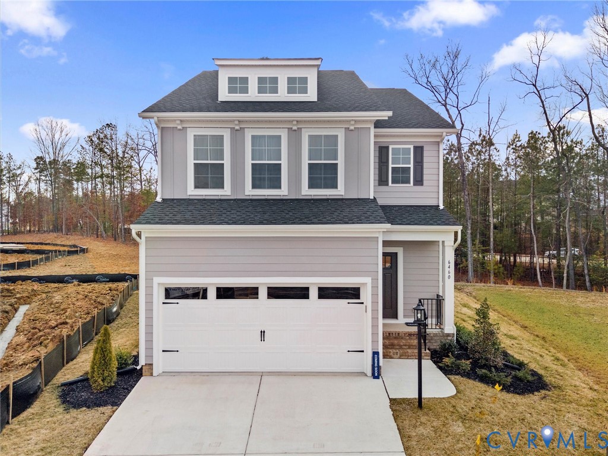
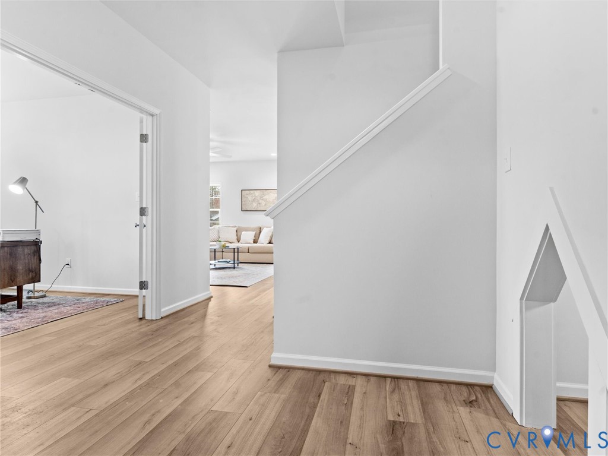
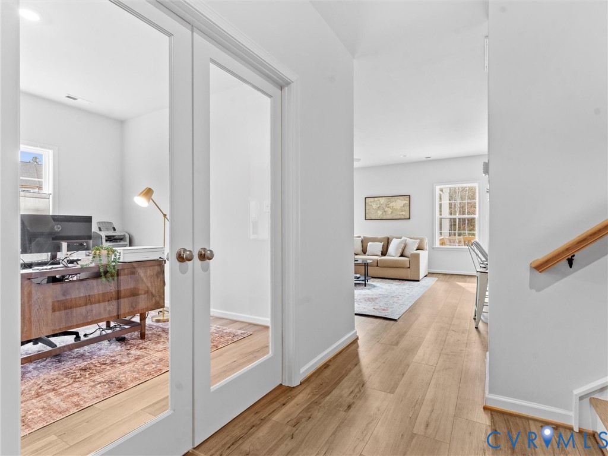
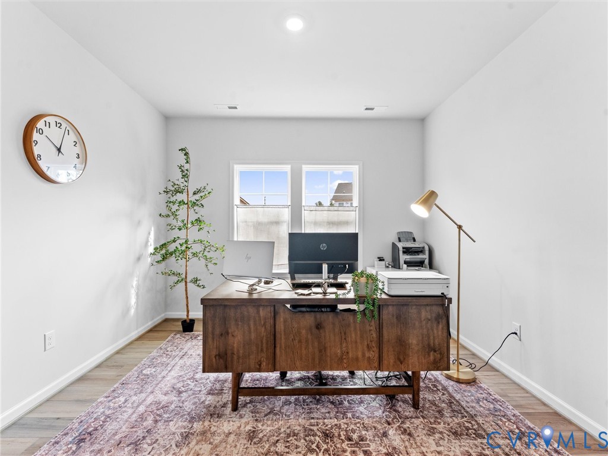
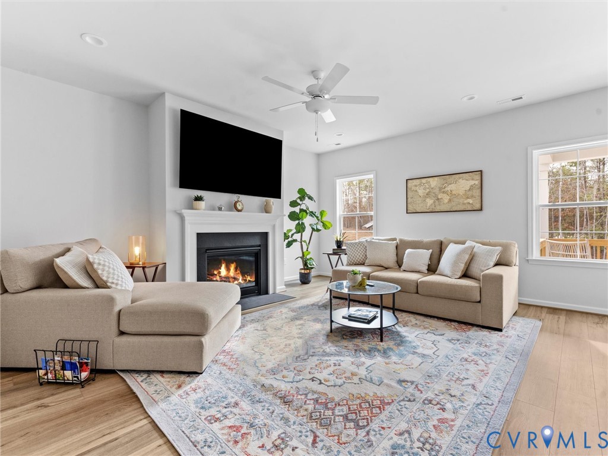
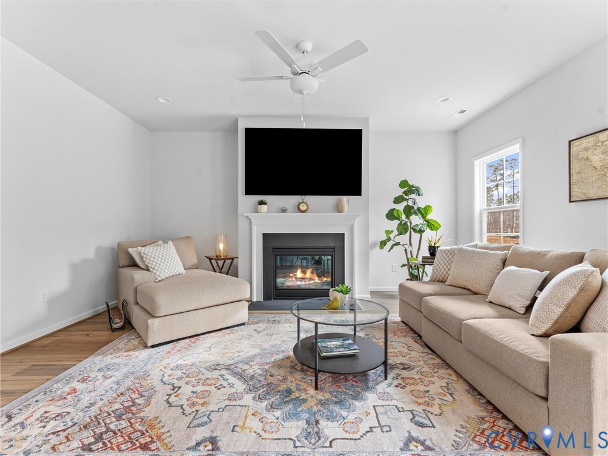
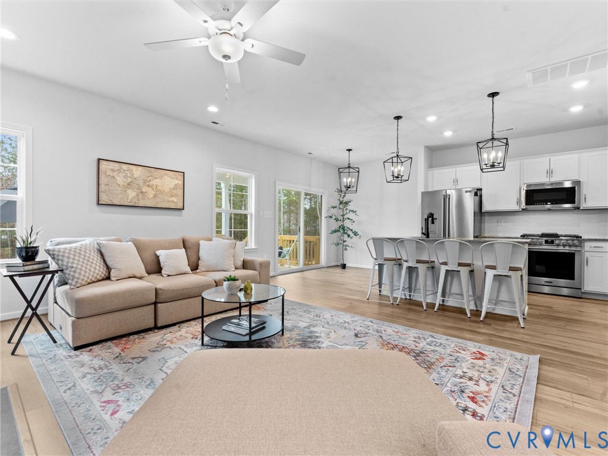
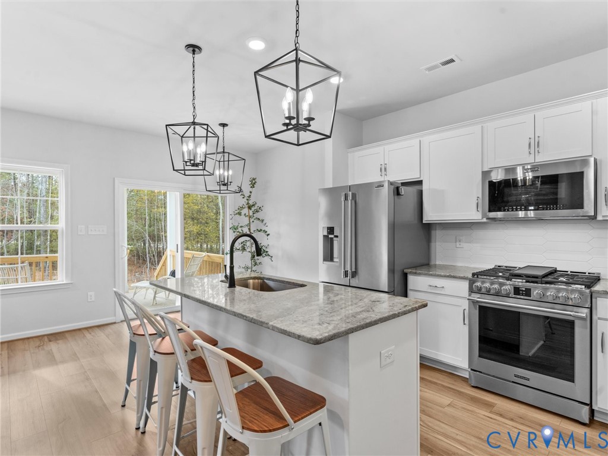
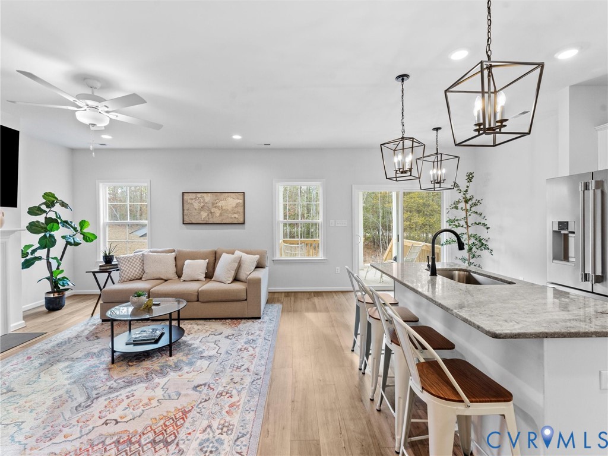
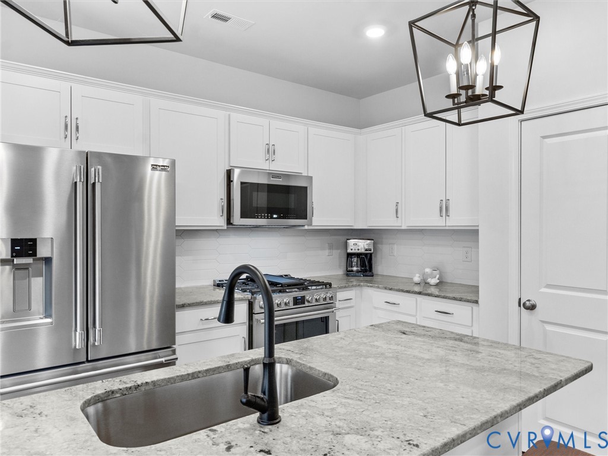
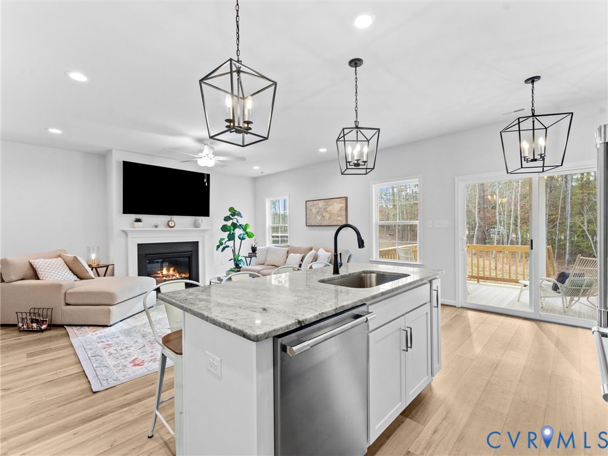
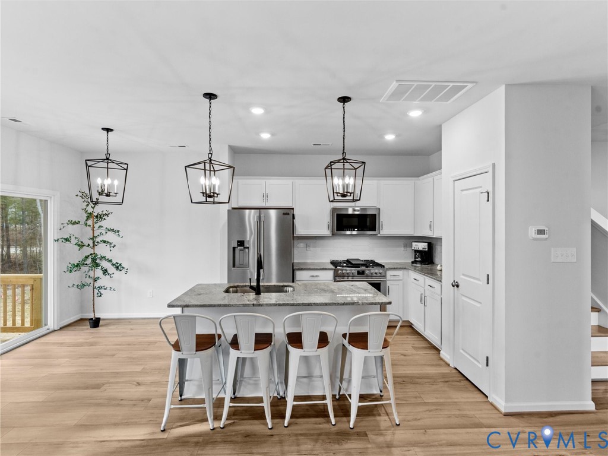
Built in 2025 and beautifully upgraded throughout, this thoughtfully designed single-family home offers a rare opportunity to own new construction without the wait. Loaded with builder upgrades, the first floor begins with a private office/study -- ideal for working from home or a quiet retreat -- and opens into a spacious family room with gas fireplace flowing seamlessly into a stunning kitchen with white cabinetry and granite countertops.
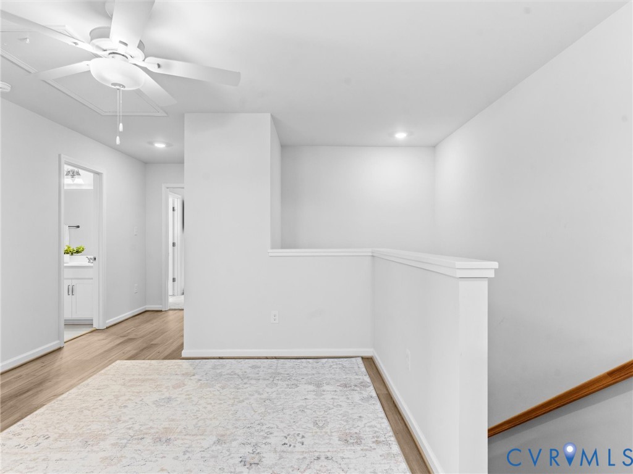
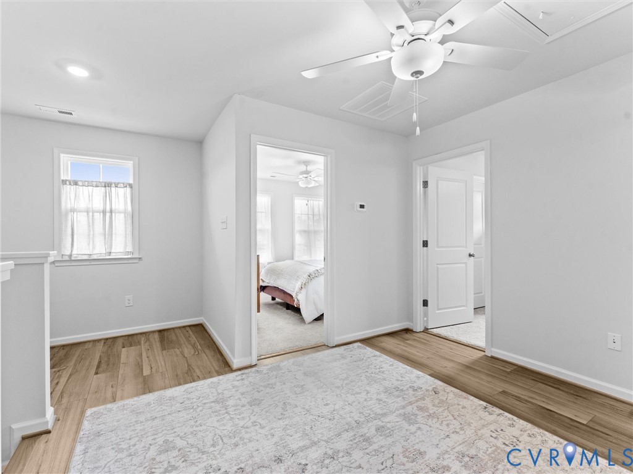
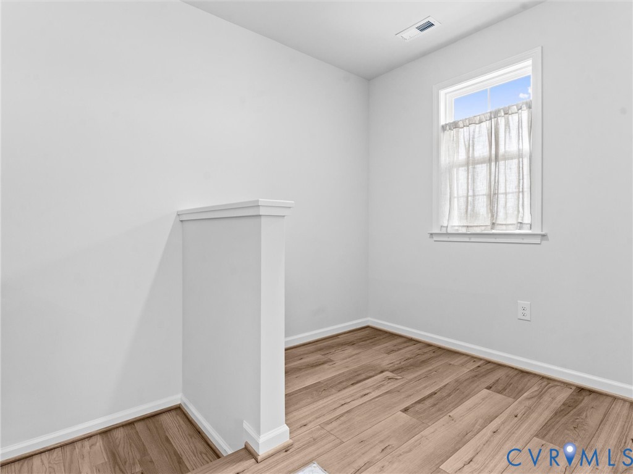
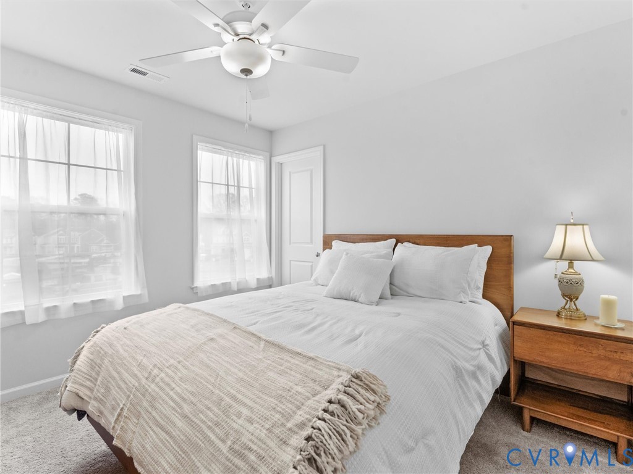
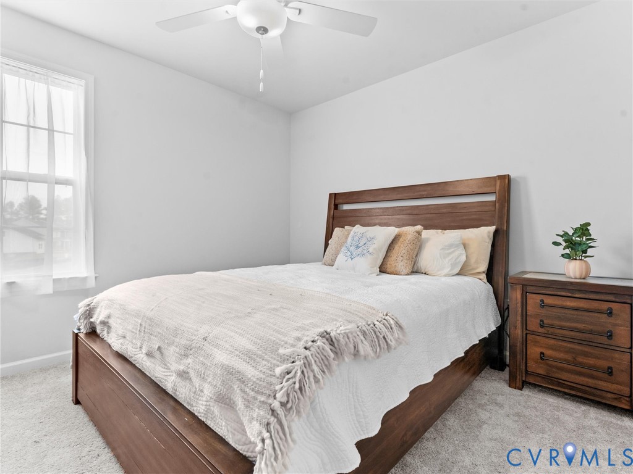
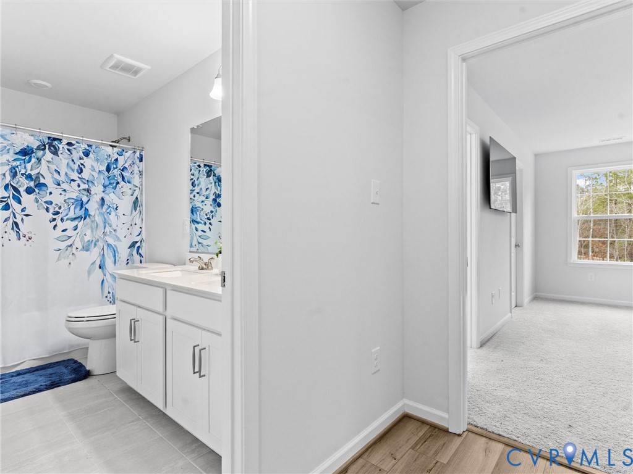
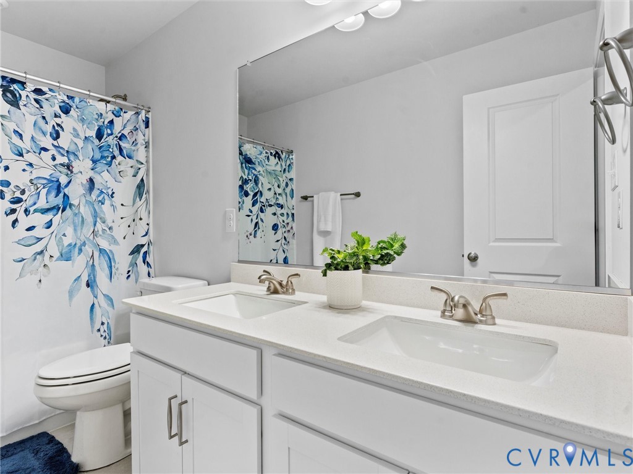
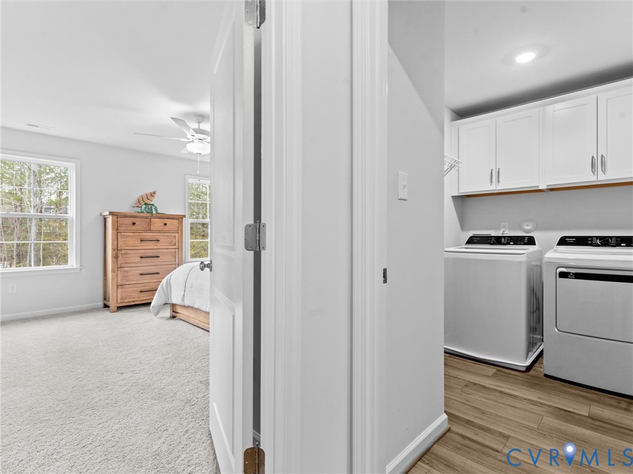
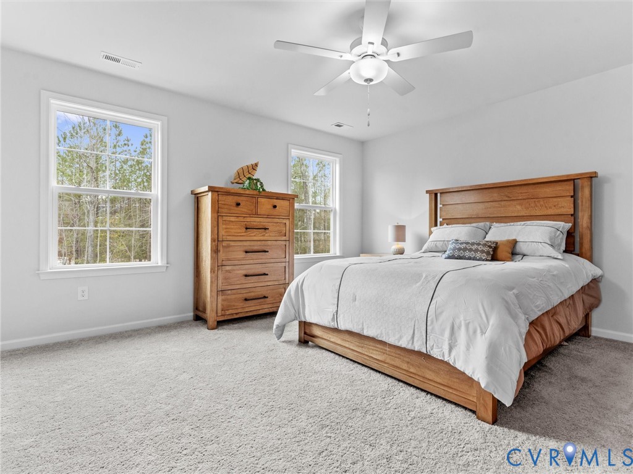
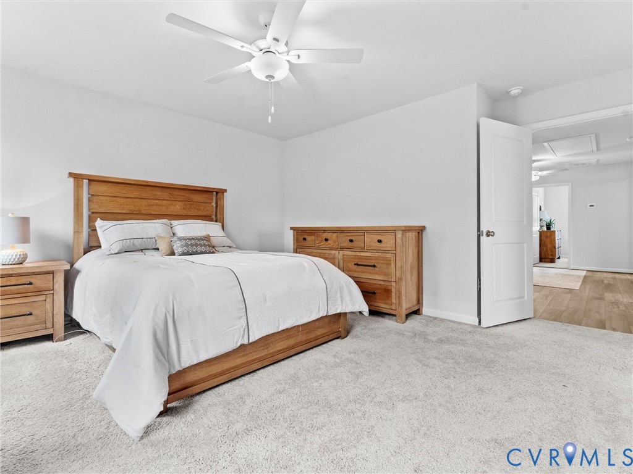
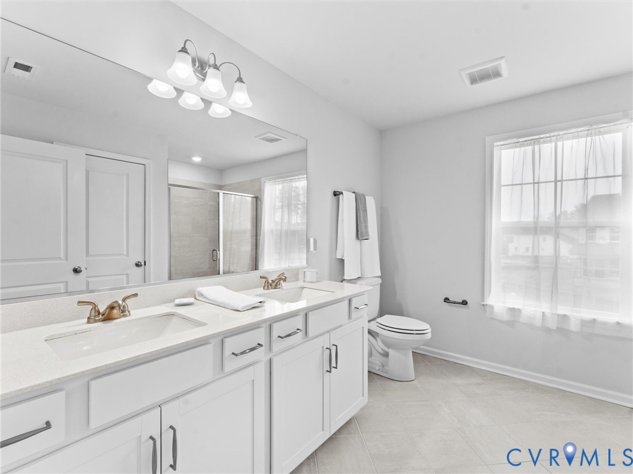
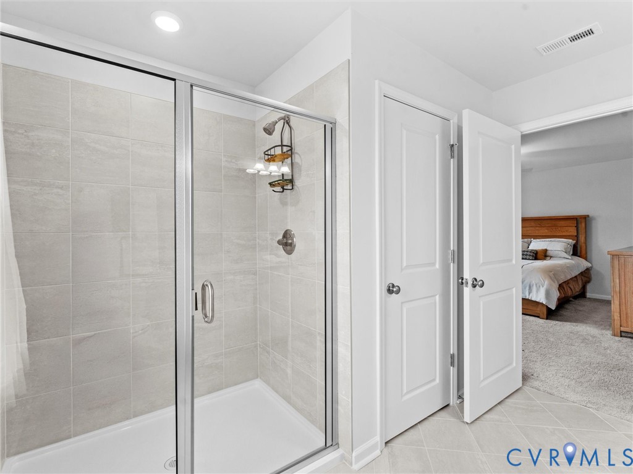
The upper level features three bedrooms anchored by a centrally located loft area, creating a flexible gathering space ideal for a second living area, home office, media room, or play space. Two well-sized secondary bedrooms share a full bathroom, while the expansive primary suite serves as a private retreat, complete with a spa-like bath and an enormous walk-in closet.
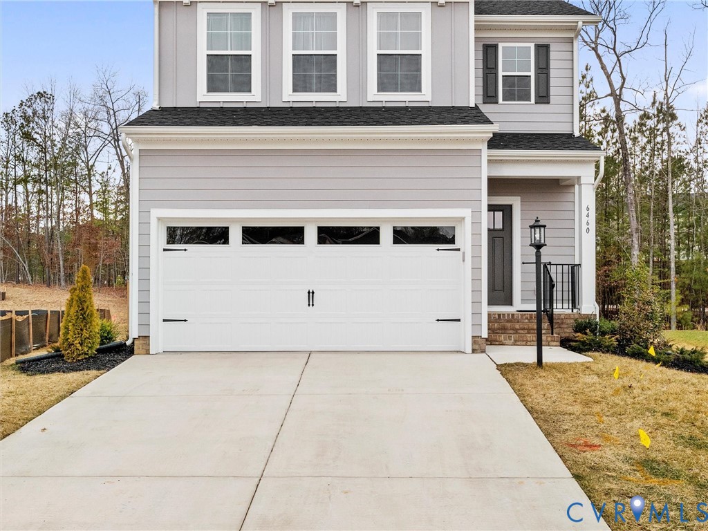
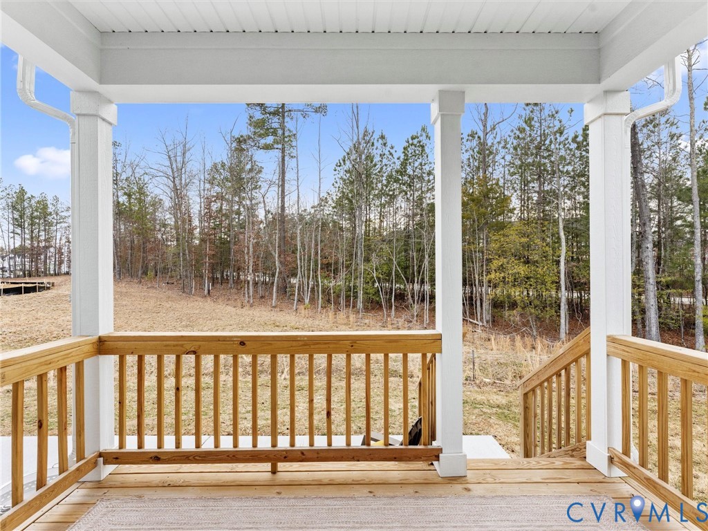
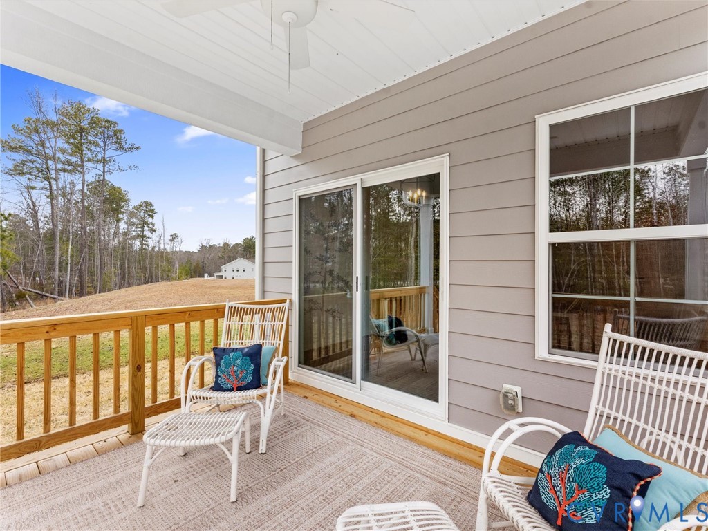
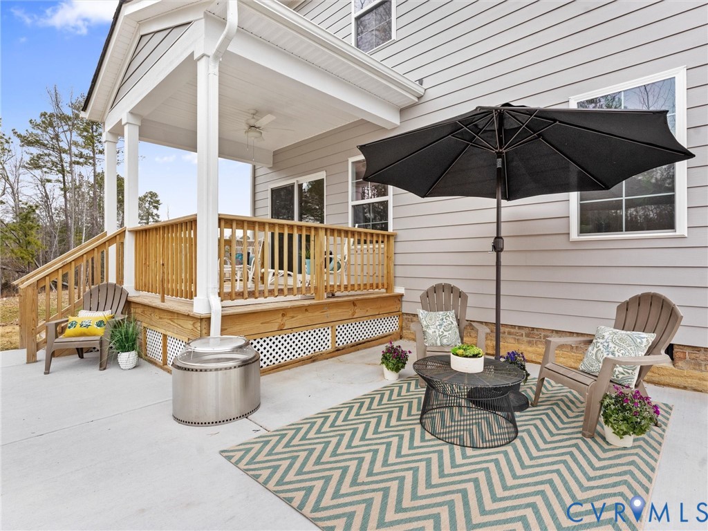
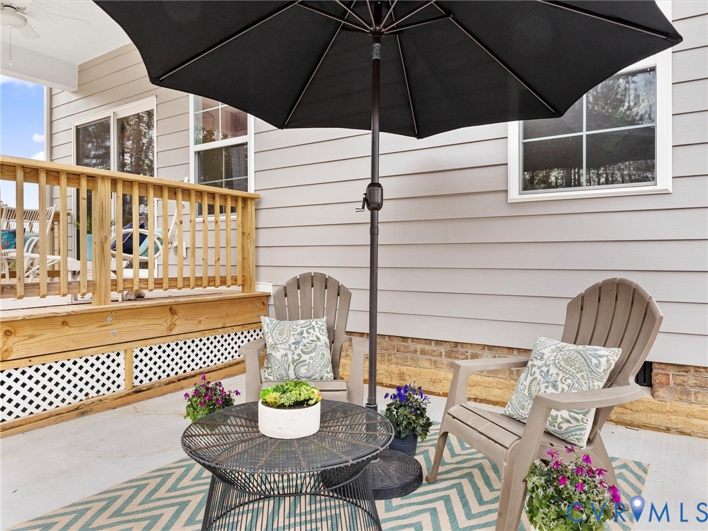
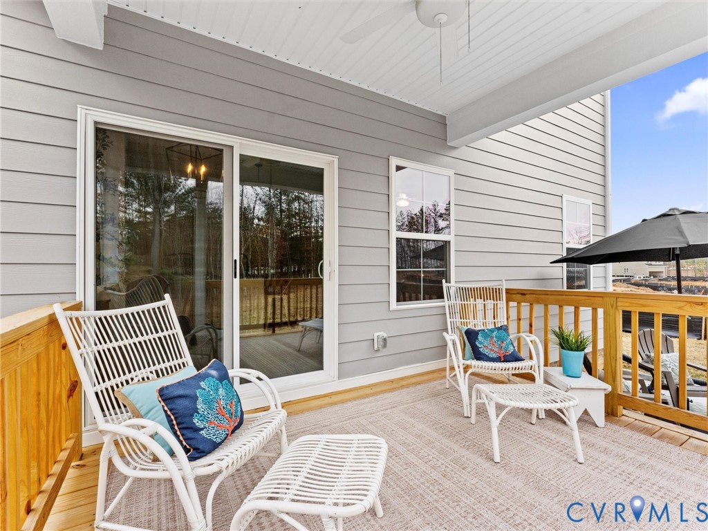
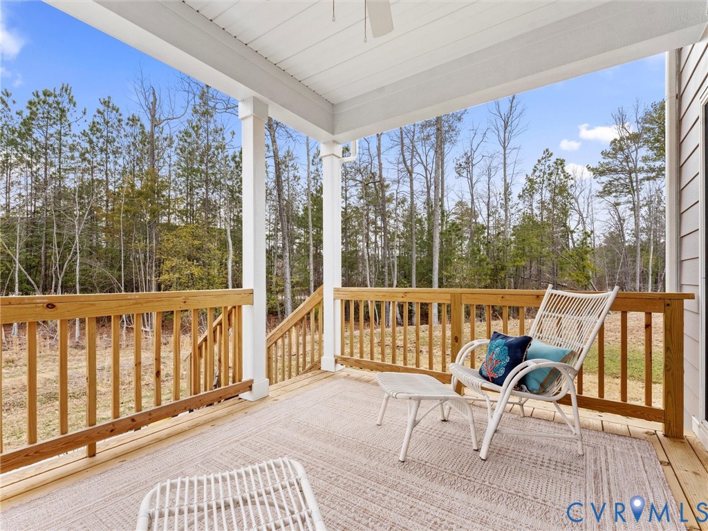
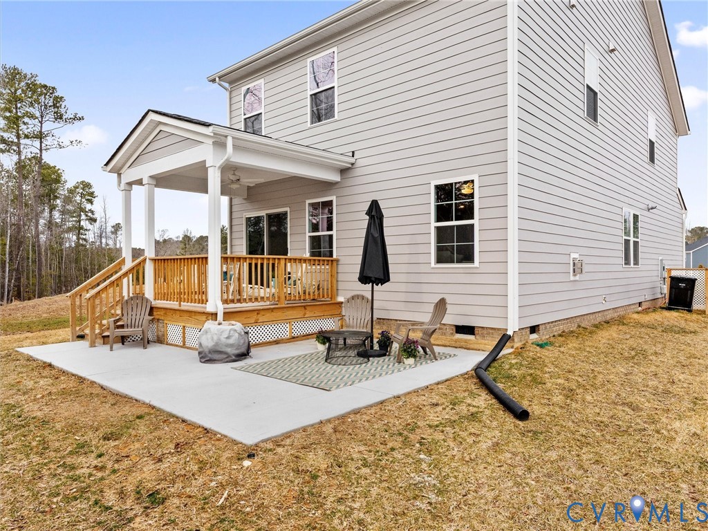
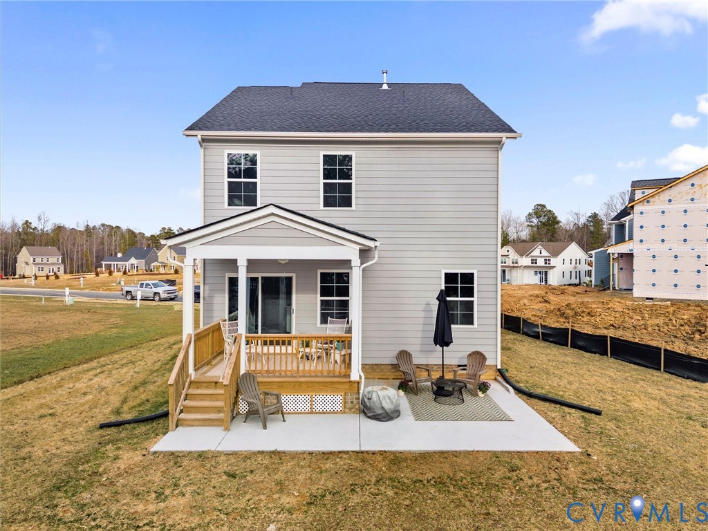
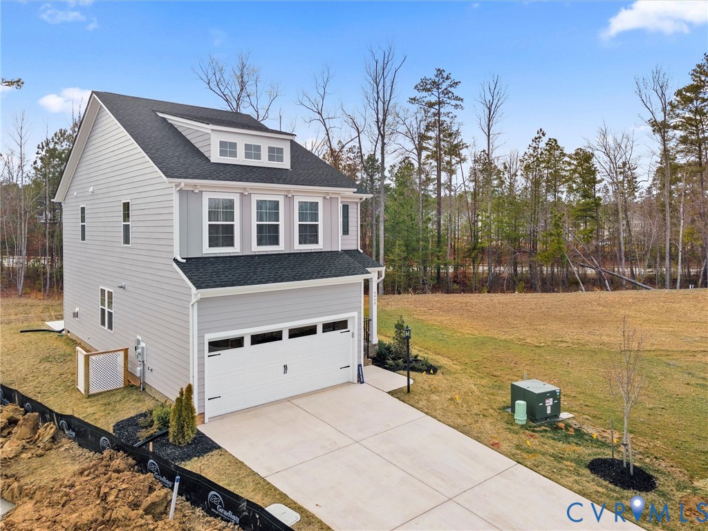
Enjoy outdoor living on the private covered porch and newly added rear walkway and patio overlooking wooded common space. Situated on a premium cul-de-sac lot, the setting offers added privacy and a beautiful natural backdrop. A spacious Two-car garage completes this exceptional home, delivering low-maintenance living in the charming Cottages of Millwood community. Seller will convey 2 new mounted large screen TVs and appliances.
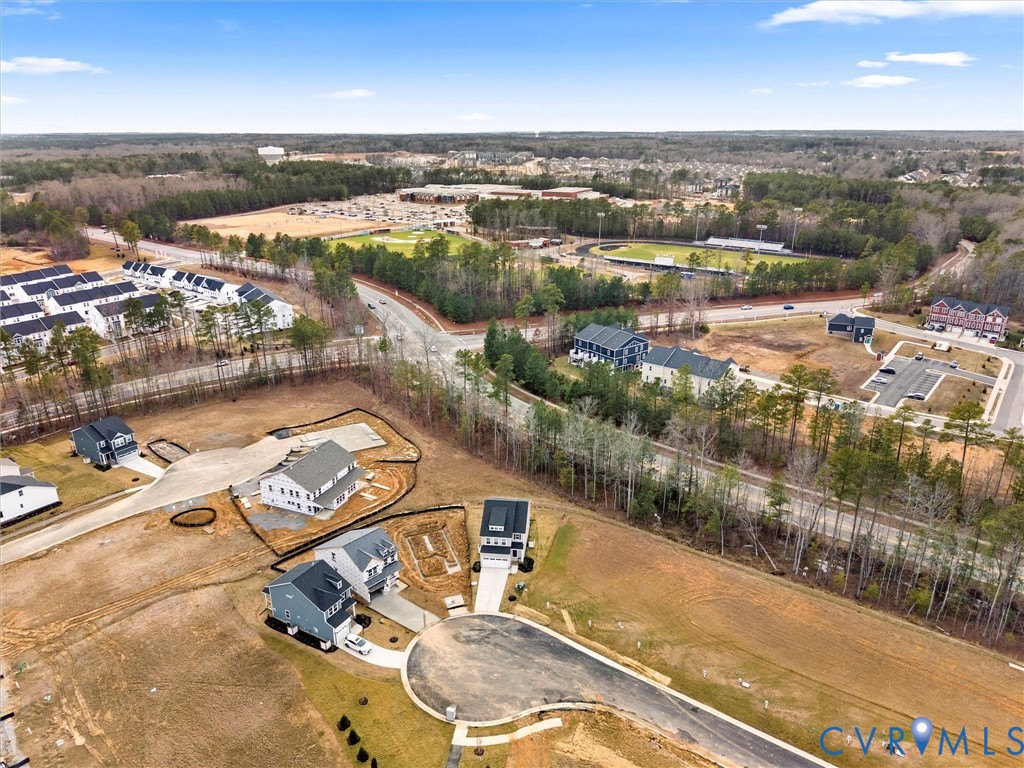
Available due to relocation, this turn-key, move-in ready home presents an incredible opportunity for a fortunate buyer to enjoy the benefits of brand-new construction today -- all within walking distance to area schools and minutes to the best shopping, and dining.

3
beds

3
baths

1,951 Sq.Ft. LIVING AREA

Features & Amenities

Interior

  • total bedrooms3
  • Total bathrooms3
  • full bathrooms2
  • half bathroom1
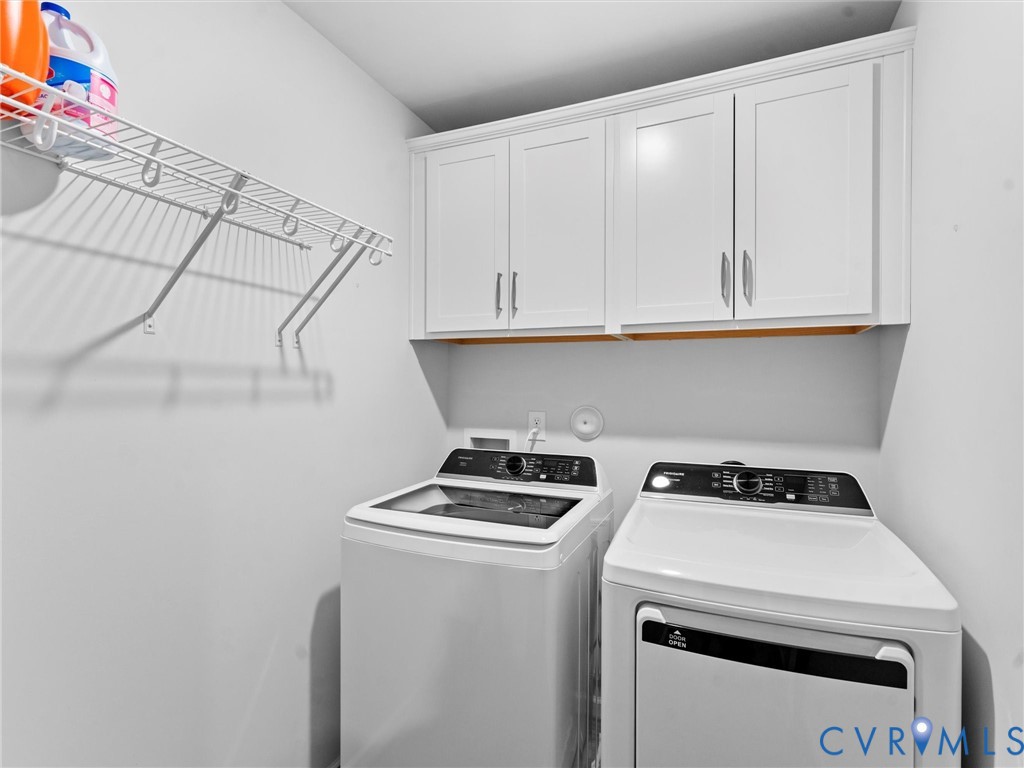
  • Laundry room Washer Hookup
  • Flooring Partially Carpeted, Vinyl
  • Fireplace Gas
  • APPLIANCES Dryer, Dishwasher, Electric Cooking, Microwave, Range, Tankless Water Heater
  • other interior Features Ceiling Fan(s), Eat-in Kitchen, Fireplace, Granite Counters, High Ceilings, Loft, Bath in Primary Bedroom, Recessed Lighting

Area & Lot

  • Status Sold
  • Date Sold May 15, 2026
  • Living Area1,951 Sq.Ft.
  • MLS® ID2603911
  • TypeResidential
  • YEAR BUILT2025
  • Architecture StylesTwo Story
  • Elementary SchoolWoolridge
  • Middle SchoolTomahawk Creek
  • High SchoolCosby

Exterior

  • STORIES2
  • Garage Space2.0
  • water SourcePublic
  • PoolNone
  • lot featuresCul-De-Sac
  • parkingAttached, Direct Access, Garage, Off Street
  • HEAT TYPENatural Gas, Zoned
  • AIR CONDITIONINGZoned
  • sewerPublic Sewer
  • other exterior FeaturesPorch

Financial

  • Sales Price$499,950
  • Real Estate Tax $979/yr
  • HOA $125/mo

Work With Carrie

With her unrelenting attention to detail, full accessibility and dedicated responsiveness, Carrie caters to her clients’ needs throughout the entire process of buying or selling their homes.

Follow Me on Instagram