6353 Godwin Blvd
6353 Godwin Blvd
6353 Godwin Blvd
6353 Godwin Blvd
6353 Godwin Blvd
6353 Godwin Blvd
6353 Godwin Blvd
6353 Godwin Blvd
6353 Godwin Blvd
6353 Godwin Blvd
6353 Godwin Blvd
6353 Godwin Blvd
6353 Godwin Blvd
6353 Godwin Blvd
6353 Godwin Blvd
6353 Godwin Blvd
6353 Godwin Blvd
6353 Godwin Blvd
6353 Godwin Blvd
6353 Godwin Blvd
6353 Godwin Blvd
6353 Godwin Blvd
6353 Godwin Blvd
6353 Godwin Blvd
6353 Godwin Blvd
6353 Godwin Blvd
6353 Godwin Blvd
6353 Godwin Blvd
6353 Godwin Blvd
6353 Godwin Blvd
6353 Godwin Blvd
6353 Godwin Blvd
6353 Godwin Blvd
6353 Godwin Blvd
6353 Godwin Blvd
6353 Godwin Blvd
6353 Godwin Blvd
6353 Godwin Blvd
6353 Godwin Blvd
6353 Godwin Blvd
6353 Godwin Blvd
6353 Godwin Blvd
6353 Godwin Blvd
6353 Godwin Blvd
6353 Godwin Blvd
6353 Godwin Blvd
6353 Godwin Blvd
6353 Godwin Blvd
6353 Godwin Blvd
6353 Godwin Blvd
SEE ALL PHOTOS
6353 Godwin Blvd
6353 Godwin Blvd
6353 Godwin Blvd
6353 Godwin Blvd
6353 Godwin Blvd
6353 Godwin Blvd
6353 Godwin Blvd
6353 Godwin Blvd
6353 Godwin Blvd
6353 Godwin Blvd
6353 Godwin Blvd
6353 Godwin Blvd
6353 Godwin Blvd
6353 Godwin Blvd
6353 Godwin Blvd
6353 Godwin Blvd
6353 Godwin Blvd
6353 Godwin Blvd
6353 Godwin Blvd
6353 Godwin Blvd
6353 Godwin Blvd
6353 Godwin Blvd
6353 Godwin Blvd
6353 Godwin Blvd
6353 Godwin Blvd
6353 Godwin Blvd
6353 Godwin Blvd
6353 Godwin Blvd
6353 Godwin Blvd
6353 Godwin Blvd
6353 Godwin Blvd
6353 Godwin Blvd
6353 Godwin Blvd
6353 Godwin Blvd
6353 Godwin Blvd
6353 Godwin Blvd
6353 Godwin Blvd
6353 Godwin Blvd
6353 Godwin Blvd
6353 Godwin Blvd
6353 Godwin Blvd
6353 Godwin Blvd
6353 Godwin Blvd
6353 Godwin Blvd
6353 Godwin Blvd
6353 Godwin Blvd
6353 Godwin Blvd
6353 Godwin Blvd
6353 Godwin Blvd
6353 Godwin Blvd
Courtesy of The Steele Group
For Sale

6353 Godwin Blvd

6353 Godwin Blvd, Suffolk, VA 23432

$930,000
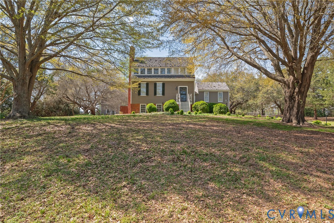
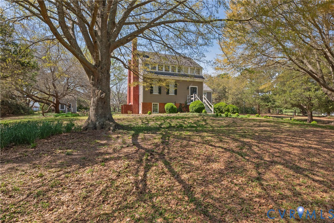
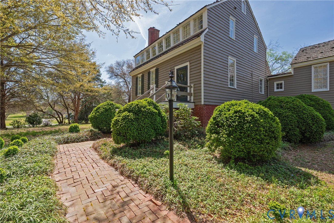
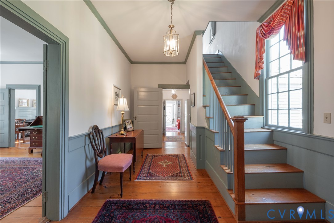
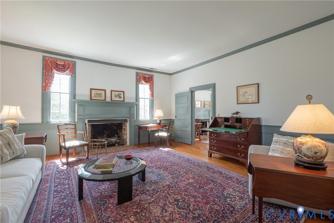
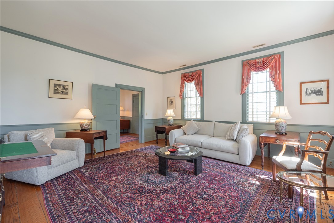
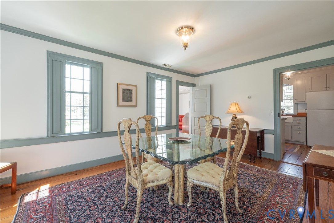
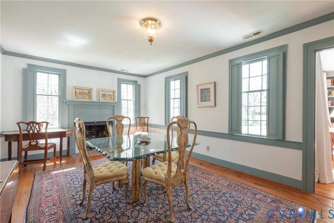
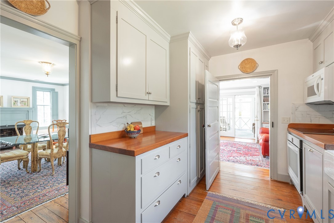
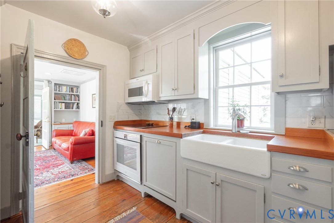
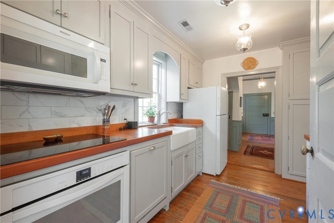
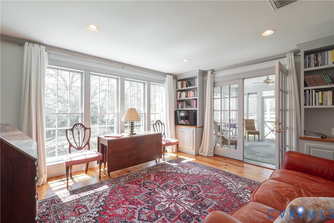
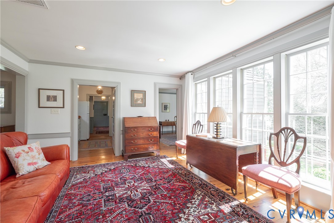
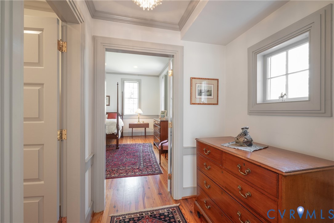
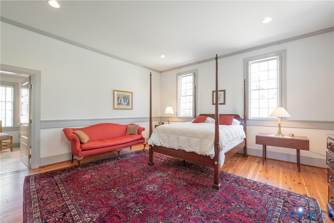
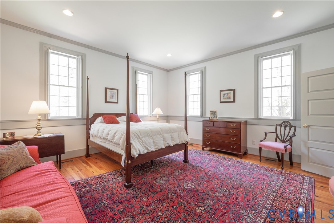
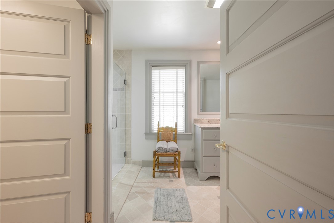
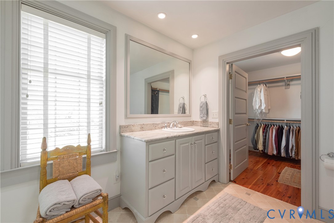
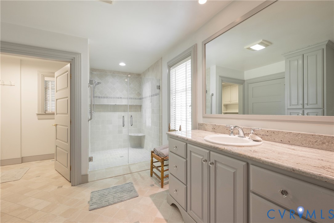
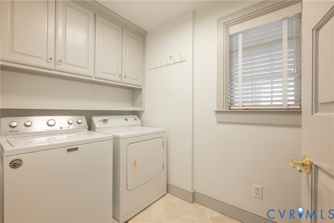
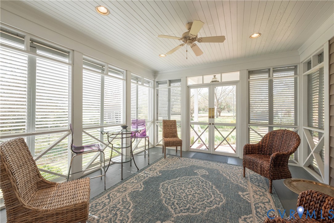
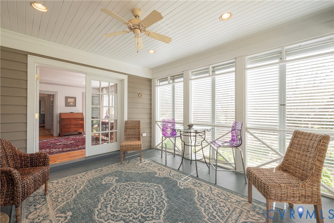
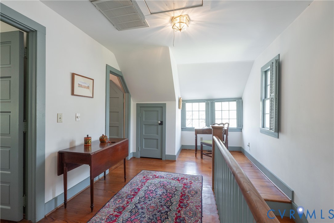
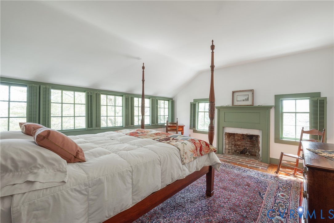
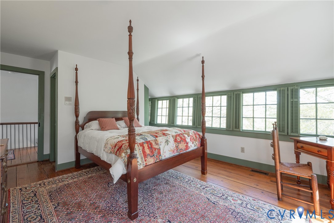
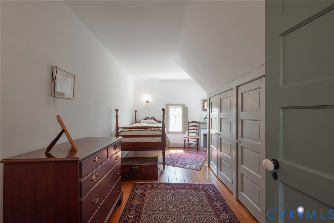
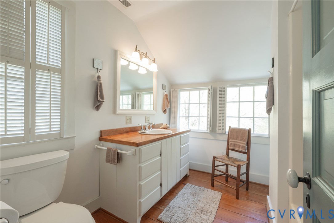
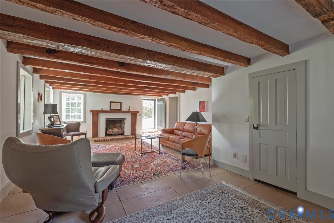
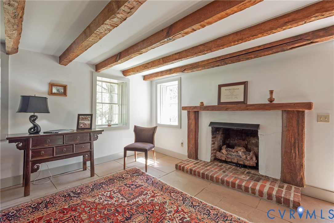
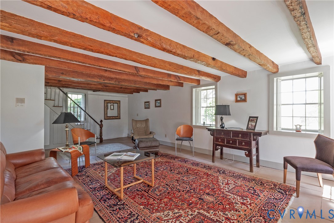
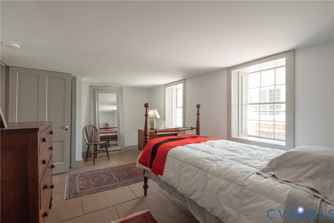
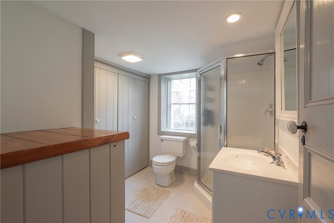
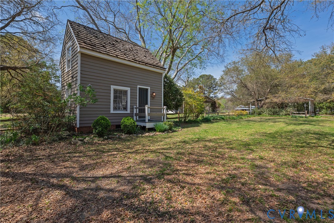
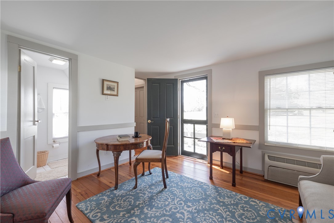
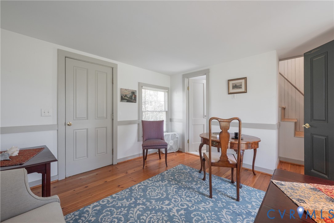
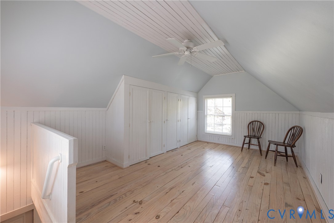
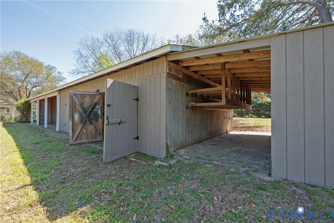
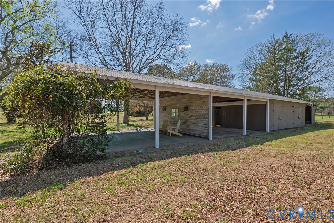
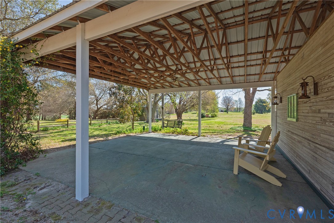
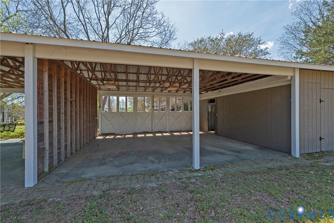
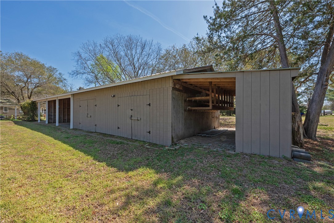
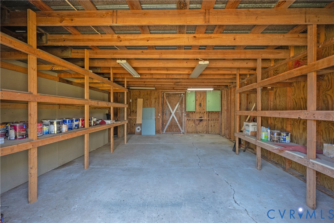
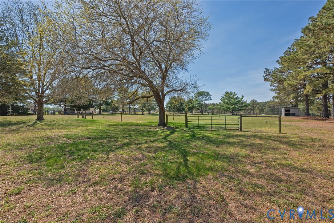
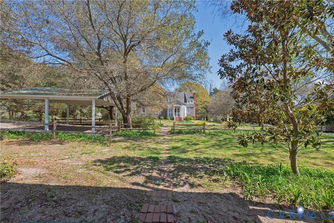
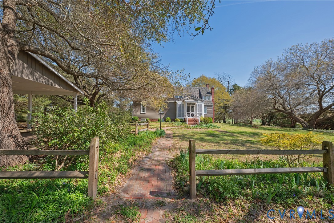
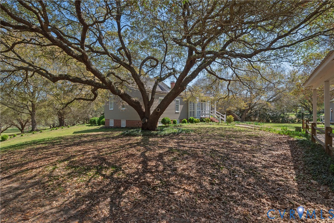
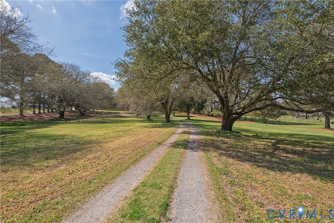
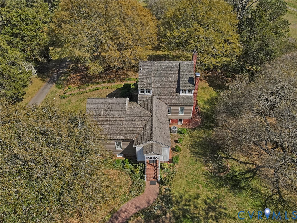
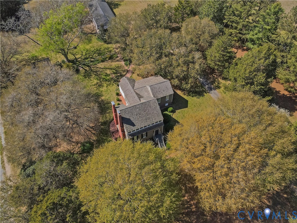
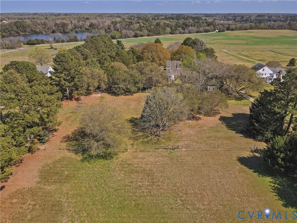
A gently meandering lane lined with mature cedars and live oaks leads to the early 19th-century Colonial farmhouse at Phillips Farm. Meticulously restored and maintained, the charming dwelling is listed on both The National Register of Historic Places and the Virginia Landmarks Register and sits on 6.5 acres of landscaped grounds and fenced pastures. Alterations to the original structure are an 1848 rear expansion and a dramatic 2010 addition including a Library/Family Room, Powder Room and spacious Primary Suite. Historic architectural elements -- shake shingle roof, original wide plank floors, raised four-panel interior doors, original clerestory windows, multi-member ziggurat trim, crown and wainscoting, hand hewn beams and five fireplaces (one decorative) --have all been sensitively preserved while livable updates have been seamlessly incorporated. Three stories of living space include a main floor with formal Living and Dining Rooms, Family Room/Library, well appointed Kitchen and a spacious Primary Suite with luxury Bath and Laundry. Two Bedrooms and a Hall Bath on the second floor are linked by a front-to-back hallway and an at grade English Basement, with its own exterior entrance, radiates charm with beamed ceiling, fireplace and a Bedroom with en suite Bath and Laundry. Numerous outbuildings include a charming Guest Cottage, three-car carport and a five-bay barn/shed with covered patio. Fenced paddocks and two run-in sheds can accommodate horses. Minutes to shopping and entertainment in Smithfield and Suffolk, the farm is approximately 30 minutes from Norfolk with medical services to museums. The property is located just across from Lone Star Lakes Park with its signature fishing lakes, hiking and horseback riding trails. This private country idyll is a rural paradise yet convenient to city services.

4
beds

4
baths

3,302 Sq.Ft. LIVING AREA

6.5 Acres lot

Features & Amenities

Interior

  • total bedrooms4
  • Total bathrooms4
  • full bathrooms3
  • half bathroom1
  • Flooring Ceramic Tile, Wood
  • Fireplace Gas, Masonry, Wood Burning
  • APPLIANCES Dryer, Dishwasher, Electric Water Heater, Refrigerator, Smooth Cooktop, Stove, Washer
  • other interior Features Beamed Ceilings, Bookcases, Built-in Features, Separate/Formal Dining Room, High Ceilings, Bath in Primary Bedroom, Main Level Primary, Solid Surface Counters, Walk-In Closet(s)

Area & Lot

  • Status For Sale
  • Living Area3,302 Sq.Ft.
  • Lot Area6.5 Acres
  • MLS® ID2605514
  • TypeResidential
  • YEAR BUILT1830
  • Architecture StylesColonial, Farmhouse
  • Elementary SchoolOakland
  • Middle SchoolKings Fork
  • High SchoolKings Fork

Exterior

  • STORIES3
  • water SourceWell
  • PoolNone
  • roofWood
  • lot featuresLandscaped, Pasture, Rolling Slope
  • parkingCarport, Driveway, Paved
  • HEAT TYPEElectric, Geothermal, Heat Pump, Zoned
  • AIR CONDITIONINGCentral Air, Heat Pump, Whole House Fan
  • sewerSeptic Tank
  • other exterior FeaturesOut Building(s), Storage, Shed, Paved Driveway

Financial

  • Sales Price$930,000
  • Real Estate Tax $7,940/yr

Work With Carrie

With her unrelenting attention to detail, full accessibility and dedicated responsiveness, Carrie caters to her clients’ needs throughout the entire process of buying or selling their homes.

Follow Me on Instagram