6259 Nicolet Rd
6259 Nicolet Rd
6259 Nicolet Rd
6259 Nicolet Rd
6259 Nicolet Rd
6259 Nicolet Rd
6259 Nicolet Rd
6259 Nicolet Rd
6259 Nicolet Rd
6259 Nicolet Rd
6259 Nicolet Rd
6259 Nicolet Rd
6259 Nicolet Rd
6259 Nicolet Rd
6259 Nicolet Rd
6259 Nicolet Rd
6259 Nicolet Rd
6259 Nicolet Rd
6259 Nicolet Rd
6259 Nicolet Rd
6259 Nicolet Rd
6259 Nicolet Rd
6259 Nicolet Rd
6259 Nicolet Rd
6259 Nicolet Rd
6259 Nicolet Rd
6259 Nicolet Rd
6259 Nicolet Rd
6259 Nicolet Rd
SEE ALL PHOTOS
6259 Nicolet Rd
6259 Nicolet Rd
6259 Nicolet Rd
6259 Nicolet Rd
6259 Nicolet Rd
6259 Nicolet Rd
6259 Nicolet Rd
6259 Nicolet Rd
6259 Nicolet Rd
6259 Nicolet Rd
6259 Nicolet Rd
6259 Nicolet Rd
6259 Nicolet Rd
6259 Nicolet Rd
6259 Nicolet Rd
6259 Nicolet Rd
6259 Nicolet Rd
6259 Nicolet Rd
6259 Nicolet Rd
6259 Nicolet Rd
6259 Nicolet Rd
6259 Nicolet Rd
6259 Nicolet Rd
6259 Nicolet Rd
6259 Nicolet Rd
6259 Nicolet Rd
6259 Nicolet Rd
6259 Nicolet Rd
6259 Nicolet Rd
Courtesy of The Steele Group
Sold

6259 Nicolet Rd

6259 Nicolet Rd, Richmond, VA 23225

$412,000
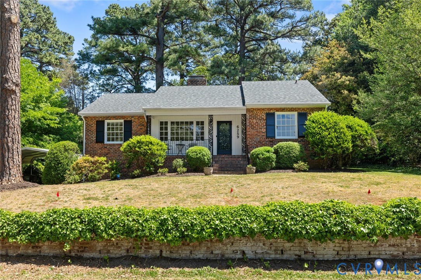
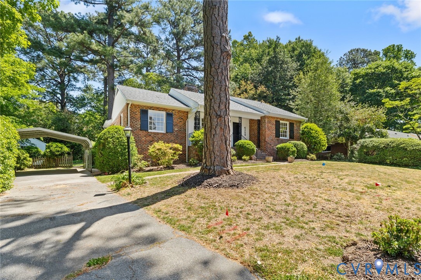
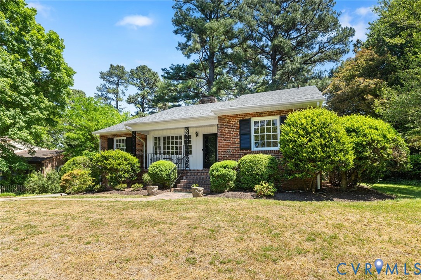
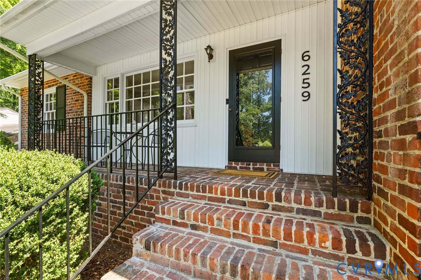
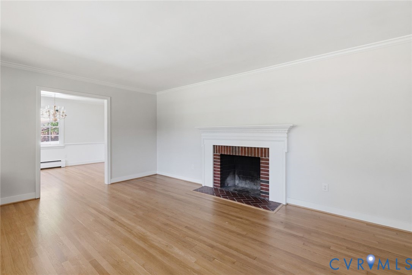
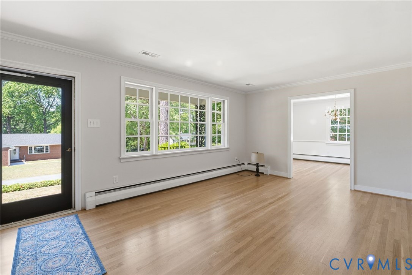
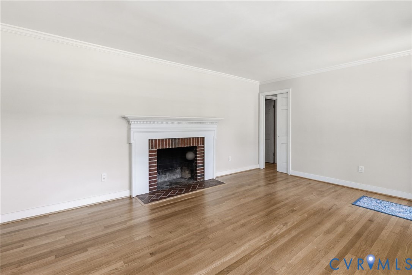
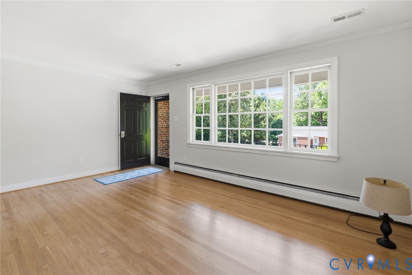
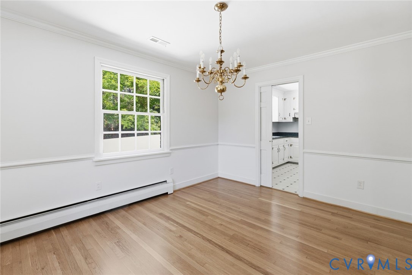
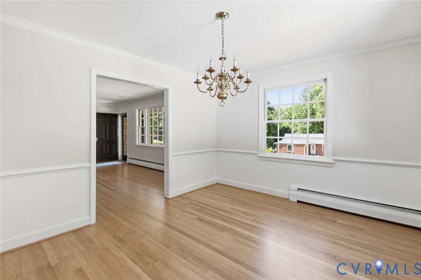
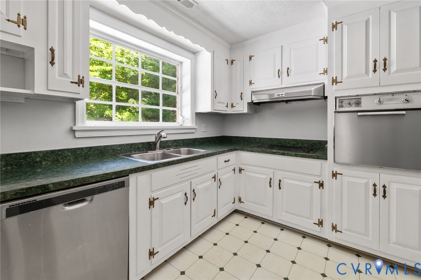
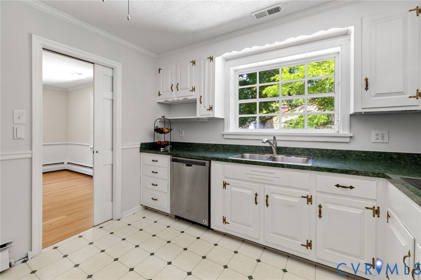
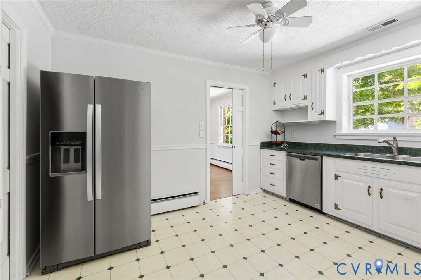
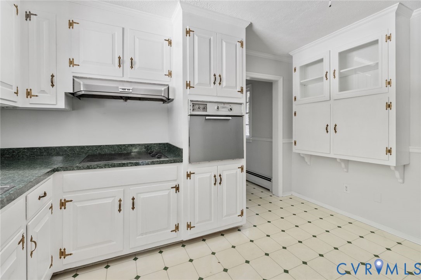
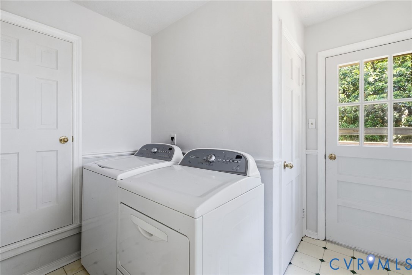
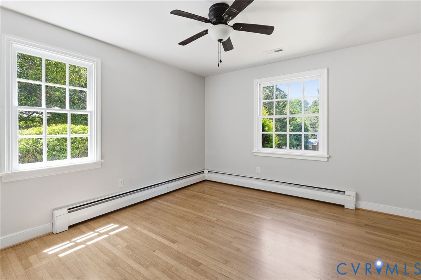
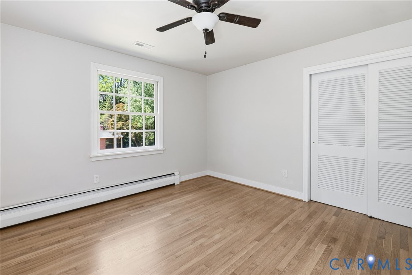
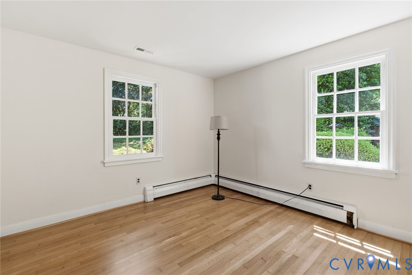
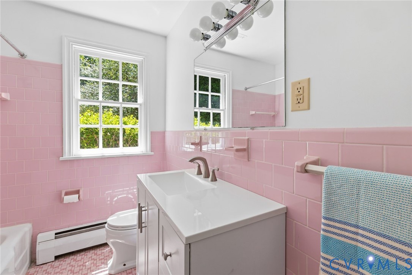
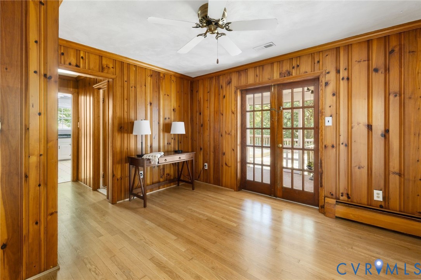
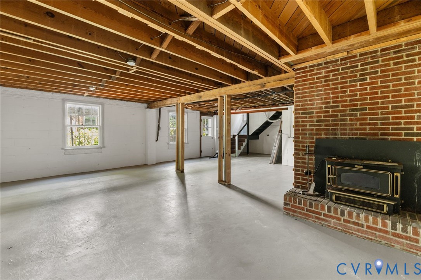
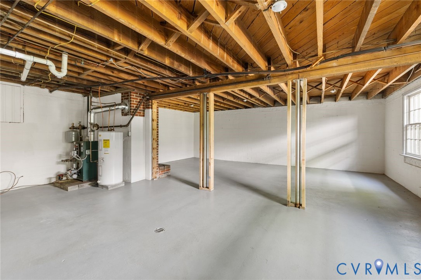
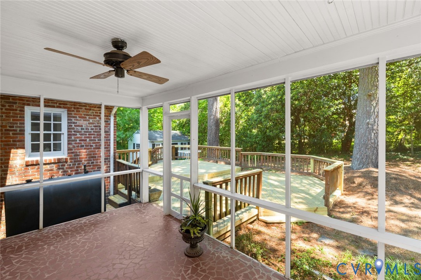
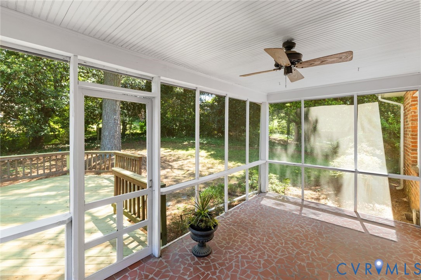
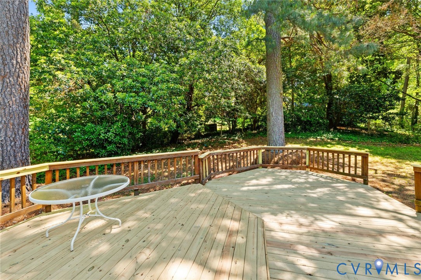
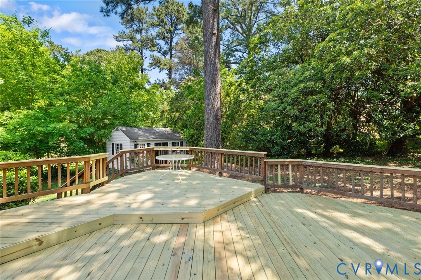
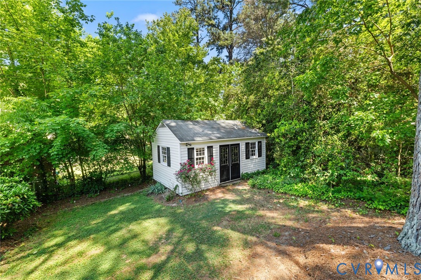
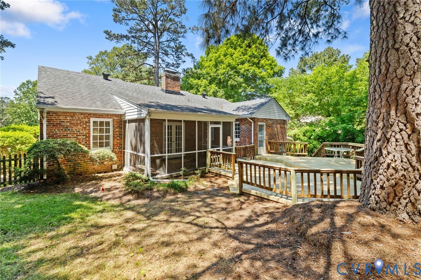
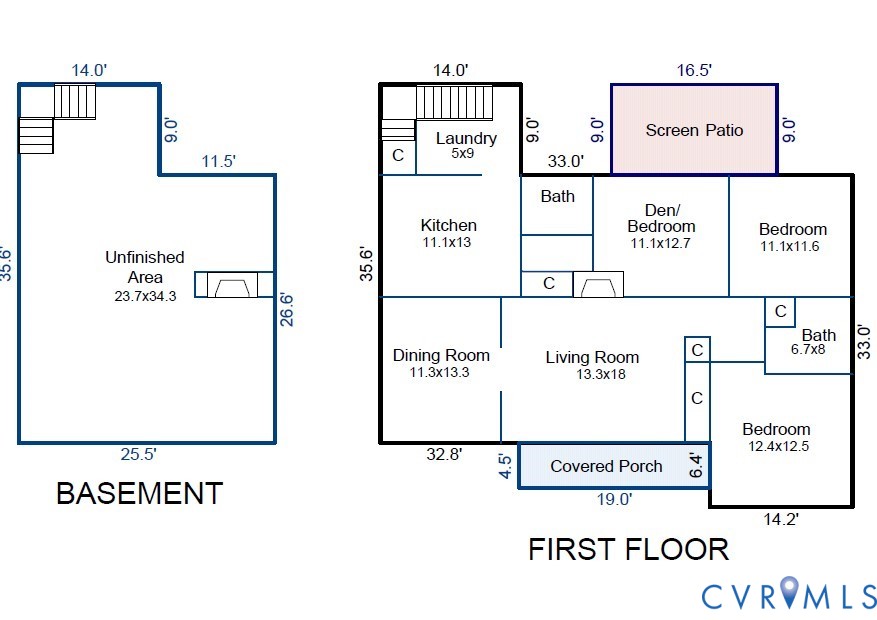
Classic brick ranch offering sought-after one-level living in Westlake Hills! This 3-bedroom, 2-bath home features refinished hardwood floors, fresh interior paint, comfortable living spaces, and abundant natural light throughout. The kitchen includes stainless steel appliances and connects to a convenient laundry and utility room. A wood-paneled third bedroom offers flexibility for a den, office, or additional living space and opens directly to the screened porch overlooking the generous back yard. Just beyond, the new rear deck provides additional outdoor living and entertaining space. The walk-out basement offers approximately 804 unfinished square feet with high ceilings, a wood stove and exceptional potential for future finished living area or flex space. Additional exterior features include a private paved driveway, carport, and large detached storage shed. Ideally located in Westlake Hills just minutes from Forest Hill Park, the James River Park System, shopping, dining, and downtown Richmond, this home offers a wonderful combination of convenience, privacy, and everyday livability.

3
beds

2
baths

1,467 Sq.Ft. LIVING AREA

0.29 Acres lot

Features & Amenities

Interior

  • total bedrooms3
  • Total bathrooms2
  • full bathrooms2
  • Flooring Wood
  • Fireplace Wood Burning, Insert
  • APPLIANCES Built-In Oven, Cooktop, Dryer, Dishwasher, Exhaust Fan, Electric Cooking, Electric Water Heater, Range, Refrigerator, Washer
  • other interior Features Bedroom on Main Level, Ceiling Fan(s), Dining Area, Separate/Formal Dining Room, Fireplace, Bath in Primary Bedroom, Pantry

Area & Lot

  • Status Sold
  • Date Sold June 5, 2026
  • Living Area1,467 Sq.Ft.
  • Lot Area0.29 Acres
  • MLS® ID2603848
  • TypeResidential
  • YEAR BUILT1959
  • NeighborhoodRichmond
  • Architecture StylesRanch
  • Elementary SchoolSouthampton
  • Middle SchoolLucille Brown
  • High SchoolHuguenot

Exterior

  • STORIES1
  • water SourcePublic
  • PoolNone
  • roofComposition
  • parkingDriveway, No Garage, Paved
  • HEAT TYPEBaseboard, Oil
  • AIR CONDITIONINGElectric, Attic Fan
  • sewerSeptic Tank
  • other exterior FeaturesStorage, Shed, Paved Driveway

Financial

  • Sales Price$412,000
  • Real Estate Tax $3,744/yr

Richmond

The city prides itself on historic renovations, meaning that much of what is becoming old is about to be made new again.

Explore

Work With Carrie

With her unrelenting attention to detail, full accessibility and dedicated responsiveness, Carrie caters to her clients’ needs throughout the entire process of buying or selling their homes.

Follow Me on Instagram