616 Cedar Run Rd
616 Cedar Run Rd
616 Cedar Run Rd
616 Cedar Run Rd
616 Cedar Run Rd
616 Cedar Run Rd
616 Cedar Run Rd
616 Cedar Run Rd
616 Cedar Run Rd
616 Cedar Run Rd
616 Cedar Run Rd
616 Cedar Run Rd
616 Cedar Run Rd
616 Cedar Run Rd
616 Cedar Run Rd
616 Cedar Run Rd
616 Cedar Run Rd
616 Cedar Run Rd
616 Cedar Run Rd
616 Cedar Run Rd
616 Cedar Run Rd
616 Cedar Run Rd
616 Cedar Run Rd
616 Cedar Run Rd
616 Cedar Run Rd
616 Cedar Run Rd
616 Cedar Run Rd
616 Cedar Run Rd
616 Cedar Run Rd
616 Cedar Run Rd
616 Cedar Run Rd
616 Cedar Run Rd
616 Cedar Run Rd
616 Cedar Run Rd
616 Cedar Run Rd
616 Cedar Run Rd
616 Cedar Run Rd
616 Cedar Run Rd
616 Cedar Run Rd
616 Cedar Run Rd
616 Cedar Run Rd
616 Cedar Run Rd
616 Cedar Run Rd
616 Cedar Run Rd
616 Cedar Run Rd
616 Cedar Run Rd
616 Cedar Run Rd
616 Cedar Run Rd
616 Cedar Run Rd
SEE ALL PHOTOS
616 Cedar Run Rd
616 Cedar Run Rd
616 Cedar Run Rd
616 Cedar Run Rd
616 Cedar Run Rd
616 Cedar Run Rd
616 Cedar Run Rd
616 Cedar Run Rd
616 Cedar Run Rd
616 Cedar Run Rd
616 Cedar Run Rd
616 Cedar Run Rd
616 Cedar Run Rd
616 Cedar Run Rd
616 Cedar Run Rd
616 Cedar Run Rd
616 Cedar Run Rd
616 Cedar Run Rd
616 Cedar Run Rd
616 Cedar Run Rd
616 Cedar Run Rd
616 Cedar Run Rd
616 Cedar Run Rd
616 Cedar Run Rd
616 Cedar Run Rd
616 Cedar Run Rd
616 Cedar Run Rd
616 Cedar Run Rd
616 Cedar Run Rd
616 Cedar Run Rd
616 Cedar Run Rd
616 Cedar Run Rd
616 Cedar Run Rd
616 Cedar Run Rd
616 Cedar Run Rd
616 Cedar Run Rd
616 Cedar Run Rd
616 Cedar Run Rd
616 Cedar Run Rd
616 Cedar Run Rd
616 Cedar Run Rd
616 Cedar Run Rd
616 Cedar Run Rd
616 Cedar Run Rd
616 Cedar Run Rd
616 Cedar Run Rd
616 Cedar Run Rd
616 Cedar Run Rd
616 Cedar Run Rd
Sold

616 Cedar Run Rd

616 Cedar Run Rd, Manakin Sabot, VA 23103

$1,450,000
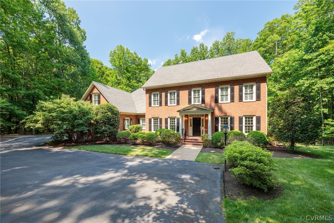
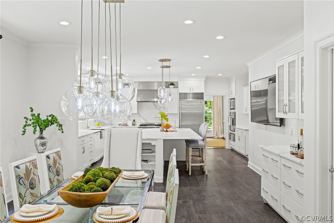
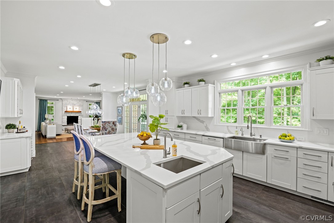
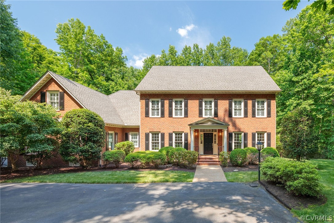
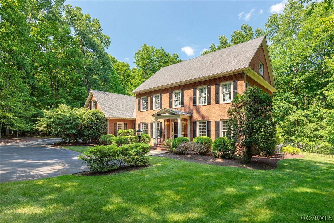
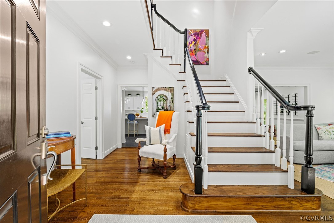
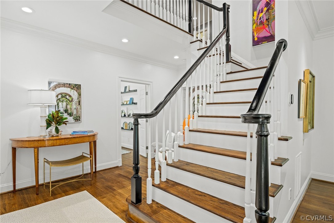
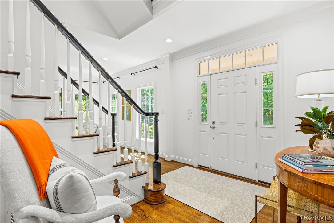
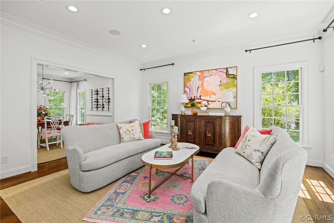
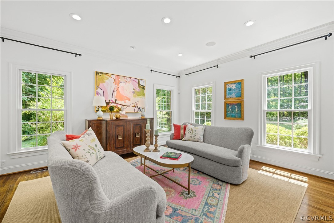
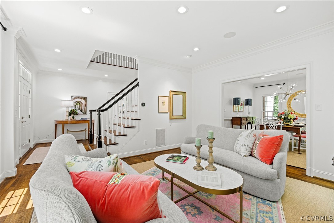
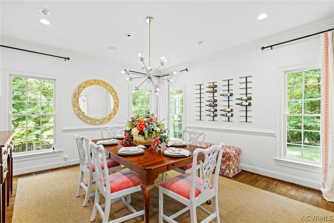
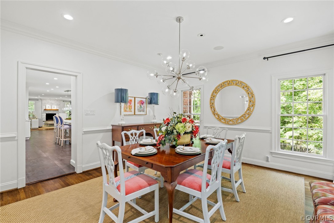
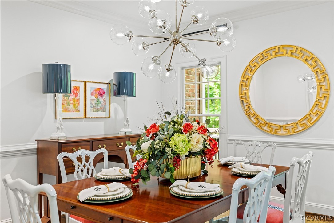
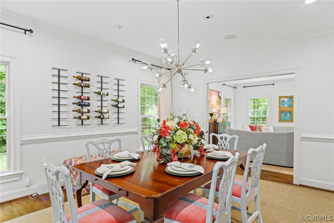
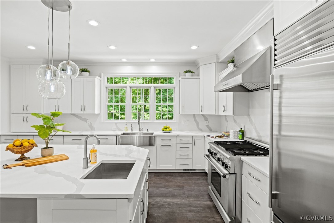
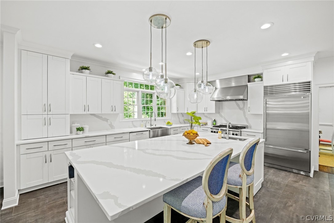
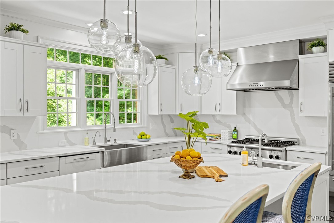
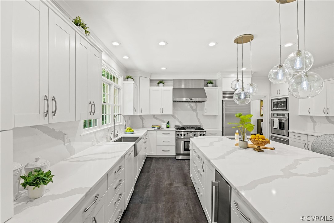
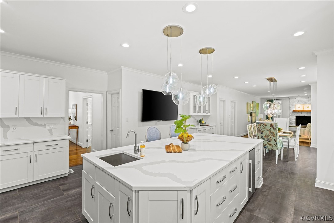
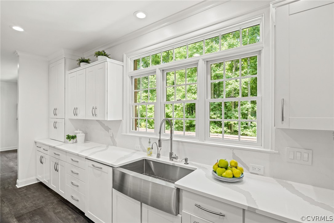
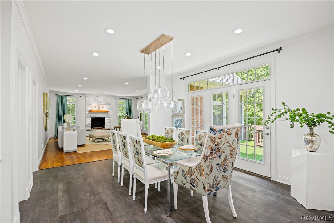
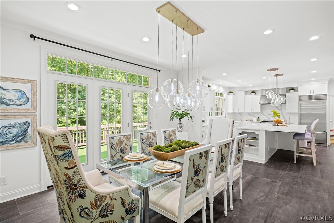
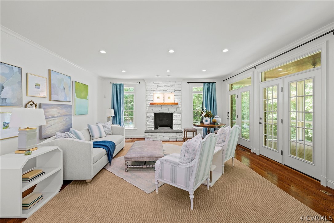
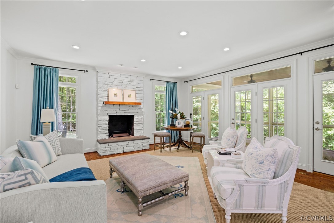
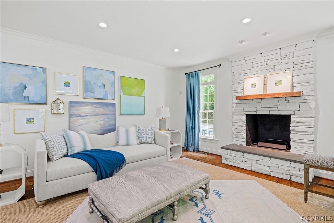
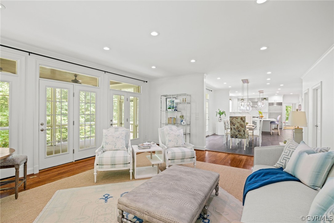
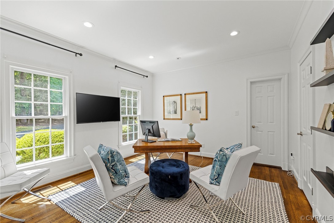
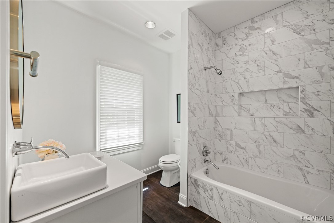
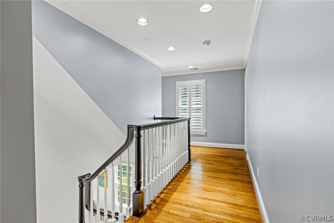
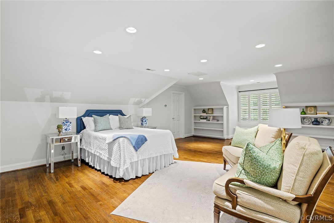
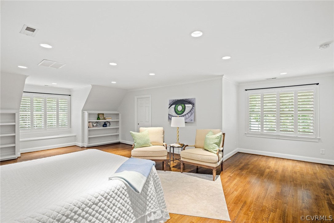
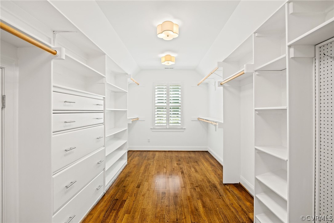
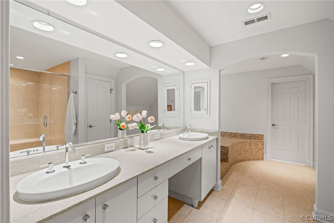
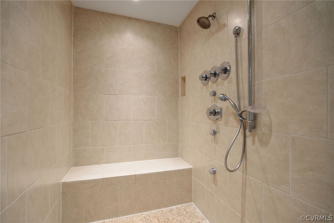
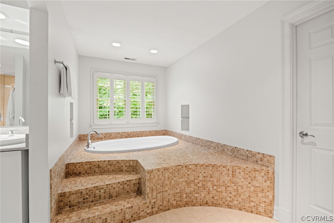
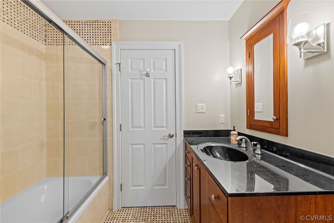
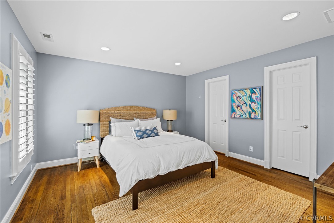
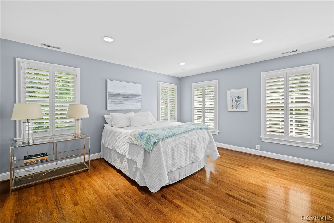
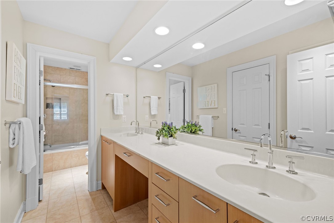
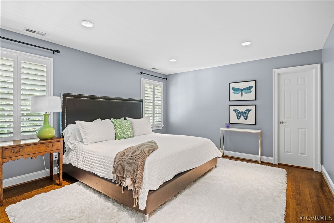
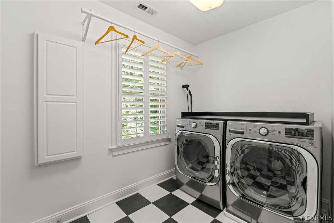
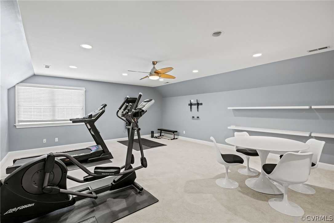
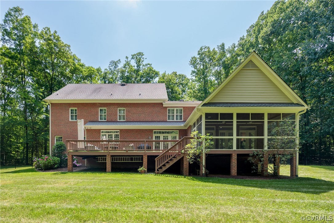
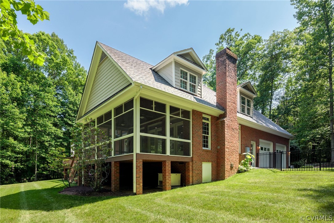
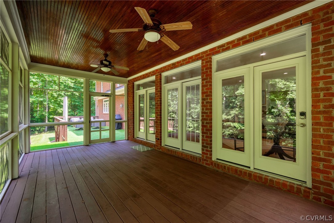
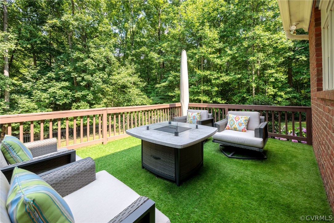
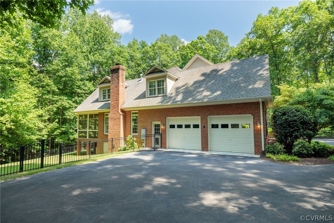
Step into modern luxury with this private country sanctuary on six acres, located only a short drive from the hustle and bustle of Richmond's West End. Thoughtfully designed by builder Tony Pitts and smartly updated by the current owners, this stately Cedar Run retreat is equipped with countless top-of-the-line features and is totally turn-key! This brick colonial, with almost 5,000 SF across three floors, blends classic sensibilities with fresh, contemporary touches. Bright and airy formal rooms lead to the expansive kitchen, a dream for any chef, complete with crisp quartz counters, solid quartz backsplash and stainless Thermador, Bosch and Sub-Zero appliances. Both modern and welcoming, the kitchen is designed around an enormous island and offers tons of room to entertain a crowd! On the first floor, you will also find an inviting family room which opens to a generously sized screen porch with views of the lawned backyard and private woods. An office, or potential fifth bedroom, rounds out the main floor. On the second floor, you will find another standout feature: a palatial primary suite flanked by a walk-in closet and a bath you simply must see to believe! You'll find three more large bedrooms, each with fantastic closet space and a convenient second floor laundry room before heading to the third floor's bonus room. So much storage throughout, including walk-in attic access and an oversized two-car garage! With newer systems, a whole house generator, and more at this well-appointed and meticulously maintained home, this haven of privacy, peace and seclusion is not to be missed!

4
beds

5
baths

4,895 Sq.Ft. LIVING AREA

6.2 Acres lot

Features & Amenities

Interior

  • total bedrooms4
  • Total bathrooms5
  • full bathrooms4
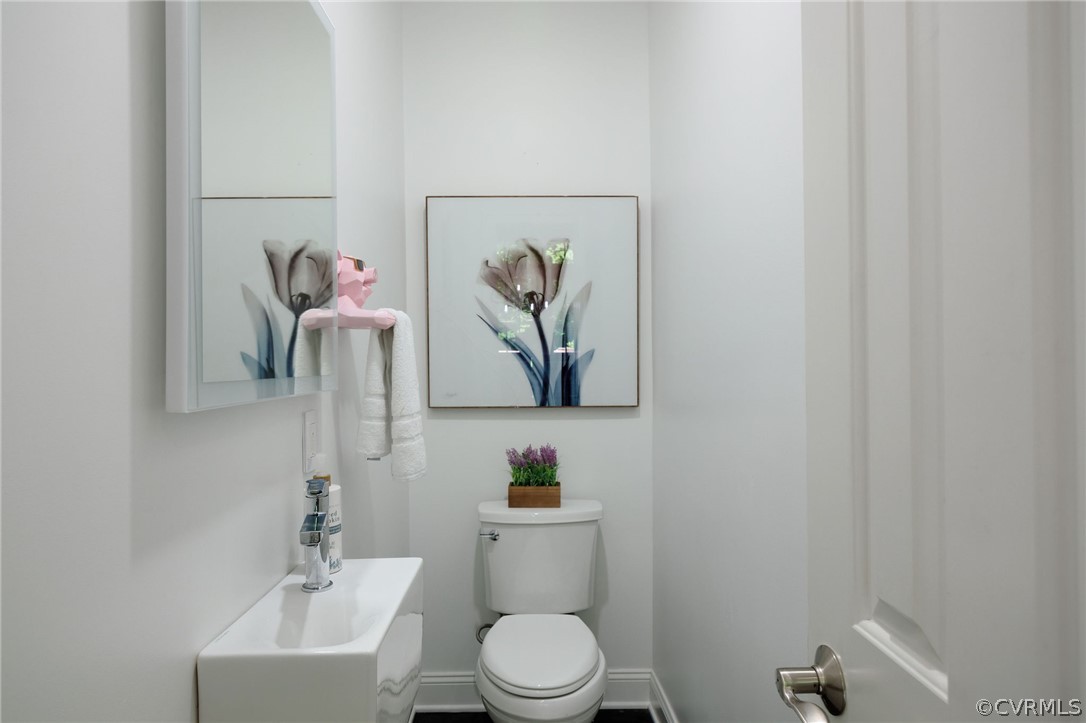
  • half bathroom1
  • Laundry room Washer Hookup, Dryer Hookup
  • Flooring Carpet, Tile, Wood
  • Fireplace Gas
  • APPLIANCES Built-In Oven, Dishwasher, Gas Cooking, Microwave, Propane Water Heater, Refrigerator, Wine Cooler
  • other interior Features Bedroom on Main Level, Dining Area, Separate/Formal Dining Room, Double Vanity, Granite Counters, High Ceilings, Kitchen Island, Bath in Primary Bedroom, Pantry, Recessed Lighting, Cable TV, Walk-In Closet(s)

Area & Lot

  • Status Sold
  • Date Sold August 12, 2024
  • Living Area4,895 Sq.Ft.
  • Lot Area6.2 Acres
  • MLS® ID2415239
  • TypeResidential
  • YEAR BUILT2003
  • Architecture StylesColonial, Two Story
  • Elementary SchoolRandolph
  • Middle SchoolGoochland
  • High SchoolGoochland

Exterior

  • STORIES2
  • Garage Space2.0
  • water SourceWell
  • PoolNone
  • roofShingle
  • lot featuresWooded
  • parkingAttached, Driveway, Garage, Garage Door Opener, Paved, Garage Faces Rear
  • HEAT TYPEElectric, Forced Air, Heat Pump, Propane, Zoned
  • AIR CONDITIONINGZoned
  • sewerSeptic Tank
  • security FeaturesSecurity System
  • other exterior FeaturesDeck, Sprinkler/Irrigation, Porch, Paved Driveway

Financial

  • Sales Price$1,450,000
  • Real Estate Tax $6,205/yr
  • HOA $420/yr

Work With Carrie

With her unrelenting attention to detail, full accessibility and dedicated responsiveness, Carrie caters to her clients’ needs throughout the entire process of buying or selling their homes.

Follow Me on Instagram