
612 W 29th St
612 W 29th St
612 W 29th St
612 W 29th St
612 W 29th St
612 W 29th St
612 W 29th St
612 W 29th St
612 W 29th St
612 W 29th St
612 W 29th St
612 W 29th St
612 W 29th St
612 W 29th St
612 W 29th St
612 W 29th St
612 W 29th St
612 W 29th St
612 W 29th St
612 W 29th St
612 W 29th St
612 W 29th St
612 W 29th St
612 W 29th St
612 W 29th St
612 W 29th St
612 W 29th St
612 W 29th St
612 W 29th St
612 W 29th St
612 W 29th St
612 W 29th St
612 W 29th St
612 W 29th St
612 W 29th St
612 W 29th St
612 W 29th St
612 W 29th St
612 W 29th St
612 W 29th St
612 W 29th St
612 W 29th St
612 W 29th St
612 W 29th St
612 W 29th St
SEE ALL PHOTOS
612 W 29th St
612 W 29th St
612 W 29th St
612 W 29th St
612 W 29th St
612 W 29th St
612 W 29th St
612 W 29th St
612 W 29th St
612 W 29th St
612 W 29th St
612 W 29th St
612 W 29th St
612 W 29th St
612 W 29th St
612 W 29th St
612 W 29th St
612 W 29th St
612 W 29th St
612 W 29th St
612 W 29th St
612 W 29th St
612 W 29th St
612 W 29th St
612 W 29th St
612 W 29th St
612 W 29th St
612 W 29th St
612 W 29th St
612 W 29th St
612 W 29th St
612 W 29th St
612 W 29th St
612 W 29th St
612 W 29th St
612 W 29th St
612 W 29th St
612 W 29th St
612 W 29th St
612 W 29th St
612 W 29th St
612 W 29th St
612 W 29th St
612 W 29th St
612 W 29th St
Courtesy of The Steele Group
Sold

612 W 29th St

612 W 29th St, Richmond, VA 23225

$629,000
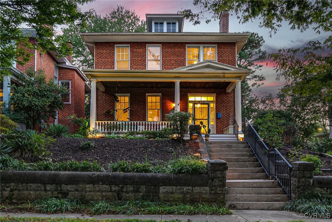
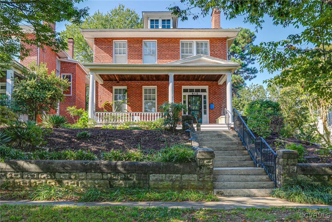
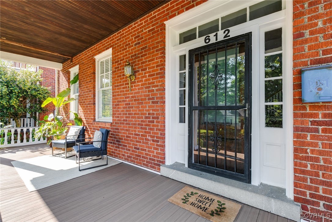
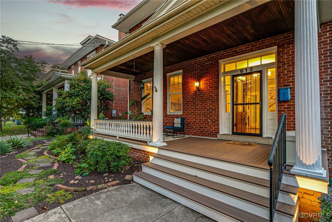
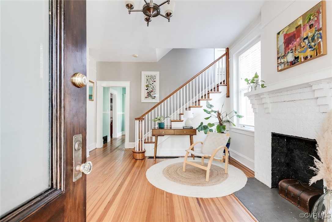
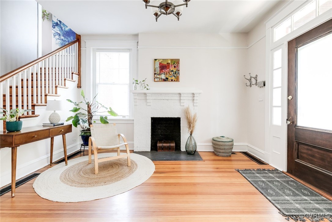
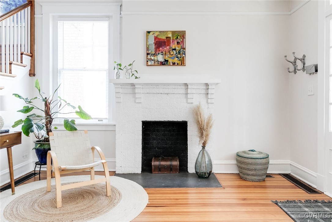
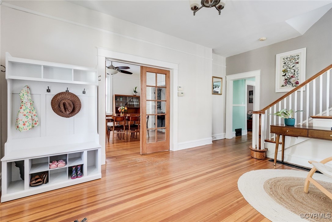
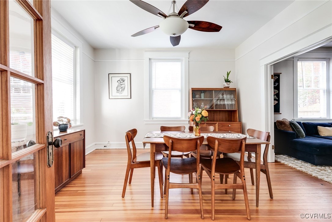
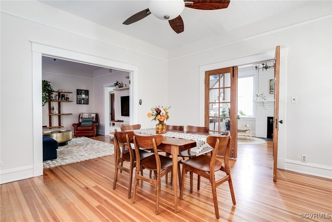
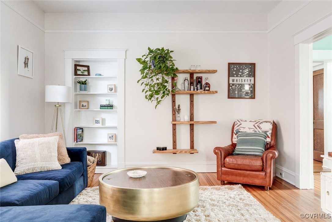
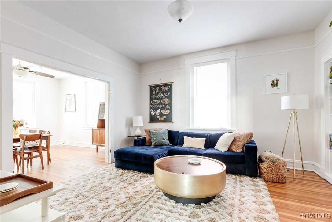
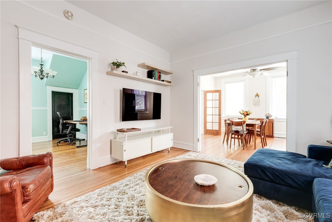
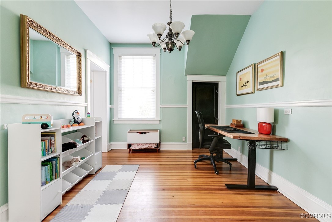
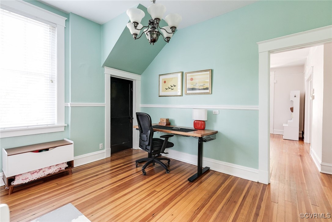
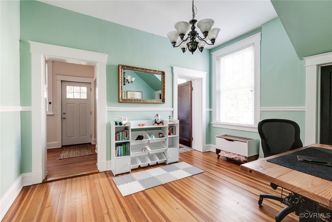
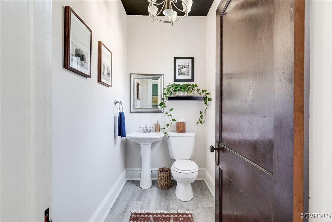
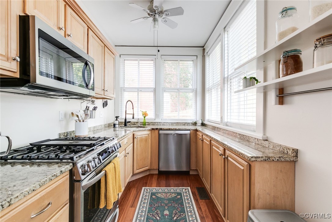
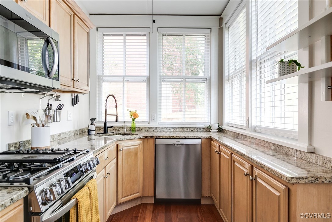
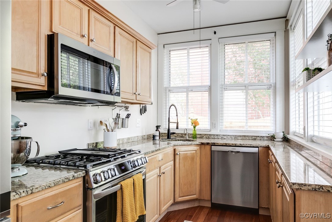
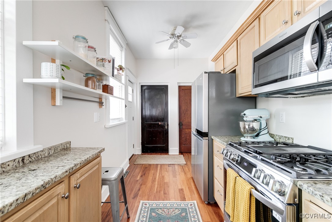
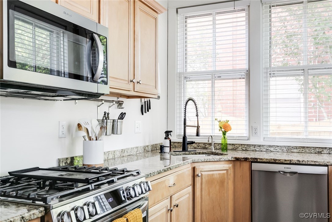
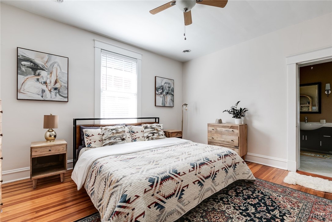
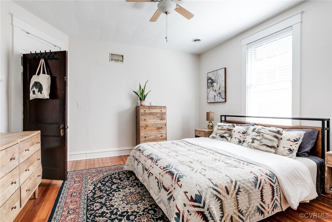
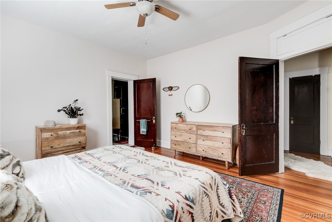
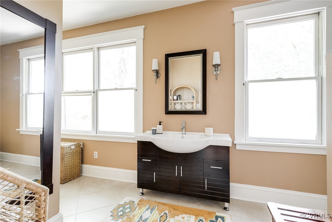
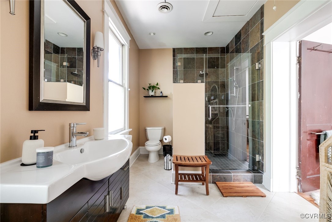
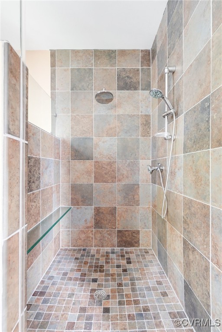
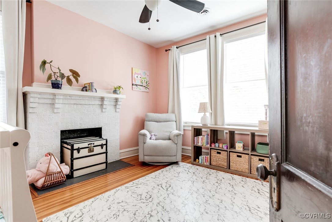
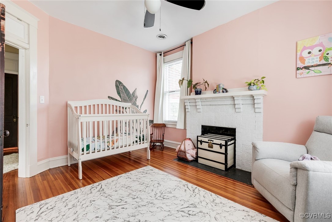
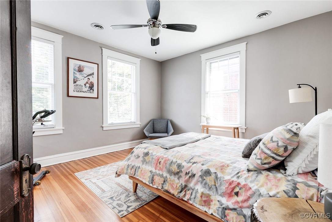
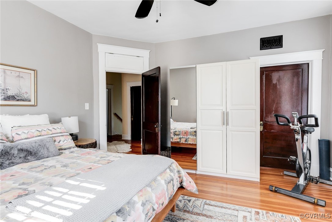
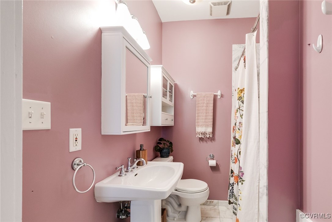
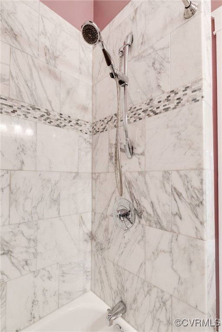
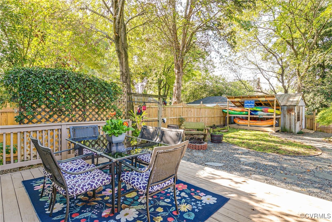
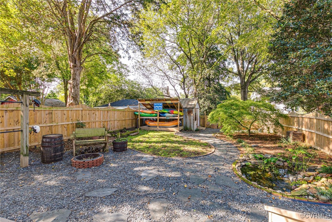
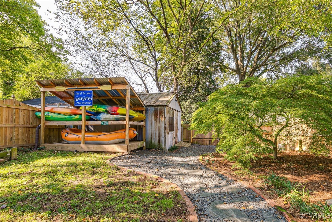
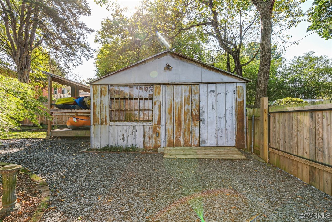
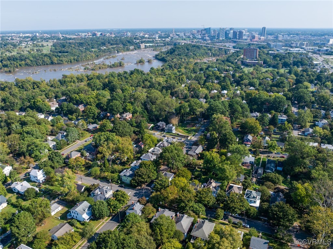
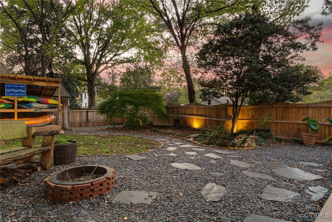
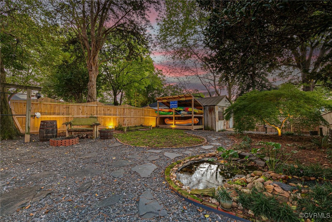
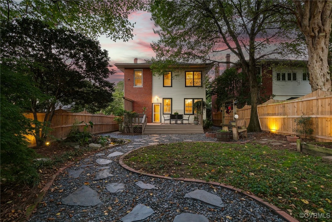
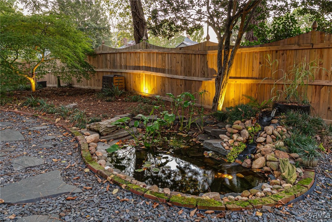
In the heart of Woodland Heights, you won't find a more perfect setting to call home. This historic community is filled with nature, music and river lovers who celebrate their unique architecture, landscapes and each other. Sip coffee from the Southern front porch, chat with the friendliest of neighbors, easily access the James River, Forest Hill Park, WPA Bakery or Laura Lees or a bikeable commute to downtown. Enjoy the backyard oasis complete with koi pond, custom kayak rack, landscape uplighting and huge deck perfect for hosting one of the neighborhood's Tiny Porch Concerts. This all brick Colonial Revival has been meticulously preserved with original heart pine floors, Craftsman millwork and two decorative fireplaces, while lovingly updated with all the modern amenities necessary, such as a 2019 composite shingled roof, new Trex decking on the Southern front porch, new privacy fence in 2022, new blinds throughout, new stainless appliances, granite counters in the kitchen; as well as a pristine primary bath with modern vanity, tiled surround shower and custom shelf system in the walk in closet. Extensive storage options include a dry basement, pull down attic spanning the footprint of the home, plus a detached shed with electricity. The yard even includes a bonus gravel area for additional toys for the river and trails. For those seeking their next adventure, this home is a dream come true.

3
beds

3
baths

2,352 Sq.Ft. LIVING AREA

6,067.91 Sq.Ft. lot

Features & Amenities

Interior

  • total bedrooms3
  • Total bathrooms3
  • full bathrooms2
  • half bathroom1
  • Flooring Tile, Wood
  • Fireplace Decorative
  • APPLIANCES Gas Water Heater
  • other interior Features Bookcases, Built-in Features, Separate/Formal Dining Room, French Door(s)/Atrium Door(s), Fireplace, Granite Counters, High Ceilings

Area & Lot

  • Status Sold
  • Date Sold November 20, 2024
  • Living Area2,352 Sq.Ft.
  • Lot Area6,067.91 Sq.Ft.
  • MLS® ID2425667
  • TypeResidential
  • YEAR BUILT1925
  • NeighborhoodRichmond
  • Architecture StylesColonial, Two Story
  • Elementary SchoolWestover Hills
  • Middle SchoolLucille Brown
  • High SchoolRichmond High School for the Arts

Exterior

  • STORIES2
  • water SourcePublic
  • PoolNone
  • roofShingle
  • lot featuresLandscaped, Level
  • parkingOff Street, On Street
  • HEAT TYPEElectric, Floor Furnace, Natural Gas, Zoned
  • AIR CONDITIONINGCentral Air
  • sewerPublic Sewer
  • other exterior FeaturesDeck, Lighting, Porch, Storage, Shed

Financial

  • Sales Price$629,000
  • Real Estate Tax $5,676/yr
View Virtual Tour

Richmond

The city prides itself on historic renovations, meaning that much of what is becoming old is about to be made new again.

Explore

Work With Carrie

With her unrelenting attention to detail, full accessibility and dedicated responsiveness, Carrie caters to her clients’ needs throughout the entire process of buying or selling their homes.

Follow Me on Instagram