6 Gaymont Rd
6 Gaymont Rd
6 Gaymont Rd
6 Gaymont Rd
6 Gaymont Rd
6 Gaymont Rd
6 Gaymont Rd
6 Gaymont Rd
6 Gaymont Rd
6 Gaymont Rd
6 Gaymont Rd
6 Gaymont Rd
6 Gaymont Rd
6 Gaymont Rd
6 Gaymont Rd
6 Gaymont Rd
6 Gaymont Rd
6 Gaymont Rd
6 Gaymont Rd
6 Gaymont Rd
6 Gaymont Rd
6 Gaymont Rd
6 Gaymont Rd
6 Gaymont Rd
6 Gaymont Rd
6 Gaymont Rd
6 Gaymont Rd
6 Gaymont Rd
6 Gaymont Rd
6 Gaymont Rd
6 Gaymont Rd
SEE ALL PHOTOS
6 Gaymont Rd
6 Gaymont Rd
6 Gaymont Rd
6 Gaymont Rd
6 Gaymont Rd
6 Gaymont Rd
6 Gaymont Rd
6 Gaymont Rd
6 Gaymont Rd
6 Gaymont Rd
6 Gaymont Rd
6 Gaymont Rd
6 Gaymont Rd
6 Gaymont Rd
6 Gaymont Rd
6 Gaymont Rd
6 Gaymont Rd
6 Gaymont Rd
6 Gaymont Rd
6 Gaymont Rd
6 Gaymont Rd
6 Gaymont Rd
6 Gaymont Rd
6 Gaymont Rd
6 Gaymont Rd
6 Gaymont Rd
6 Gaymont Rd
6 Gaymont Rd
6 Gaymont Rd
6 Gaymont Rd
6 Gaymont Rd
Courtesy of The Steele Group
Sold

6 Gaymont Rd

6 Gaymont Rd, Henrico, VA 23229

$1,200,000
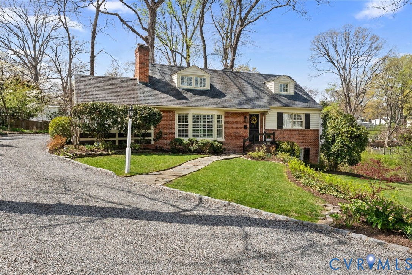
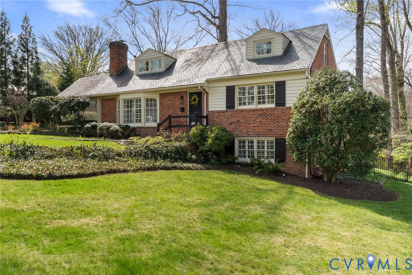
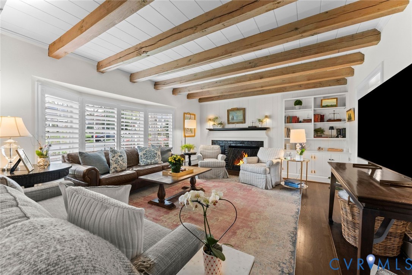
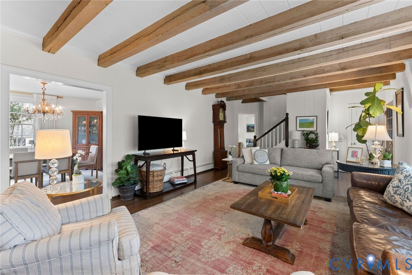
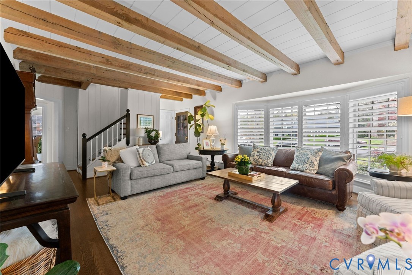
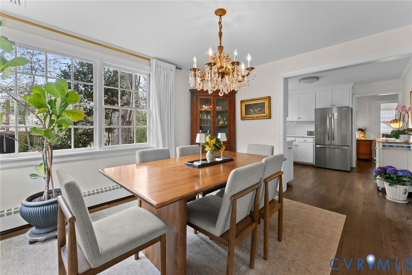
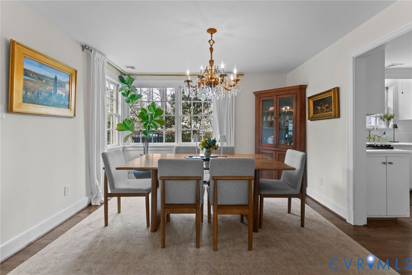
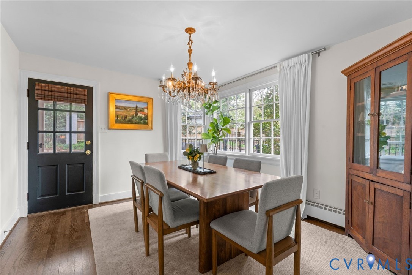
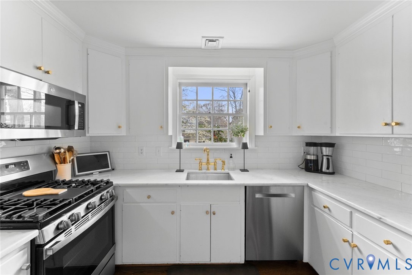
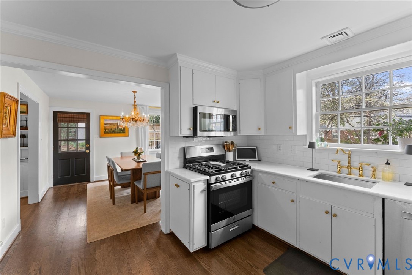
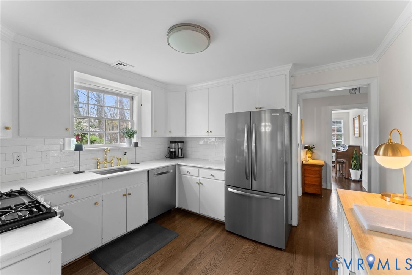
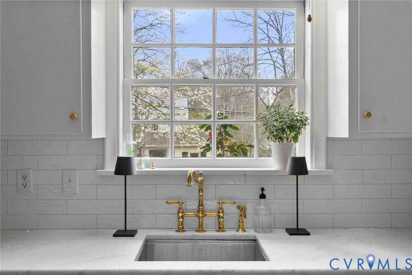
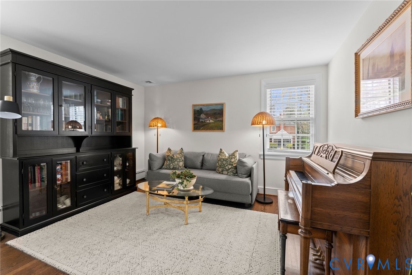
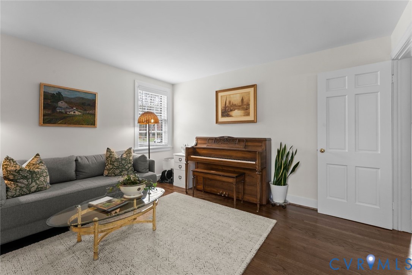
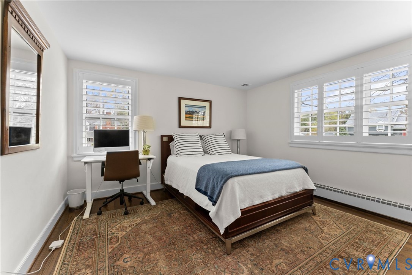
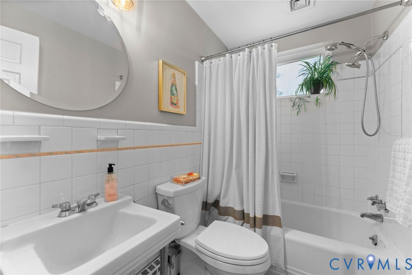
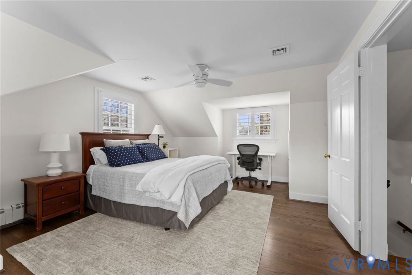
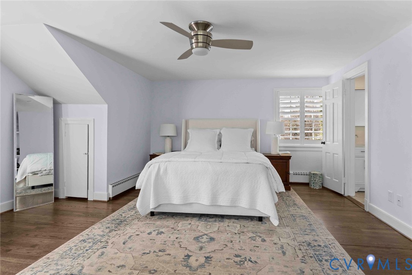
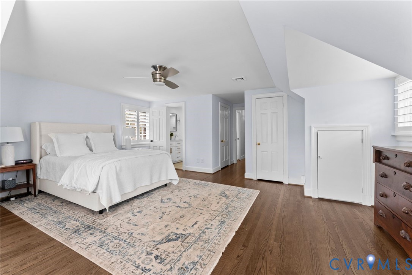
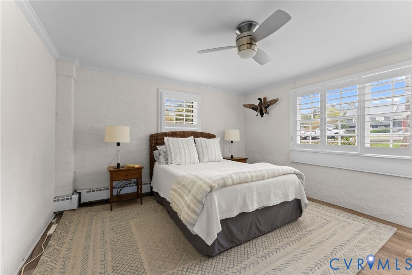
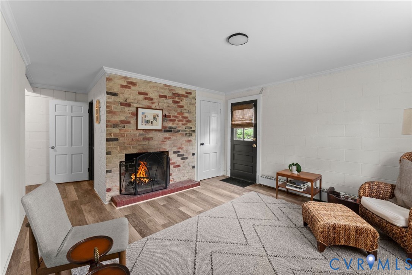
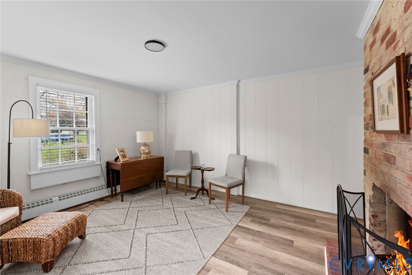
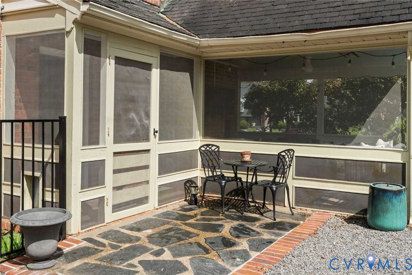
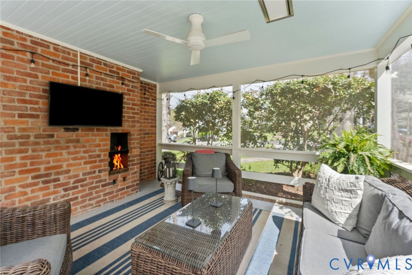
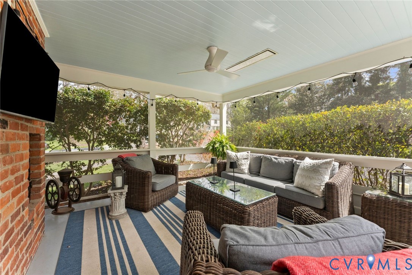
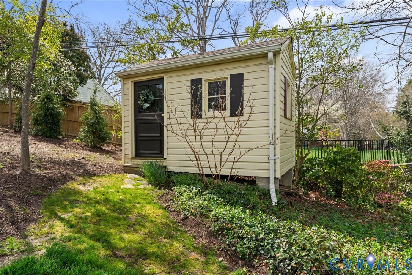
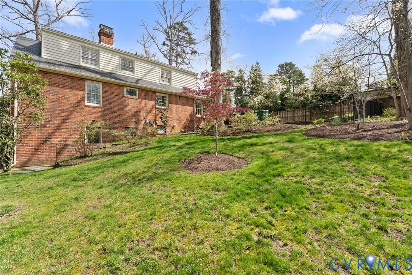
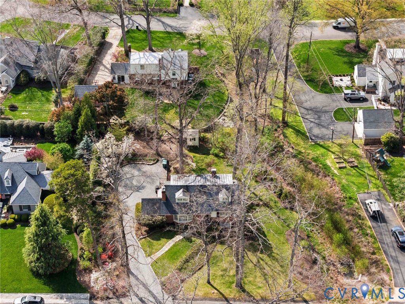
Brick home with slate roof in highly sought-after River Road Hills! Step into a striking, spacious living room featuring a large bay window, gorgeous ceiling beams, cozy gas fireplace, and custom built-ins. The formal dining room opens to an all-season screened porch complete with a ceiling fan and heater, perfect for year-round entertaining. The chef's kitchen is equipped with gas cooking, stainless steel appliances, and elegant marble countertops. Wide doorways and hardwood floors flow throughout the main level. This home offers 5 bedrooms, including 2 on the main level, 2 upstairs, and a private basement bedroom, ideal for guests or flexible living arrangements. The finished basement serves as a true retreat, featuring LVP flooring, a cozy den with fireplace, and a large unfinished area with potential for a rec room, along with a laundry area and full bath. A fenced rear yard offers privacy and space to enjoy the outdoors. Additional highlights include a detached shed and ample off-street parking. Conveniently located near top-rated schools, Tuckahoe Shopping Center, University of Richmond, and Kanawha Recreation Association. This is one you won't want to miss!

4
beds

3
baths

2,611 Sq.Ft. LIVING AREA

0.45 Acres lot

Features & Amenities

Interior

  • total bedrooms4
  • Total bathrooms3
  • full bathrooms3
  • Flooring Ceramic Tile, Laminate, Wood
  • Fireplace Gas, Wood Burning
  • APPLIANCES Dryer, Dishwasher, Electric Water Heater, Gas Cooking, Disposal, Microwave, Range, Refrigerator, Self Cleaning Oven, Washer
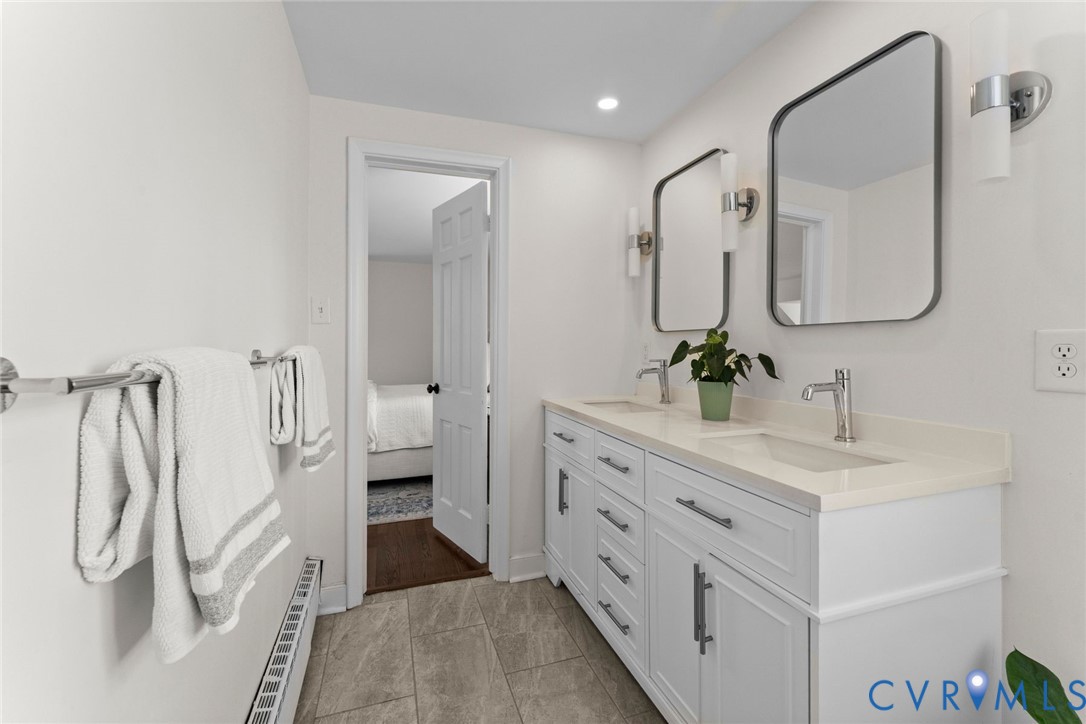
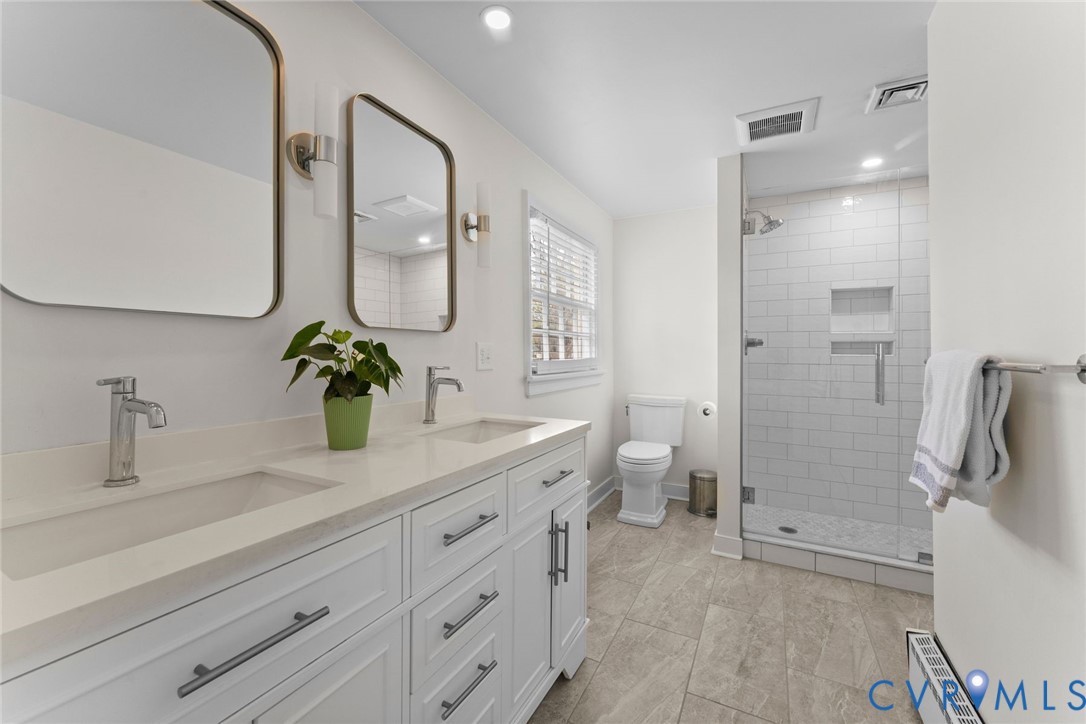
  • other interior Features Beamed Ceilings, Bookcases, Built-in Features, Bedroom on Main Level, Bay Window, Ceiling Fan(s), Separate/Formal Dining Room, Double Vanity, Fireplace, Granite Counters, Recessed Lighting, Walk-In Closet(s)

Area & Lot

  • Status Sold
  • Date Sold June 8, 2026
  • Living Area2,611 Sq.Ft.
  • Lot Area0.45 Acres
  • MLS® ID2607277
  • TypeResidential
  • YEAR BUILT1956
  • NeighborhoodRichmond
  • Architecture StylesCraftsman
  • Elementary SchoolTuckahoe
  • Middle SchoolTuckahoe
  • High SchoolFreeman

Exterior

  • STORIES5
  • water SourcePublic
  • PoolNone
  • roofSlate
  • parkingDriveway, Off Street, Unpaved
  • HEAT TYPEForced Air, Natural Gas
  • AIR CONDITIONINGCentral Air
  • sewerPublic Sewer
  • security FeaturesSmoke Detector(s)
  • other exterior FeaturesLighting, Storage, Shed, Unpaved Driveway

Financial

  • Sales Price$1,200,000
  • Real Estate Tax $6,226/yr

Richmond

The city prides itself on historic renovations, meaning that much of what is becoming old is about to be made new again.

Explore

Work With Carrie

With her unrelenting attention to detail, full accessibility and dedicated responsiveness, Carrie caters to her clients’ needs throughout the entire process of buying or selling their homes.

Follow Me on Instagram