5802 S Crestwood Ave
Courtesy of The Steele Group
Sold

5802 S Crestwood Ave

5802 S Crestwood Ave, Henrico, VA 23226

$851,100
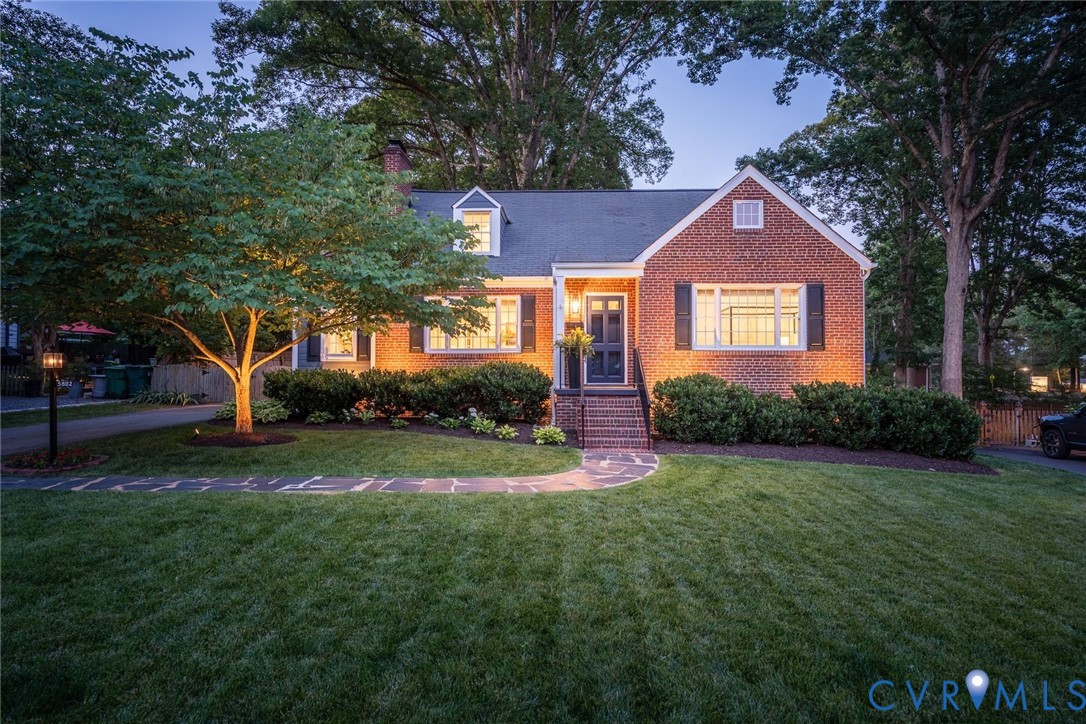
Set on a beautifully landscaped lot in Westwood, 5802 S Crestwood Ave. combines the timeless appeal of a classic brick Richmond Cape Cod with the peace of mind that comes from extensive renovation. Taken down to the studs, the home has been thoughtfully updated while preserving the warmth and architectural character that epitomize this neighborhood.

Offering 1,959 square feet of finished living area, the home features four bedrooms and two full bathrooms, including two bedrooms on the first floor. Upstairs, two generously sized bedrooms benefit from full-height ceilings. The kitchen features travertine tile flooring, stone countertops, and easy access to both the backyard and the home's primary gathering areas. Deep custom windowsills add architectural interest, while the adjoining sunroom provides a flexible setting for a home office, playroom, or quiet retreat. Anderson windows, freshly painted interior, refinished hardwood floors, and a new basement entry door further enhance the home's move-in-ready appeal.

A professionally waterproofed basement offers peace of mind and an additional 1,026 square feet with full-height ceilings. Ideal for storage today and excellent potential for future expansion. A tankless water heater adds efficiency and convenience.

Outside, mature landscaping and professional uplighting create an inviting setting throughout the property. A paved driveway and large storage shed on its own concrete slab add everyday functionality, while the backyard offers plenty of room to enjoy the outdoors. Thoughtful improvements, flexible living areas, and expansion potential make this a compelling opportunity in one of Richmond's most desirable neighborhoods.
4
beds

2
baths

1,959 Sq.Ft. LIVING AREA

0.28 Acres lot

Features & Amenities

Interior

  • total bedrooms4
  • Total bathrooms2
  • full bathrooms2
  • Flooring Concrete, Tile, Wood
  • Fireplace Gas, Masonry, Ventless, Insert
  • APPLIANCES Dryer, Dishwasher, Freezer, Disposal, Gas Water Heater, Ice Maker, Microwave, Oven, Refrigerator, Stove, Tankless Water Heater, Washer
  • other interior Features Bookcases, Built-in Features, Bedroom on Main Level, Dining Area, Double Vanity, Fireplace, Granite Counters, High Speed Internet, Recessed Lighting, Wired for Data

Area & Lot

  • Status Sold
  • Date Sold July 2, 2026
  • Living Area1,959 Sq.Ft.
  • Lot Area0.28 Acres
  • MLS® ID2615575
  • TypeResidential
  • YEAR BUILT1952
  • NeighborhoodRichmond
  • Architecture StylesCape Cod, Two Story
  • Elementary SchoolCrestview
  • Middle SchoolTuckahoe
  • High SchoolFreeman

Exterior

  • STORIES1
  • water SourcePublic
  • PoolNone
  • roofShingle
  • parkingDriveway, Paved, On Street
  • HEAT TYPEHeat Pump, Natural Gas, Other, Zoned
  • AIR CONDITIONINGCentral Air, Electric
  • sewerPublic Sewer
  • other exterior FeaturesLighting, Porch, Storage, Shed, Paved Driveway

Financial

  • Sales Price$851,100
  • Real Estate Tax $3,826/yr
View Virtual Tour

Richmond

The city prides itself on historic renovations, meaning that much of what is becoming old is about to be made new again.

Explore

Work With Carrie

With her unrelenting attention to detail, full accessibility and dedicated responsiveness, Carrie caters to her clients’ needs throughout the entire process of buying or selling their homes.

Follow Me on Instagram