5501 Bewdley Rd
5501 Bewdley Rd
5501 Bewdley Rd
5501 Bewdley Rd
5501 Bewdley Rd
5501 Bewdley Rd
5501 Bewdley Rd
5501 Bewdley Rd
5501 Bewdley Rd
5501 Bewdley Rd
5501 Bewdley Rd
5501 Bewdley Rd
5501 Bewdley Rd
5501 Bewdley Rd
5501 Bewdley Rd
5501 Bewdley Rd
5501 Bewdley Rd
5501 Bewdley Rd
5501 Bewdley Rd
5501 Bewdley Rd
5501 Bewdley Rd
5501 Bewdley Rd
5501 Bewdley Rd
5501 Bewdley Rd
5501 Bewdley Rd
5501 Bewdley Rd
5501 Bewdley Rd
5501 Bewdley Rd
5501 Bewdley Rd
5501 Bewdley Rd
5501 Bewdley Rd
5501 Bewdley Rd
5501 Bewdley Rd
5501 Bewdley Rd
5501 Bewdley Rd
5501 Bewdley Rd
5501 Bewdley Rd
5501 Bewdley Rd
5501 Bewdley Rd
5501 Bewdley Rd
5501 Bewdley Rd
5501 Bewdley Rd
5501 Bewdley Rd
5501 Bewdley Rd
5501 Bewdley Rd
5501 Bewdley Rd
5501 Bewdley Rd
5501 Bewdley Rd
5501 Bewdley Rd
5501 Bewdley Rd
5501 Bewdley Rd
5501 Bewdley Rd
5501 Bewdley Rd
5501 Bewdley Rd
5501 Bewdley Rd
SEE ALL PHOTOS
5501 Bewdley Rd
5501 Bewdley Rd
5501 Bewdley Rd
5501 Bewdley Rd
5501 Bewdley Rd
5501 Bewdley Rd
5501 Bewdley Rd
5501 Bewdley Rd
5501 Bewdley Rd
5501 Bewdley Rd
5501 Bewdley Rd
5501 Bewdley Rd
5501 Bewdley Rd
5501 Bewdley Rd
5501 Bewdley Rd
5501 Bewdley Rd
5501 Bewdley Rd
5501 Bewdley Rd
5501 Bewdley Rd
5501 Bewdley Rd
5501 Bewdley Rd
5501 Bewdley Rd
5501 Bewdley Rd
5501 Bewdley Rd
5501 Bewdley Rd
5501 Bewdley Rd
5501 Bewdley Rd
5501 Bewdley Rd
5501 Bewdley Rd
5501 Bewdley Rd
5501 Bewdley Rd
5501 Bewdley Rd
5501 Bewdley Rd
5501 Bewdley Rd
5501 Bewdley Rd
5501 Bewdley Rd
5501 Bewdley Rd
5501 Bewdley Rd
5501 Bewdley Rd
5501 Bewdley Rd
5501 Bewdley Rd
5501 Bewdley Rd
5501 Bewdley Rd
5501 Bewdley Rd
5501 Bewdley Rd
5501 Bewdley Rd
5501 Bewdley Rd
5501 Bewdley Rd
5501 Bewdley Rd
5501 Bewdley Rd
5501 Bewdley Rd
5501 Bewdley Rd
5501 Bewdley Rd
5501 Bewdley Rd
5501 Bewdley Rd
Pending

5501 Bewdley Rd

5501 Bewdley Rd, Richmond, VA 23226

$1,899,000
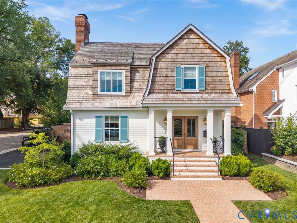
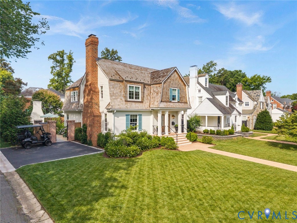
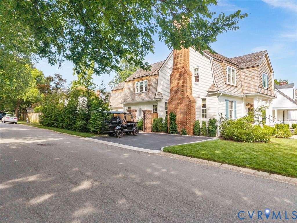
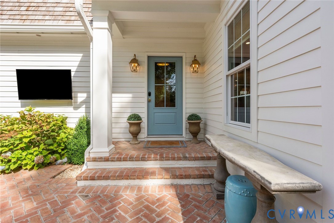
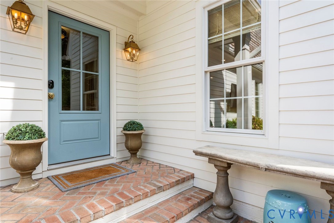
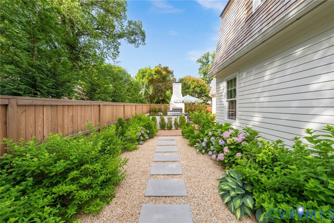
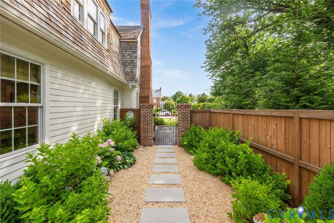
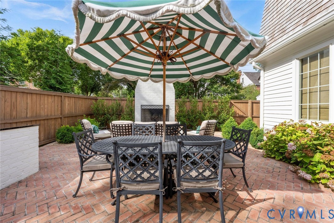
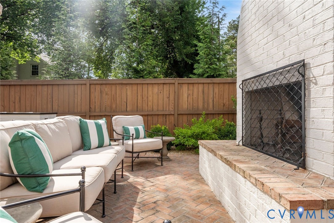
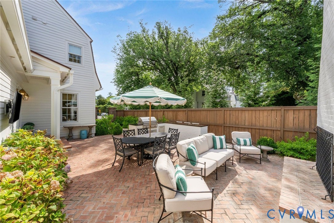
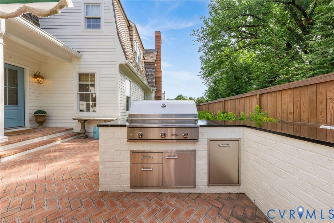
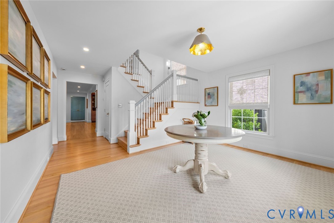
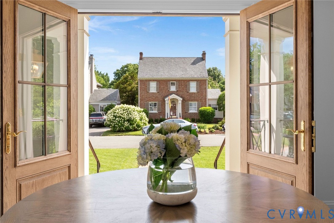
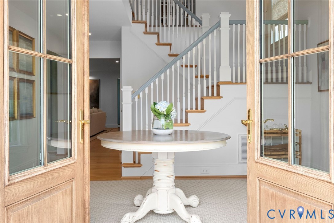
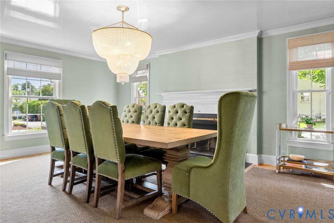
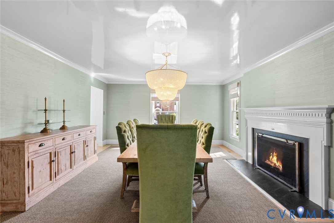
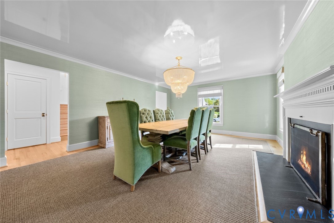
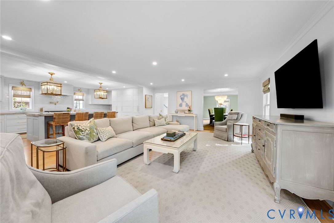
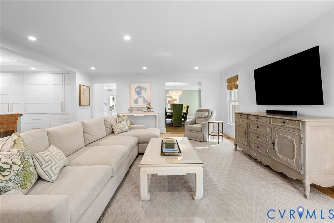
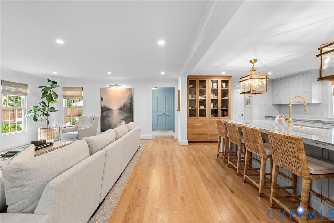
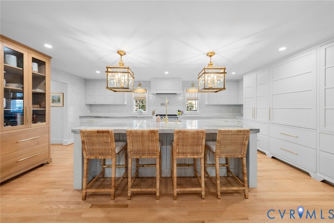
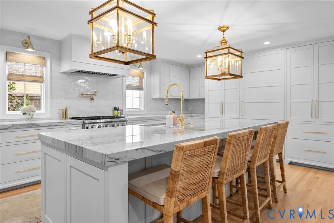
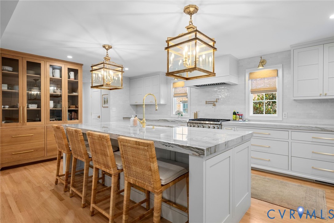
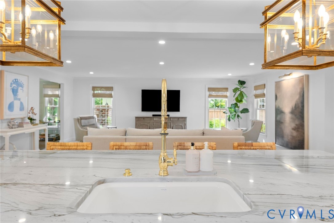
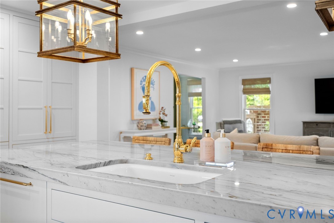
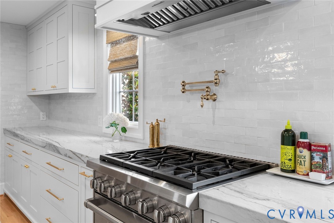
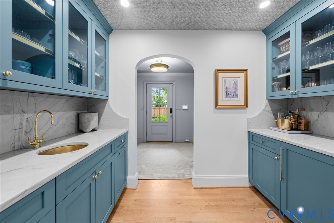
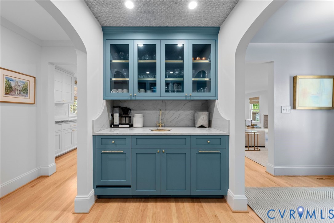
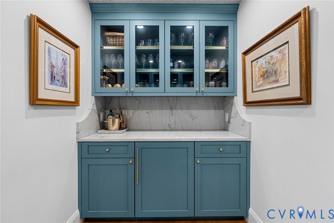
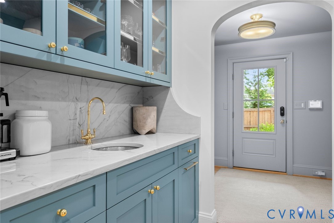
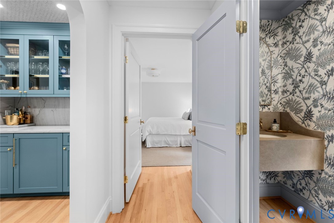
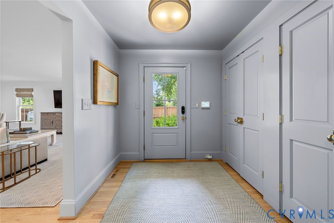
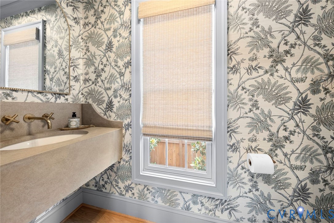
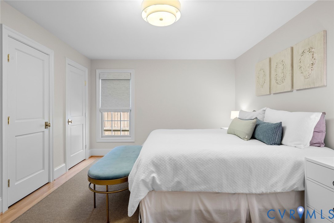
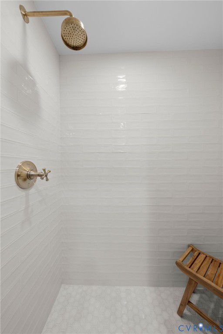
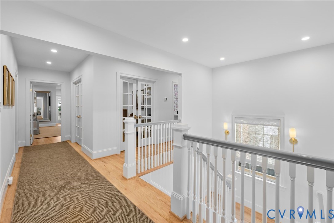
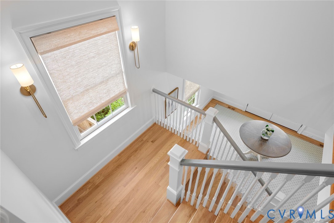
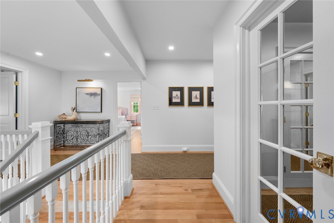
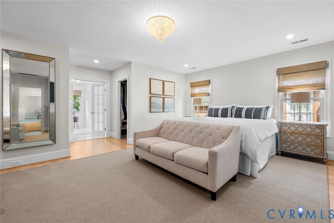
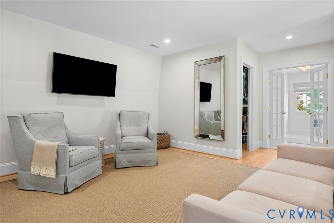
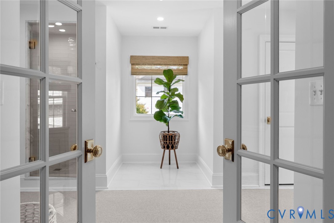
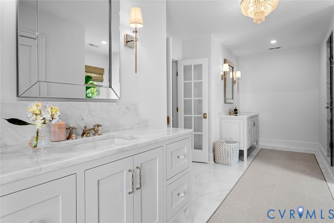
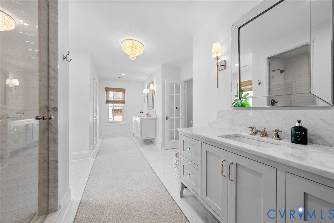
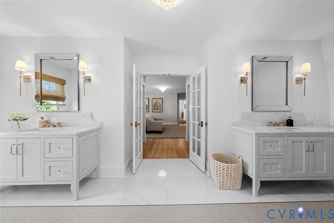
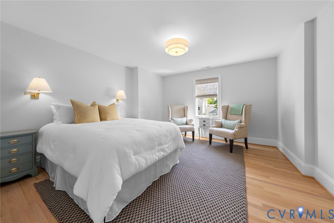
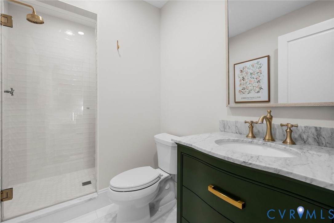
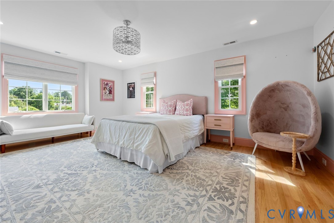
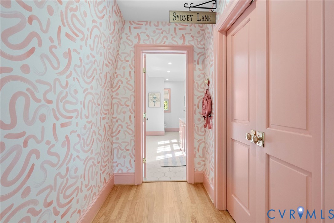
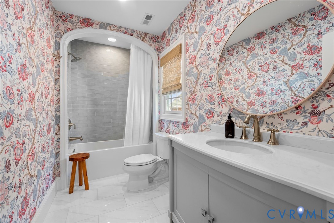
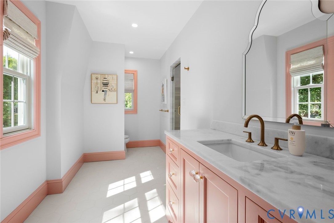
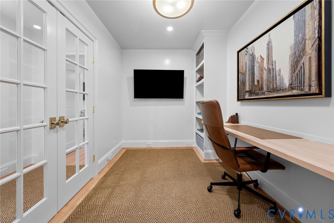
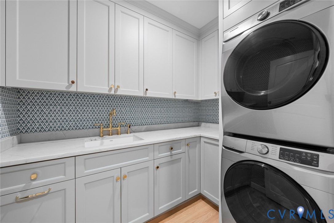
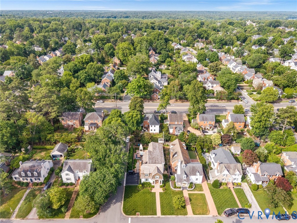
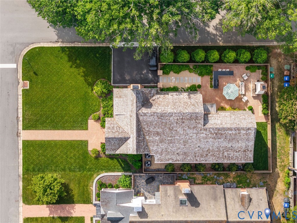
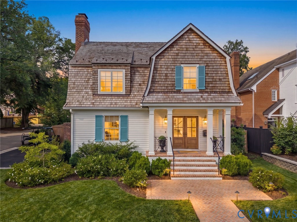
Completely reimagined and renovated in 2023, this exceptional Glenburnie residence lives and feels like brand-new construction while offering timeless character and quality craftsmanship throughout. Ideally located minutes from the shops and restaurants of Libbie and Grove and some of Richmond's most sought-after schools, this home combines luxury living with an unbeatable location. Situated on a beautifully landscaped corner lot, the home welcomes you with a covered front porch, stunning double entry doors, and an elegant side gate framed by brick columns. Inside, a gracious foyer opens to thoughtfully designed living spaces with hardwood floors throughout. The family room flows seamlessly into the chef's kitchen featuring custom inset cabinetry, an oversized island with seating, quartzite countertops, a Sub-Zero refrigerator, Wolf gas range, Waterstone faucet, and imported cabinet hardware from London. A sophisticated bar pantry offers custom cabinetry, brass detailing, a second sink and dishwasher, and a Sub-Zero beverage refrigerator. The formal dining room features a grand wood-burning fireplace, grasscloth wallpaper, and a lacquered ceiling. A designer powder room and mudroom with custom storage complete the main living spaces. A first-floor bedroom suite offers a marble en-suite bath and three closets. Upstairs are three additional bedrooms, three full baths, a private office with custom built-ins, and a laundry room with custom cabinetry and quartzite countertops. The luxurious primary suite features dual walk-in closets and a spa-inspired bath with heated floors. Fabulous outdoor living with a patio featuring a fireplace and outdoor kitchen, plus a fully fenced rear and side yard. Additional highlights include a cedar roof, attached storage, irrigation system, landscape lighting, and off-street parking. Meticulously renovated from top to bottom, this turnkey Glenburnie residence offers the rare opportunity to enjoy the feel and quality of new construction in one of Richmond's most coveted neighborhoods.

4
beds

5
baths

3,786 Sq.Ft. LIVING AREA

6,721.31 Sq.Ft. lot

Features & Amenities

Interior

  • total bedrooms4
  • Total bathrooms5
  • full bathrooms4
  • half bathroom1
  • Flooring Marble
  • Fireplace Masonry
  • APPLIANCES Dryer, Dishwasher, Freezer, Gas Cooking, Disposal, Range, Refrigerator, Self Cleaning Oven, Stove, Wine Cooler, Washer
  • other interior Features Bookcases, Built-in Features, Bedroom on Main Level, Butlers Pantry, Ceiling Fan(s), Separate/Formal Dining Room, Double Vanity, Eat-in Kitchen, Fireplace, Granite Counters, Kitchen Island, Bath in Primary Bedroom, Recessed Lighting, Cable TV, Walk-In Closet(s)

Area & Lot

  • Status Pending
  • Living Area3,786 Sq.Ft.
  • Lot Area6,721.31 Sq.Ft.
  • MLS® ID2616306
  • TypeResidential
  • YEAR BUILT1979
  • NeighborhoodRichmond
  • Architecture StylesDutch Colonial, Two Story
  • Elementary SchoolMunford
  • Middle SchoolAlbert Hill
  • High SchoolThomas Jefferson

Exterior

  • STORIES2
  • water SourcePublic
  • PoolNone
  • roofWood
  • lot featuresLandscaped, Level
  • parkingOff Street, On Street
  • HEAT TYPEHeat Pump, Natural Gas, Zoned
  • AIR CONDITIONINGCentral Air, Electric, Zoned
  • sewerPublic Sewer
  • security FeaturesSecurity System, Smoke Detector(s)
  • other exterior FeaturesSprinkler/Irrigation, Lighting, Porch, Storage, Shed, Gas Grill

Financial

  • Sales Price$1,899,000
  • Real Estate Tax $14,280/yr

Richmond

The city prides itself on historic renovations, meaning that much of what is becoming old is about to be made new again.

Explore

Work With Carrie

With her unrelenting attention to detail, full accessibility and dedicated responsiveness, Carrie caters to her clients’ needs throughout the entire process of buying or selling their homes.

Follow Me on Instagram