5416 New Kent Road
5416 New Kent Road
5416 New Kent Road
5416 New Kent Road
5416 New Kent Road
5416 New Kent Road
5416 New Kent Road
5416 New Kent Road
5416 New Kent Road
5416 New Kent Road
5416 New Kent Road
5416 New Kent Road
5416 New Kent Road
5416 New Kent Road
5416 New Kent Road
5416 New Kent Road
5416 New Kent Road
5416 New Kent Road
5416 New Kent Road
5416 New Kent Road
5416 New Kent Road
5416 New Kent Road
5416 New Kent Road
5416 New Kent Road
5416 New Kent Road
5416 New Kent Road
5416 New Kent Road
5416 New Kent Road
5416 New Kent Road
5416 New Kent Road
5416 New Kent Road
5416 New Kent Road
5416 New Kent Road
5416 New Kent Road
5416 New Kent Road
5416 New Kent Road
5416 New Kent Road
5416 New Kent Road
5416 New Kent Road
5416 New Kent Road
5416 New Kent Road
5416 New Kent Road
5416 New Kent Road
5416 New Kent Road
5416 New Kent Road
5416 New Kent Road
SEE ALL PHOTOS
5416 New Kent Road
5416 New Kent Road
5416 New Kent Road
5416 New Kent Road
5416 New Kent Road
5416 New Kent Road
5416 New Kent Road
5416 New Kent Road
5416 New Kent Road
5416 New Kent Road
5416 New Kent Road
5416 New Kent Road
5416 New Kent Road
5416 New Kent Road
5416 New Kent Road
5416 New Kent Road
5416 New Kent Road
5416 New Kent Road
5416 New Kent Road
5416 New Kent Road
5416 New Kent Road
5416 New Kent Road
5416 New Kent Road
5416 New Kent Road
5416 New Kent Road
5416 New Kent Road
5416 New Kent Road
5416 New Kent Road
5416 New Kent Road
5416 New Kent Road
5416 New Kent Road
5416 New Kent Road
5416 New Kent Road
5416 New Kent Road
5416 New Kent Road
5416 New Kent Road
5416 New Kent Road
5416 New Kent Road
5416 New Kent Road
5416 New Kent Road
5416 New Kent Road
5416 New Kent Road
5416 New Kent Road
5416 New Kent Road
5416 New Kent Road
5416 New Kent Road
Sold

5416 New Kent Road

5416 New Kent Rd, Richmond, VA 23225

$766,450
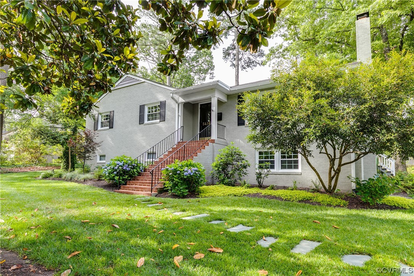
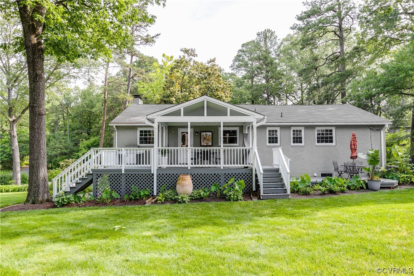
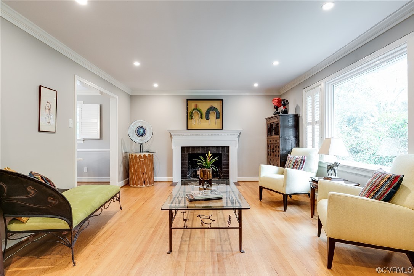
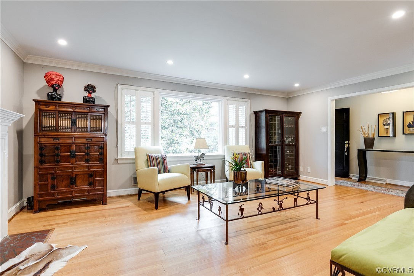
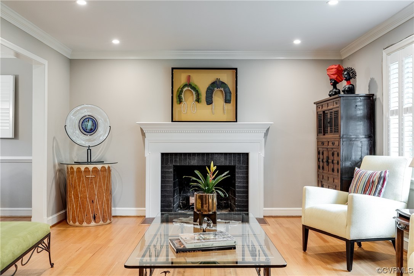
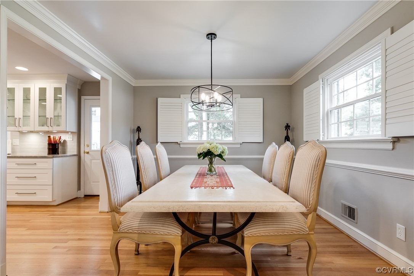
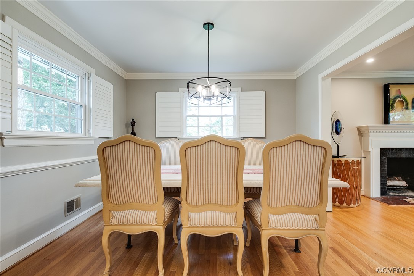
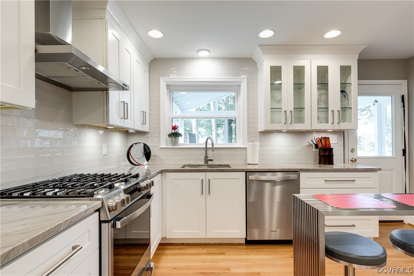
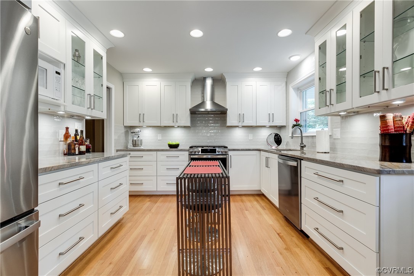
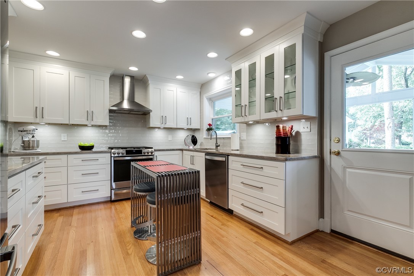
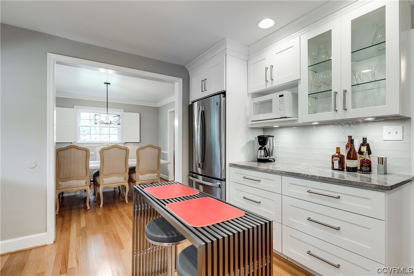
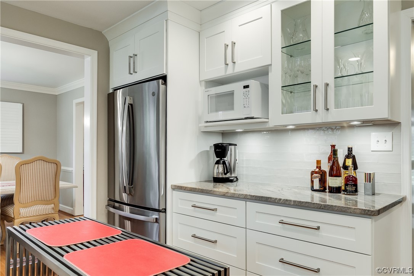
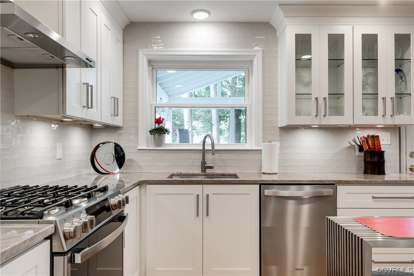
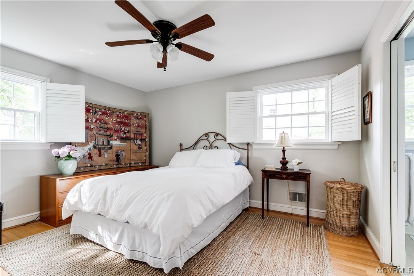
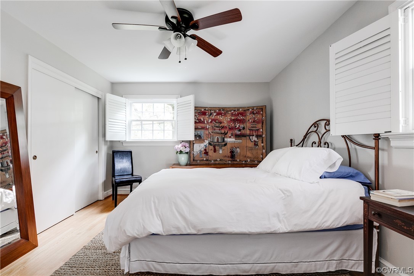
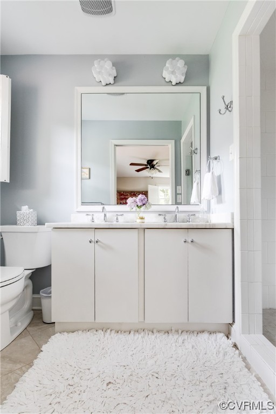
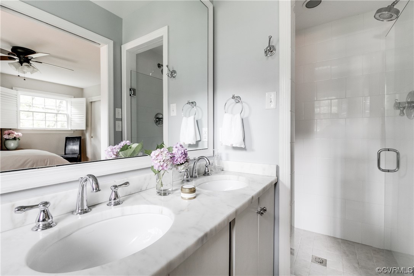
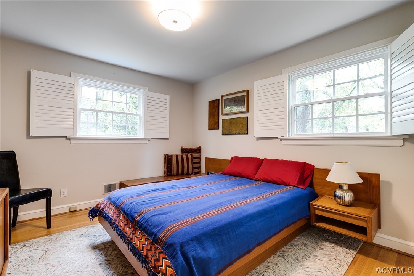
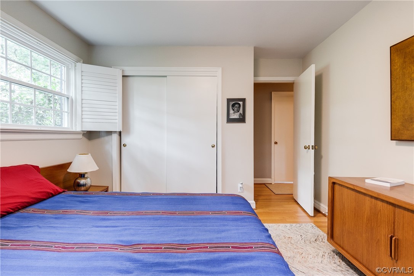
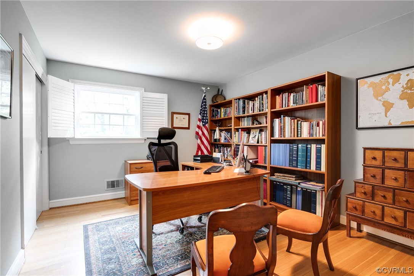
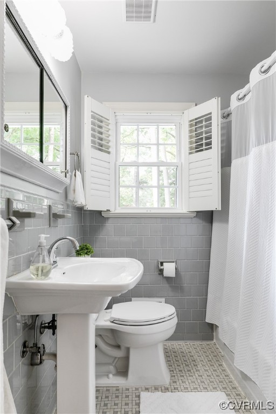
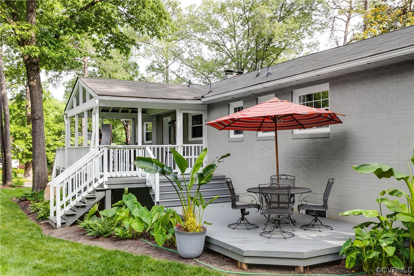
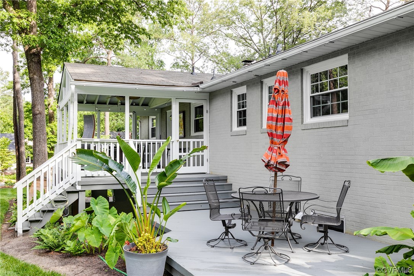
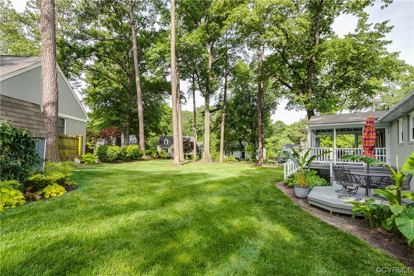
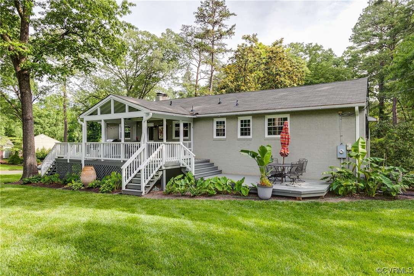
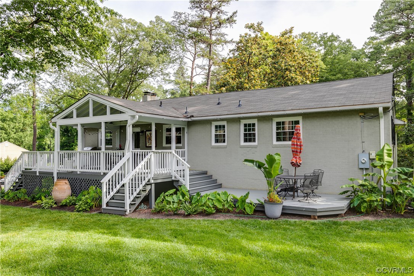
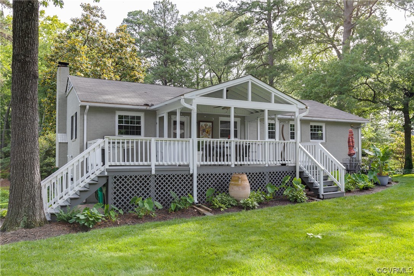
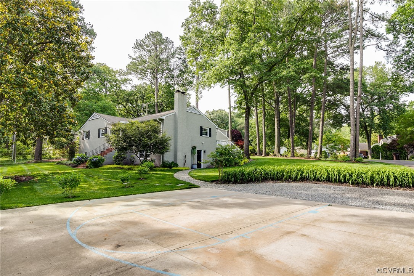
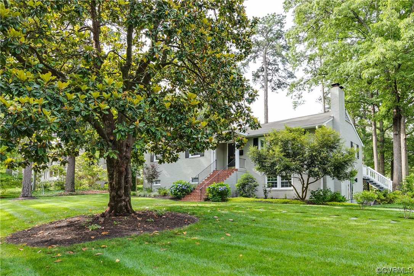
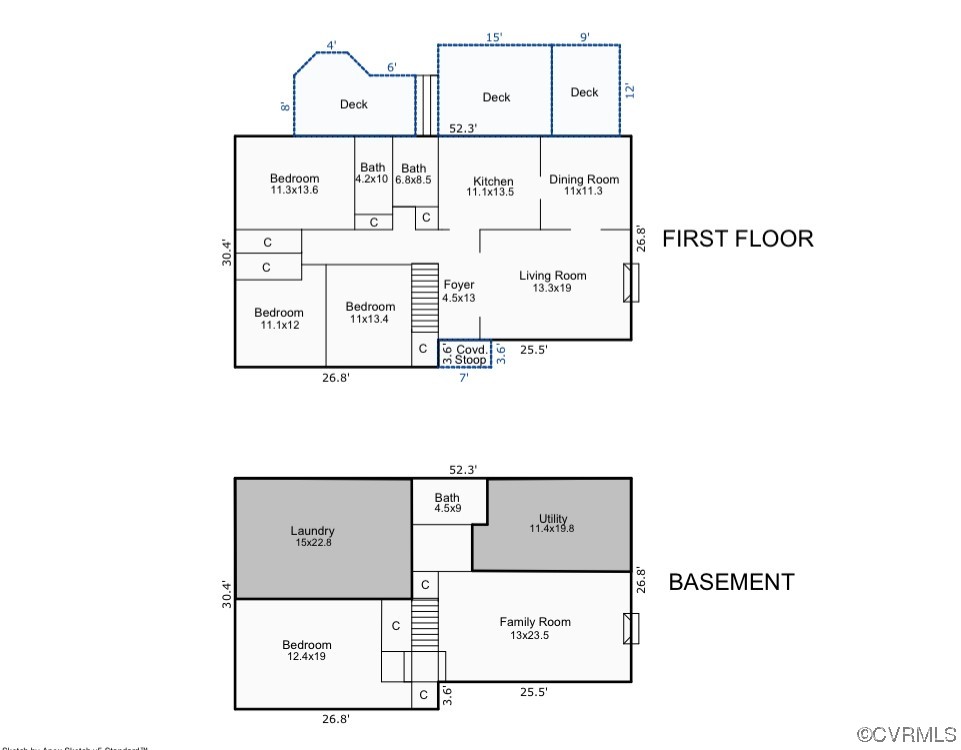
Welcome to this charming ranch-style home nestled in the coveted neighborhood of Westover Hills. Located on a corner lot at the intersection of New Kent and Dorchester, just steps to Riverside Drive and a trailhead to the James River, this location cannot be beat! Recent updates: Replacement windows (2023), gas furnace (2022), kitchen renovation (2021), roof (2018), outside HVAC (2017). The main level features an open concept floor plan, where the living room seamlessly flows into the dining area, which then leads to the newly renovated kitchen. The kitchen boasts modern appliances, new cabinetry, and granite countertops. The main level also accommodates three well-appointed bedrooms and two baths, including a primary suite.
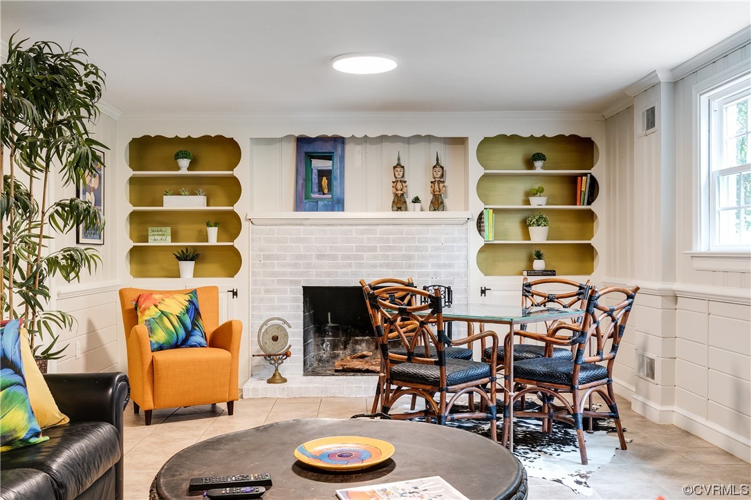
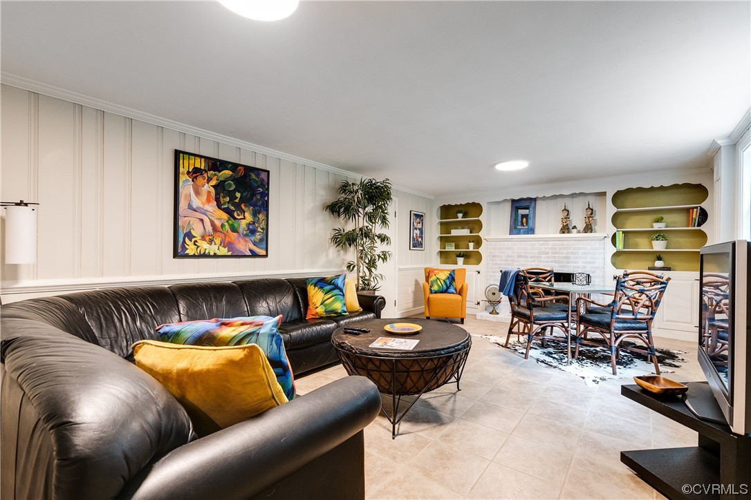
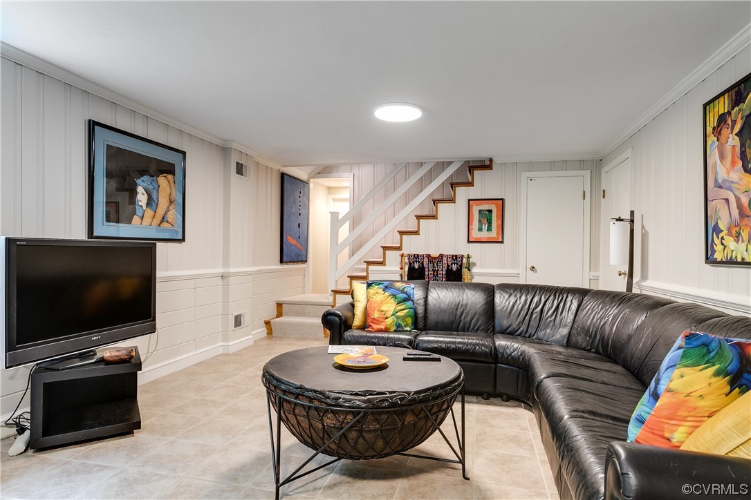
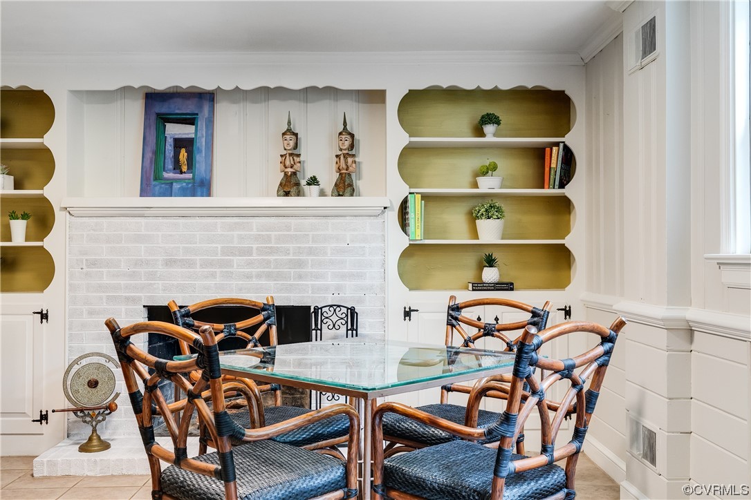
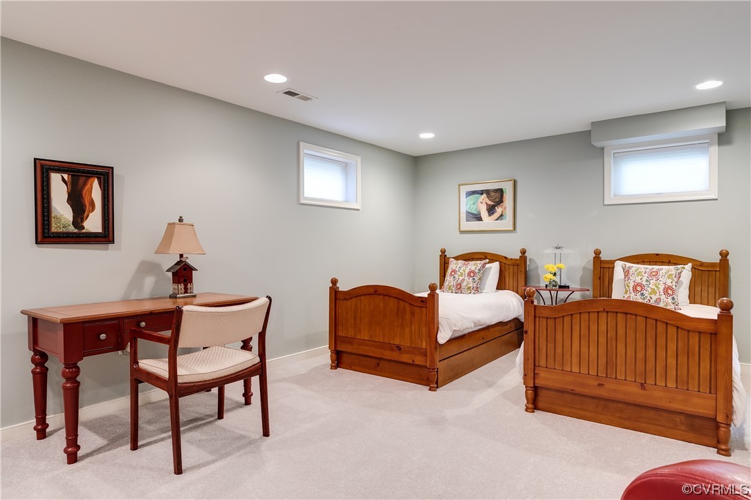
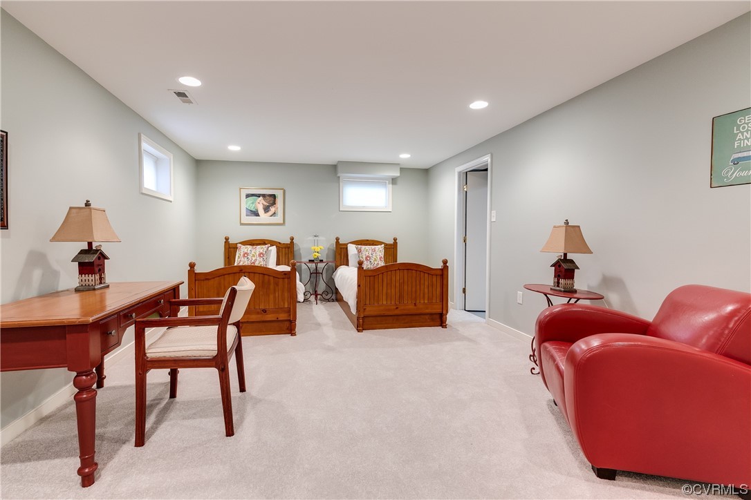
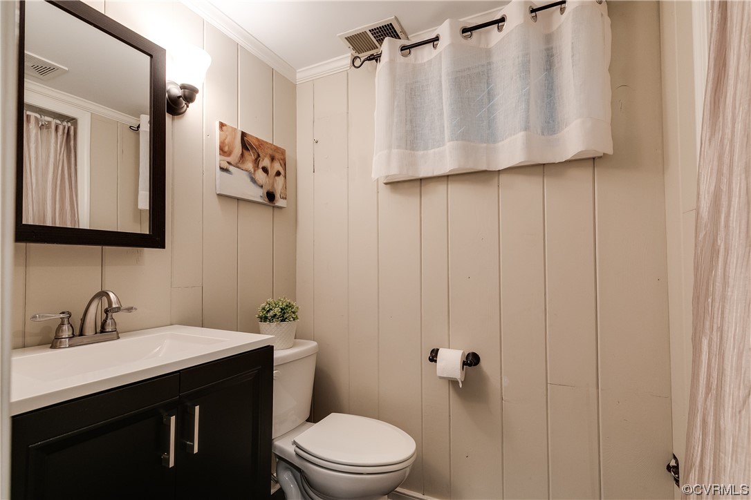
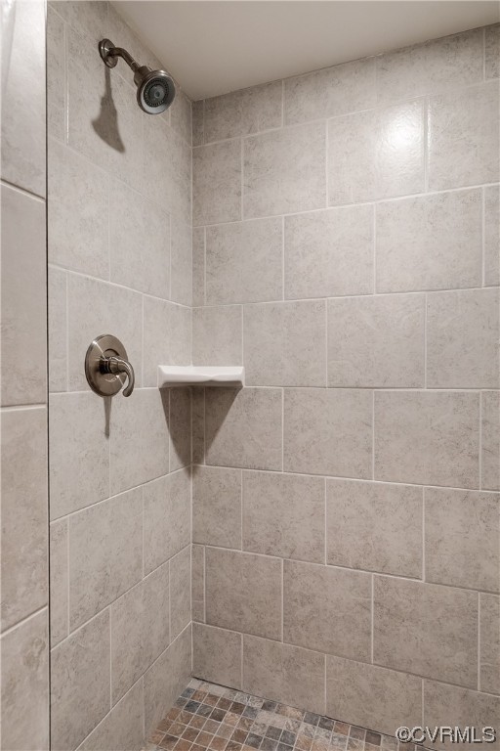
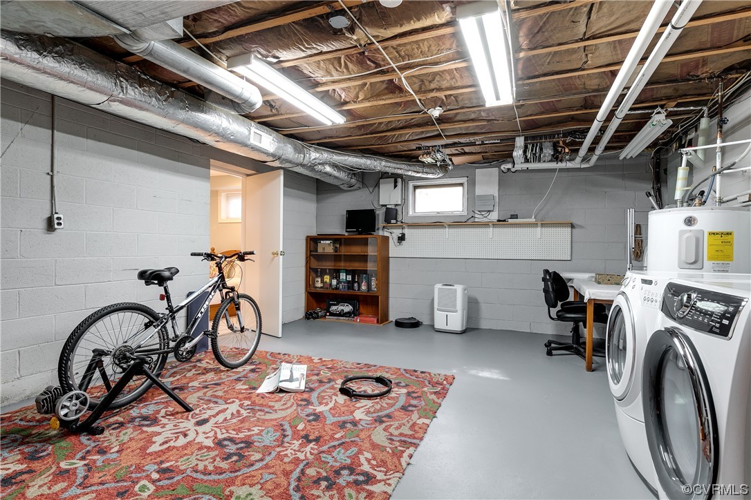
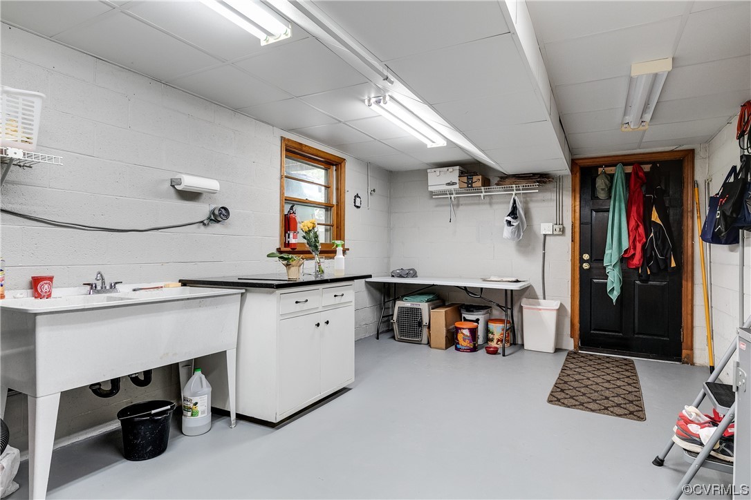
The lower level is a full walk-out with a large, cozy family room with fireplace and built-in bookshelves, a fourth bedroom with new carpet, and another full bath. While the other half of the basement is currently unfinished, the possibilities are endless and is now well-utilized as a home gym on one side and laundry/storage/potting area on the other side. Enjoy easy access to the James River, parks, restaurants, and so much more!

4
beds

3
baths

2,382 Sq.Ft. LIVING AREA

0.52 Acres lot

Features & Amenities

Interior

  • total bedrooms4
  • Total bathrooms3
  • full bathrooms3
  • Laundry room Washer Hookup, Dryer Hookup
  • Flooring Ceramic Tile, Partially Carpeted, Wood
  • Fireplace Masonry, Wood Burning
  • APPLIANCES Dishwasher, Exhaust Fan, Electric Water Heater, Gas Cooking, Disposal, Microwave, Oven, Range Hood, Stove
  • other interior Features Bookcases, Built-in Features, Bedroom on Main Level, Ceiling Fan(s), Dining Area, Separate/Formal Dining Room, Double Vanity, Eat-in Kitchen, Granite Counters, Bath in Primary Bedroom, Main Level Primary, Recessed Lighting

Area & Lot

  • Status Sold
  • Date Sold July 7, 2023
  • Living Area2,382 Sq.Ft.
  • Lot Area0.52 Acres
  • MLS® ID2312181
  • TypeResidential
  • YEAR BUILT1958
  • Architecture StylesRanch, Two Story
  • Elementary SchoolWestover Hills
  • Middle SchoolThompson
  • High SchoolHuguenot

Exterior

  • STORIES1
  • water SourcePublic
  • PoolNone
  • roofComposition, Shingle
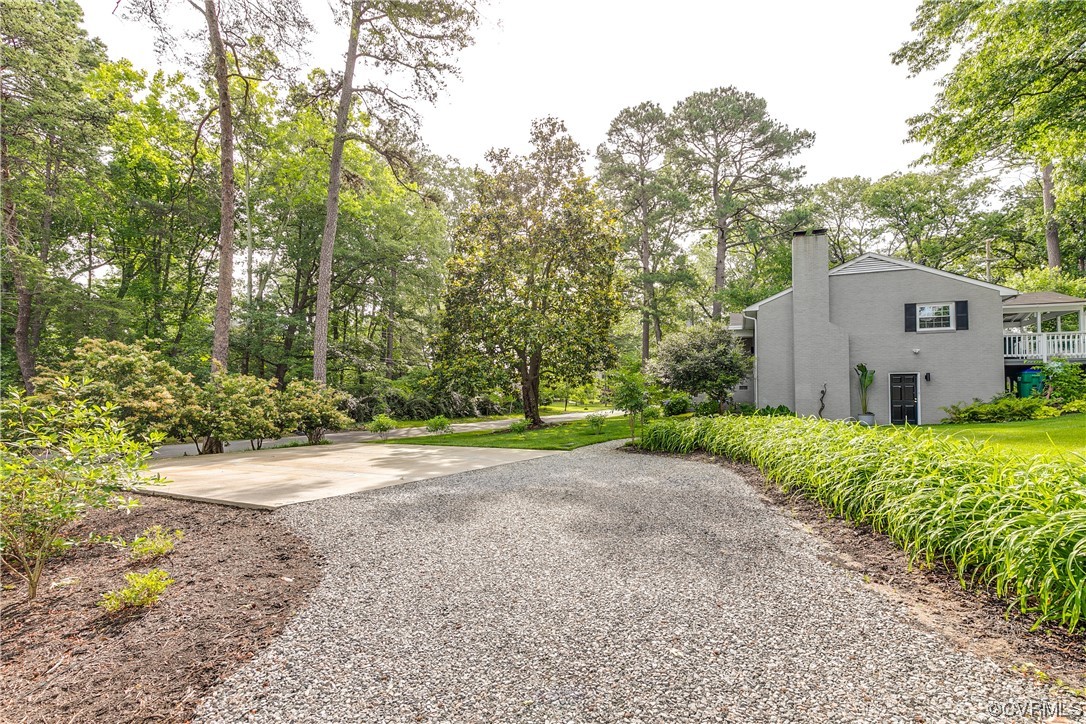
  • parkingDriveway, No Garage, Off Street, Unpaved
  • HEAT TYPEElectric, Heat Pump, Natural Gas
  • AIR CONDITIONINGCentral Air, Heat Pump
  • sewerPublic Sewer
  • other exterior FeaturesSprinkler/Irrigation, Unpaved Driveway

Financial

  • Sales Price$766,450
  • Real Estate Tax $5,760/yr

Work With Carrie

With her unrelenting attention to detail, full accessibility and dedicated responsiveness, Carrie caters to her clients’ needs throughout the entire process of buying or selling their homes.

Follow Me on Instagram