5319 Wythe Ave
5319 Wythe Ave
5319 Wythe Ave
5319 Wythe Ave
5319 Wythe Ave
5319 Wythe Ave
5319 Wythe Ave
5319 Wythe Ave
5319 Wythe Ave
5319 Wythe Ave
5319 Wythe Ave
5319 Wythe Ave
5319 Wythe Ave
5319 Wythe Ave
5319 Wythe Ave
5319 Wythe Ave
5319 Wythe Ave
5319 Wythe Ave
5319 Wythe Ave
5319 Wythe Ave
5319 Wythe Ave
5319 Wythe Ave
5319 Wythe Ave
5319 Wythe Ave
5319 Wythe Ave
5319 Wythe Ave
5319 Wythe Ave
5319 Wythe Ave
5319 Wythe Ave
5319 Wythe Ave
SEE ALL PHOTOS
5319 Wythe Ave
5319 Wythe Ave
5319 Wythe Ave
5319 Wythe Ave
5319 Wythe Ave
5319 Wythe Ave
5319 Wythe Ave
5319 Wythe Ave
5319 Wythe Ave
5319 Wythe Ave
5319 Wythe Ave
5319 Wythe Ave
5319 Wythe Ave
5319 Wythe Ave
5319 Wythe Ave
5319 Wythe Ave
5319 Wythe Ave
5319 Wythe Ave
5319 Wythe Ave
5319 Wythe Ave
5319 Wythe Ave
5319 Wythe Ave
5319 Wythe Ave
5319 Wythe Ave
5319 Wythe Ave
5319 Wythe Ave
5319 Wythe Ave
5319 Wythe Ave
5319 Wythe Ave
5319 Wythe Ave
Sold

5319 Wythe Ave

5319 Wythe Ave, Richmond, VA 23226

$630,000
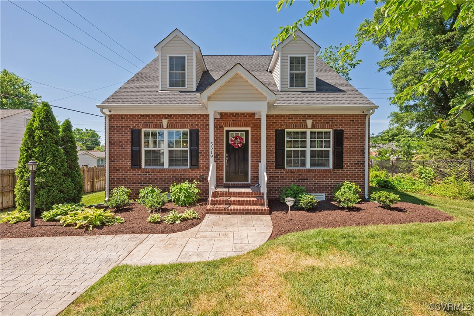
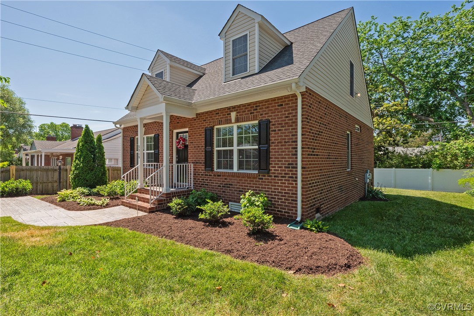
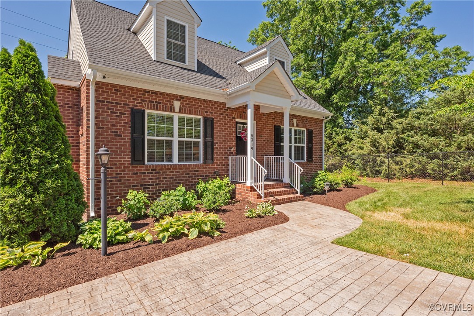
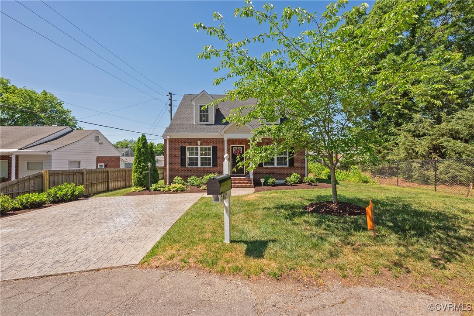
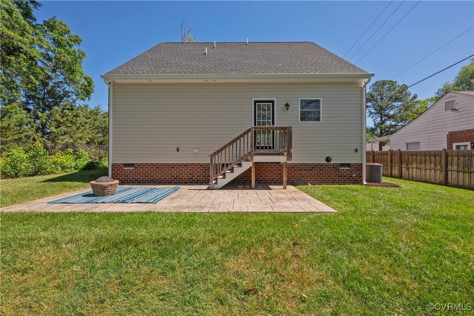
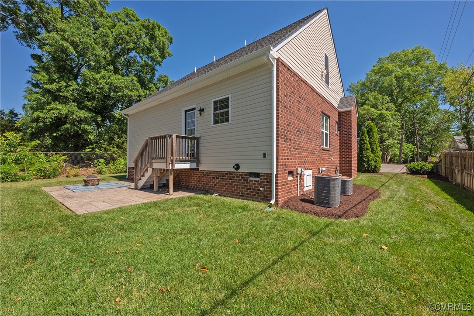
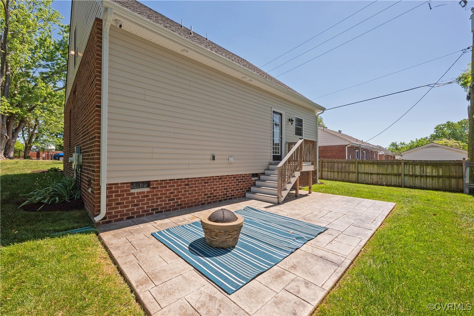
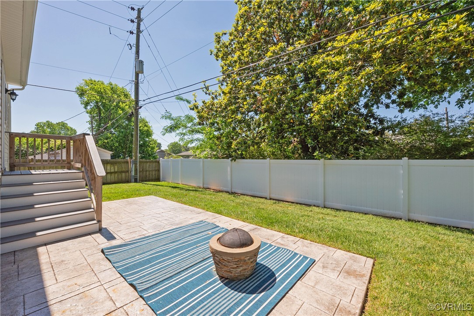
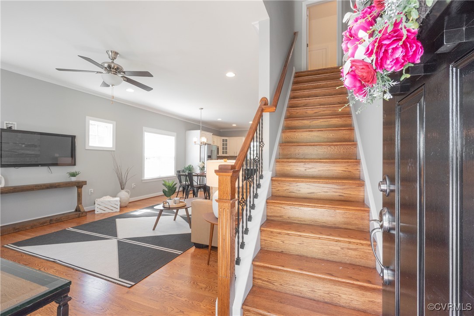
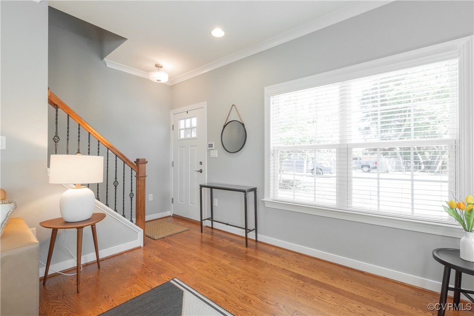
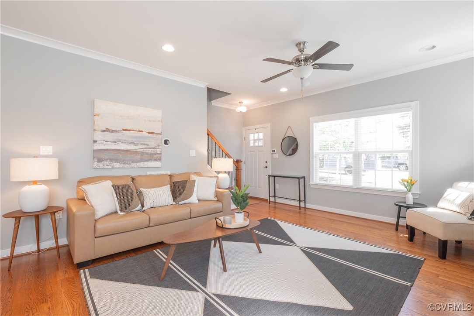
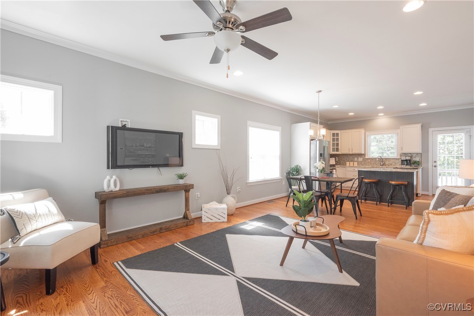
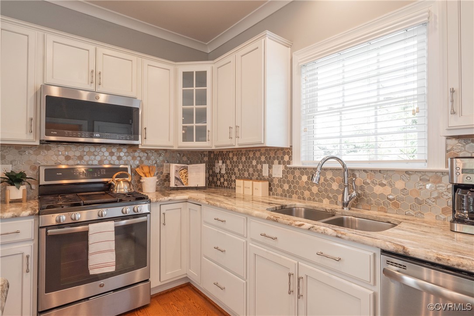
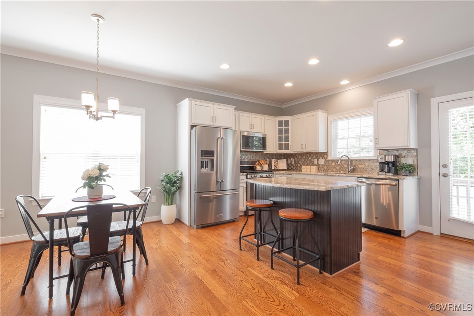
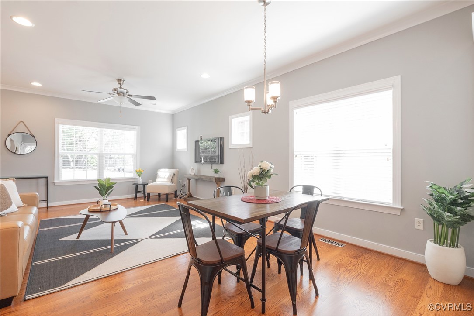
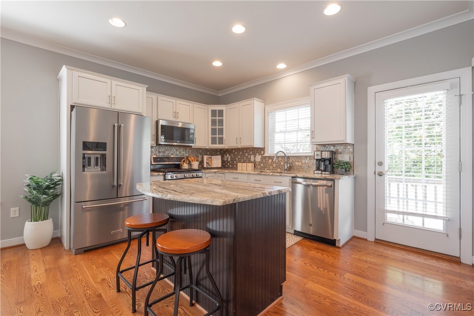
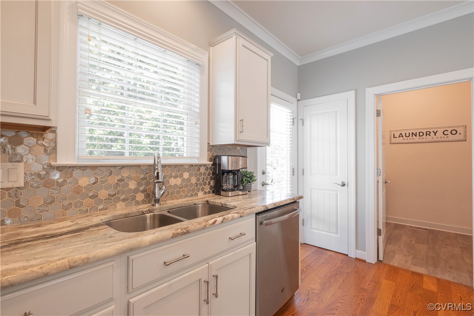
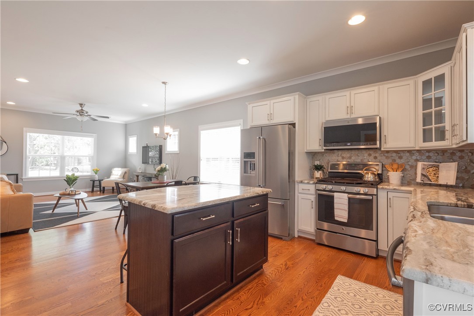
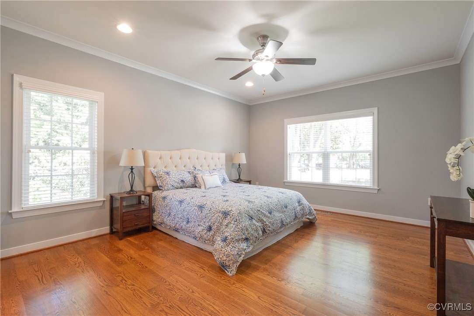
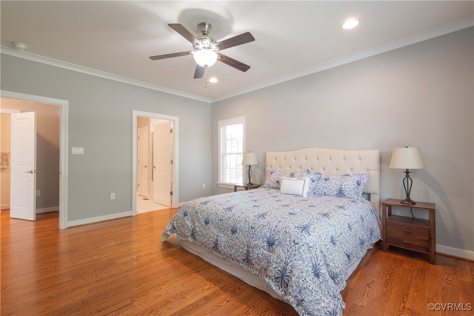
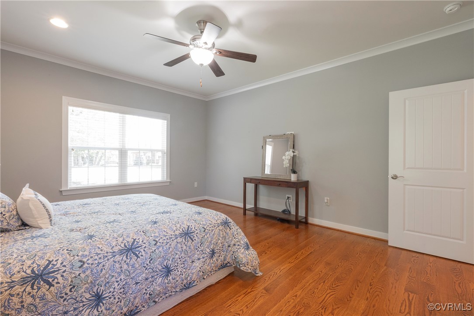
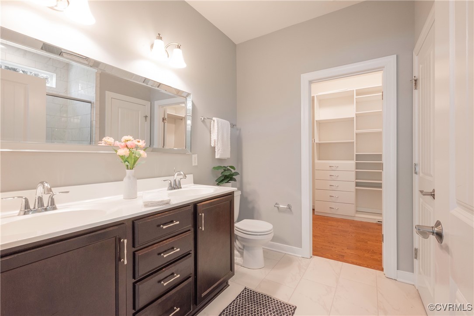
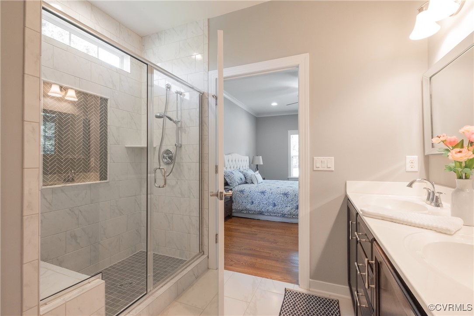
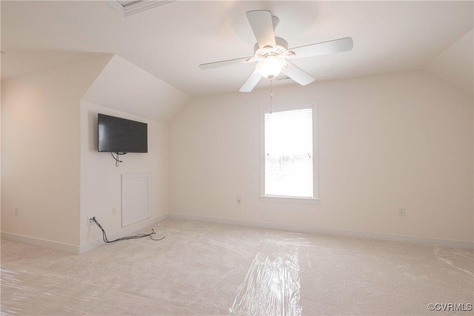
Welcome to a beautiful updated home located in one of Richmond's sought after area. This home is within walking distance of Weinstein JCC, Willow Lawn and Libbie and Patterson Shops. This home features hardwood floors, natural gas heating and cooking, ceramic tile walk-in shower in the primary bathroom, recessed can lights and ceiling fans in all bedrooms. There is a double-wide stamp concrete driveway and patio. Professional pictures and staging will be done before showings begin on Friday May 5th.

3
beds

3
baths

1,644 Sq.Ft. LIVING AREA

10,323.72 Sq.Ft. lot

Features & Amenities

Interior

  • total bedrooms3
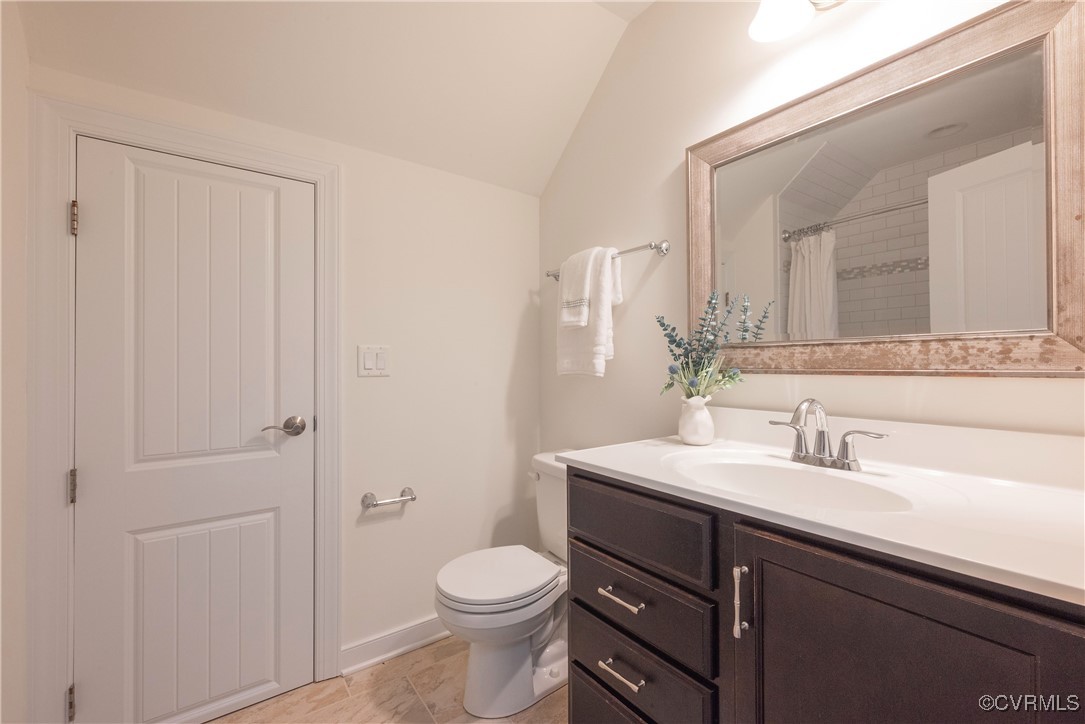
  • Total bathrooms3
  • full bathrooms2
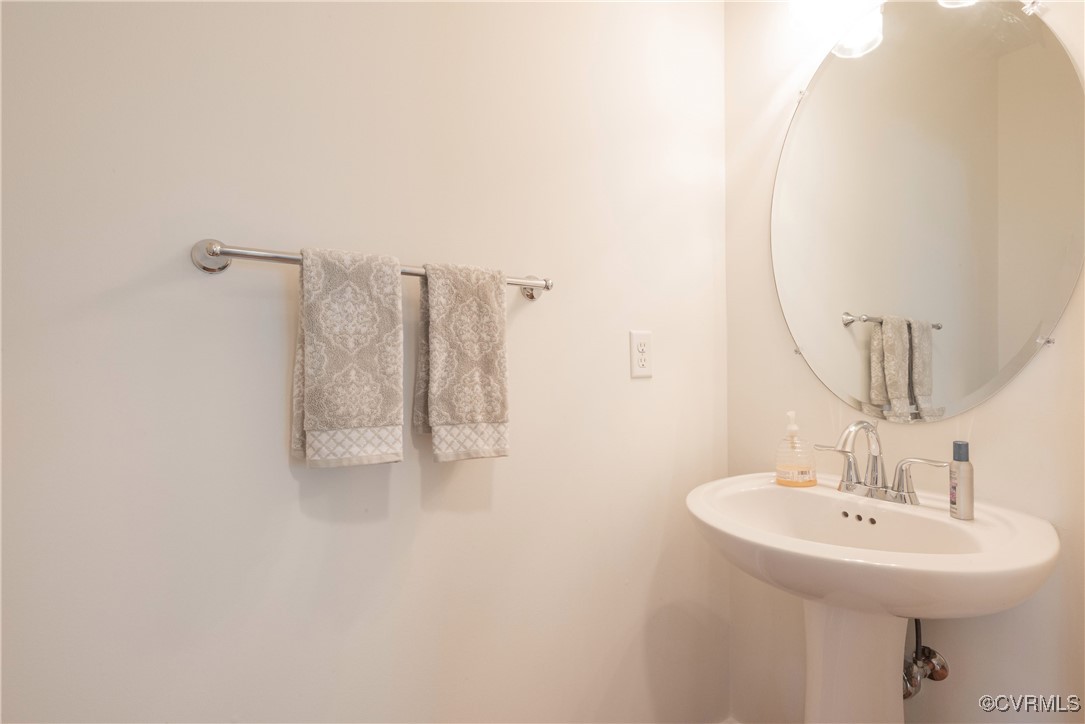
  • half bathroom1
  • Flooring Carpet, Wood
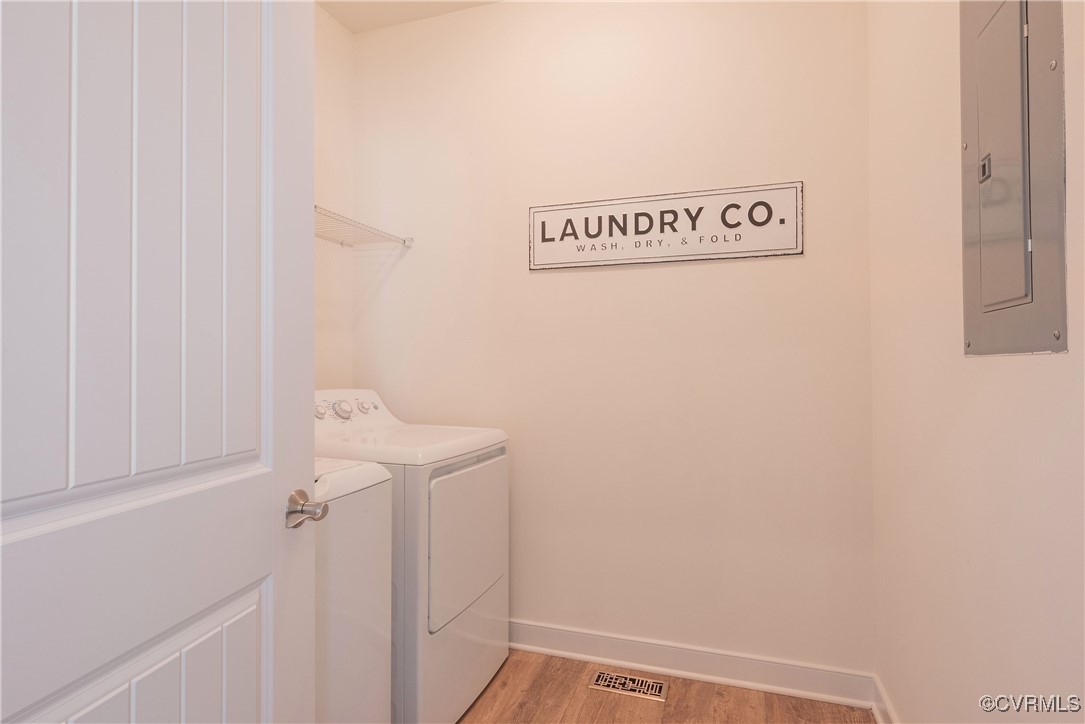
  • APPLIANCES Dryer, Dishwasher, Gas Cooking, Disposal, Microwave, Refrigerator, Tankless Water Heater, Washer
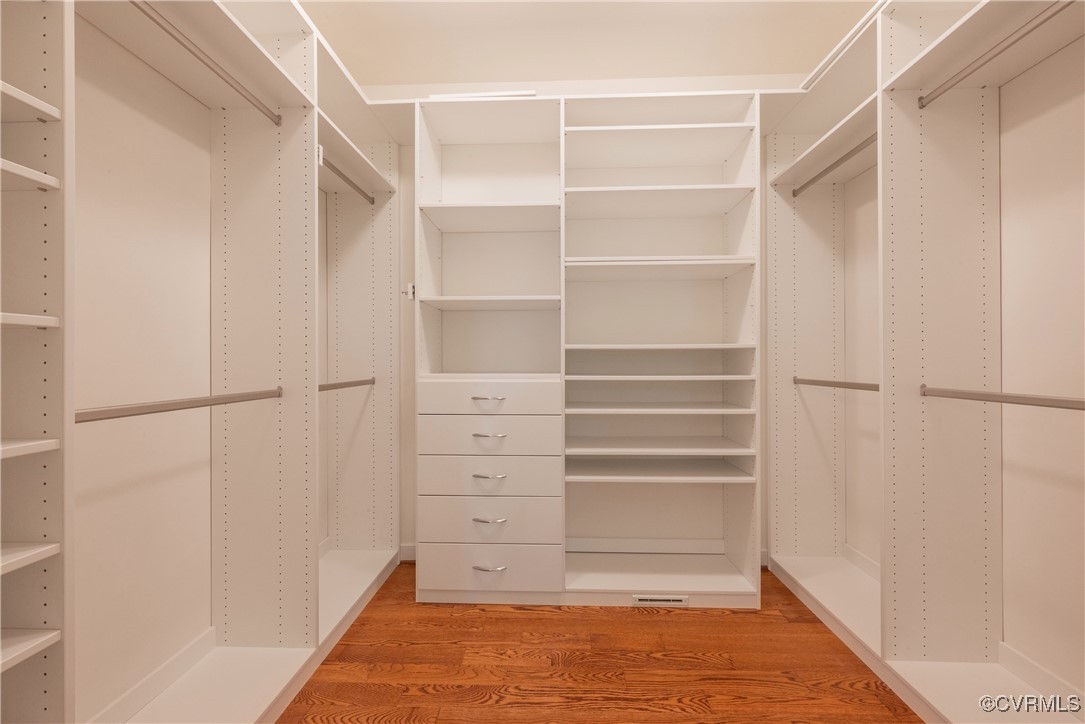
  • other interior Features Ceiling Fan(s), Dining Area, Double Vanity, Granite Counters, High Ceilings, High Speed Internet, Kitchen Island, Main Level Primary, Recessed Lighting, Cable TV, Wired for Data, Walk-In Closet(s)

Area & Lot

  • Status Sold
  • Living Area1,644 Sq.Ft.
  • Lot Area10,323.72 Sq.Ft.
  • MLS® ID2512450
  • TypeResidential
  • YEAR BUILT2016
  • NeighborhoodRichmond
  • Architecture StylesCape Cod
  • Elementary SchoolCrestview
  • Middle SchoolTuckahoe
  • High SchoolFreeman

Exterior

  • STORIES1
  • water SourcePublic
  • PoolNone
  • roofAsphalt
  • parkingDriveway, Oversized, Paved
  • HEAT TYPEElectric, Forced Air, Heat Pump, Natural Gas, Zoned
  • AIR CONDITIONINGCentral Air
  • sewerPublic Sewer
  • security FeaturesSecurity System, Smoke Detector(s)
  • other exterior FeaturesPaved Driveway

Financial

  • Sales Price$630,000
  • Real Estate Tax $3,256/yr

Richmond

The city prides itself on historic renovations, meaning that much of what is becoming old is about to be made new again.

Explore

Work With Carrie

With her unrelenting attention to detail, full accessibility and dedicated responsiveness, Carrie caters to her clients’ needs throughout the entire process of buying or selling their homes.

Follow Me on Instagram