5308 Dorchester Rd
5308 Dorchester Rd
5308 Dorchester Rd
5308 Dorchester Rd
5308 Dorchester Rd
5308 Dorchester Rd
5308 Dorchester Rd
5308 Dorchester Rd
5308 Dorchester Rd
5308 Dorchester Rd
5308 Dorchester Rd
5308 Dorchester Rd
5308 Dorchester Rd
5308 Dorchester Rd
5308 Dorchester Rd
5308 Dorchester Rd
5308 Dorchester Rd
5308 Dorchester Rd
5308 Dorchester Rd
5308 Dorchester Rd
5308 Dorchester Rd
5308 Dorchester Rd
5308 Dorchester Rd
5308 Dorchester Rd
5308 Dorchester Rd
5308 Dorchester Rd
5308 Dorchester Rd
5308 Dorchester Rd
5308 Dorchester Rd
5308 Dorchester Rd
5308 Dorchester Rd
5308 Dorchester Rd
SEE ALL PHOTOS
5308 Dorchester Rd
5308 Dorchester Rd
5308 Dorchester Rd
5308 Dorchester Rd
5308 Dorchester Rd
5308 Dorchester Rd
5308 Dorchester Rd
5308 Dorchester Rd
5308 Dorchester Rd
5308 Dorchester Rd
5308 Dorchester Rd
5308 Dorchester Rd
5308 Dorchester Rd
5308 Dorchester Rd
5308 Dorchester Rd
5308 Dorchester Rd
5308 Dorchester Rd
5308 Dorchester Rd
5308 Dorchester Rd
5308 Dorchester Rd
5308 Dorchester Rd
5308 Dorchester Rd
5308 Dorchester Rd
5308 Dorchester Rd
5308 Dorchester Rd
5308 Dorchester Rd
5308 Dorchester Rd
5308 Dorchester Rd
5308 Dorchester Rd
5308 Dorchester Rd
5308 Dorchester Rd
5308 Dorchester Rd
Sold

5308 Dorchester Rd

5308 Dorchester Rd, Richmond, VA 23225

$719,000
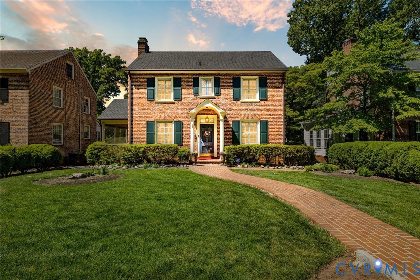
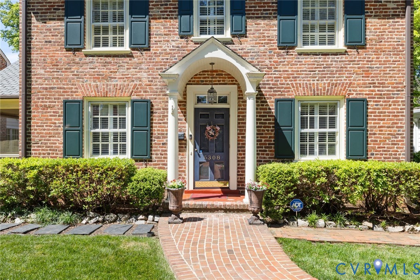
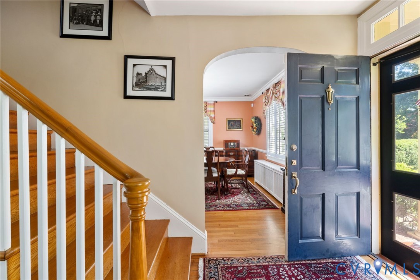
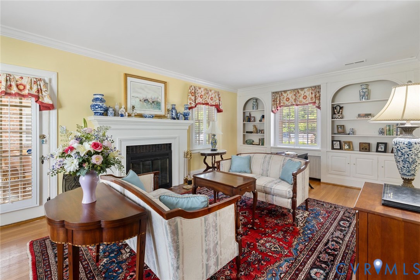
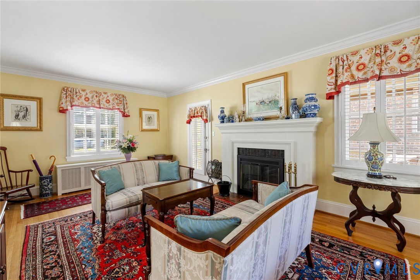
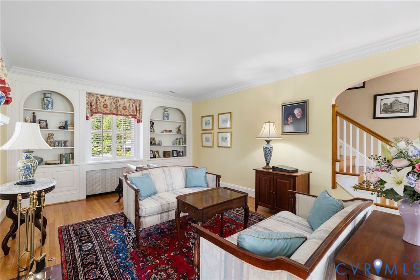
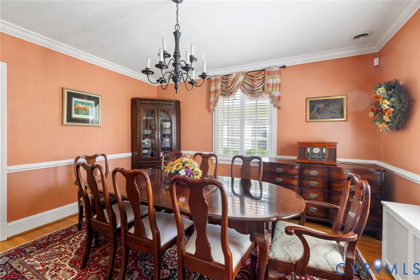
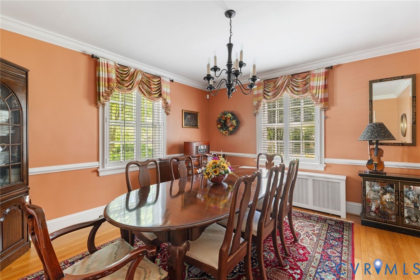
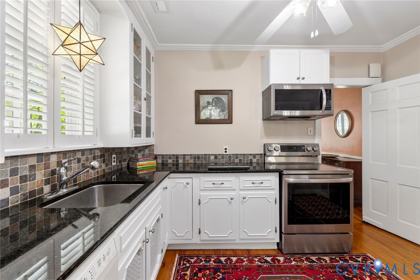
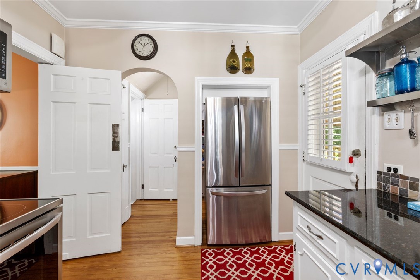
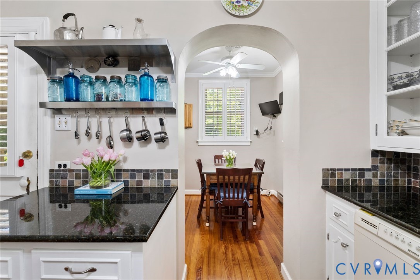
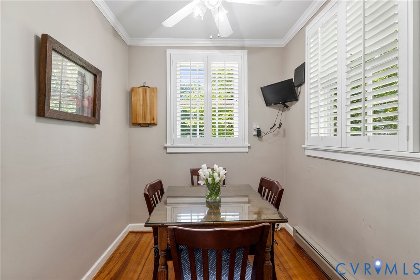
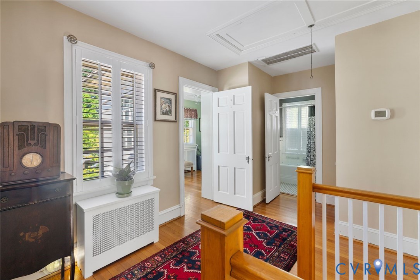
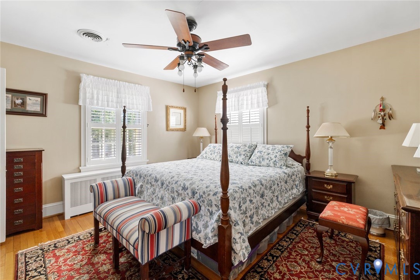
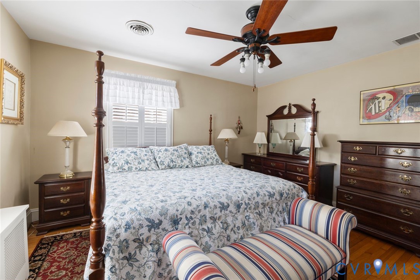
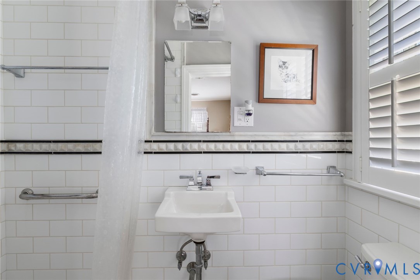
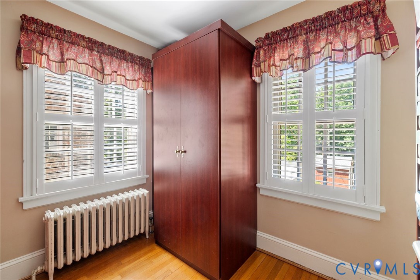
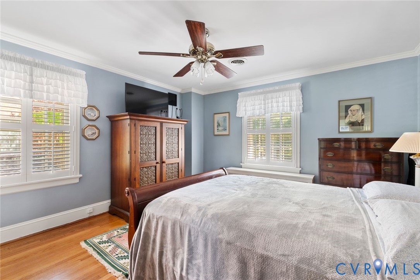
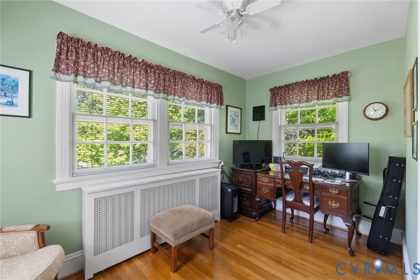
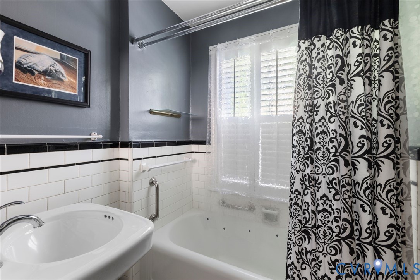
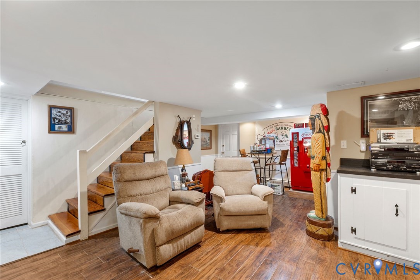
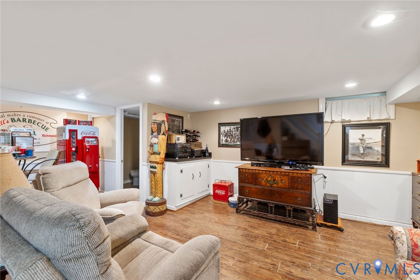
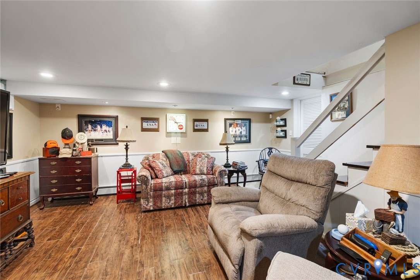
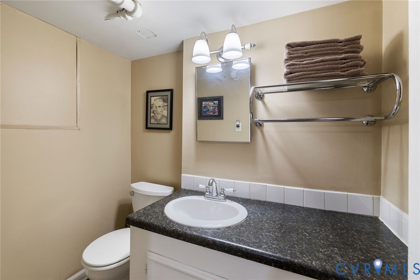
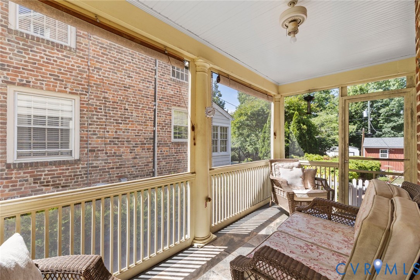
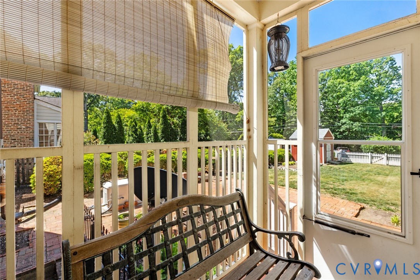
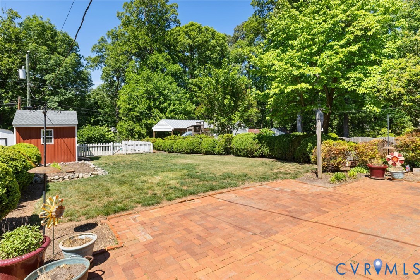
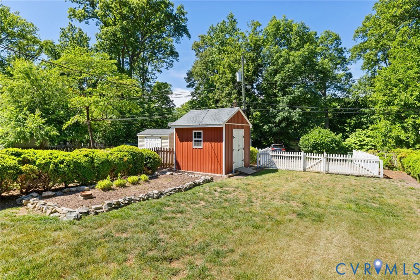
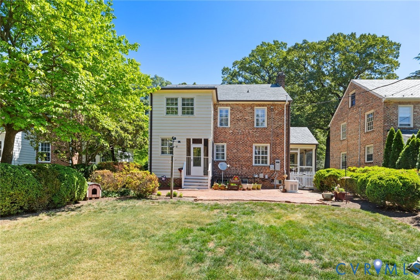
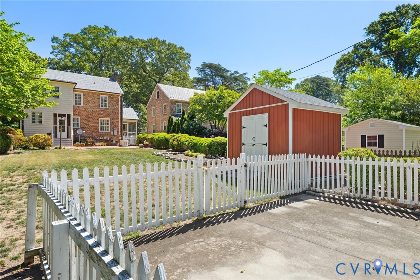
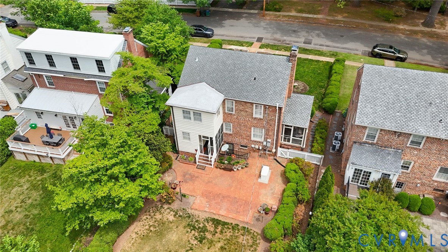
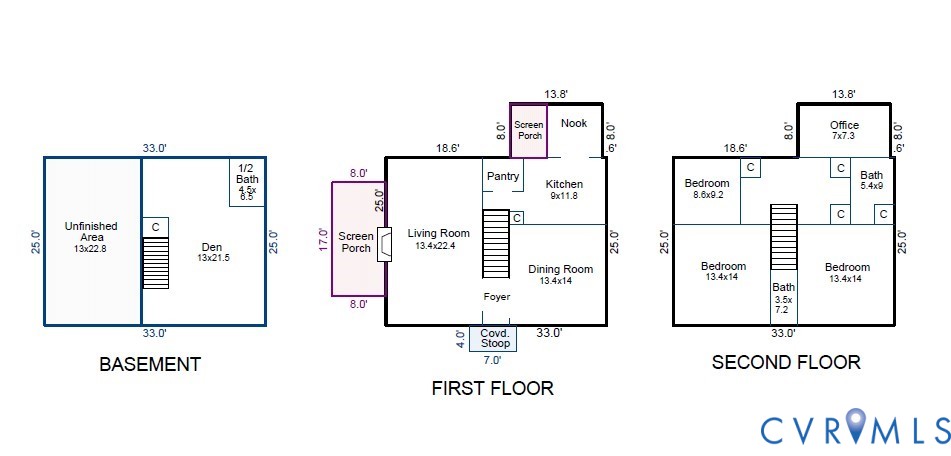
This brick and slate colonial is quintessential Westover Hills. With hardwood floors, handsome trim, a beautiful fireplace and built-ins, it has 1930s charm that's hard to beat. Gracious formal rooms downstairs and a large kitchen with breakfast nook and pantry offer a convenient lifestyle. Upstairs there are three bedrooms, including a primary suite with full, renovated bathroom and an adjacent walk-in closet (owner converted the fourth bedroom into a Closet Factory-designed closet). There are two additional bedrooms and another full bathroom on this level. The walk-out basement is finished on one side as a media room with half bathroom - a great place for entertaining, playing, or exercising. The other side of the basement is home to the laundry area with new washer and dryer and a utility sink. The outdoor spaces are equally impressive. Two sunny screened-in porches lead to the fenced-in back yard and patio. There is also a paved parking area beyond the fence, and a new shed. Other features include: a whole house generator, 2-zoned gas heat, a new ADT security system, and custom plantation shutters. Walk to the River, restaurants, breweries and all the new hot spots along the Forest Hill corridor!

3
beds

3
baths

2,289 Sq.Ft. LIVING AREA

9,469.94 Sq.Ft. lot

Features & Amenities

Interior

  • total bedrooms3
  • Total bathrooms3
  • full bathrooms2
  • half bathroom1
  • Flooring Wood
  • Fireplace Gas
  • APPLIANCES Dishwasher, Electric Water Heater, Microwave, Refrigerator, Washer
  • other interior Features Bookcases, Built-in Features, Breakfast Area, Ceiling Fan(s), Separate/Formal Dining Room, Fireplace, Granite Counters, Bath in Primary Bedroom, Pantry, Walk-In Closet(s)

Area & Lot

  • Status Sold
  • Date Sold July 15, 2026
  • Living Area2,289 Sq.Ft.
  • Lot Area9,469.94 Sq.Ft.
  • MLS® ID2611246
  • TypeResidential
  • YEAR BUILT1938
  • NeighborhoodRichmond
  • Architecture StylesColonial, Two Story
  • Elementary SchoolWestover Hills
  • Middle SchoolLucille Brown
  • High SchoolHuguenot

Exterior

  • STORIES2
  • water SourcePublic
  • PoolNone
  • roofSlate
  • lot featuresLandscaped, Level
  • parkingAlley Access, No Garage, Oversized
  • HEAT TYPENatural Gas, Zoned
  • AIR CONDITIONINGElectric
  • sewerPublic Sewer
  • security FeaturesSecurity System
  • other exterior FeaturesPorch, Storage, Shed

Financial

  • Sales Price$719,000
  • Real Estate Tax $7,476/yr

Richmond

The city prides itself on historic renovations, meaning that much of what is becoming old is about to be made new again.

Explore

Work With Carrie

With her unrelenting attention to detail, full accessibility and dedicated responsiveness, Carrie caters to her clients’ needs throughout the entire process of buying or selling their homes.

Follow Me on Instagram