5203 Caledonia Rd
5203 Caledonia Rd
5203 Caledonia Rd
5203 Caledonia Rd
5203 Caledonia Rd
5203 Caledonia Rd
5203 Caledonia Rd
5203 Caledonia Rd
5203 Caledonia Rd
5203 Caledonia Rd
5203 Caledonia Rd
5203 Caledonia Rd
5203 Caledonia Rd
5203 Caledonia Rd
5203 Caledonia Rd
5203 Caledonia Rd
5203 Caledonia Rd
5203 Caledonia Rd
5203 Caledonia Rd
5203 Caledonia Rd
5203 Caledonia Rd
5203 Caledonia Rd
5203 Caledonia Rd
5203 Caledonia Rd
5203 Caledonia Rd
5203 Caledonia Rd
5203 Caledonia Rd
5203 Caledonia Rd
5203 Caledonia Rd
5203 Caledonia Rd
5203 Caledonia Rd
5203 Caledonia Rd
5203 Caledonia Rd
SEE ALL PHOTOS
5203 Caledonia Rd
5203 Caledonia Rd
5203 Caledonia Rd
5203 Caledonia Rd
5203 Caledonia Rd
5203 Caledonia Rd
5203 Caledonia Rd
5203 Caledonia Rd
5203 Caledonia Rd
5203 Caledonia Rd
5203 Caledonia Rd
5203 Caledonia Rd
5203 Caledonia Rd
5203 Caledonia Rd
5203 Caledonia Rd
5203 Caledonia Rd
5203 Caledonia Rd
5203 Caledonia Rd
5203 Caledonia Rd
5203 Caledonia Rd
5203 Caledonia Rd
5203 Caledonia Rd
5203 Caledonia Rd
5203 Caledonia Rd
5203 Caledonia Rd
5203 Caledonia Rd
5203 Caledonia Rd
5203 Caledonia Rd
5203 Caledonia Rd
5203 Caledonia Rd
5203 Caledonia Rd
5203 Caledonia Rd
5203 Caledonia Rd
Courtesy of The Steele Group
Sold

5203 Caledonia Rd

5203 Caledonia Rd, Richmond, VA 23225

$940,000
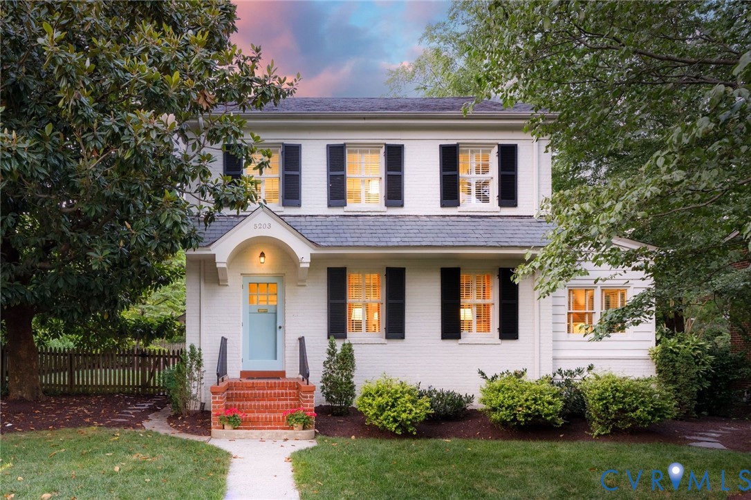
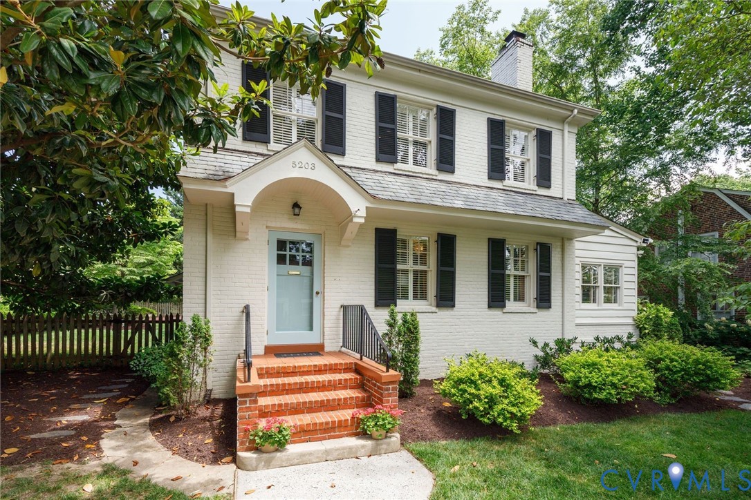
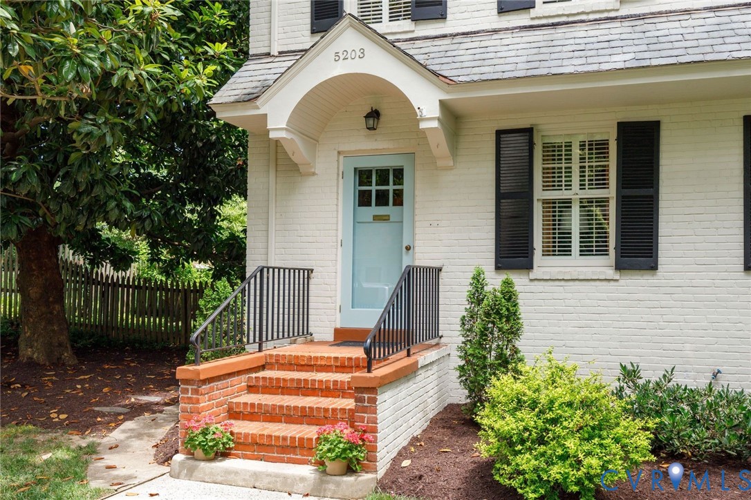
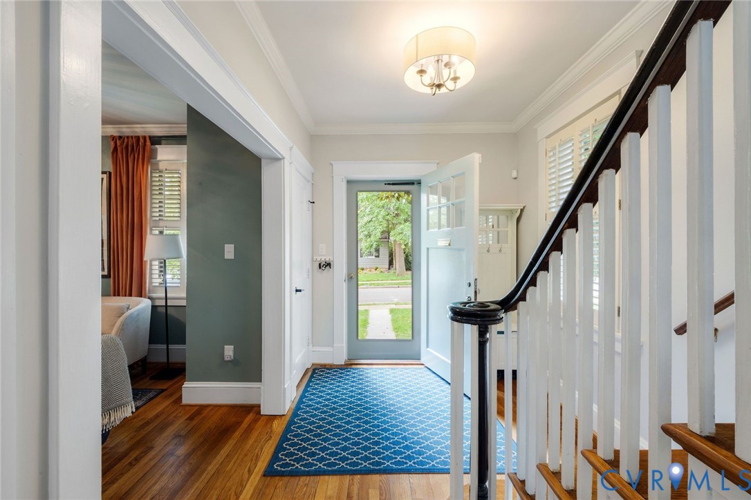
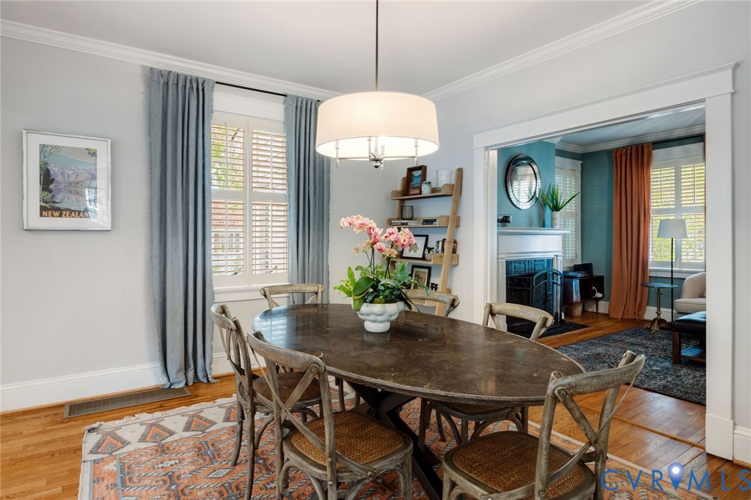
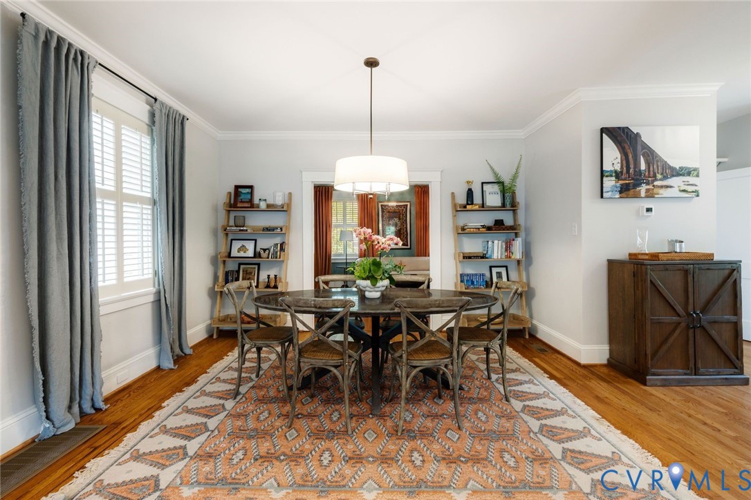
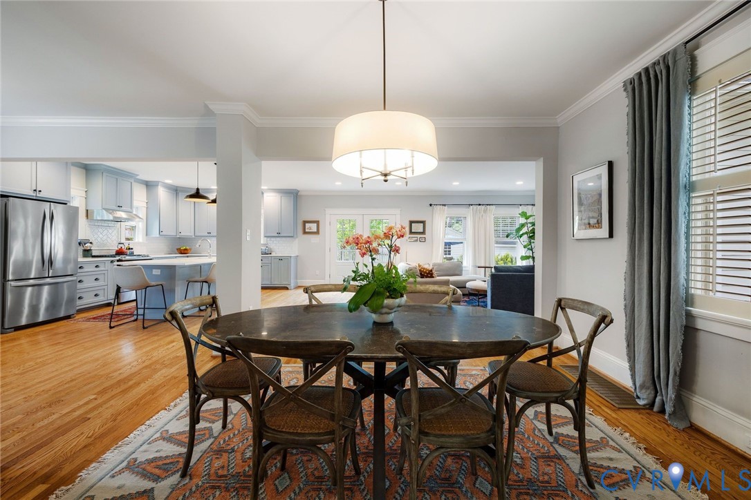
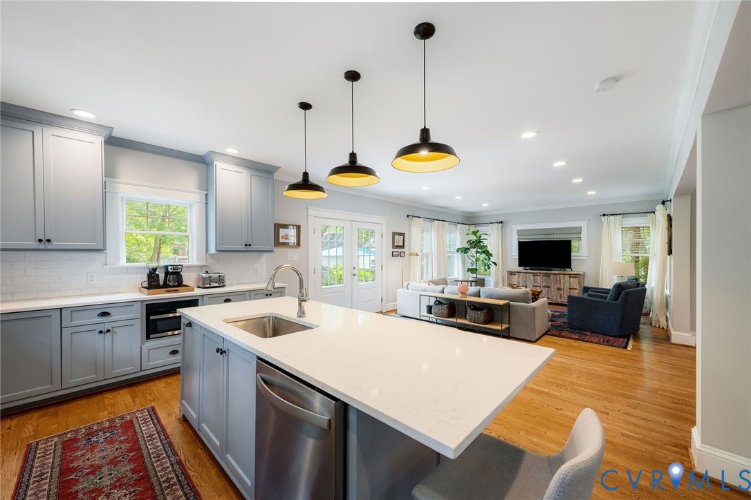
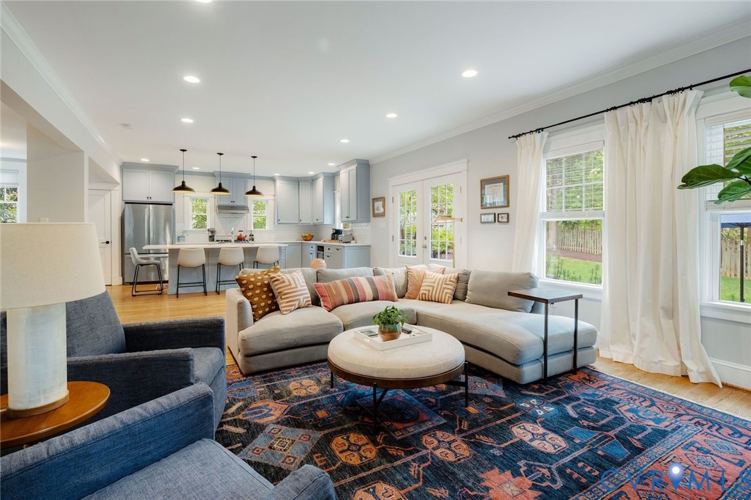
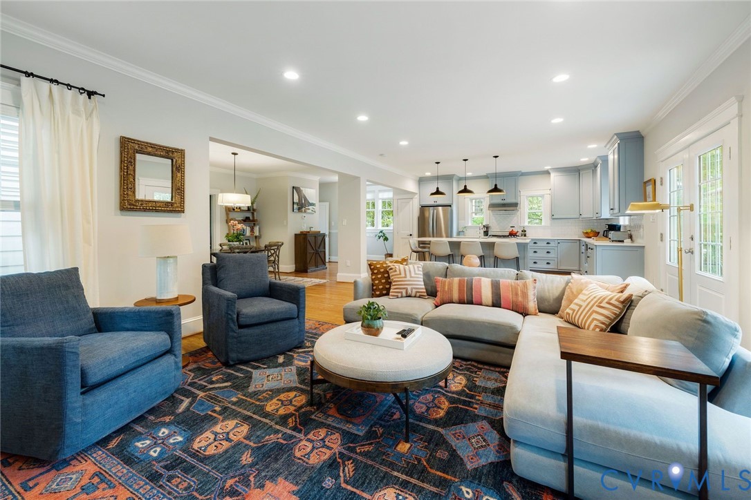
Welcome to 5203 Caledonia Road, where timeless 1920's charm meets modern living in the heart of Westover Hills. A thoughtfully designed two-story addition completed in 2019 transformed the home with an open-concept floor plan centered around a stunning kitchen, family room, and dining area--ideal for everyday living and entertaining.
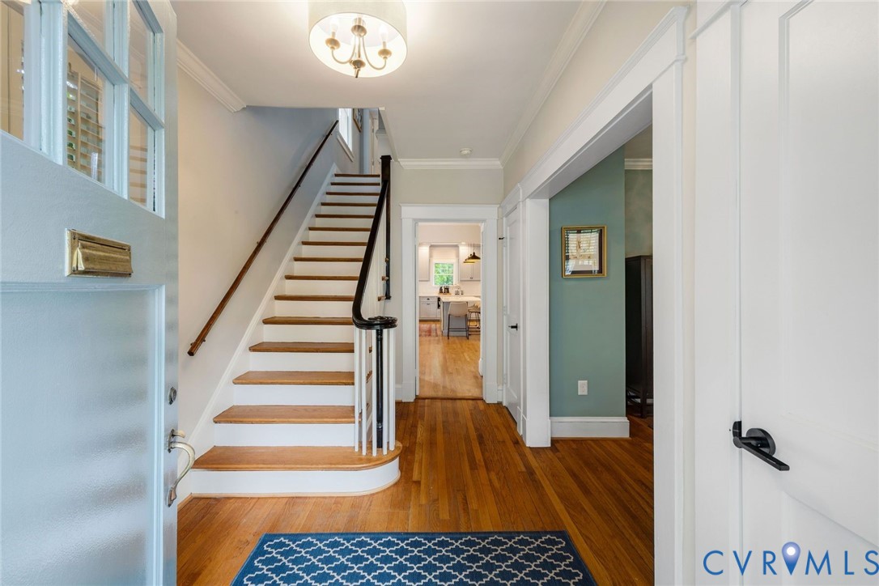
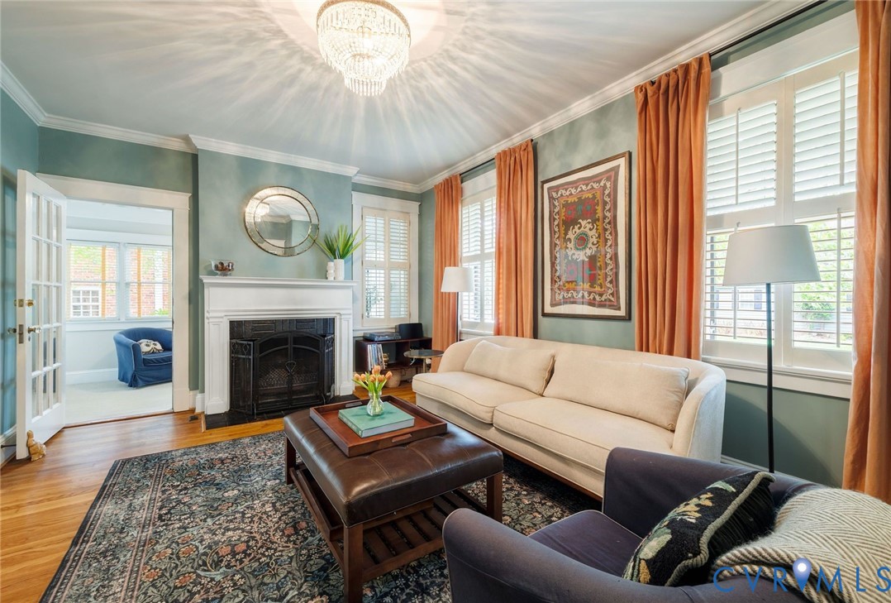
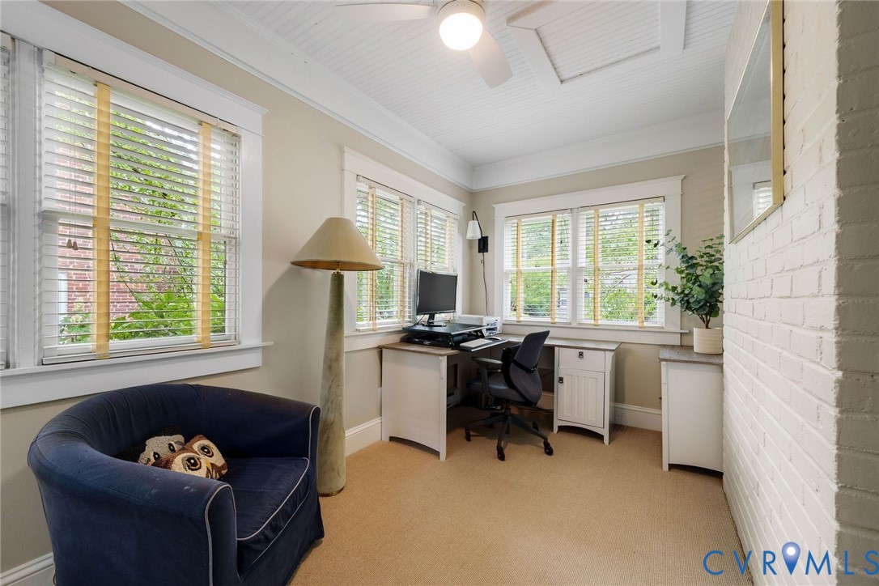
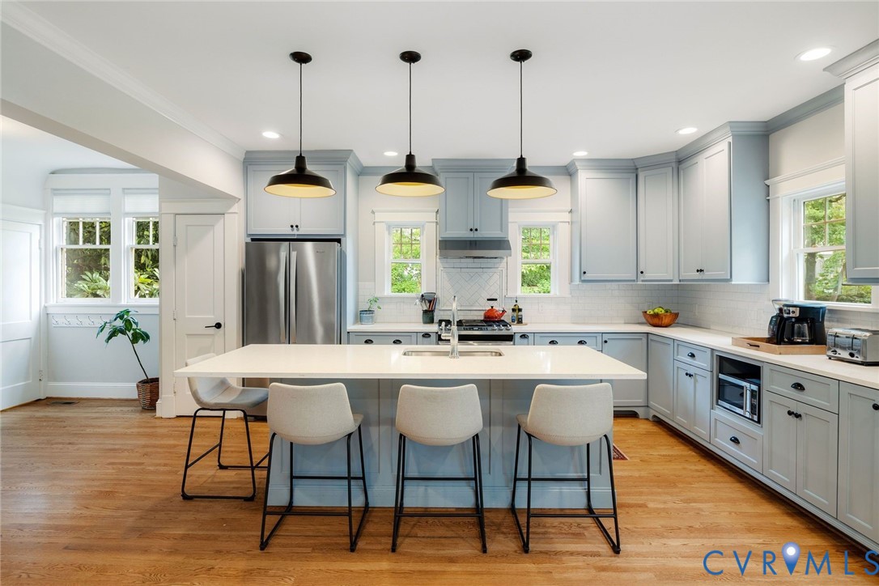
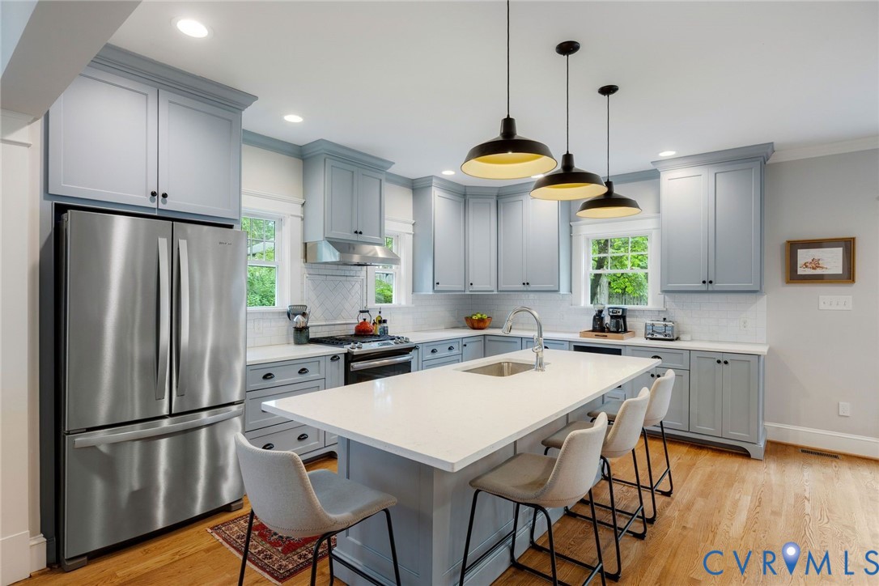
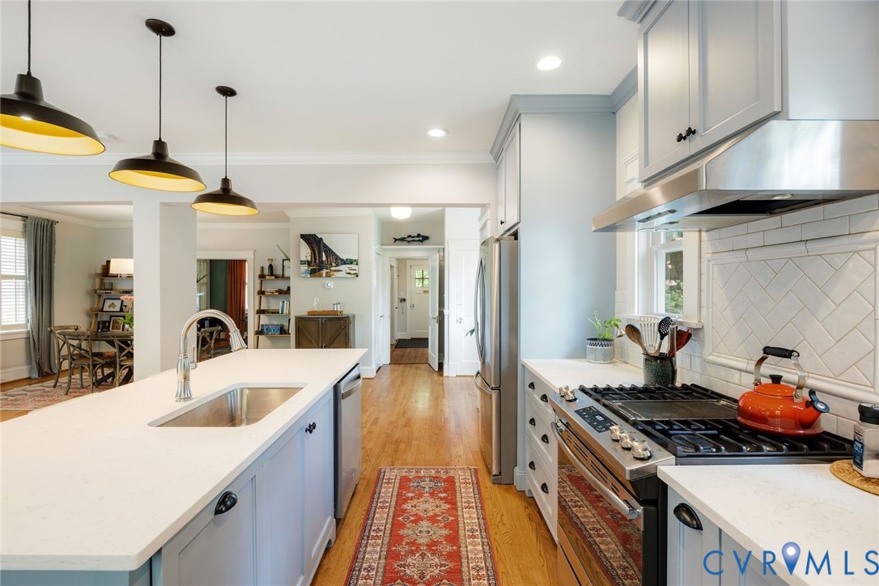
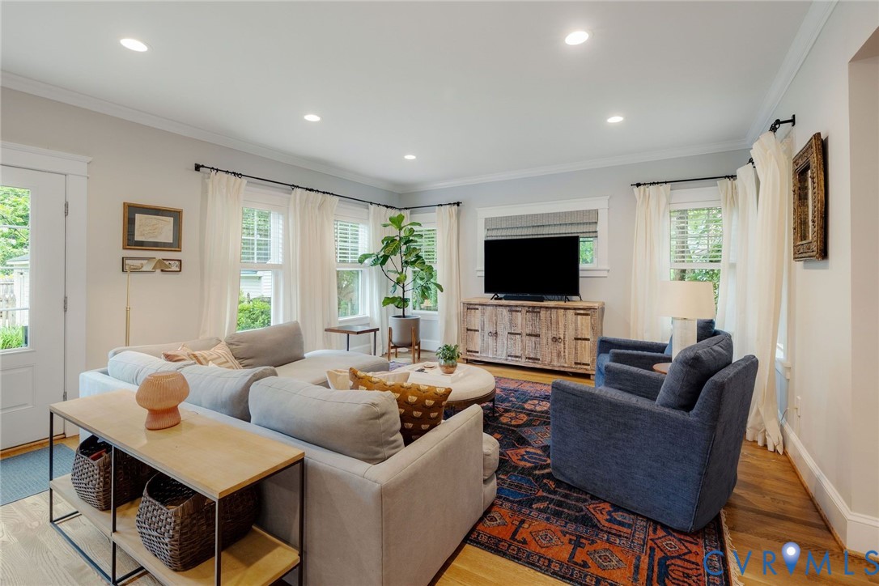
The welcoming formal living room features crown molding, a wood-burning fireplace, and access to a private first-floor office. The beautifully appointed kitchen offers quartz countertops, custom cabinetry, a center island with seating, gas cooking, and a pantry. The spacious family room is filled with natural light from large windows and features recessed lighting, flowing seamlessly into the dining area.
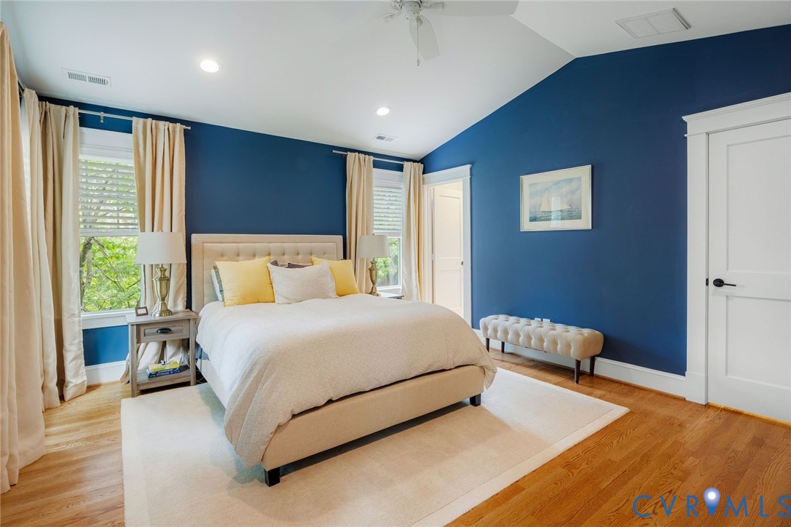
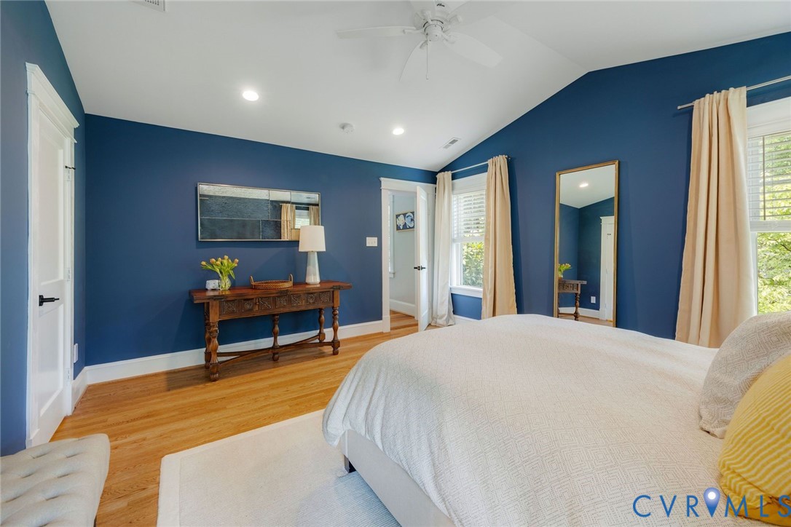
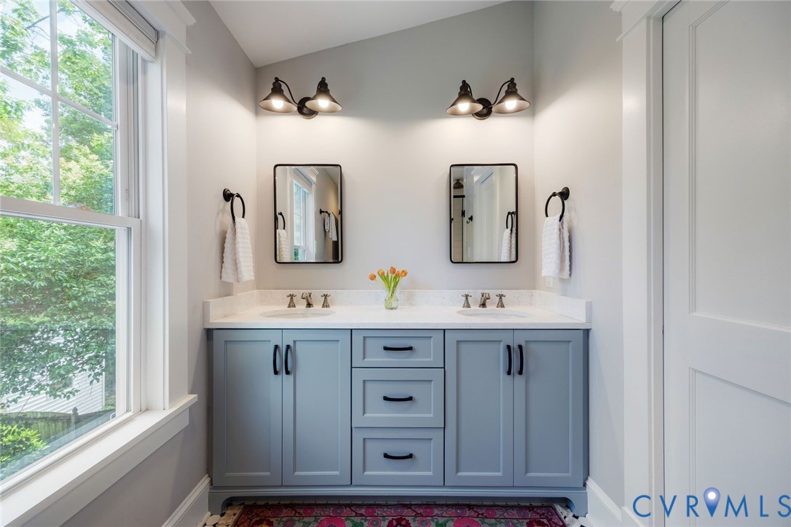
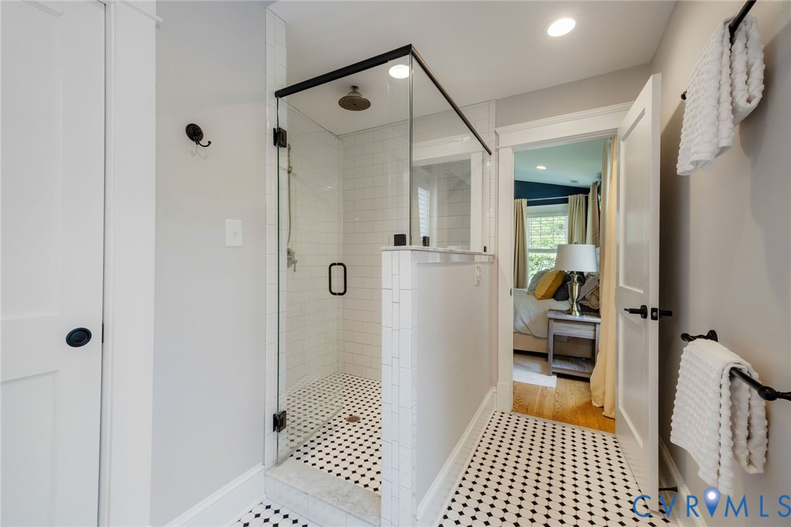
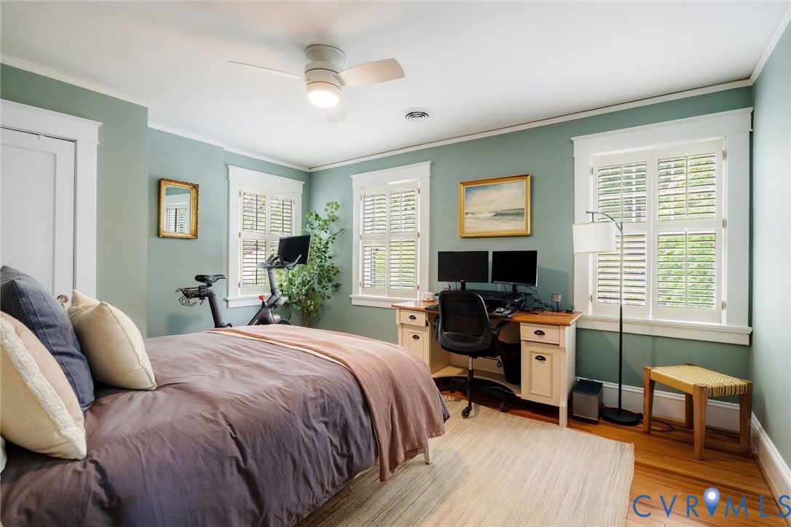
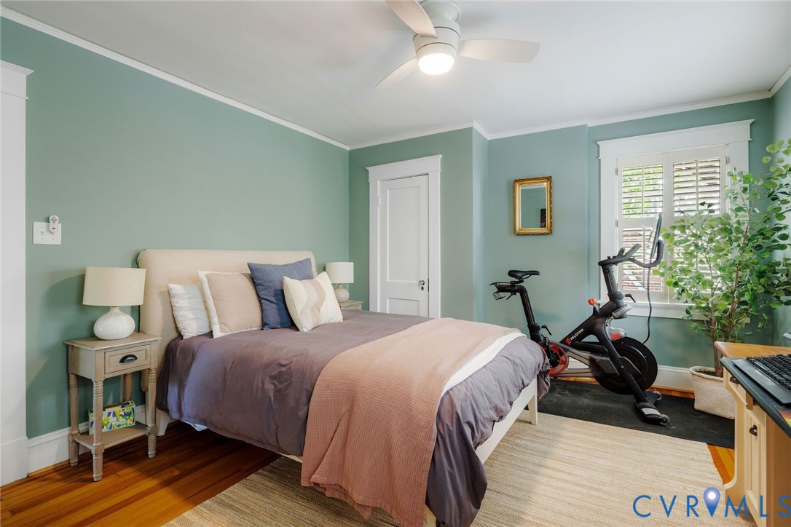
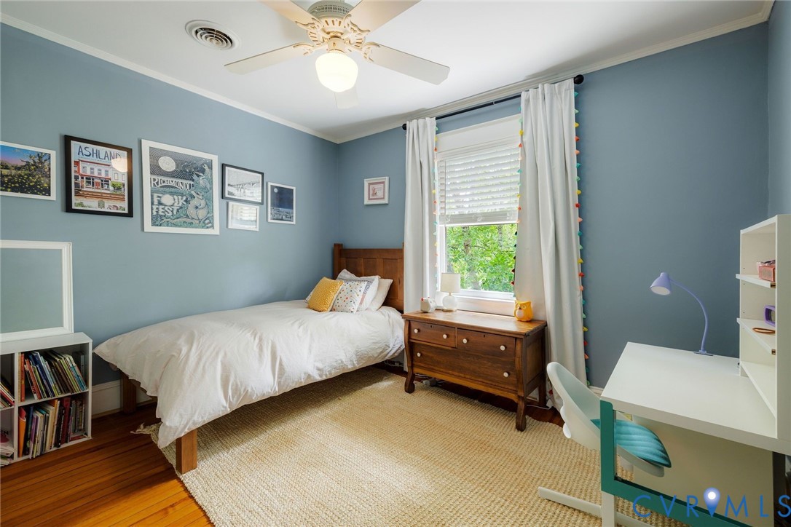
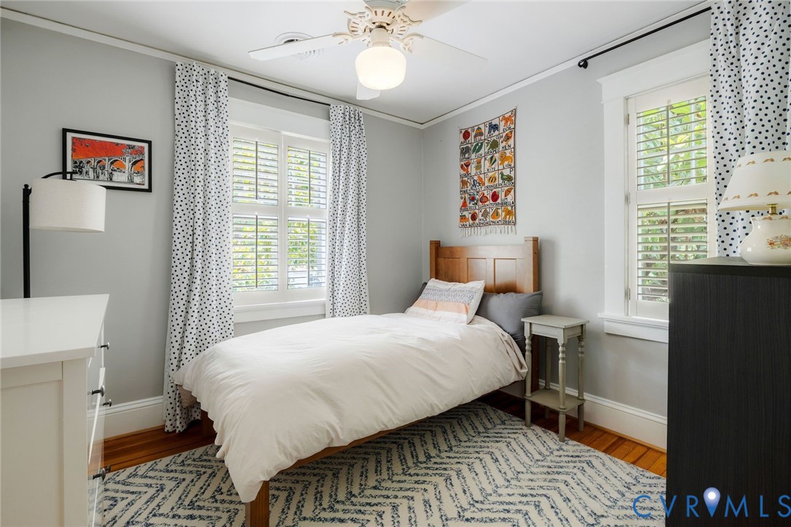
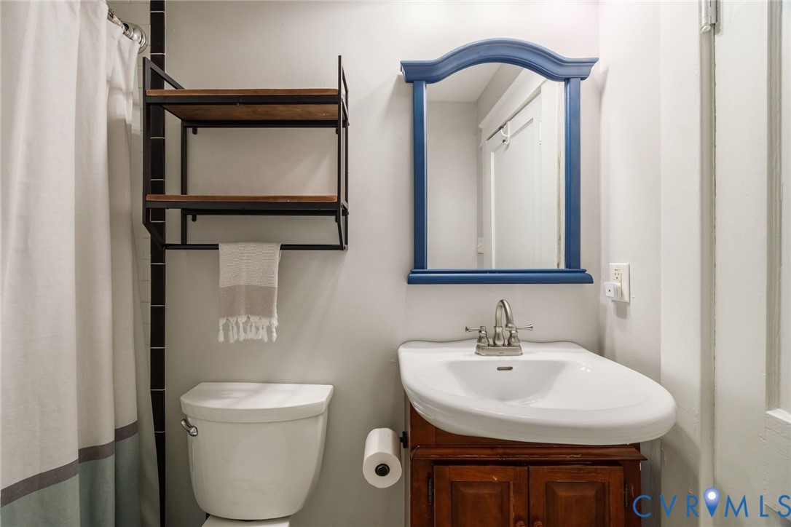
Upstairs, the fabulous primary suite includes a large walk-in closet and an ensuite bath with a double vanity and tile shower with glass enclosure. Three additional bedrooms and a hall bath complete the second floor. A pull-down attic provides additional storage.
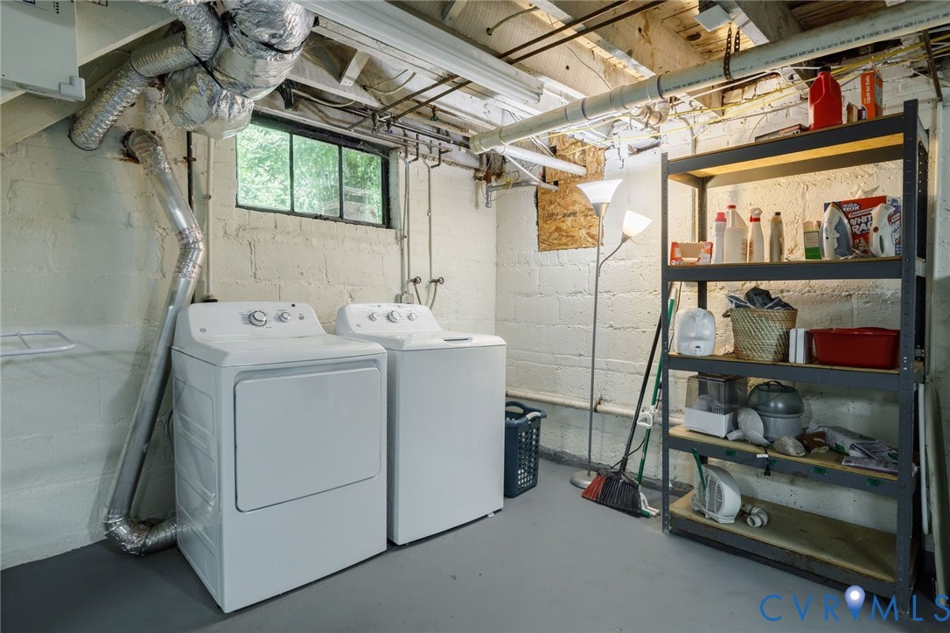
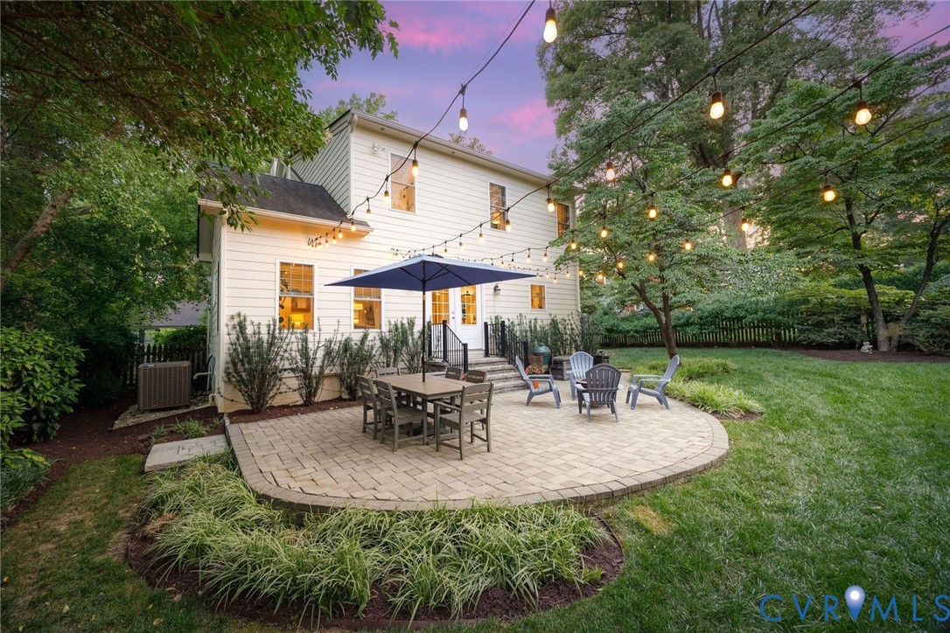
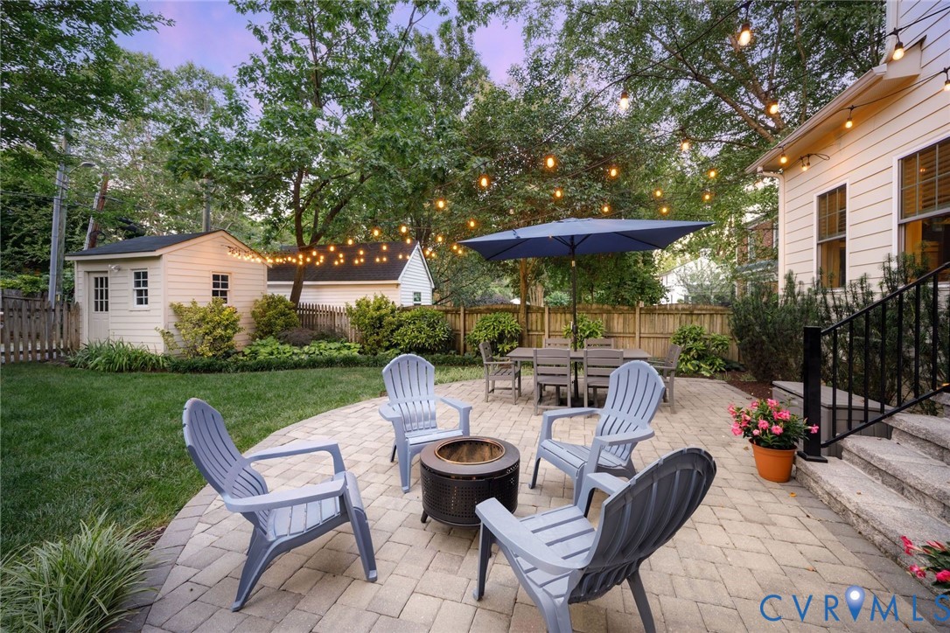
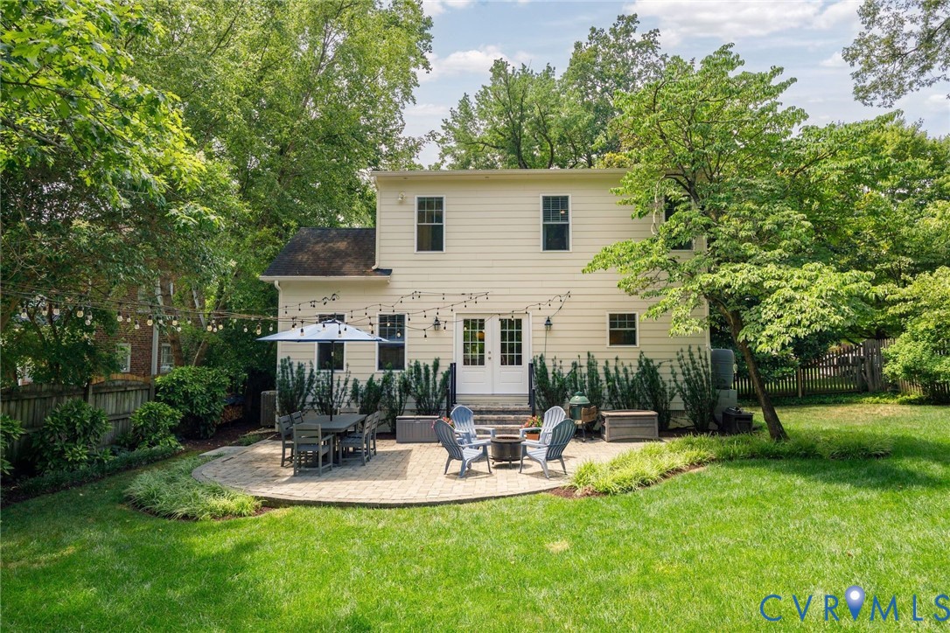
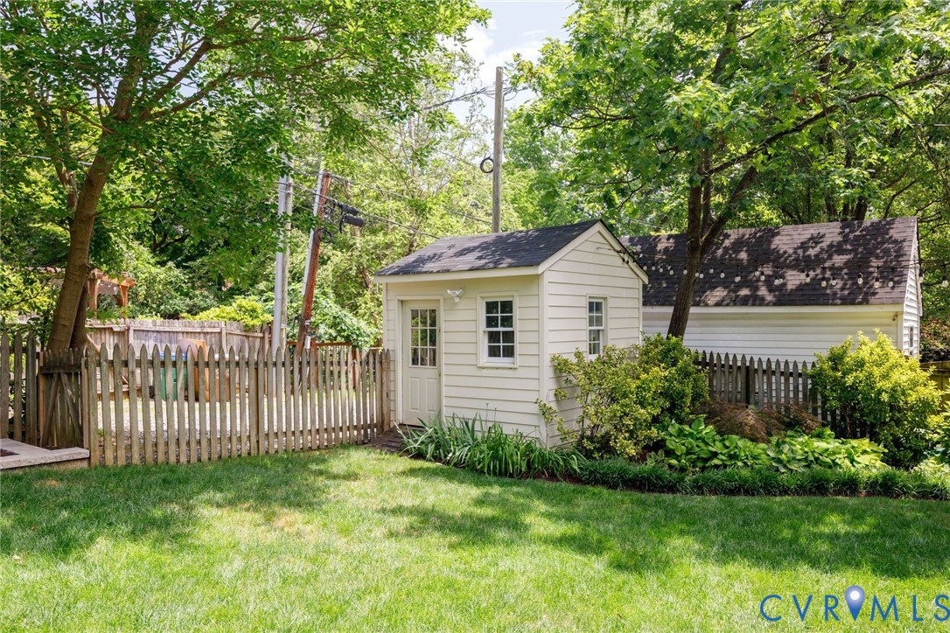
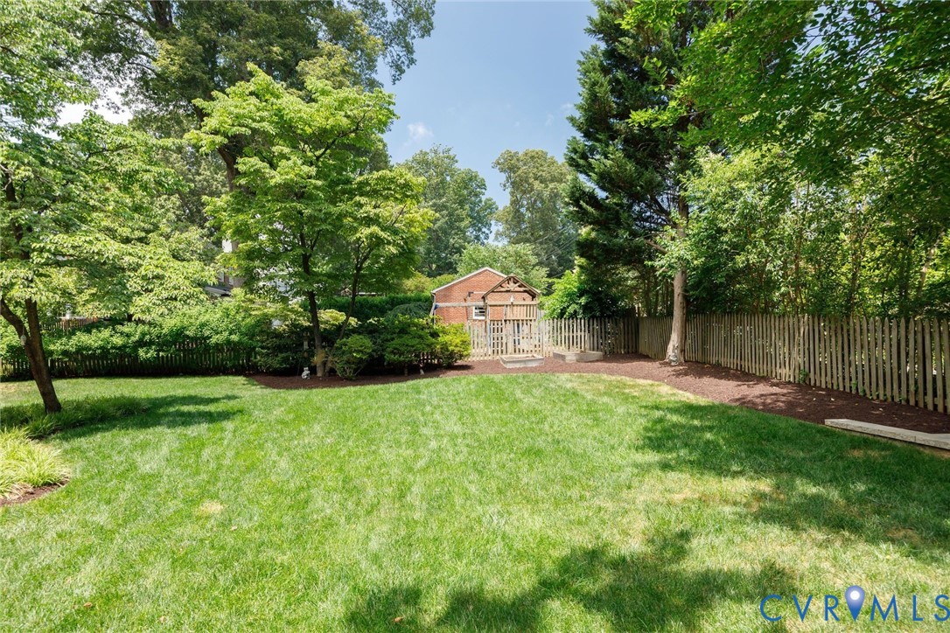
The unfinished basement offers a laundry area and abundant storage space. French doors create easy indoor-outdoor flow to the rear paver patio, making entertaining a breeze. The fully fenced backyard has been beautifully landscaped and meticulously maintained. Additional features include a detached storage shed, off-street parking, and an EV charger.
This exceptional home offers the perfect balance of character and modern comforts in one of Richmond's most beloved neighborhoods just steps from the James River, parks, restaurants and breweries.

4
beds

3
baths

2,544 Sq.Ft. LIVING AREA

9,901.19 Sq.Ft. lot

Features & Amenities

Interior

  • total bedrooms4
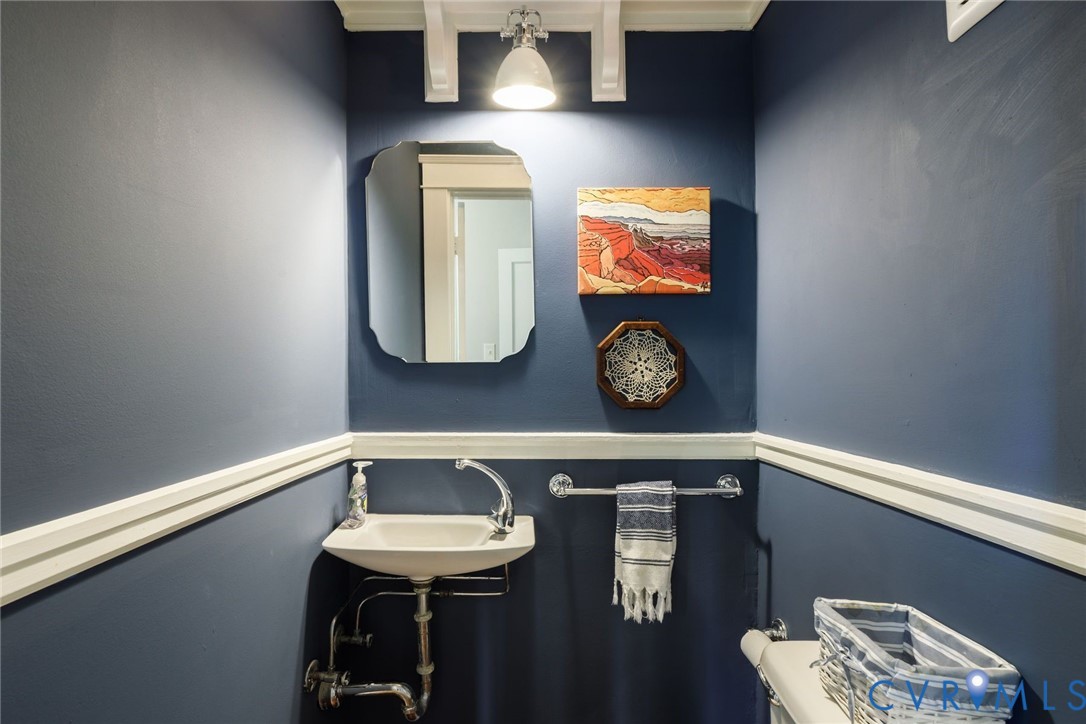
  • Total bathrooms3
  • full bathrooms2
  • half bathroom1
  • Flooring Ceramic Tile, Wood
  • Fireplace Masonry, Wood Burning
  • APPLIANCES Gas Water Heater
  • other interior Features Ceiling Fan(s), Dining Area, Eat-in Kitchen, Fireplace, Granite Counters, Kitchen Island, Bath in Primary Bedroom, Pantry, Recessed Lighting, Walk-In Closet(s)

Area & Lot

  • Status Sold
  • Date Sold July 20, 2026
  • Living Area2,544 Sq.Ft.
  • Lot Area9,901.19 Sq.Ft.
  • MLS® ID2615208
  • TypeResidential
  • YEAR BUILT1928
  • NeighborhoodRichmond
  • Architecture StylesDutch Colonial, Two Story
  • Elementary SchoolWestover Hills
  • Middle SchoolLucille Brown
  • High SchoolHuguenot

Exterior

  • STORIES2
  • water SourcePublic
  • PoolNone
  • roofComposition, Slate
  • parkingOff Street, On Street
  • HEAT TYPEElectric, Forced Air, Heat Pump, Natural Gas, Zoned
  • AIR CONDITIONINGCentral Air, Electric, Zoned
  • sewerPublic Sewer
  • other exterior FeaturesStorage, Shed

Financial

  • Sales Price$940,000
  • Real Estate Tax $8,676/yr

Richmond

The city prides itself on historic renovations, meaning that much of what is becoming old is about to be made new again.

Explore

Work With Carrie

With her unrelenting attention to detail, full accessibility and dedicated responsiveness, Carrie caters to her clients’ needs throughout the entire process of buying or selling their homes.

Follow Me on Instagram