5127 Farmount Ter
5127 Farmount Ter
5127 Farmount Ter
5127 Farmount Ter
5127 Farmount Ter
5127 Farmount Ter
5127 Farmount Ter
5127 Farmount Ter
5127 Farmount Ter
5127 Farmount Ter
5127 Farmount Ter
5127 Farmount Ter
5127 Farmount Ter
5127 Farmount Ter
5127 Farmount Ter
5127 Farmount Ter
5127 Farmount Ter
5127 Farmount Ter
5127 Farmount Ter
5127 Farmount Ter
5127 Farmount Ter
5127 Farmount Ter
5127 Farmount Ter
5127 Farmount Ter
5127 Farmount Ter
5127 Farmount Ter
5127 Farmount Ter
5127 Farmount Ter
5127 Farmount Ter
5127 Farmount Ter
5127 Farmount Ter
5127 Farmount Ter
5127 Farmount Ter
5127 Farmount Ter
5127 Farmount Ter
5127 Farmount Ter
5127 Farmount Ter
5127 Farmount Ter
5127 Farmount Ter
5127 Farmount Ter
5127 Farmount Ter
5127 Farmount Ter
5127 Farmount Ter
5127 Farmount Ter
5127 Farmount Ter
5127 Farmount Ter
5127 Farmount Ter
5127 Farmount Ter
5127 Farmount Ter
SEE ALL PHOTOS
5127 Farmount Ter
5127 Farmount Ter
5127 Farmount Ter
5127 Farmount Ter
5127 Farmount Ter
5127 Farmount Ter
5127 Farmount Ter
5127 Farmount Ter
5127 Farmount Ter
5127 Farmount Ter
5127 Farmount Ter
5127 Farmount Ter
5127 Farmount Ter
5127 Farmount Ter
5127 Farmount Ter
5127 Farmount Ter
5127 Farmount Ter
5127 Farmount Ter
5127 Farmount Ter
5127 Farmount Ter
5127 Farmount Ter
5127 Farmount Ter
5127 Farmount Ter
5127 Farmount Ter
5127 Farmount Ter
5127 Farmount Ter
5127 Farmount Ter
5127 Farmount Ter
5127 Farmount Ter
5127 Farmount Ter
5127 Farmount Ter
5127 Farmount Ter
5127 Farmount Ter
5127 Farmount Ter
5127 Farmount Ter
5127 Farmount Ter
5127 Farmount Ter
5127 Farmount Ter
5127 Farmount Ter
5127 Farmount Ter
5127 Farmount Ter
5127 Farmount Ter
5127 Farmount Ter
5127 Farmount Ter
5127 Farmount Ter
5127 Farmount Ter
5127 Farmount Ter
5127 Farmount Ter
5127 Farmount Ter
Sold

5127 Farmount Ter

5127 Farmount Ter, Henrico, VA 23059

$784,000
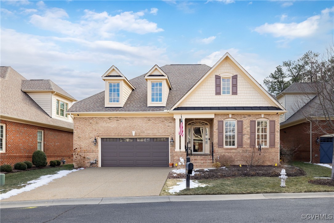
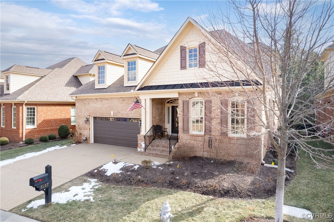
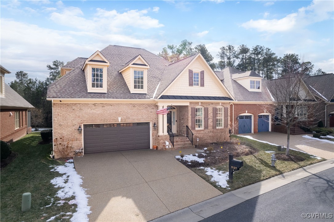
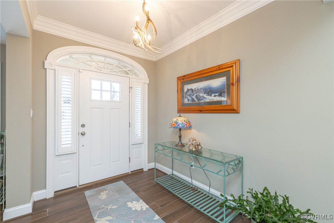
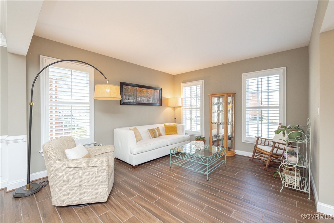
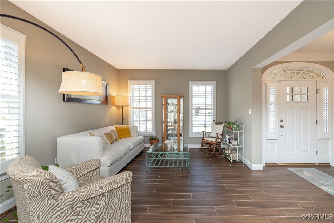
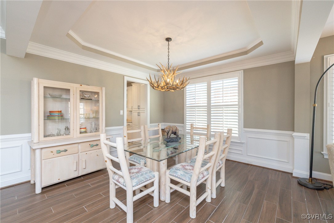
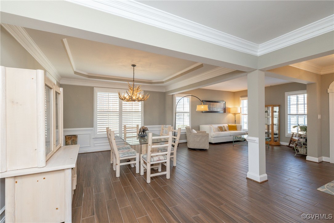
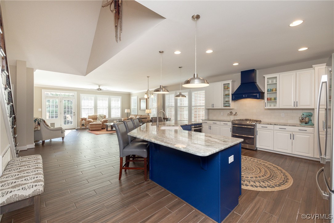
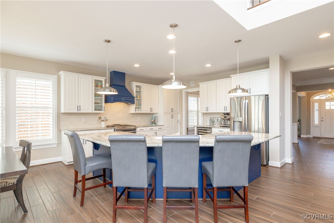
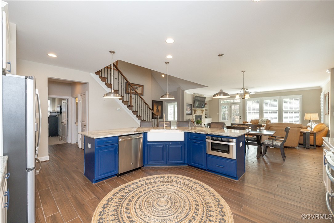
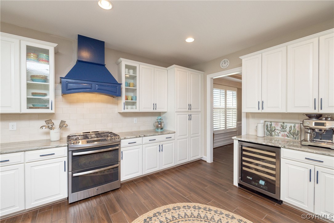
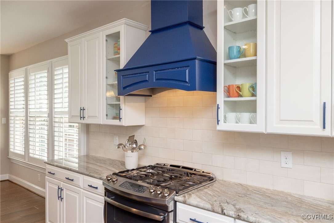
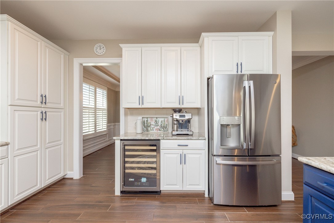
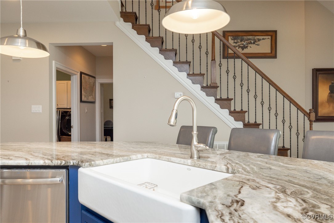
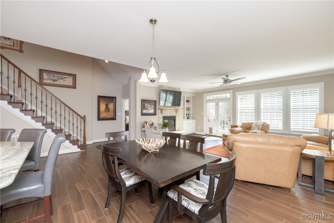
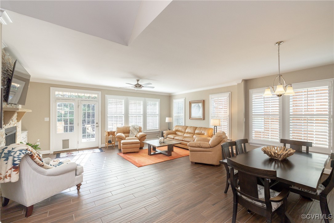
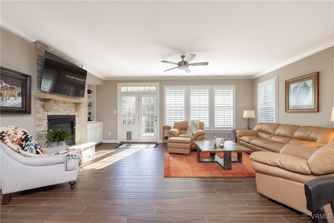
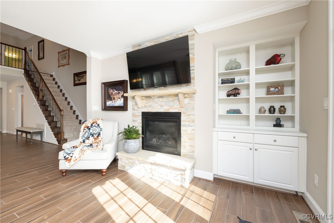
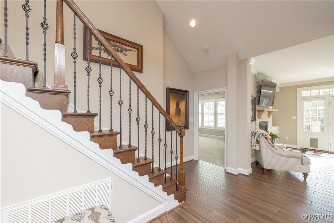
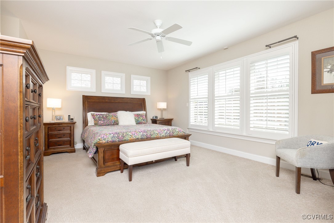
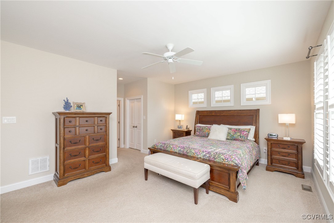
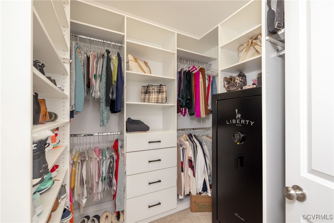
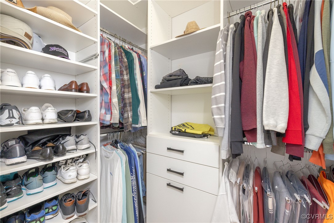
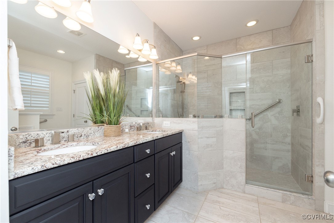
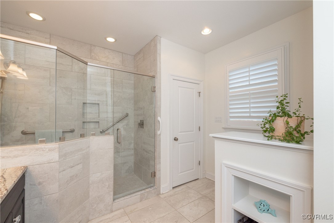
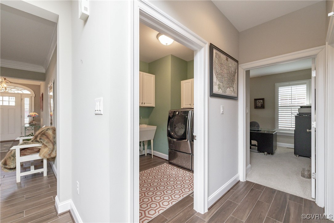
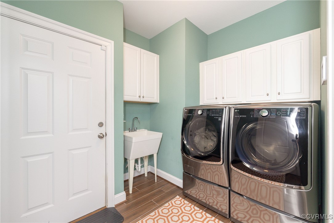
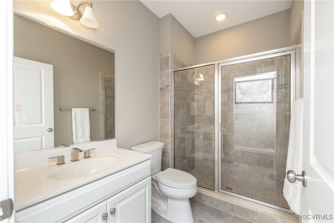
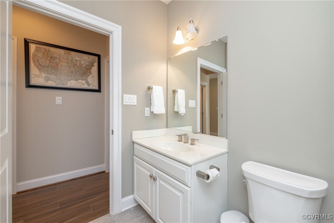
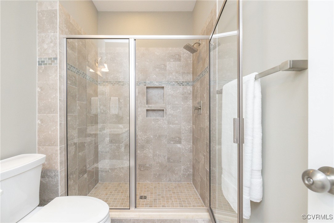
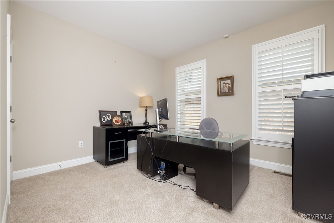
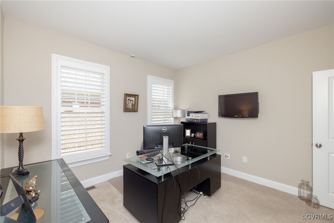
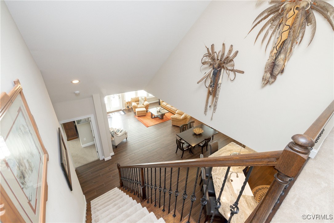
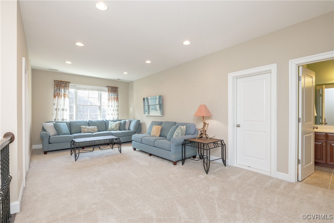
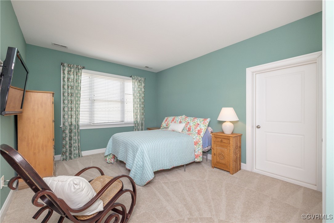
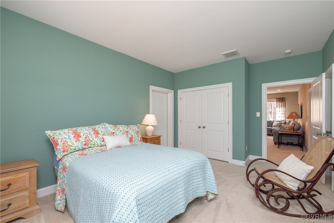
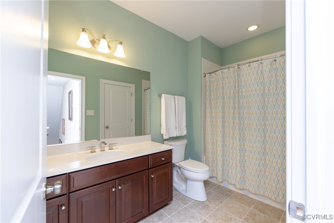
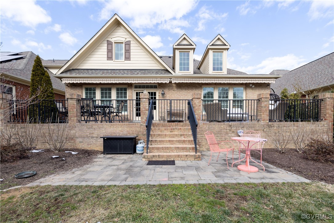
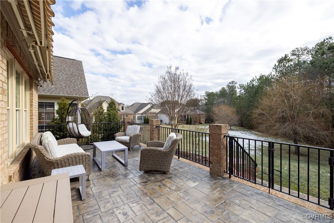
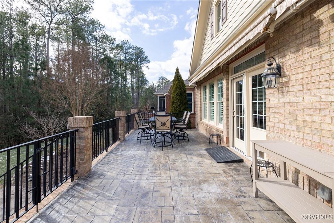
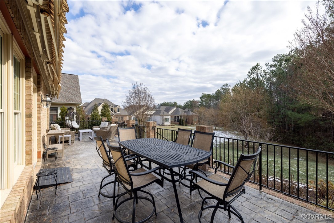
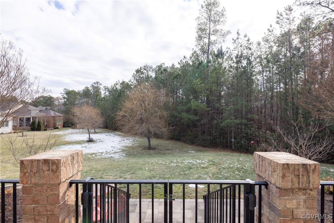
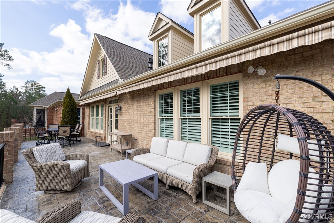
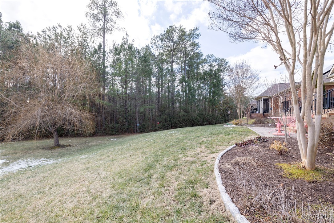
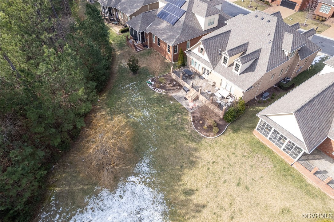
Discover simple elegance in this stunning 3 bd, 3 bath condominium located in the sought-after Villas at Grey Oaks community. Built in 2016, this meticulously maintained home offers an open and light-filled living space. The expansive layout on the first floor includes a Formal Living Room, Dining Room, a Chef's Kitchen with a massive center island and upgraded appliances flowing into a Family Room with a Cozy Fireplace and Bookcase. The luxurious primary suite on the first floor has his/hers Walkin closets and a spa-like ensuite bathroom. There are two generously sized secondary bedrooms and a bonus room for larger family gatherings or home office. Storage is abundant and easy to access on the second level. This home is designed for comfort and convenience, featuring an attached garage with a handicap ramp installed and storage shelves and work area. Access to community amenities such as a clubhouse, sidewalks, swimming pool, and tennis courts is an added bonus! Located just minutes from shopping, dining, and top-rated schools in Glen Allen, VA, this home combines modern luxury with suburban charm. HOA fees cover most exterior maintenance and landscaping, providing a low-maintenance lifestyle. Whether you're hosting a gathering or enjoying quiet evenings on your private terrace, this property offers an exceptional lifestyle for discerning buyers.

3
beds

3
baths

2,974 Sq.Ft. LIVING AREA

Carrie  Robeson

Carrie Robeson

Features & Amenities

Interior

  • total bedrooms3
  • Total bathrooms3
  • full bathrooms3
  • Flooring Partially Carpeted, Wood
  • Fireplace Gas
  • APPLIANCES Gas Water Heater, Tankless Water Heater
  • other interior Features Bedroom on Main Level

Area & Lot

  • Status Sold
  • Living Area2,974 Sq.Ft.
  • MLS® ID2500454
  • TypeResidential
  • YEAR BUILT2016
  • Architecture StylesTwo Story
  • Elementary SchoolKaechele Elementary
  • Middle SchoolShort Pump
  • High SchoolDeep Run

Exterior

  • STORIES2
  • Garage Space2.0
  • water SourcePublic
  • PoolPool, Community
  • roofShingle
  • parkingAttached, Driveway, Garage, Garage Door Opener, Oversized, Paved
  • HEAT TYPEElectric, Natural Gas, Zoned
  • AIR CONDITIONINGCentral Air
  • sewerPublic Sewer
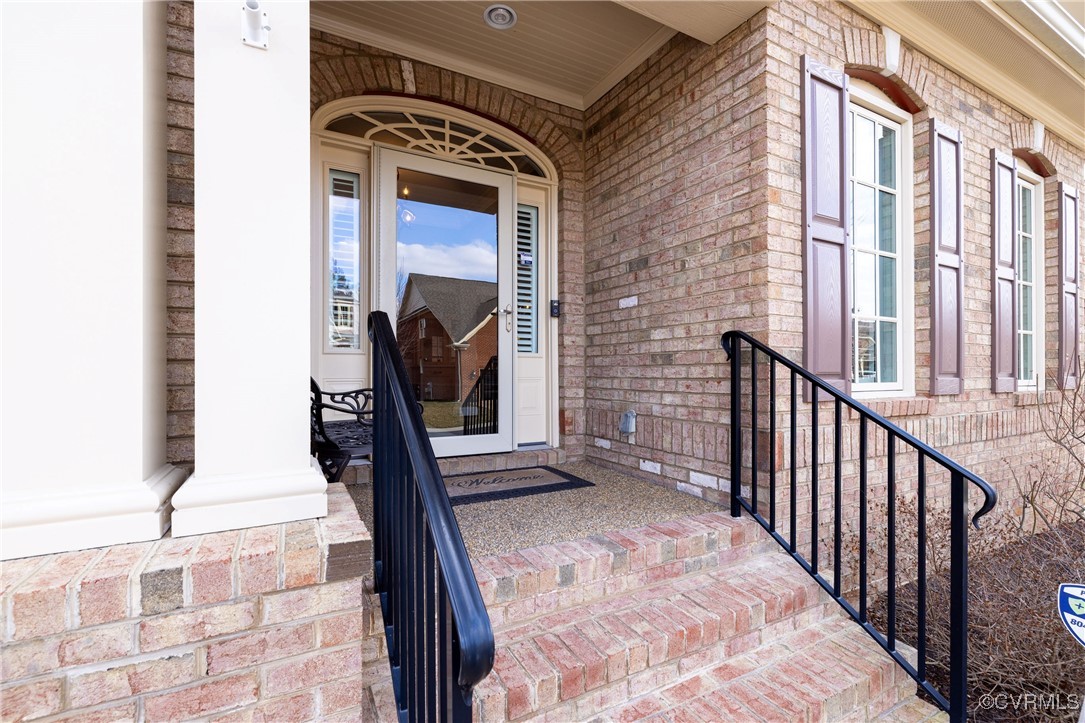
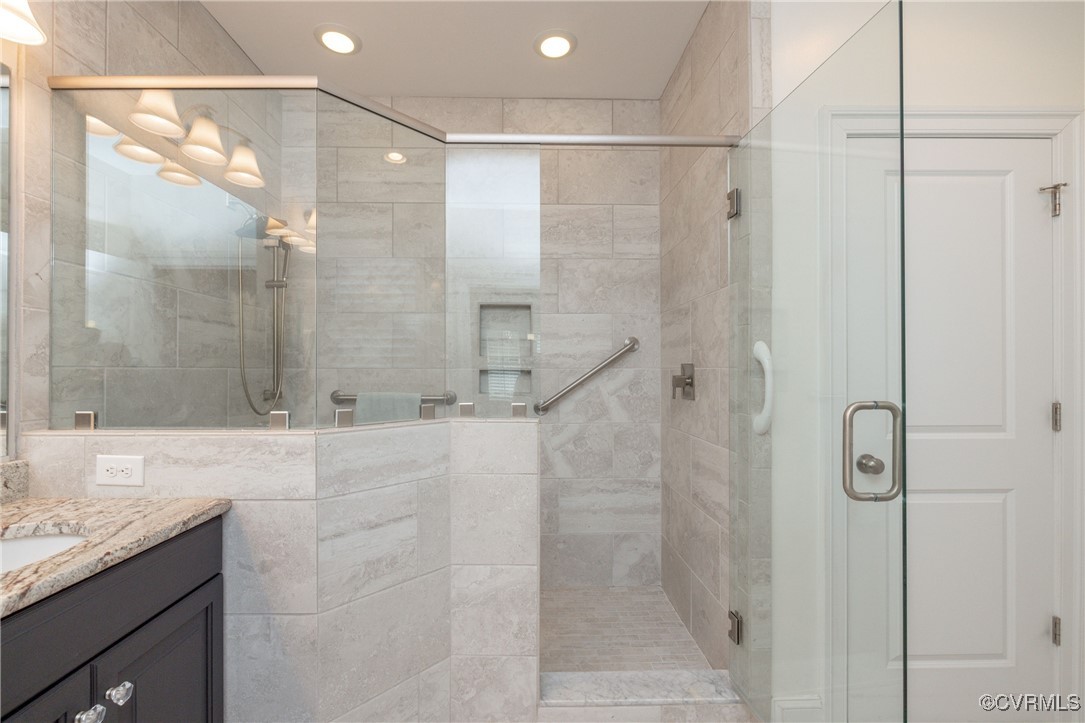
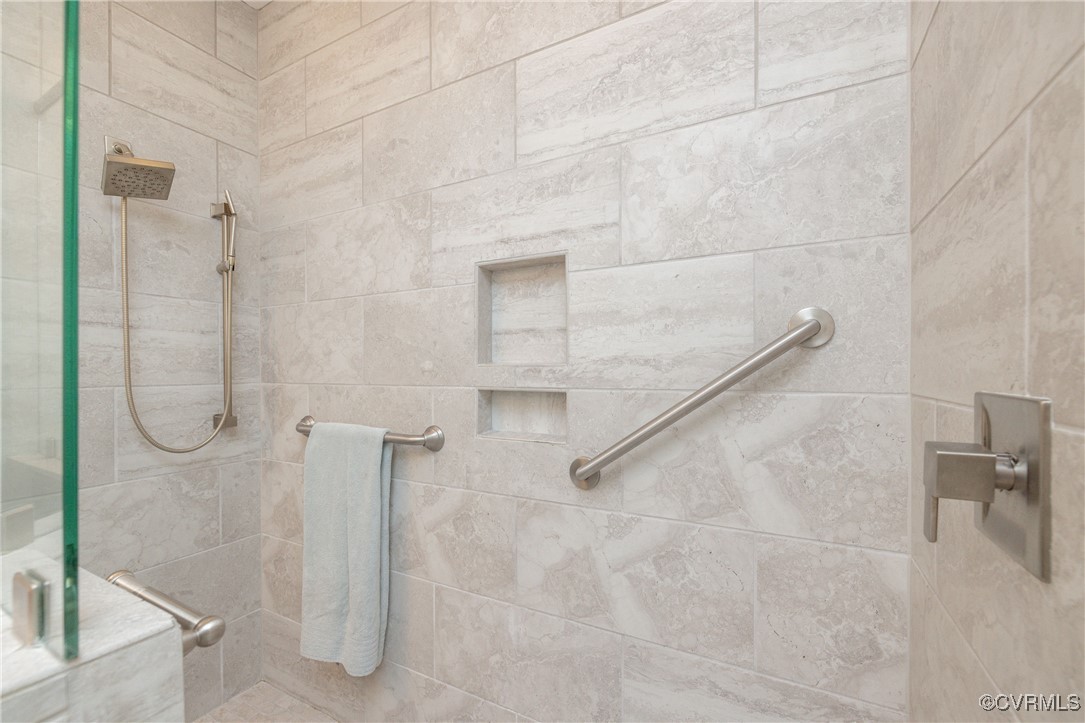
  • Disability FeaturesAccessibility Features, Grab Bars, Accessible Approach with Ramp
  • other exterior FeaturesAwning(s), Sprinkler/Irrigation, Paved Driveway

Financial

  • Sales Price$784,000
  • Real Estate Tax $5,954/yr
  • HOA $300/mo
View Virtual Tour

Work With Carrie

With her unrelenting attention to detail, full accessibility and dedicated responsiveness, Carrie caters to her clients’ needs throughout the entire process of buying or selling their homes.

Follow Me on Instagram