512 Libbie Avenue Unit: U4
SEE ALL PHOTOS
512 Libbie Avenue Unit: U4
Sold

512 Libbie Avenue Unit: U4

512 Libbie Ave Unit#U4, Richmond, VA 23226

$899,100
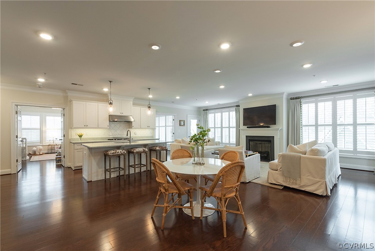
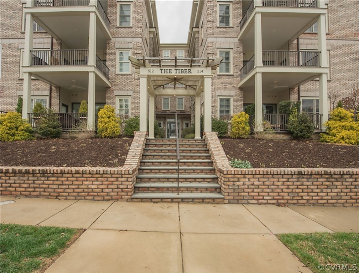
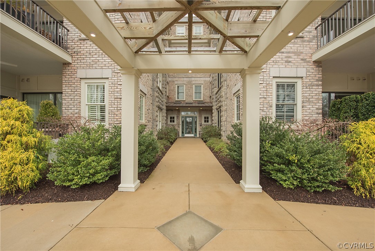
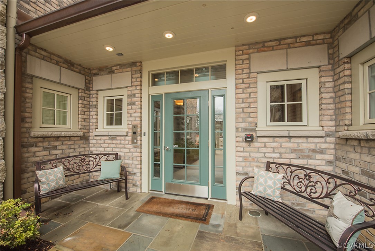
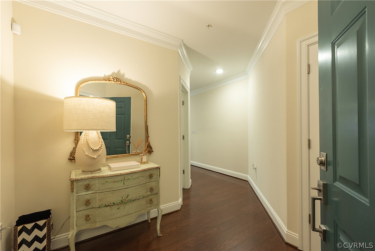
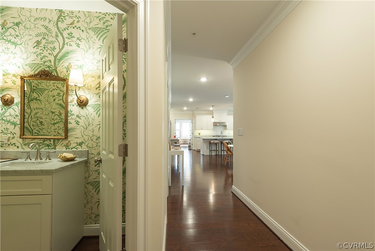
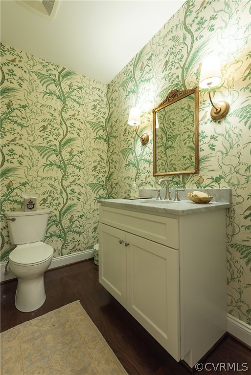
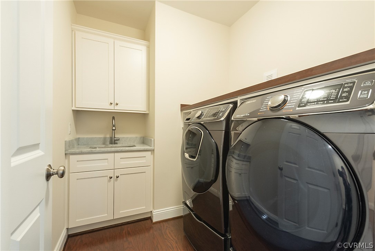
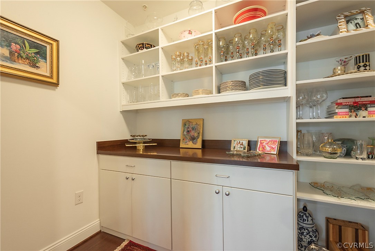
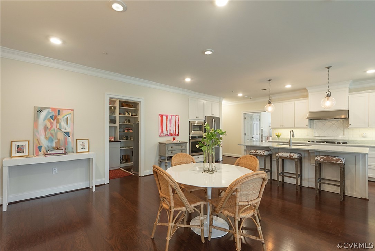
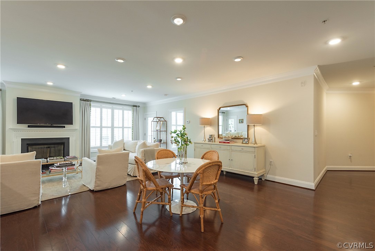
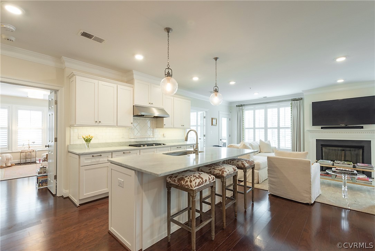
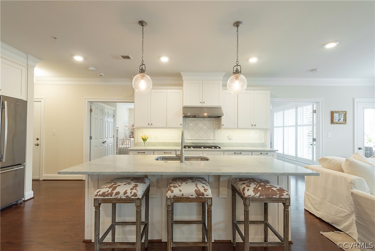
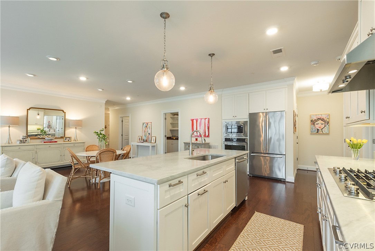
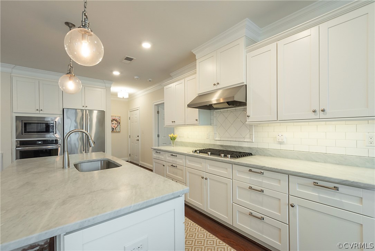
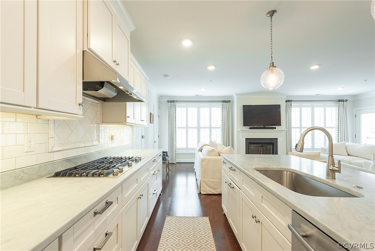
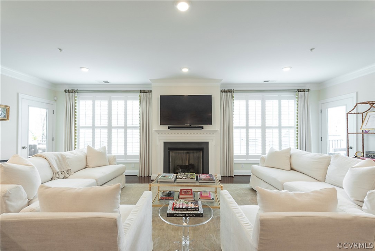
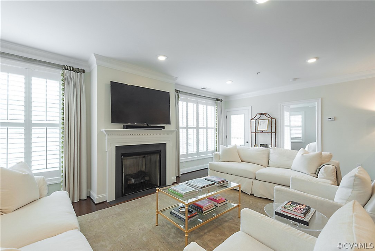
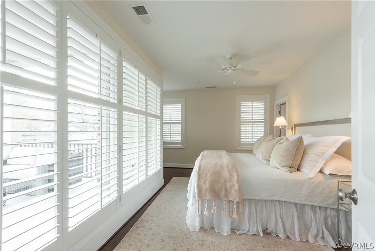
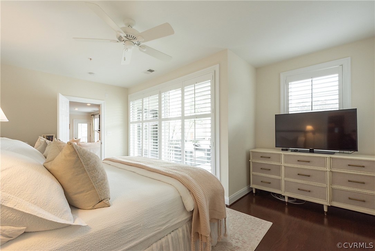
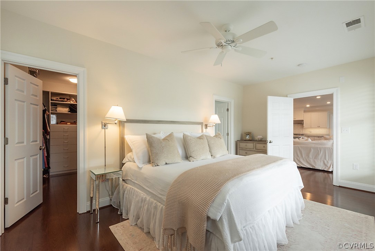
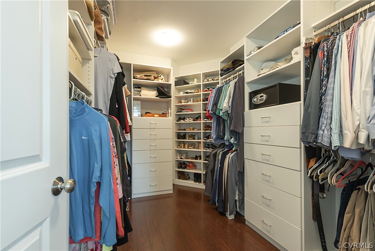
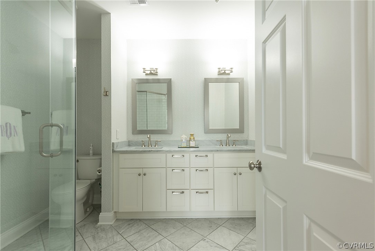
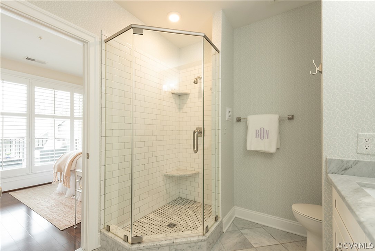
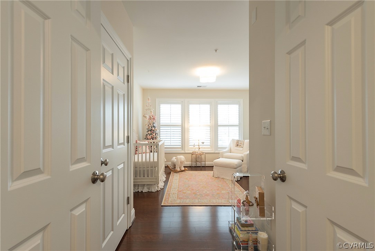
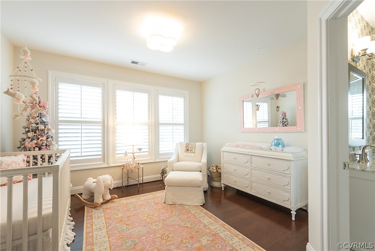
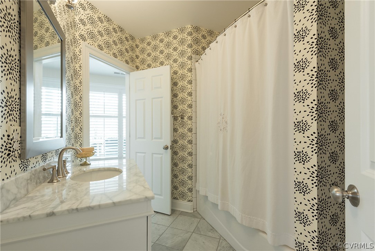
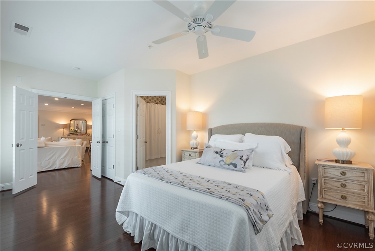
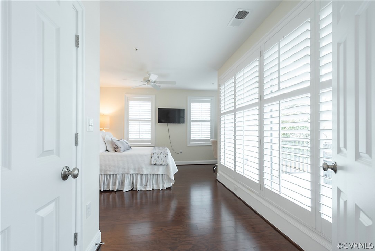
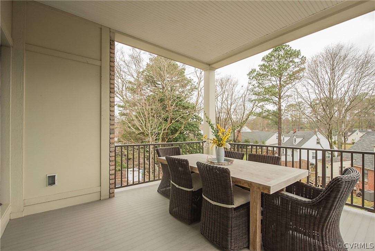
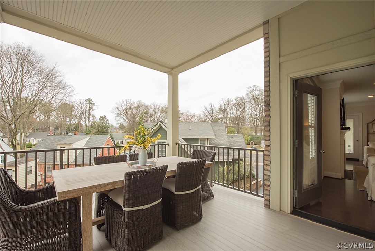
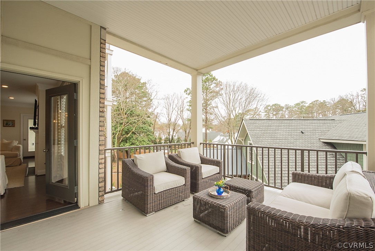
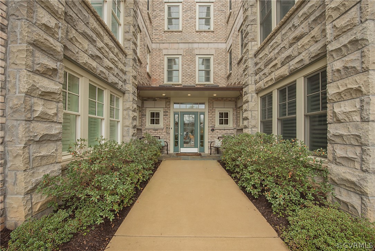
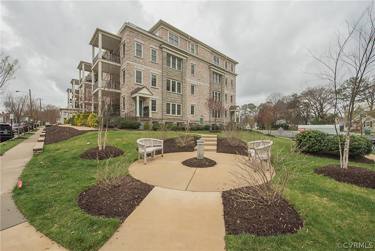
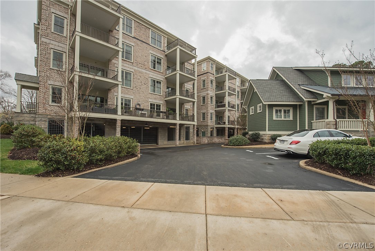
This stunning condo is ideally situated on the West side of The Tiber condo building, affording maximum privacy in the sought-after Libbie/Grove neighborhood. With many custom upgrades & quality finishes, this 2nd floor unit features a gorgeous, open floor plan with 9' ceilings, wood floors, heavy crown molding and large windows with plantation shutters. 3 nicely-proportioned bedrooms & 2 1/2 baths. The smart layout combines the central Living/Family Room (gas FP) with the Dining area & gorgeous Kitchen w/Carrara marble counters, SS appliances & breakfast bar. The primary bedroom suite has a beautiful marble bath & huge custom closet, & 2 additional bedrooms share a pretty tile bath. Welcoming entrance hall leads to a Laundry Rm w/marble-top vanity & unique Butler's Pantry with bar area & built-ins. From the Kitchen, a back hall offers a large walk-in pantry & staircase to the secure lower level parking area with 2 assigned spaces. Flanking the Living Room, 2 covered porches offer delightful outdoor retreats with treetop views. Low-maintenance, one-level living in the perfect location, walkable to shops, restaurants, schools & markets!

3
beds

3
baths

1,919 Sq.Ft. LIVING AREA

1,921 Sq.Ft. lot

Features & Amenities

Interior

  • total bedrooms3
  • Total bathrooms3
  • full bathrooms2
  • half bathroom1
  • Flooring Ceramic Tile, Marble, Wood
  • Fireplace Gas
  • APPLIANCES Dryer, Dishwasher, Gas Cooking, Disposal, Gas Water Heater, Microwave, Refrigerator, Range Hood, Washer
  • other interior Features Bedroom on Main Level, Butlers Pantry, Ceiling Fan(s), Double Vanity, Eat-in Kitchen, Fireplace, Granite Counters, High Ceilings, Kitchen Island, Bath in Primary Bedroom, Main Level Primary, Pantry, Recessed Lighting, Walk-In Closet(s), Window Treatments

Area & Lot

  • Status Sold
  • Living Area1,919 Sq.Ft.
  • Lot Area1,921 Sq.Ft.
  • MLS® ID2206501
  • TypeCondo
  • YEAR BUILT2017
  • Architecture StylesLow Rise
  • Elementary SchoolMunford
  • Middle SchoolAlbert Hill
  • High SchoolThomas Jefferson

Exterior

  • STORIES1
  • Garage Space2.0
  • water SourcePublic
  • PoolNone
  • roofComposition
  • parkingAssigned, Basement, Covered, Direct Access, Off Street
  • HEAT TYPEForced Air, Natural Gas
  • AIR CONDITIONINGCentral Air
  • sewerPublic Sewer
  • HOA AmenitiesLandscaping
  • security FeaturesSecurity System, Controlled Access
  • other exterior FeaturesSprinkler/Irrigation, Porch

Financial

  • Sales Price$899,100
  • Real Estate Tax $8,364/yr
  • HOA $550/mo

Work With Carrie

With her unrelenting attention to detail, full accessibility and dedicated responsiveness, Carrie caters to her clients’ needs throughout the entire process of buying or selling their homes.

Follow Me on Instagram