511 Libbie Ave Unit#D
SEE ALL PHOTOS
511 Libbie Ave Unit#D
Pending

511 Libbie Ave Unit#D

511 Libbie Ave Unit#D, Richmond, VA 23226

$1,650,000
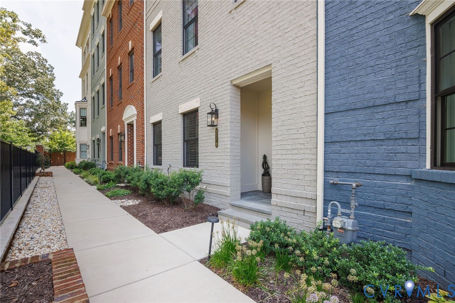
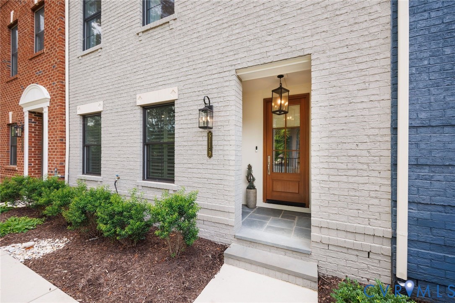
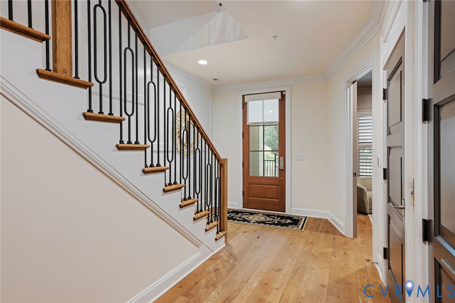
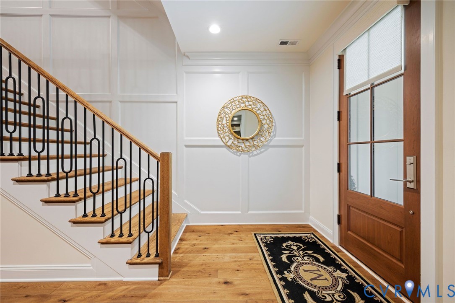
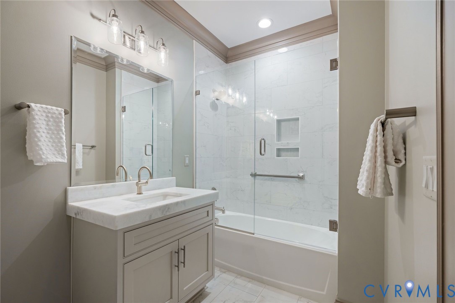
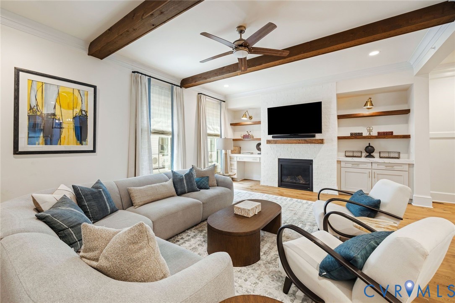
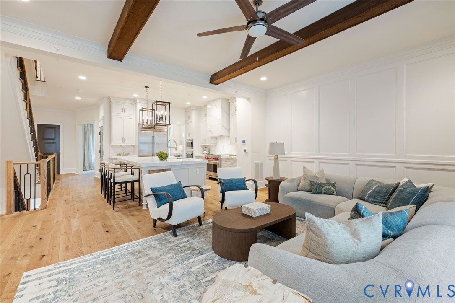
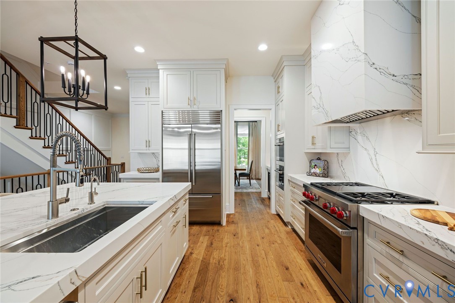
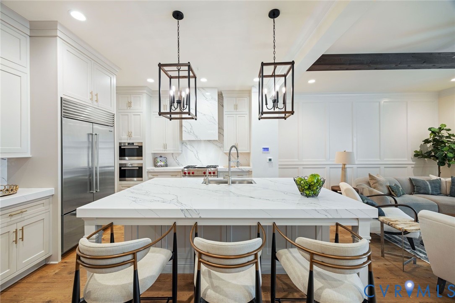
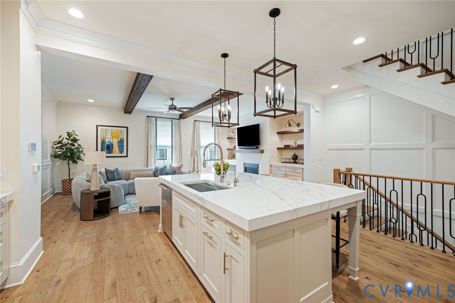
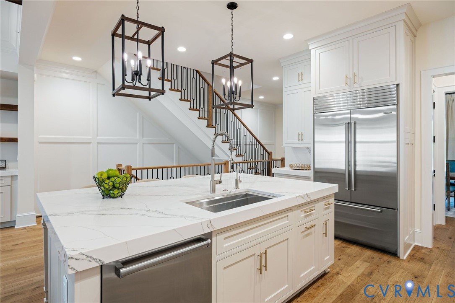
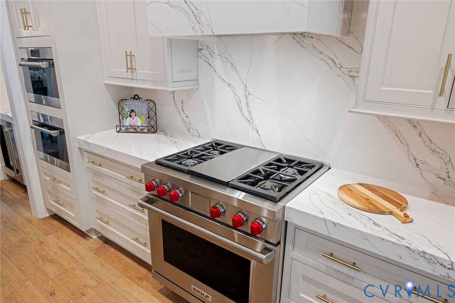
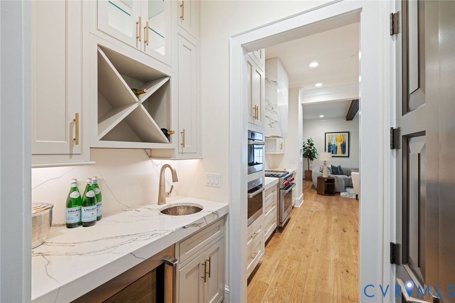
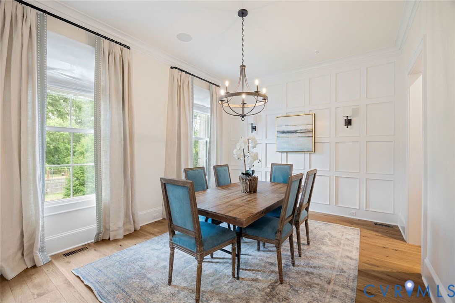
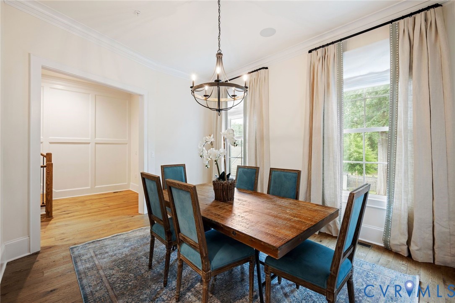
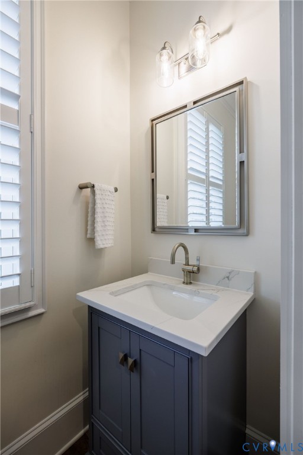
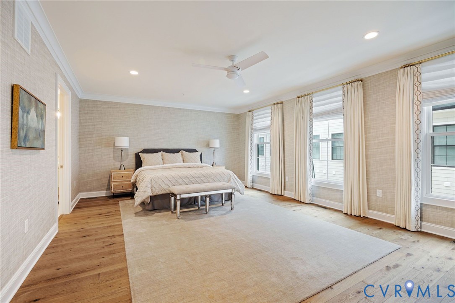
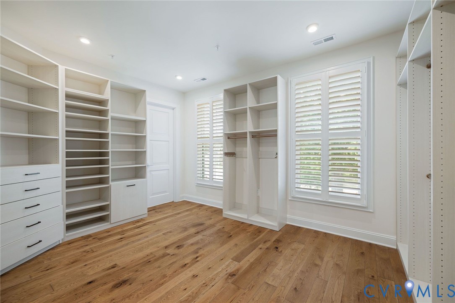
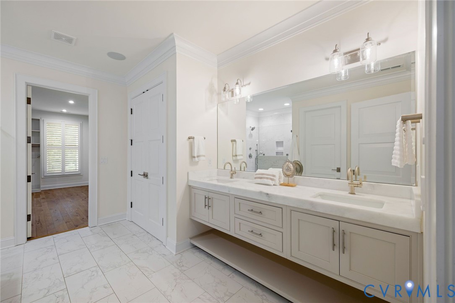
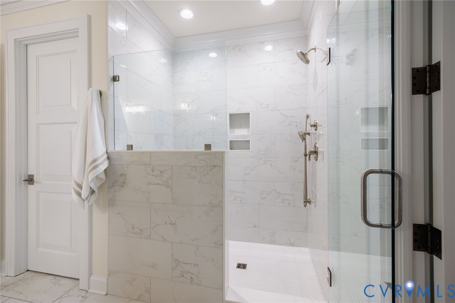
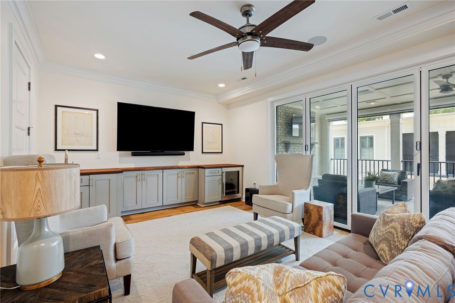
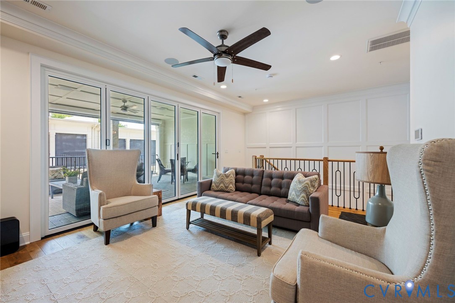
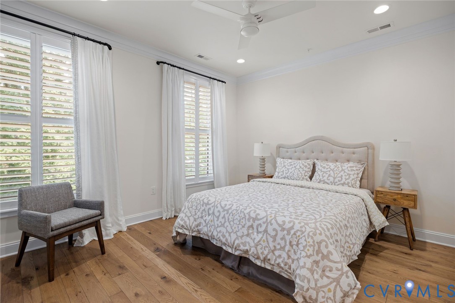
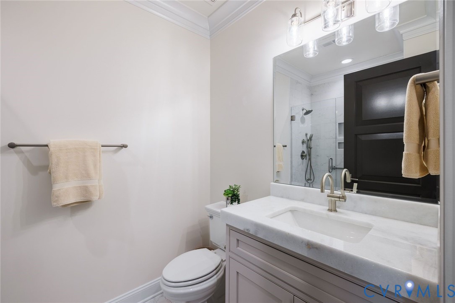
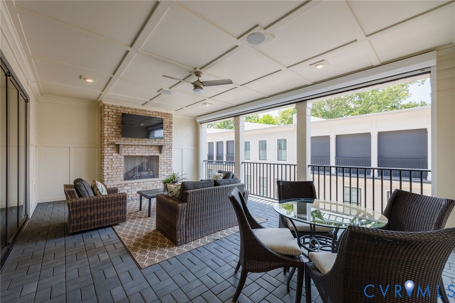
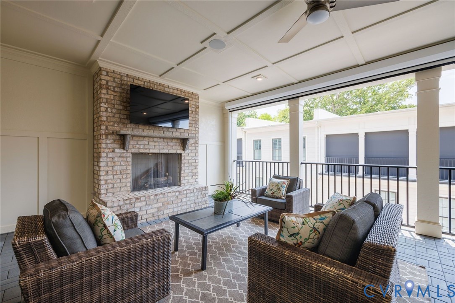
Welcome to this exceptional 3-year-old luxury townhome offering over 3,266 square feet of beautifully designed living space with 3 bedrooms, 3.5 baths, and high-end finishes throughout. Thoughtfully crafted with exquisite millwork and an open, light-filled floor plan, this home blends timeless elegance with modern comfort. The gourmet kitchen is a chef's dream, featuring premium appliances, abundant cabinetry, generous prep space, and a large island that opens seamlessly to the spacious great room. Elegant living and dining spaces provide the perfect setting for entertaining or everyday living. The luxurious primary suite serves as a private retreat with a spa-inspired bath and an oversized walk-in closet. Two additional bedrooms each offer comfort and privacy for family or guests. Enjoy year-round outdoor living on the expansive screened porch complete with a cozy fireplace. Additional highlights include a two-car garage, ample storage, and quality craftsmanship throughout. Ideally located in one of the area's most desirable communities, this move-in-ready home offers low-maintenance luxury living just minutes from premier shopping, dining, recreation, and major roadways.

3
beds

4
baths

3,266 Sq.Ft. LIVING AREA

1,306.8 Sq.Ft. lot

Features & Amenities

Interior

  • total bedrooms3
  • Total bathrooms4
  • full bathrooms3
  • half bathroom1
  • Flooring Wood
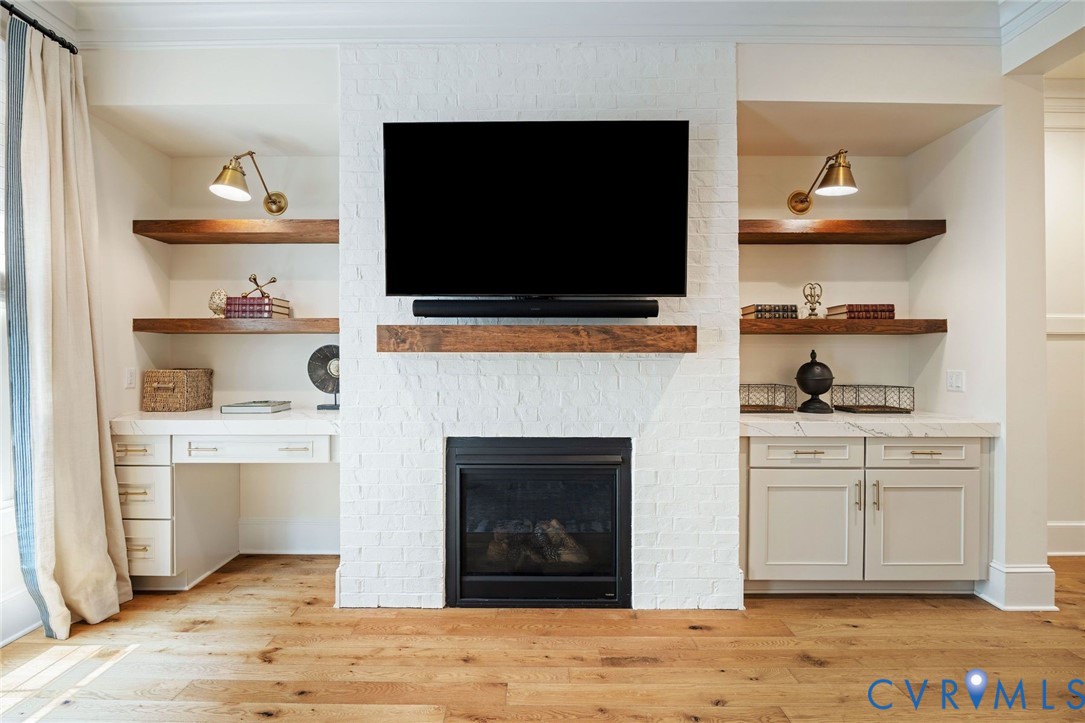
  • Fireplace Gas, Vented
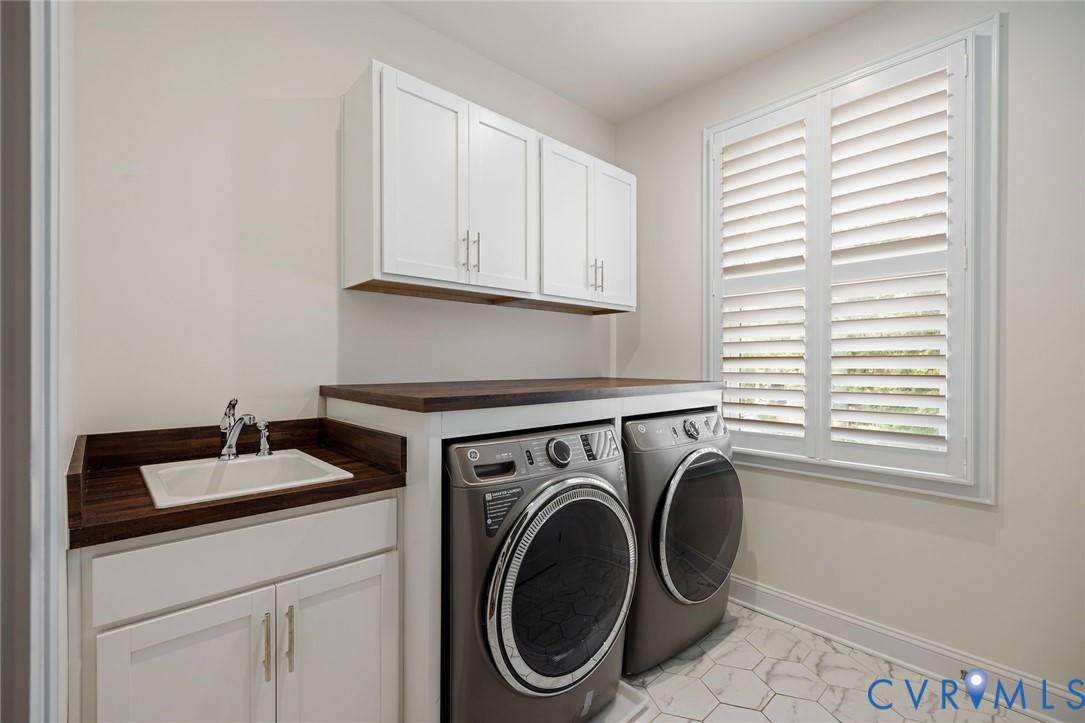
  • APPLIANCES Built-In Oven, Double Oven, Dryer, Dishwasher, Exhaust Fan, Gas Cooking, Disposal, Gas Water Heater, Ice Maker, Microwave, Refrigerator, Tankless Water Heater, Washer
  • other interior Features Wet Bar, Bookcases, Built-in Features, Bedroom on Main Level, Butlers Pantry, Ceiling Fan(s), Dining Area, Separate/Formal Dining Room, Double Vanity, Eat-in Kitchen, Granite Counters, High Ceilings, Kitchen Island, Bath in Primary Bedroom, Recessed Lighting, Solid Surface Counters, Cable TV, Walk-In Closet(s), Window Treatments

Area & Lot

  • Status Pending
  • Living Area3,266 Sq.Ft.
  • Lot Area1,306.8 Sq.Ft.
  • MLS® ID2619750
  • TypeTownhouse
  • YEAR BUILT2023
  • NeighborhoodRichmond
  • Architecture StylesModern, Row House
  • View DescriptionCity
  • Elementary SchoolMunford
  • Middle SchoolAlbert Hill
  • High SchoolThomas Jefferson

Exterior

  • STORIES4
  • Garage Space2.0
  • water SourcePublic
  • PoolNone
  • roofComposition, Shingle
  • lot featuresLevel
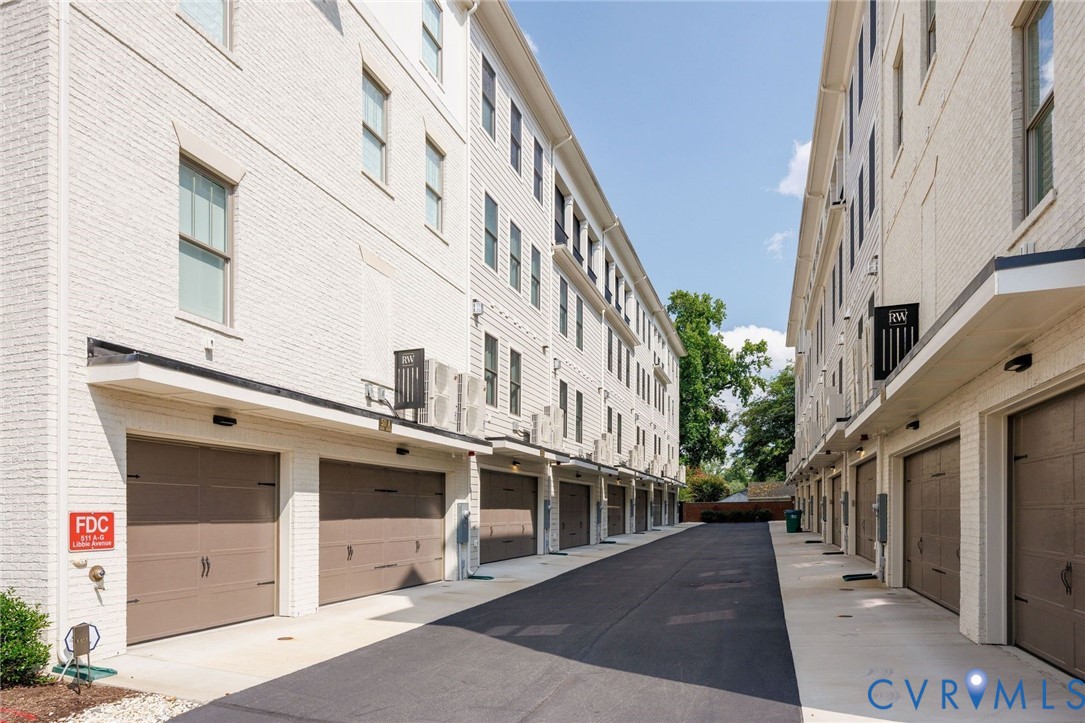
  • parkingAttached, Direct Access, Driveway, Garage, Garage Door Opener, Off Street, Paved
  • HEAT TYPEElectric, Forced Air, Natural Gas, Zoned
  • AIR CONDITIONINGCentral Air, Zoned
  • sewerPublic Sewer
  • SubstructureSlab
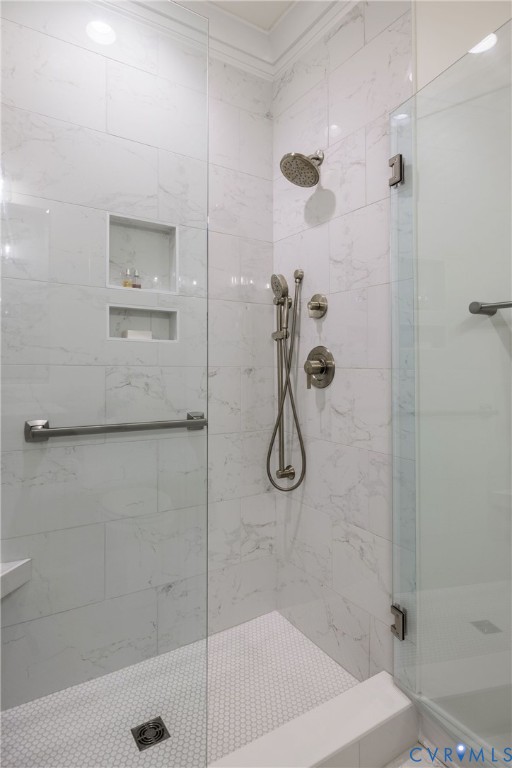
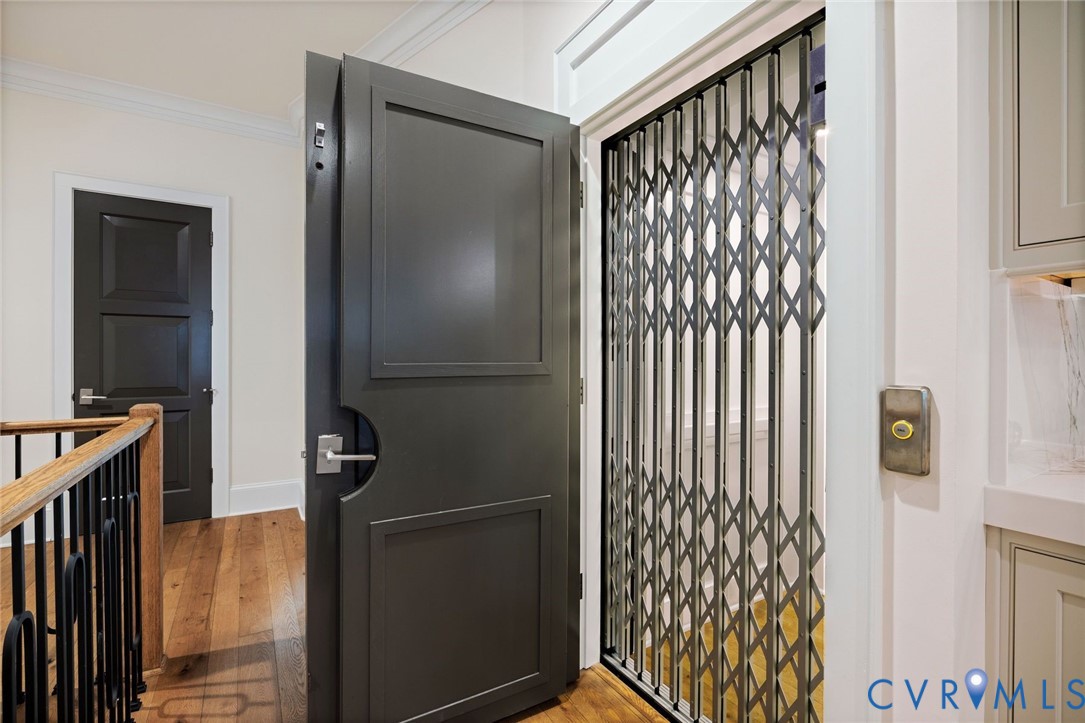
  • Disability FeaturesAccessibility Features, Customized Wheelchair Accessible, Accessible Elevator Installed, Grab Bars, Low Threshold Shower, Accessible Doors
  • HOA AmenitiesLandscaping
  • security FeaturesSecurity System, Fire Sprinkler System, Smoke Detector(s)
  • other exterior FeaturesSprinkler/Irrigation, Lighting, Porch, Paved Driveway

Financial

  • Sales Price$1,650,000
  • Real Estate Tax $16,104/yr
  • HOA $263/mo
View Virtual Tour

Richmond

The city prides itself on historic renovations, meaning that much of what is becoming old is about to be made new again.

Explore

Work With Carrie

With her unrelenting attention to detail, full accessibility and dedicated responsiveness, Carrie caters to her clients’ needs throughout the entire process of buying or selling their homes.

Follow Me on Instagram