509 Libbie Ave Unit#E
SEE ALL PHOTOS
509 Libbie Ave Unit#E
Sold

509 Libbie Ave Unit#E

509 Libbie Ave Unit#E, Richmond, VA 23226

$1,385,000
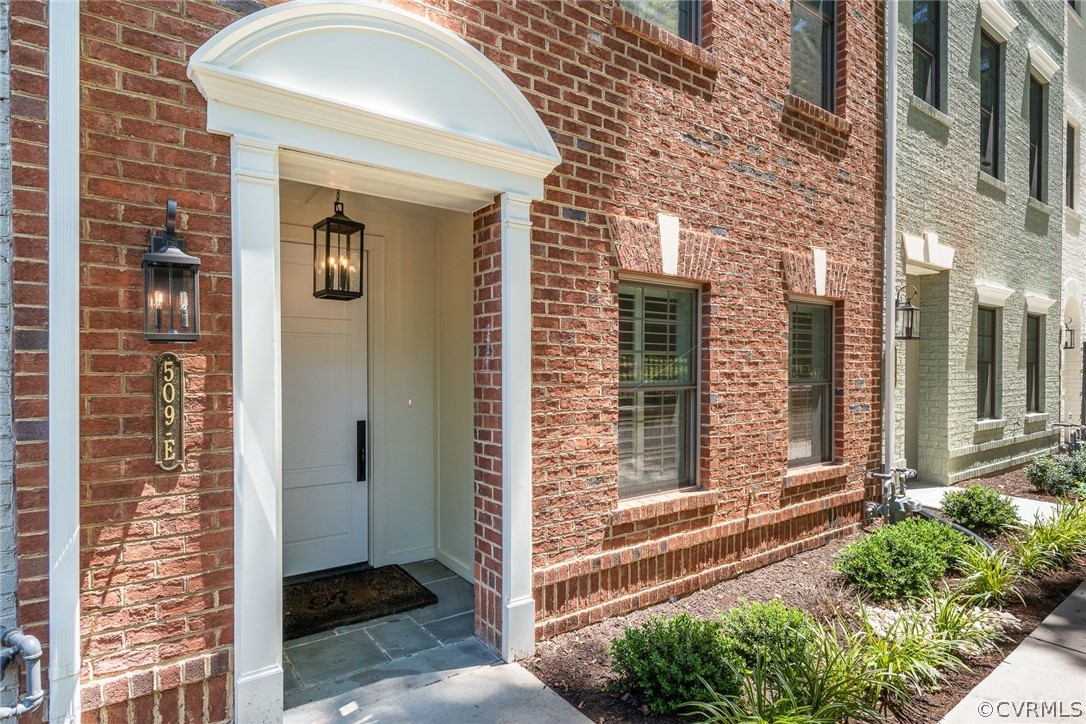
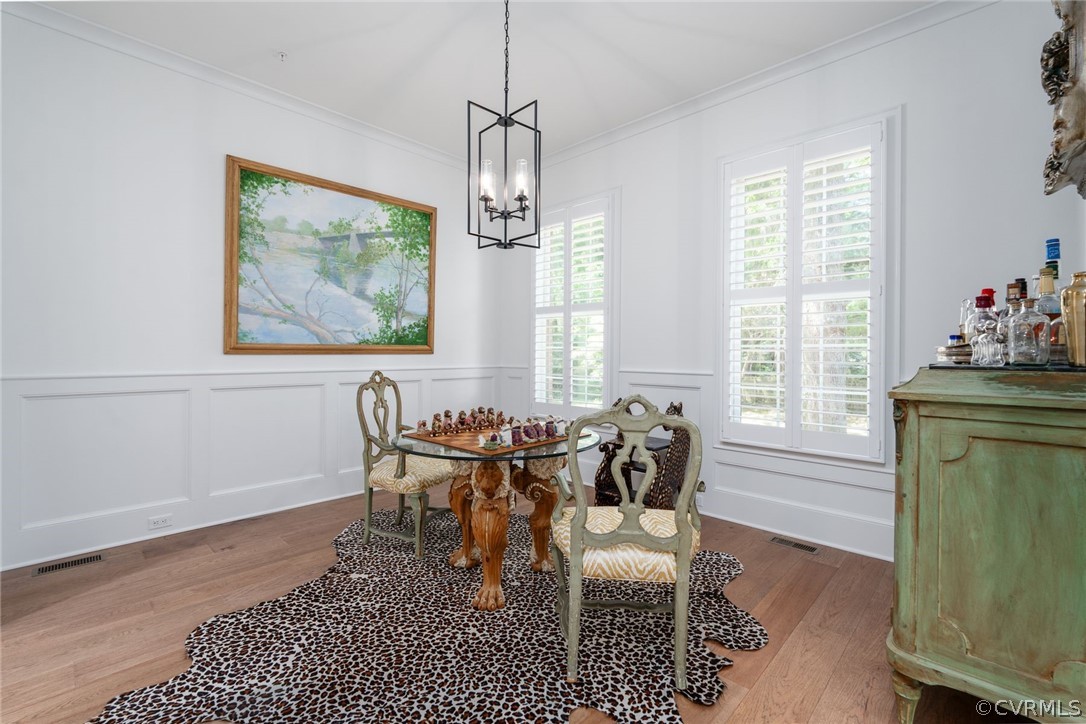
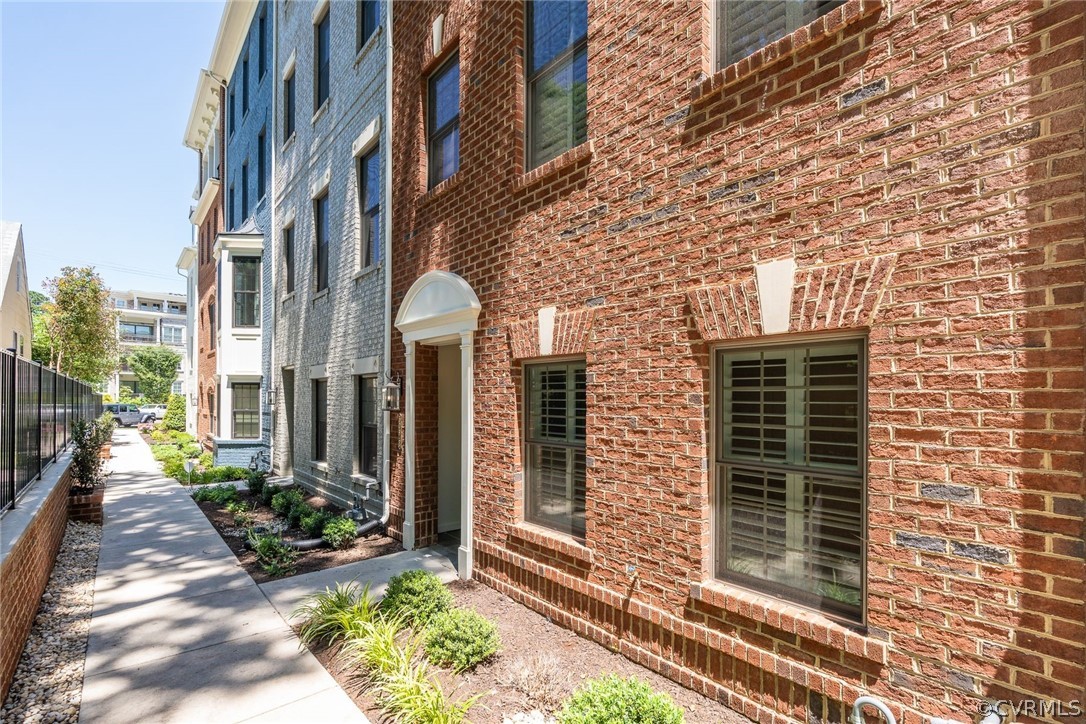
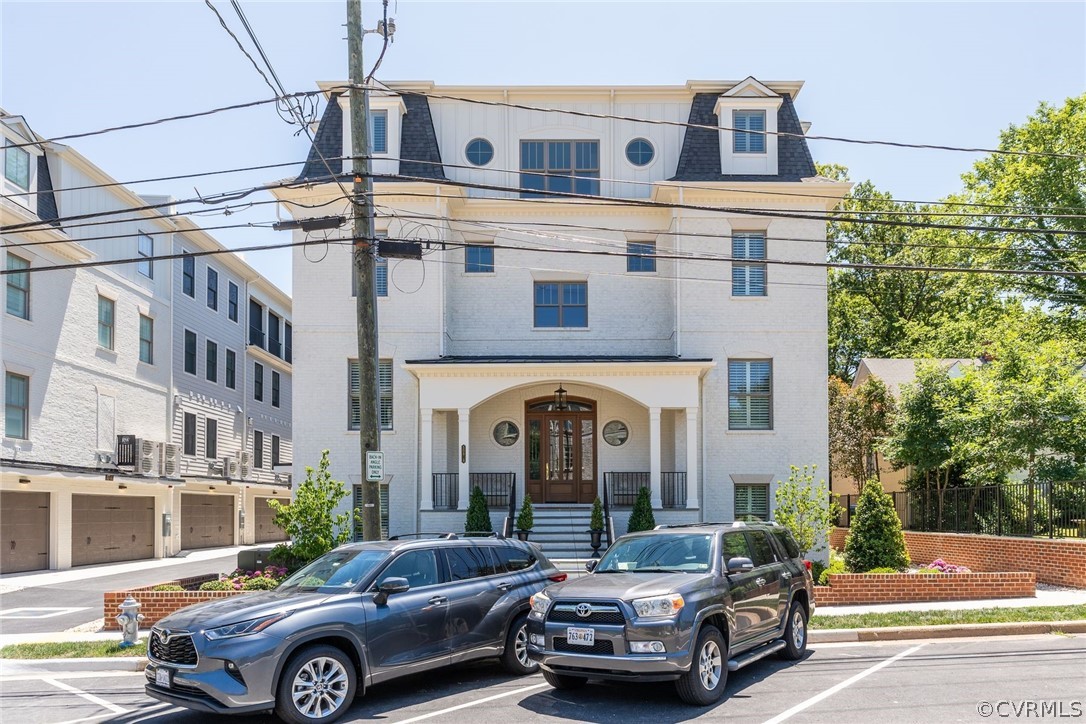
Experience urban luxury in this newly built (2023) townhome located in Libbie & Grove, one of the most popular, sought-after areas in Richmond. The Row at Westhampton epitomizes luxury living, nestled among charming boutique shops, salons, cafes, and restaurants. Here, you'll find yourself just steps from destinations that others drive miles to enjoy.

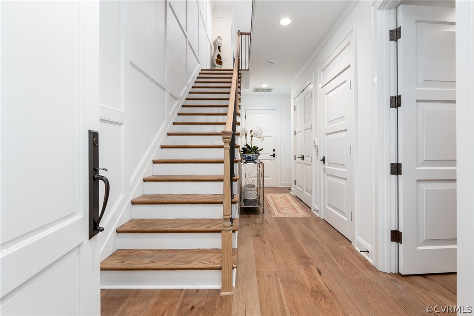
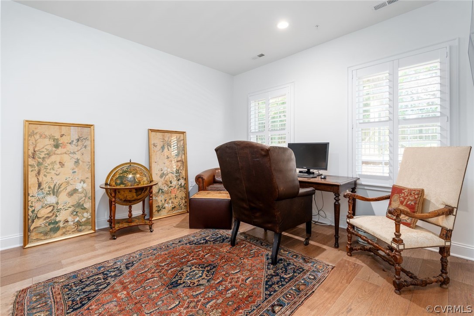
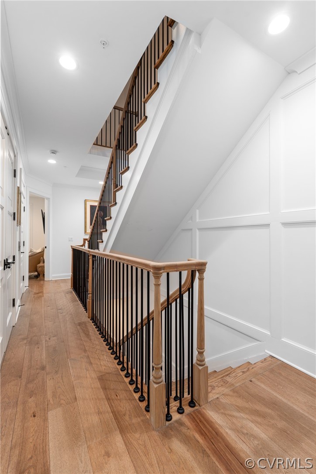
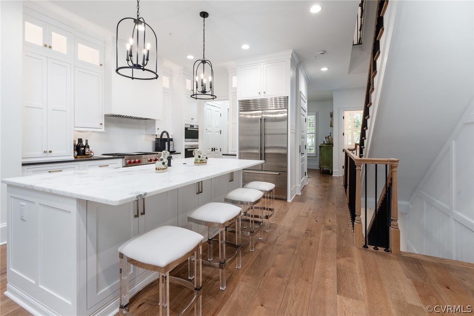
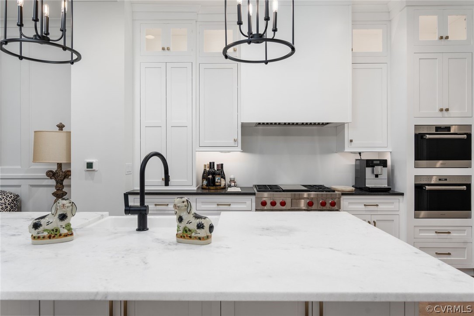
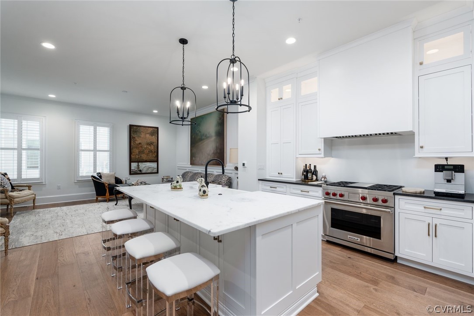
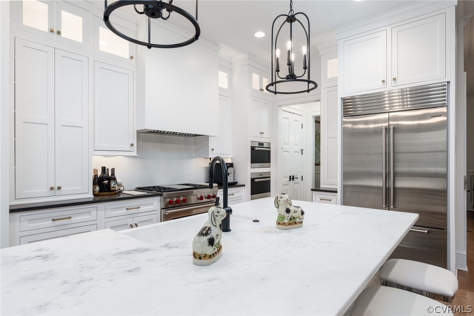
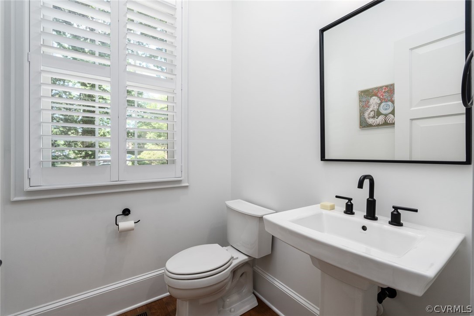
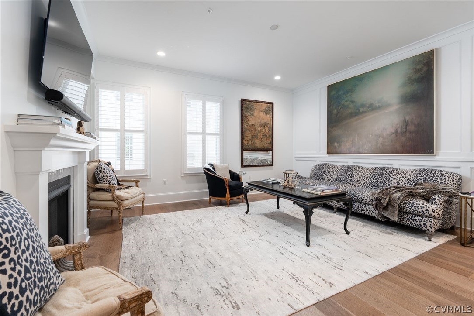
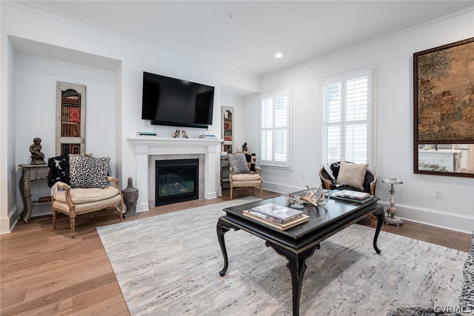
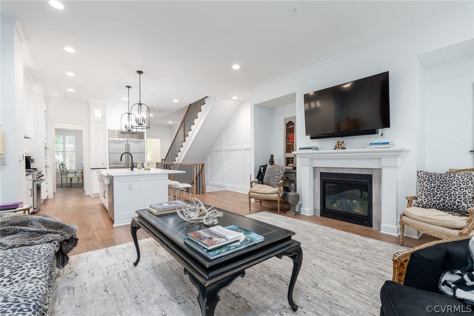
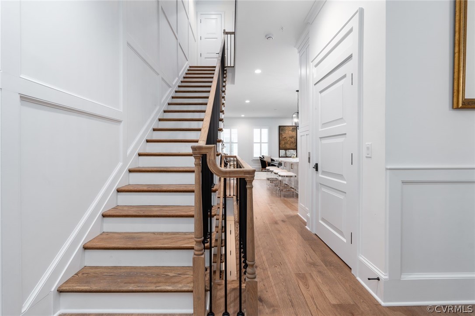
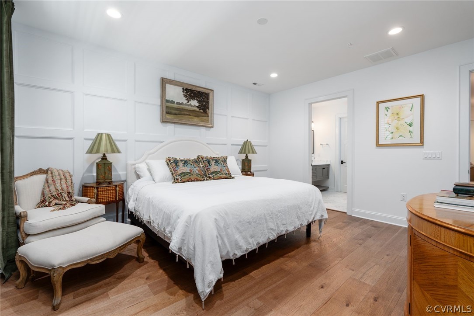
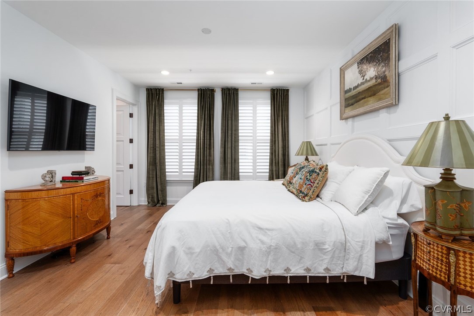
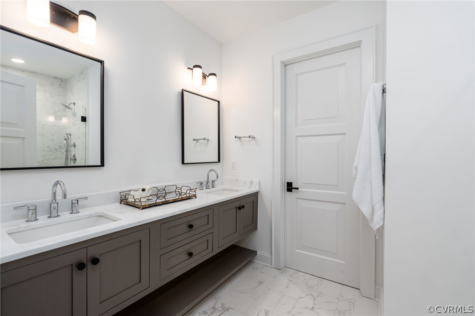
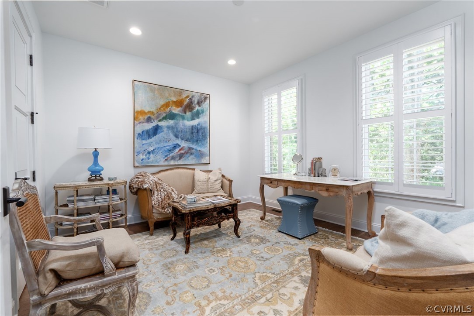
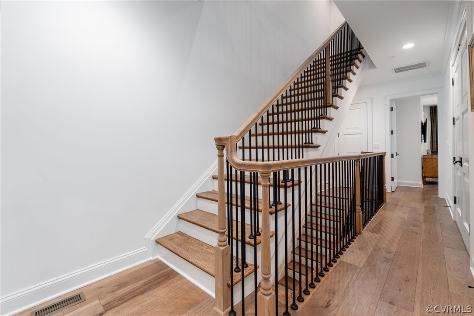
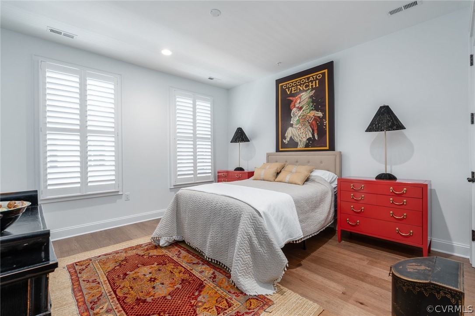
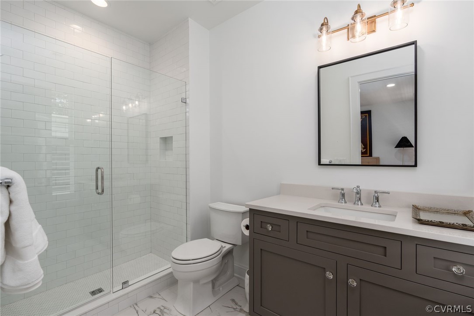
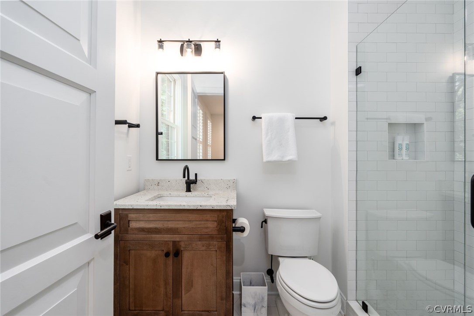
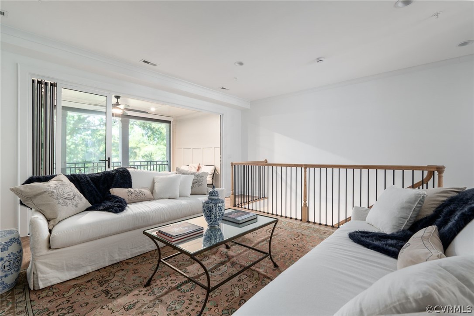
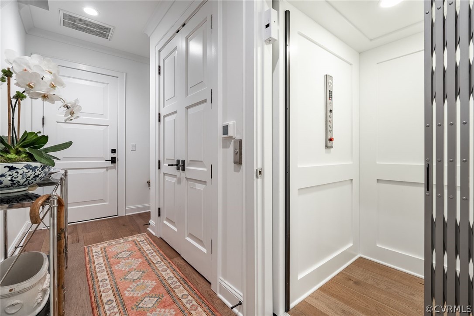
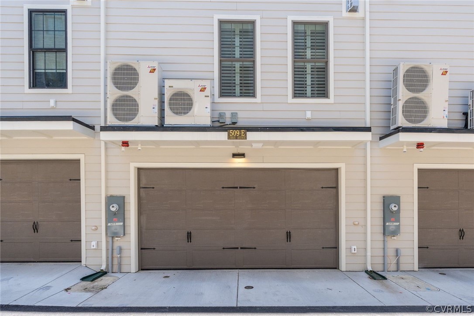
This stunning 3,033 square foot Park Floor Plan offers 4 levels of exquisite living space, featuring 4 ensuite bedrooms (including one on the first floor), a personal elevator, and a 2-car garage. The kitchen is equipped with all the bells and whistles you could hope for - Wolf ovens, SubZero fridge & beverage center, and Cove dishwasher.

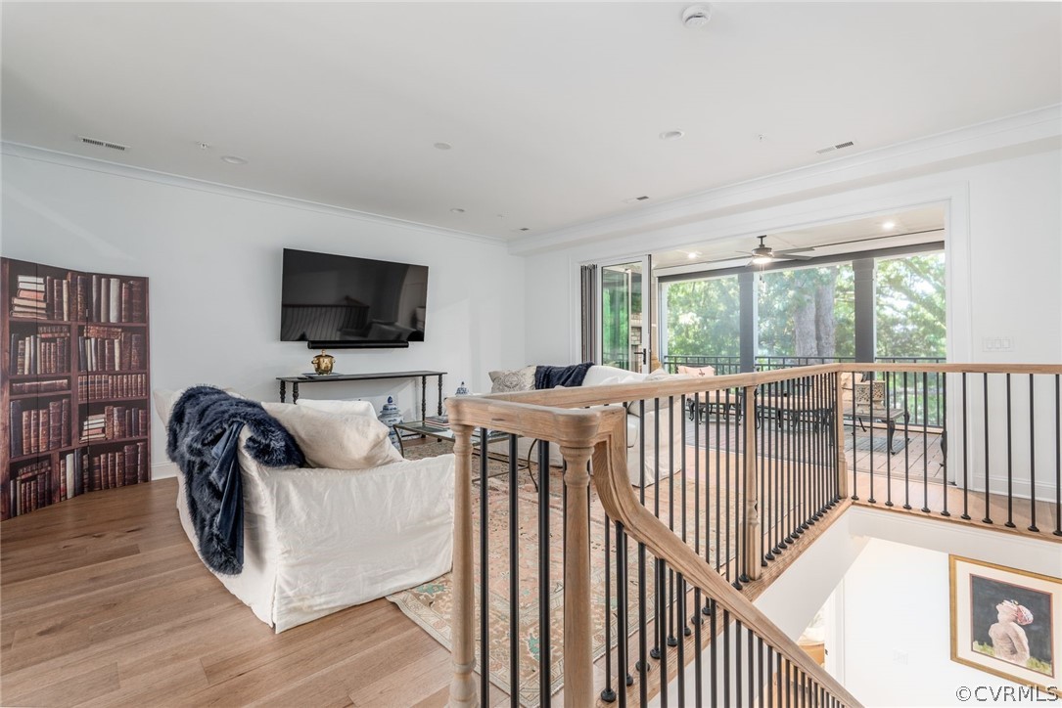
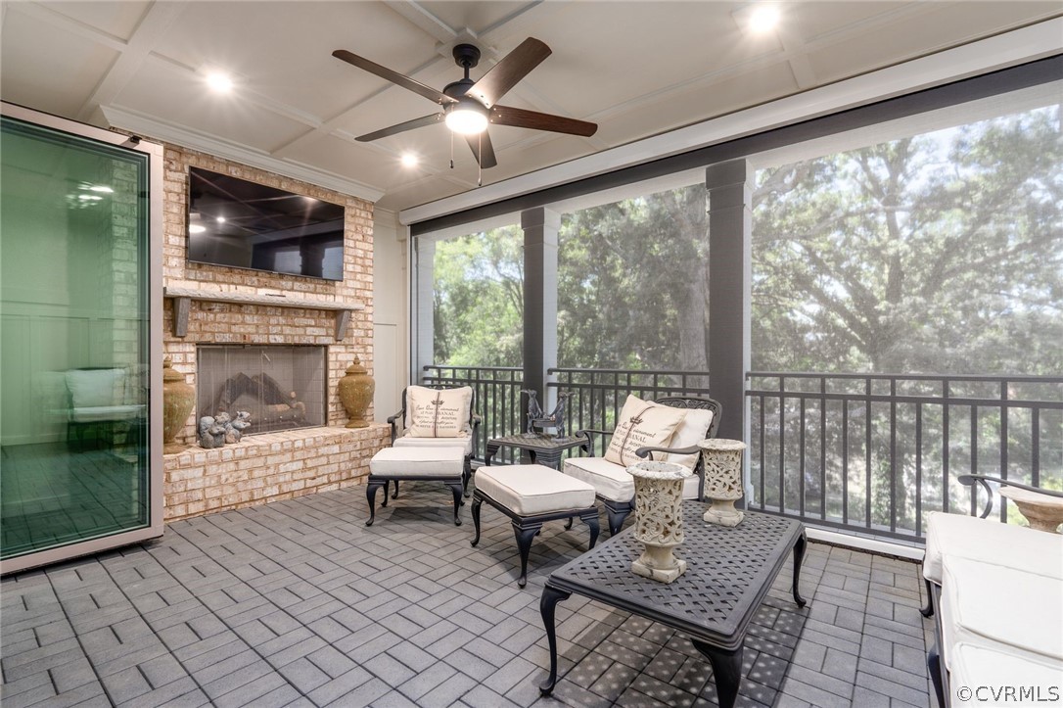
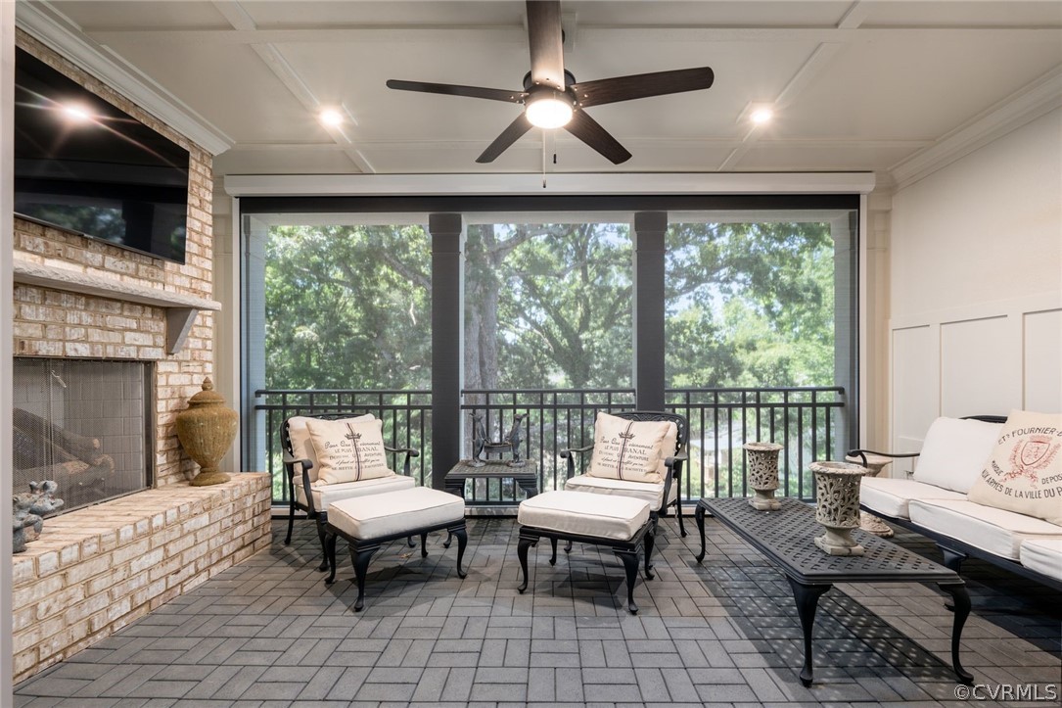
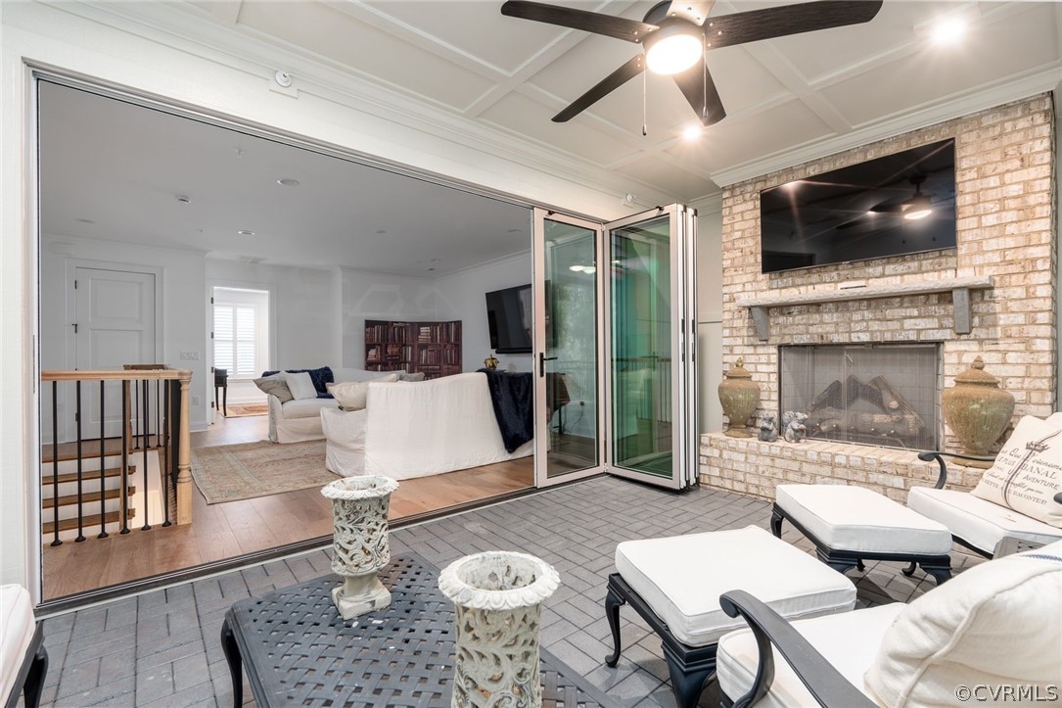
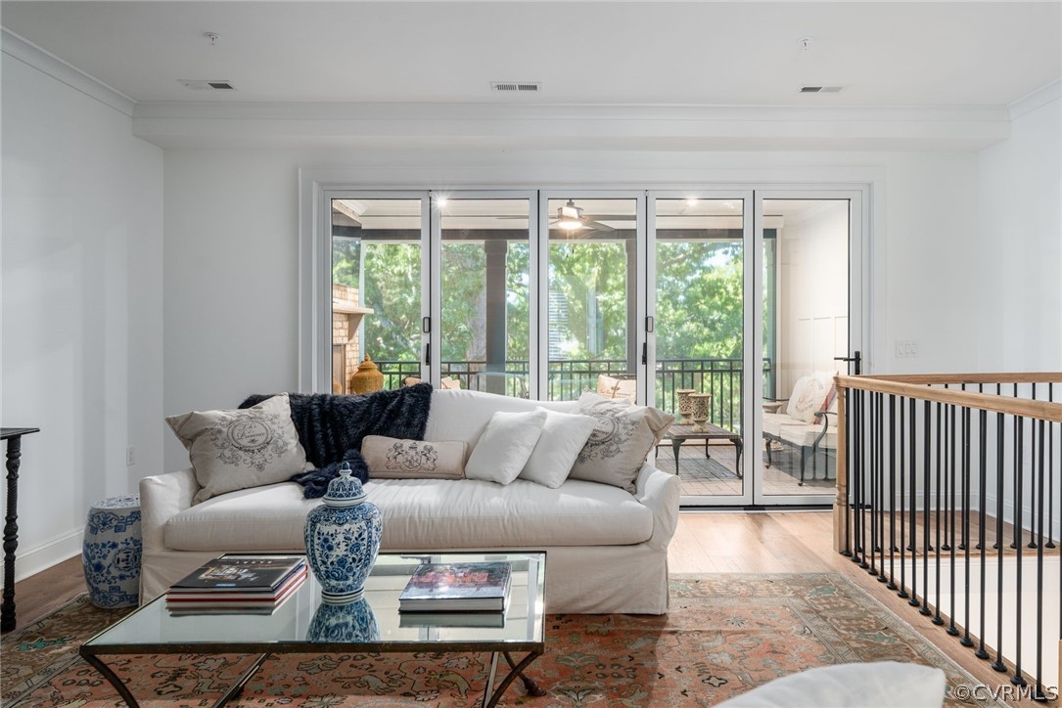
One of the highlights is the seamless indoor-outdoor living with a NanaWall opening to an inviting covered terrace complete with a gas fireplace and an automatic screen that can be raised or lowered for comfort. Embrace sophistication and convenience in this remarkable townhome, perfect for those who appreciate modern luxury in a prime location.

4
beds

5
baths

3,033 Sq.Ft. LIVING AREA

1,402.63 Sq.Ft. lot

Features & Amenities

Interior

  • total bedrooms4
  • Total bathrooms5
  • full bathrooms4
  • half bathroom1
  • Flooring Ceramic Tile, Wood
  • Fireplace Gas, Vented
  • APPLIANCES Dryer, Dishwasher, Exhaust Fan, Gas Cooking, Disposal, Ice Maker, Microwave, Range, Refrigerator, Range Hood, Tankless Water Heater, Washer
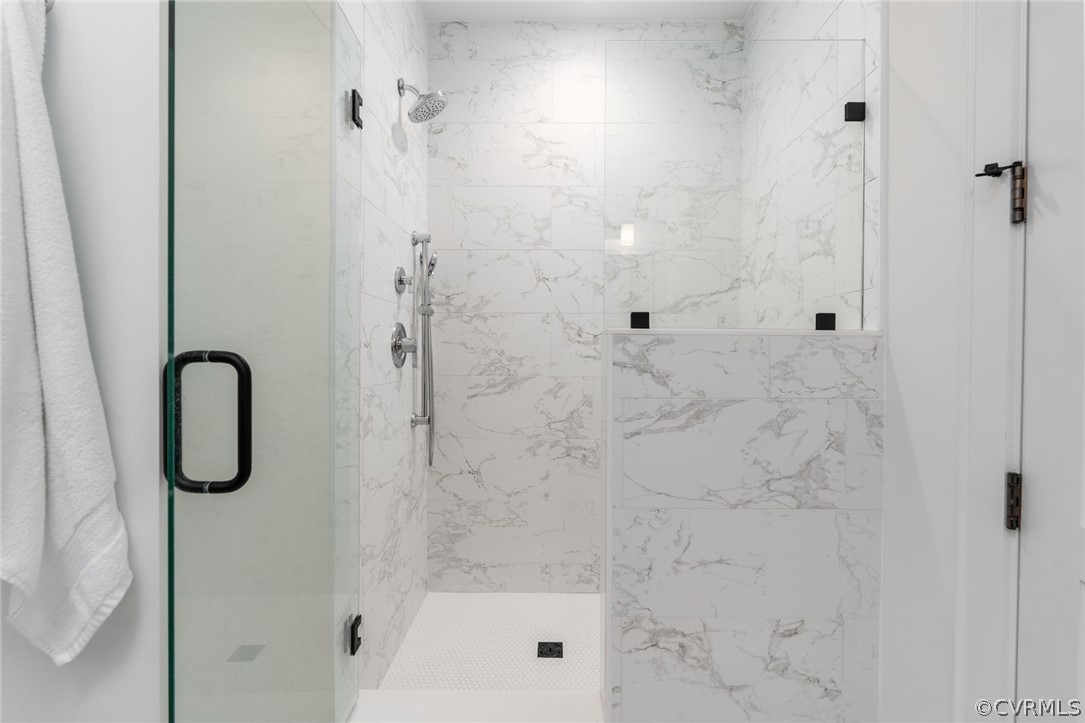
  • other interior Features Bedroom on Main Level, Ceiling Fan(s), Dining Area, Double Vanity, French Door(s)/Atrium Door(s), Fireplace, Granite Counters, High Ceilings, Kitchen Island, Bath in Primary Bedroom, Pantry, Recessed Lighting, Cable TV, Walk-In Closet(s), Built In Shower Chair

Area & Lot

  • Status Sold
  • Date Sold August 8, 2024
  • Living Area3,033 Sq.Ft.
  • Lot Area1,402.63 Sq.Ft.
  • MLS® ID2414276
  • TypeTownhouse
  • YEAR BUILT2023
  • NeighborhoodRichmond
  • Architecture StylesRow House, Tri-Level
  • Elementary SchoolMunford
  • Middle SchoolAlbert Hill
  • High SchoolThomas Jefferson

Exterior

  • STORIES4
  • Garage Space2.0
  • water SourcePublic
  • PoolNone
  • roofOther
  • parkingDirect Access, Finished Garage, Garage Door Opener, Off Street, Garage Faces Rear, Garage Faces Side
  • HEAT TYPEElectric, Natural Gas, Zoned
  • AIR CONDITIONINGElectric, Zoned
  • sewerPublic Sewer
  • Disability FeaturesAccessible Full Bath, Accessible Bedroom, Accessible Electrical and Environmental Controls, Accessible Elevator Installed
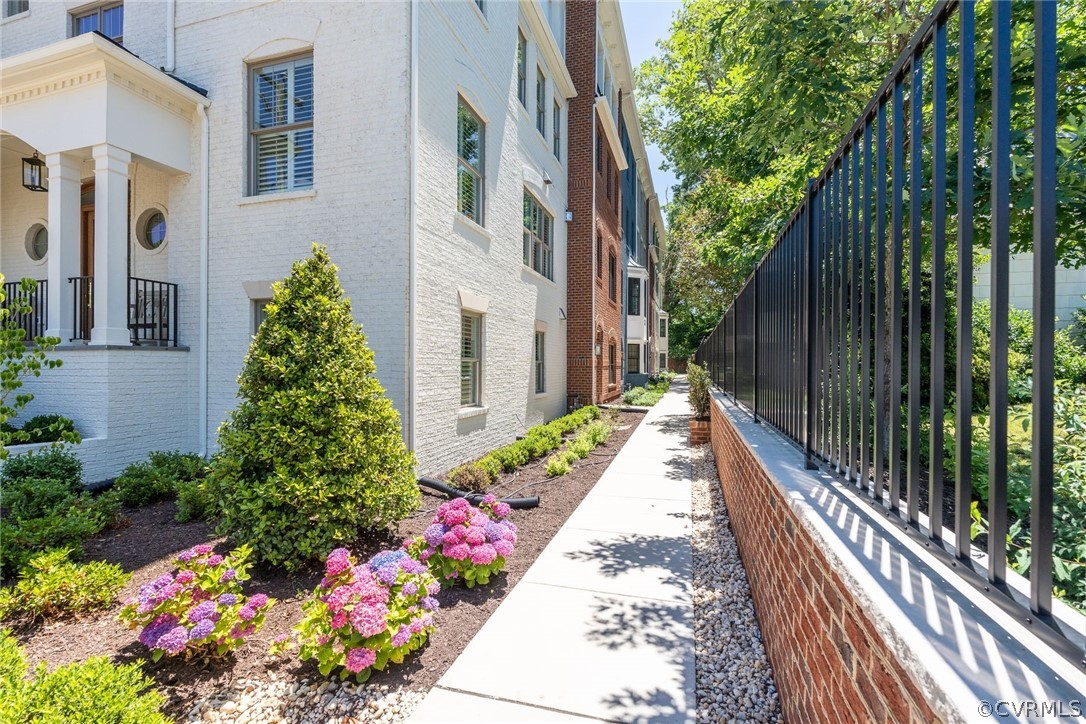
  • HOA AmenitiesLandscaping, Management
  • security FeaturesFire Sprinkler System, Smoke Detector(s)

Financial

  • Sales Price$1,385,000
  • Real Estate Tax $14,028/yr
  • HOA $190/mo
View Virtual Tour

Richmond

The city prides itself on historic renovations, meaning that much of what is becoming old is about to be made new again.

Explore

Work With Carrie

With her unrelenting attention to detail, full accessibility and dedicated responsiveness, Carrie caters to her clients’ needs throughout the entire process of buying or selling their homes.

Follow Me on Instagram