507 Hunt Field Rd
507 Hunt Field Rd
507 Hunt Field Rd
507 Hunt Field Rd
507 Hunt Field Rd
507 Hunt Field Rd
507 Hunt Field Rd
507 Hunt Field Rd
507 Hunt Field Rd
507 Hunt Field Rd
507 Hunt Field Rd
507 Hunt Field Rd
507 Hunt Field Rd
507 Hunt Field Rd
507 Hunt Field Rd
507 Hunt Field Rd
507 Hunt Field Rd
507 Hunt Field Rd
507 Hunt Field Rd
507 Hunt Field Rd
507 Hunt Field Rd
507 Hunt Field Rd
507 Hunt Field Rd
507 Hunt Field Rd
507 Hunt Field Rd
507 Hunt Field Rd
507 Hunt Field Rd
507 Hunt Field Rd
507 Hunt Field Rd
507 Hunt Field Rd
507 Hunt Field Rd
507 Hunt Field Rd
507 Hunt Field Rd
507 Hunt Field Rd
507 Hunt Field Rd
507 Hunt Field Rd
507 Hunt Field Rd
507 Hunt Field Rd
507 Hunt Field Rd
507 Hunt Field Rd
507 Hunt Field Rd
507 Hunt Field Rd
507 Hunt Field Rd
SEE ALL PHOTOS
507 Hunt Field Rd
507 Hunt Field Rd
507 Hunt Field Rd
507 Hunt Field Rd
507 Hunt Field Rd
507 Hunt Field Rd
507 Hunt Field Rd
507 Hunt Field Rd
507 Hunt Field Rd
507 Hunt Field Rd
507 Hunt Field Rd
507 Hunt Field Rd
507 Hunt Field Rd
507 Hunt Field Rd
507 Hunt Field Rd
507 Hunt Field Rd
507 Hunt Field Rd
507 Hunt Field Rd
507 Hunt Field Rd
507 Hunt Field Rd
507 Hunt Field Rd
507 Hunt Field Rd
507 Hunt Field Rd
507 Hunt Field Rd
507 Hunt Field Rd
507 Hunt Field Rd
507 Hunt Field Rd
507 Hunt Field Rd
507 Hunt Field Rd
507 Hunt Field Rd
507 Hunt Field Rd
507 Hunt Field Rd
507 Hunt Field Rd
507 Hunt Field Rd
507 Hunt Field Rd
507 Hunt Field Rd
507 Hunt Field Rd
507 Hunt Field Rd
507 Hunt Field Rd
507 Hunt Field Rd
507 Hunt Field Rd
507 Hunt Field Rd
507 Hunt Field Rd
Sold

507 Hunt Field Rd

507 Hunt Field Rd, Manakin Sabot, VA 23103

$960,000
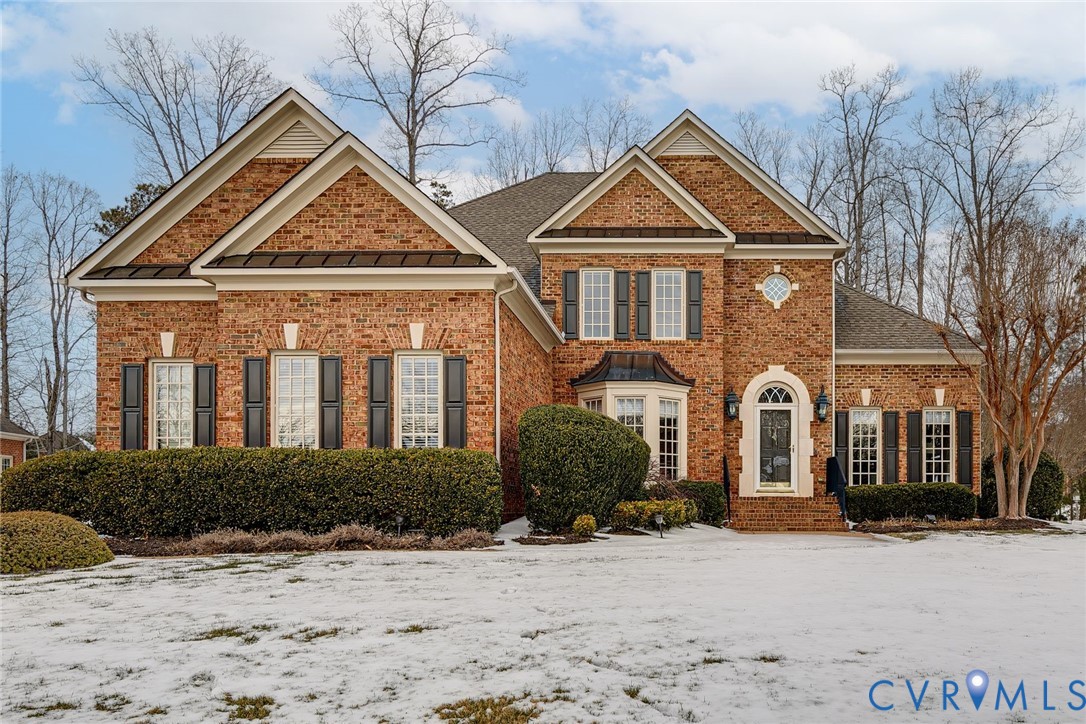
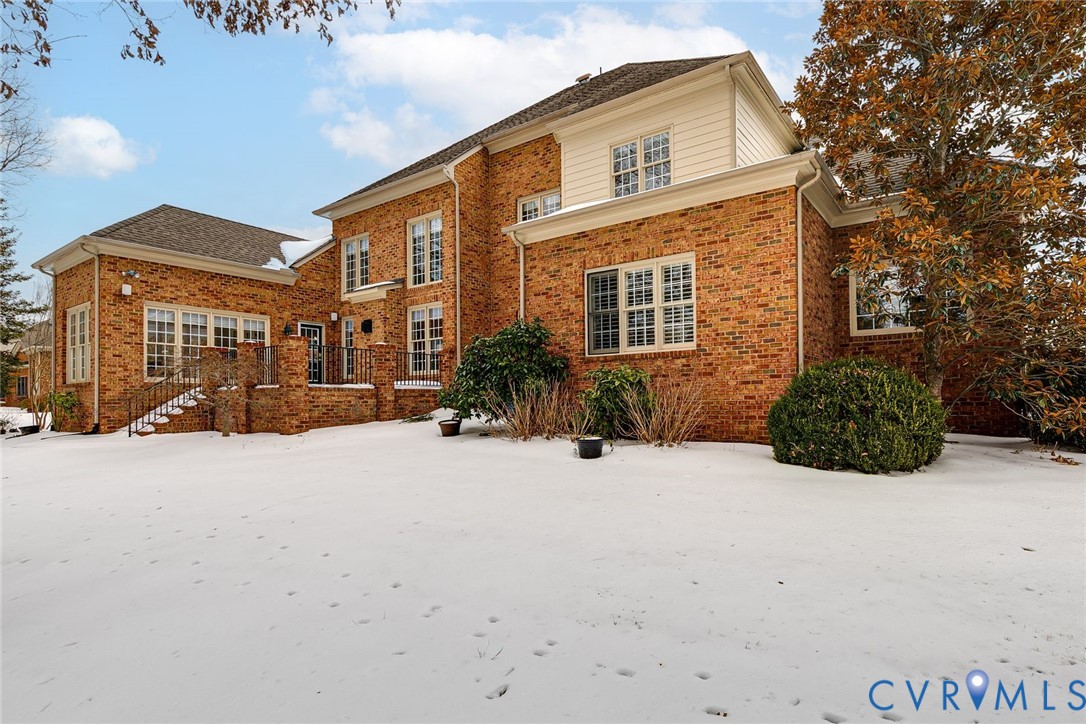
Located in the desirable Coach Homes section of Kinloch, 507 Hunt Field Road showcases custom craftsmanship paired with easy, low-maintenance living. Offering 4547 square feet, 4 bedrooms, and 4.5 baths, this beautifully designed home is filled with natural light, generous living, room to expand, and a true sense of luxury.
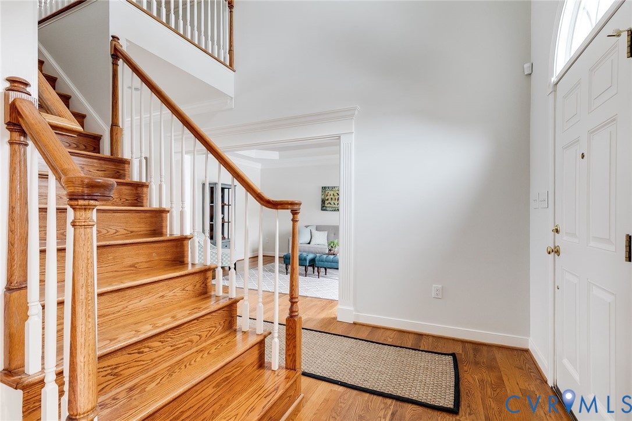
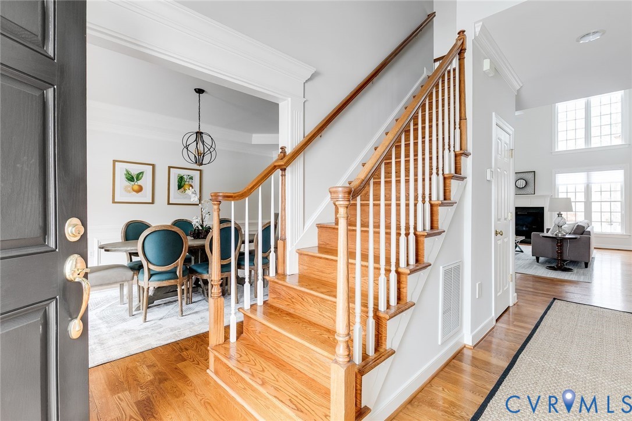
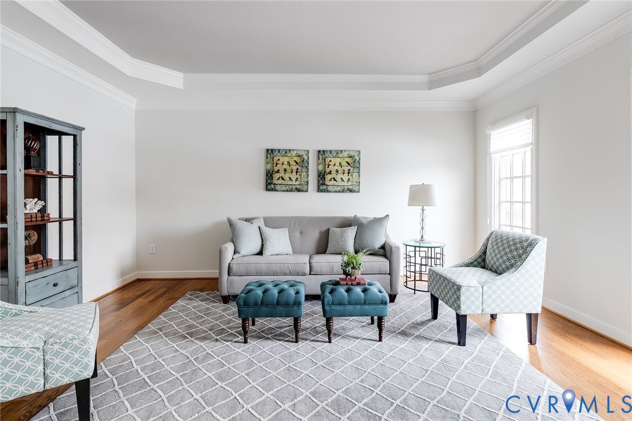
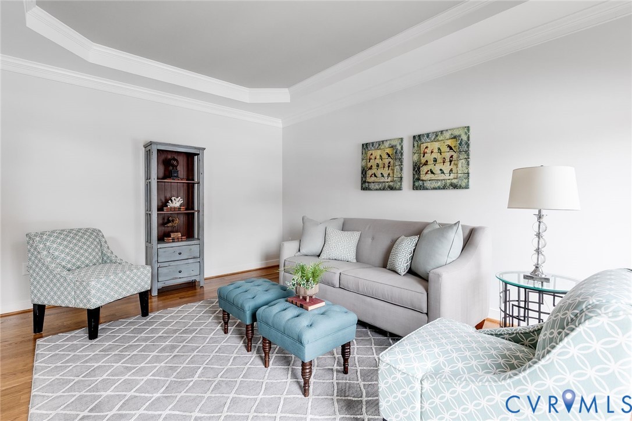
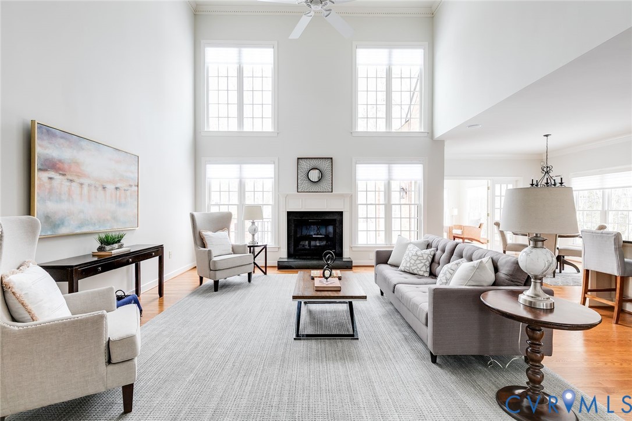
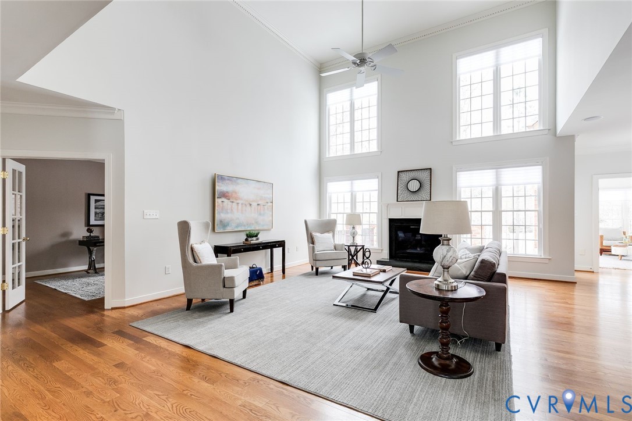
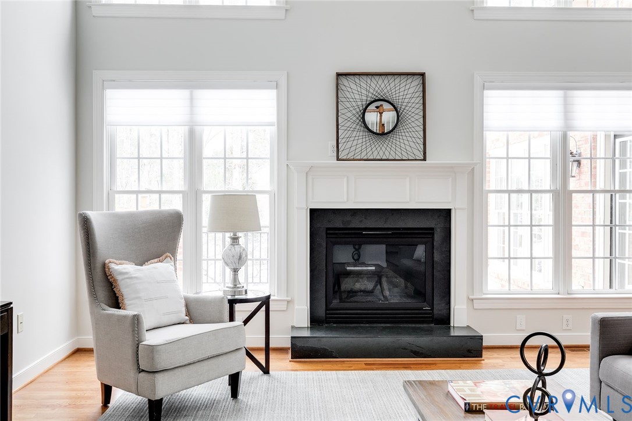
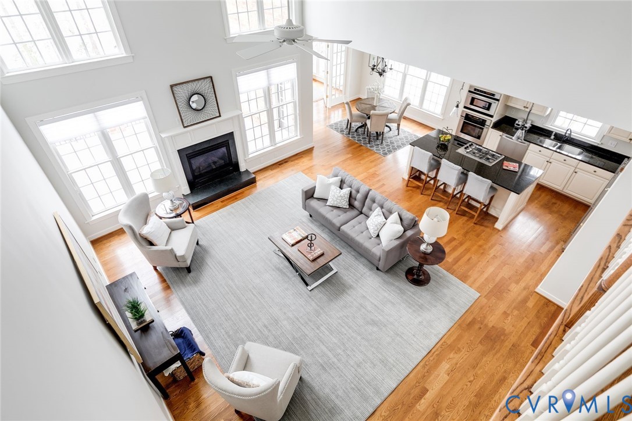
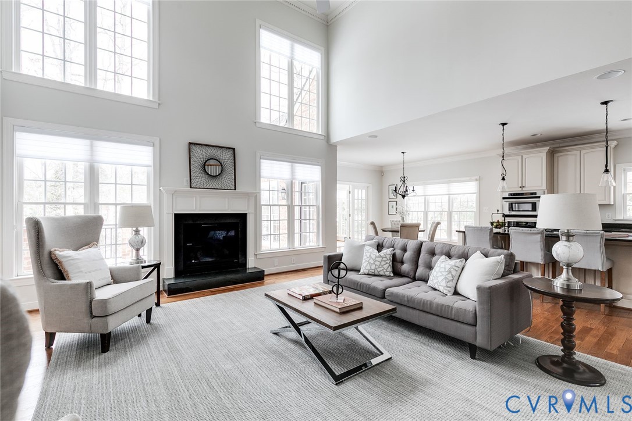
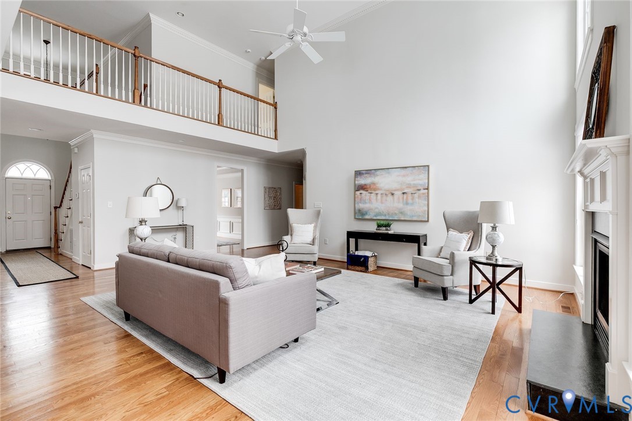
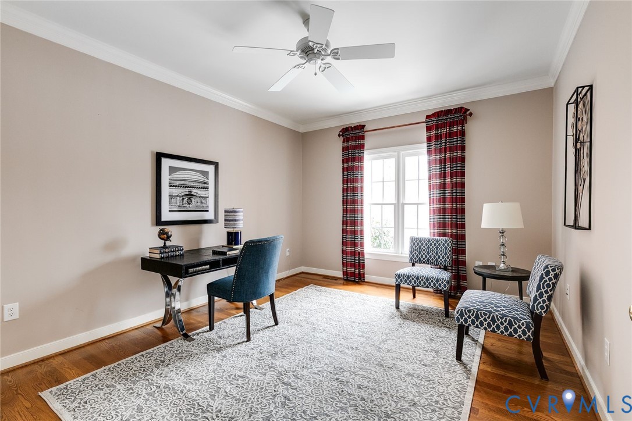
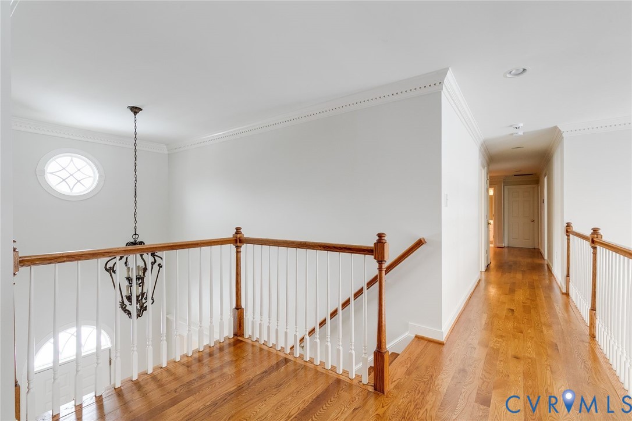
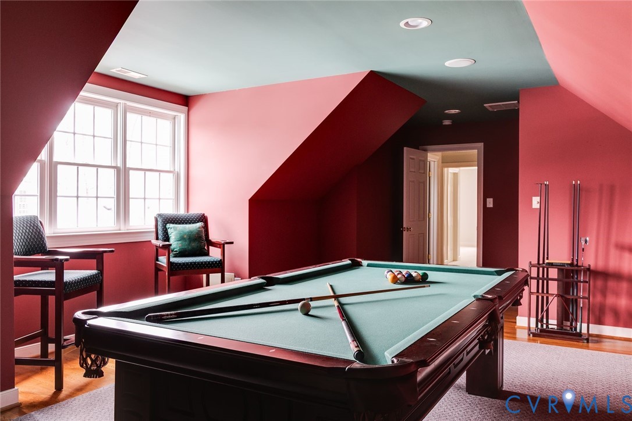
A two-story foyer and dramatic light-filled two-story family room with gas fireplace set the tone with an immediate feeling of openness and homey feel. Fresh interior paint and updated light fixtures add a crisp, modern touch throughout. The floor plan balances function and flexibility with a first-floor primary suite, private home office, and a dedicated billiards or media room.
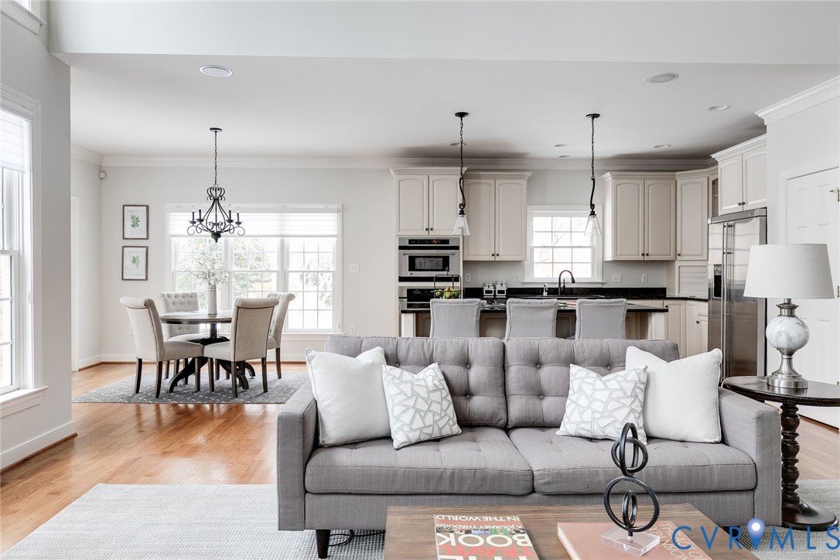
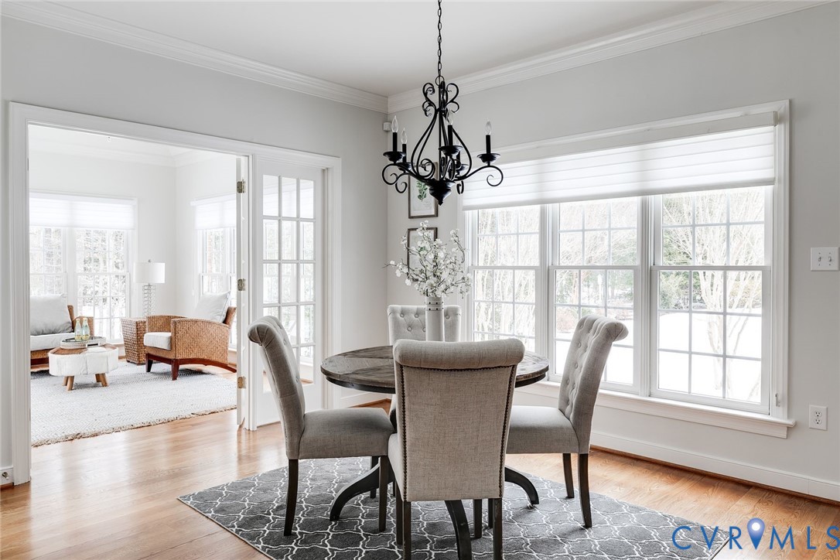
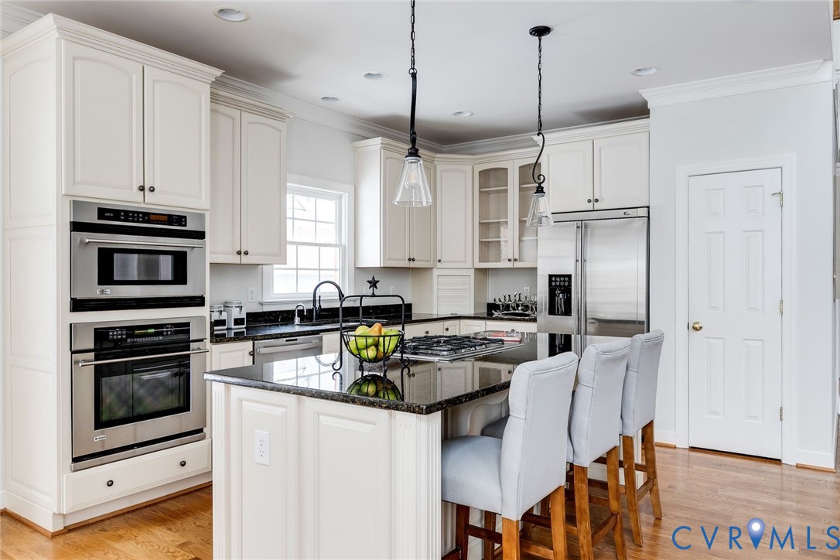
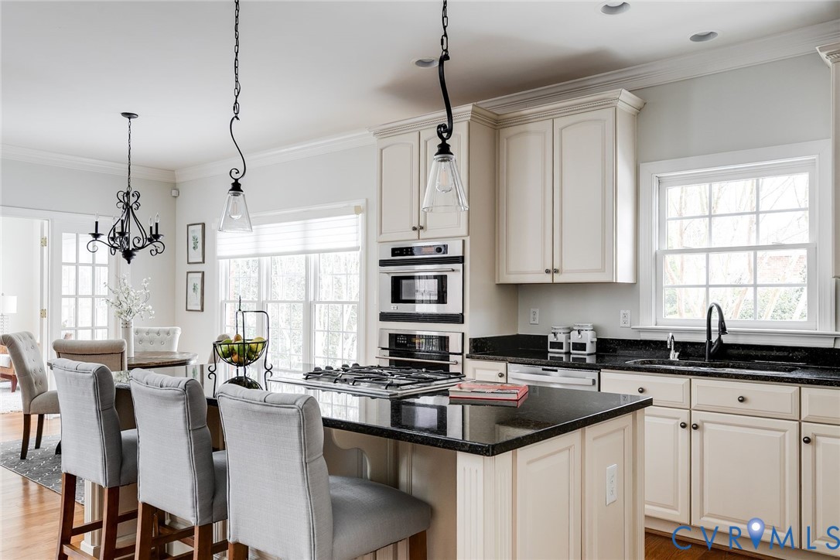
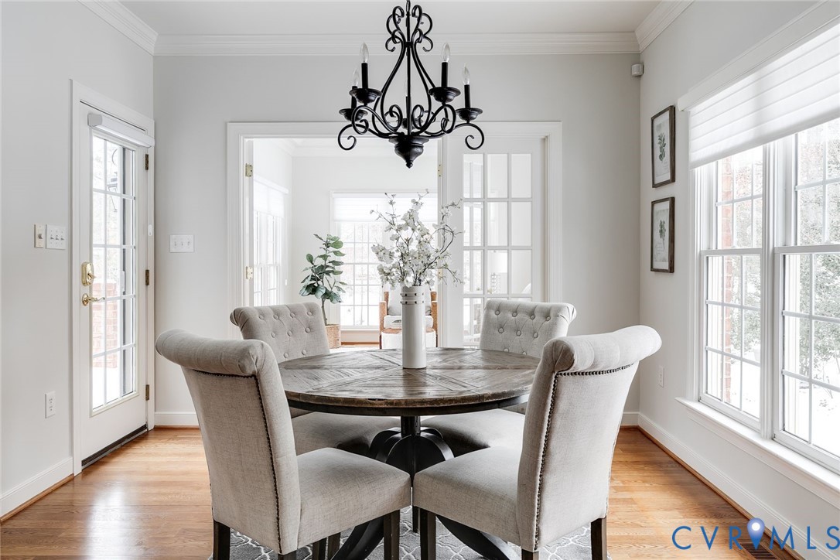
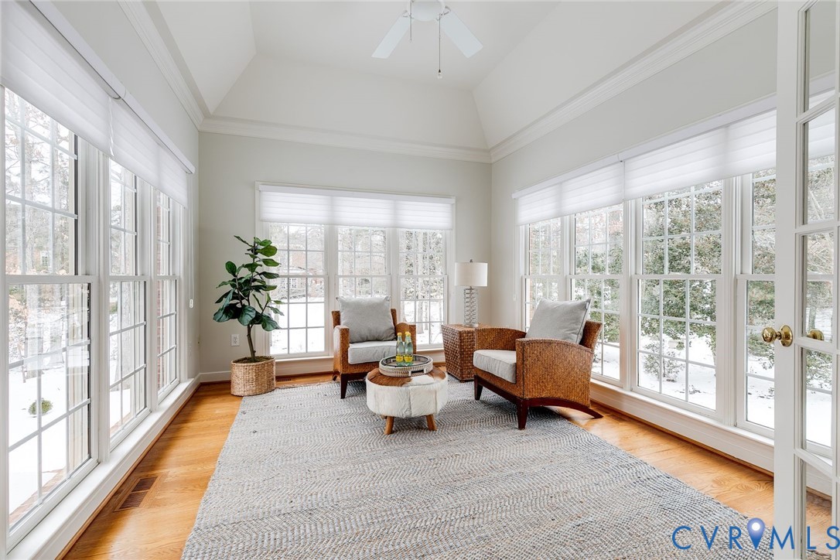
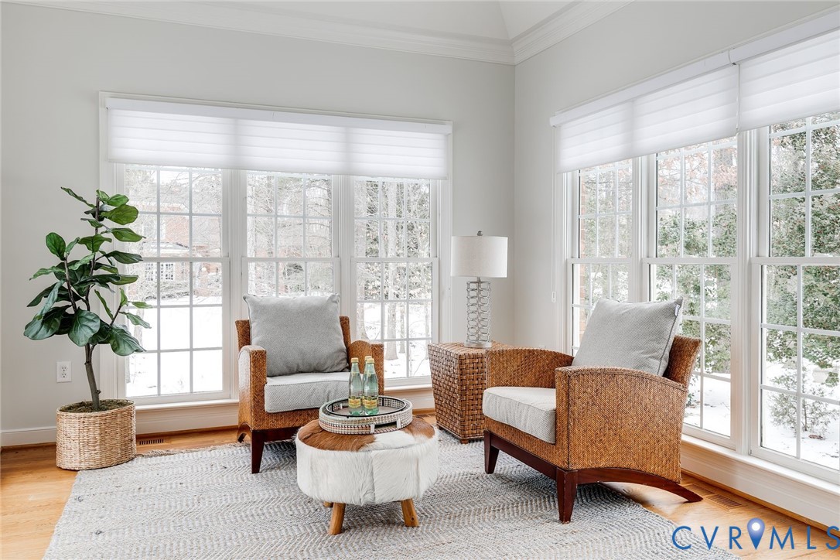
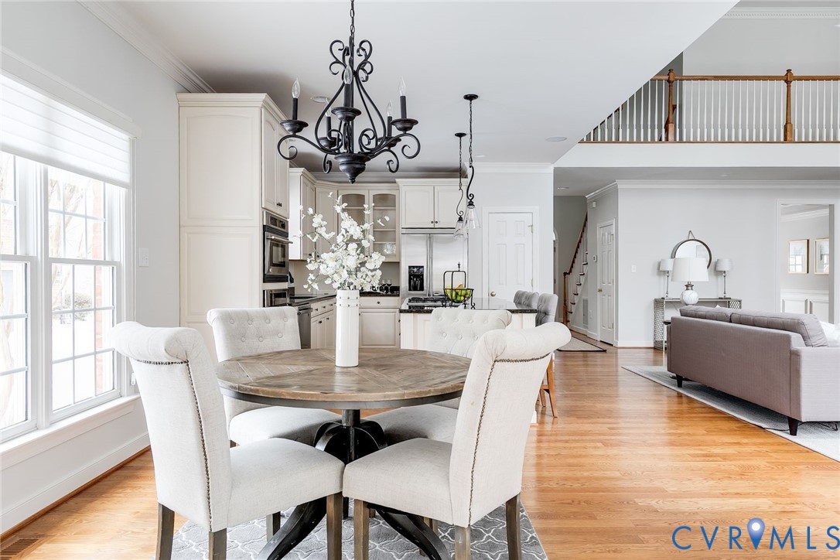
The kitchen opens seamlessly to the family room and showcases granite countertops, stainless steel appliances, a center island with seating, and a bright eat-in area ideal for everyday dining or entertaining. Just off the kitchen, a sunlit sunroom with French doors and walls of windows offers a beautiful space to relax.
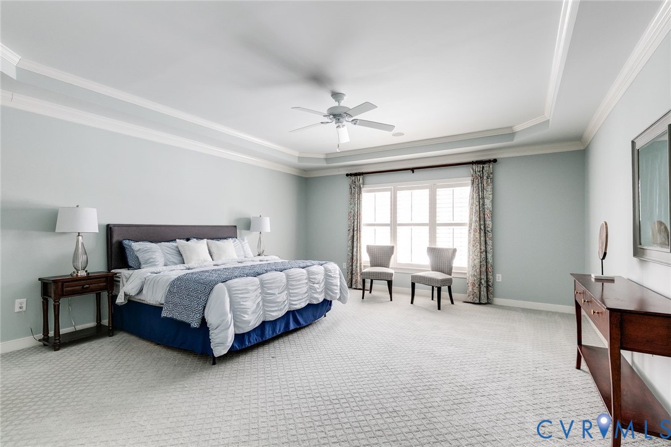
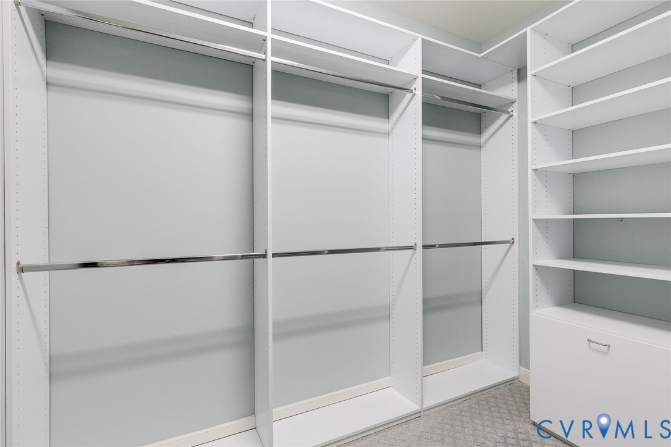
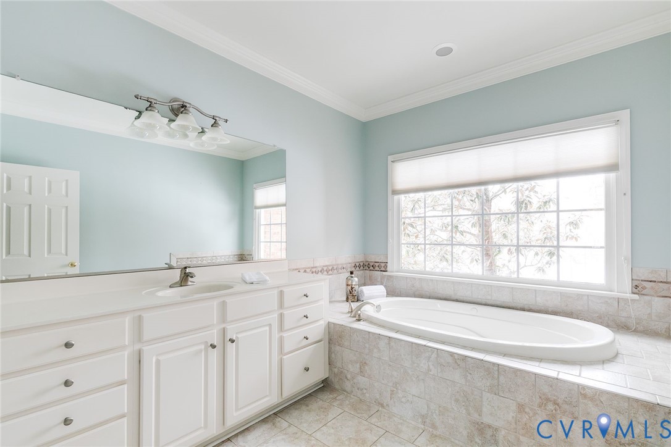
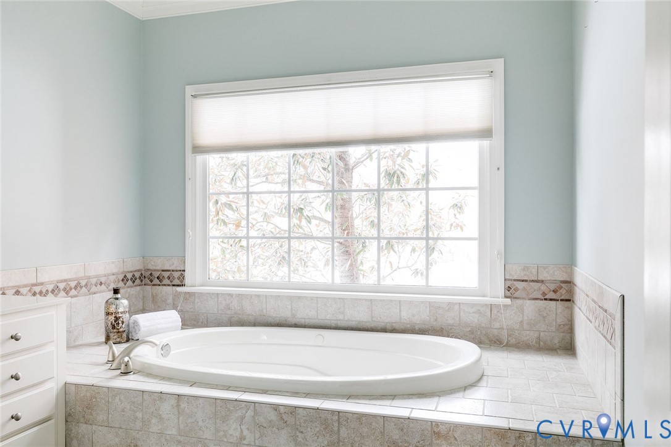
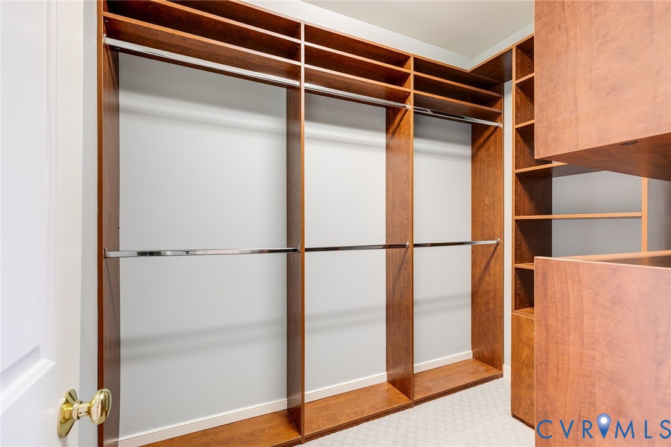
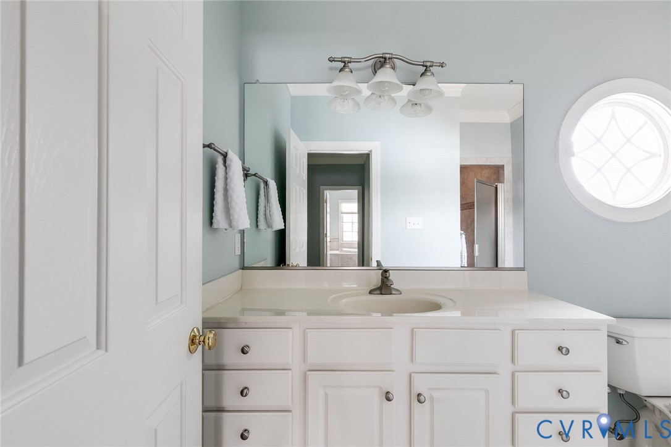
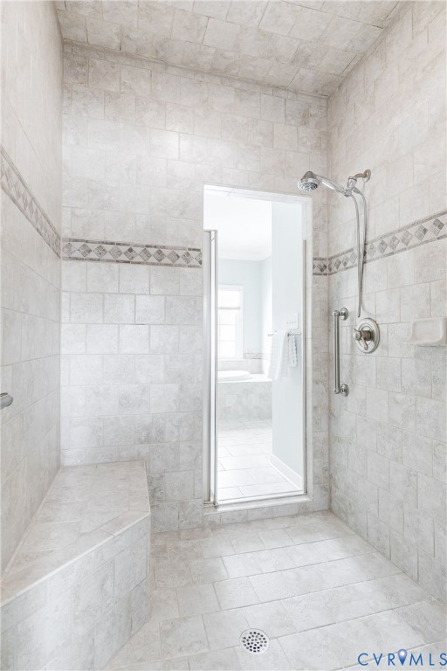
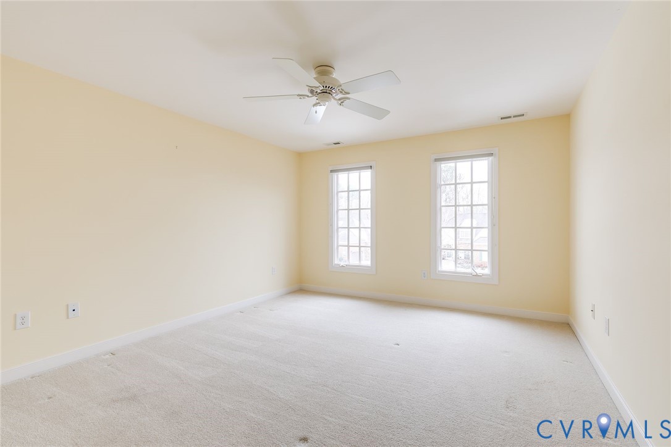
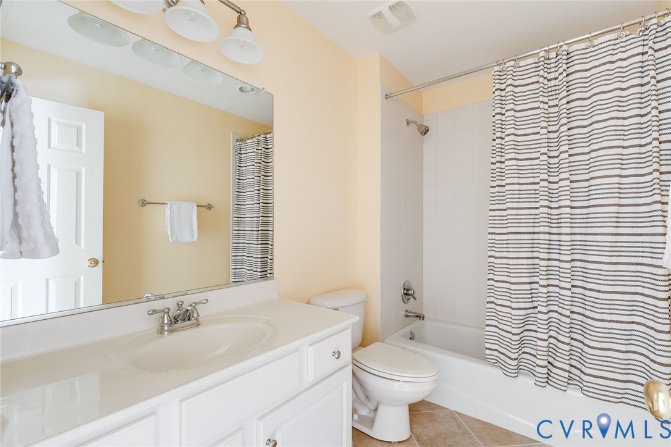
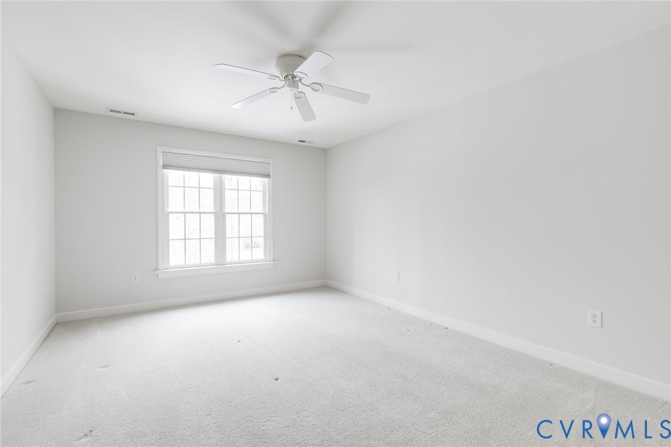
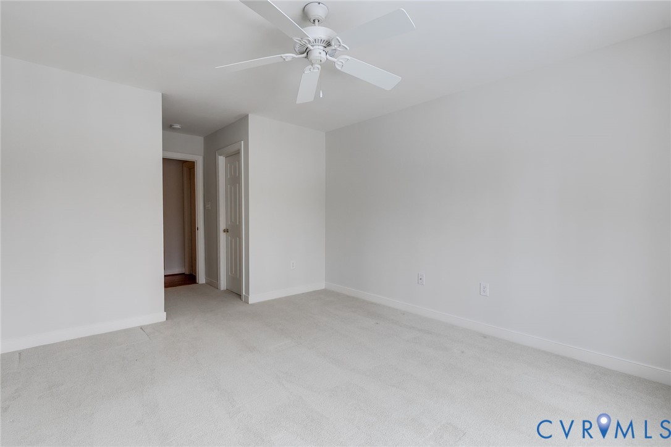
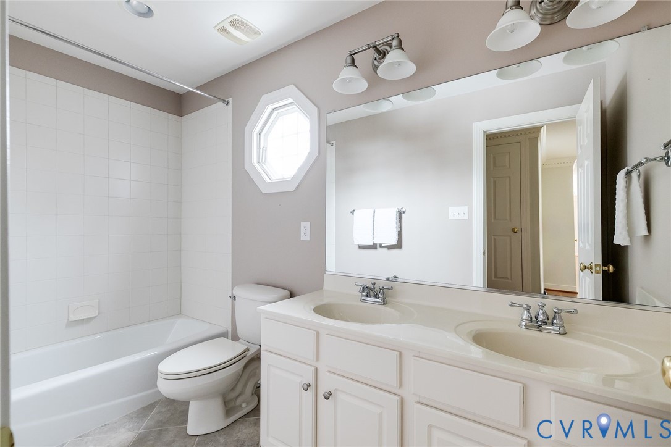
Tucked on the first floor, the primary suite feels like its own private retreat with an elegant tray ceiling, separate dressing area, and dual custom walk-in closets. The spa-inspired ensuite bath is designed for indulgence, featuring two vanities, dual water closets, an expansive walk-in shower, and a soaking Jacuzzi tub for ultimate relaxation. Upstairs, you'll find three additional bedrooms, two full bathrooms, and a spacious billiards or media room or 5th bedroom.
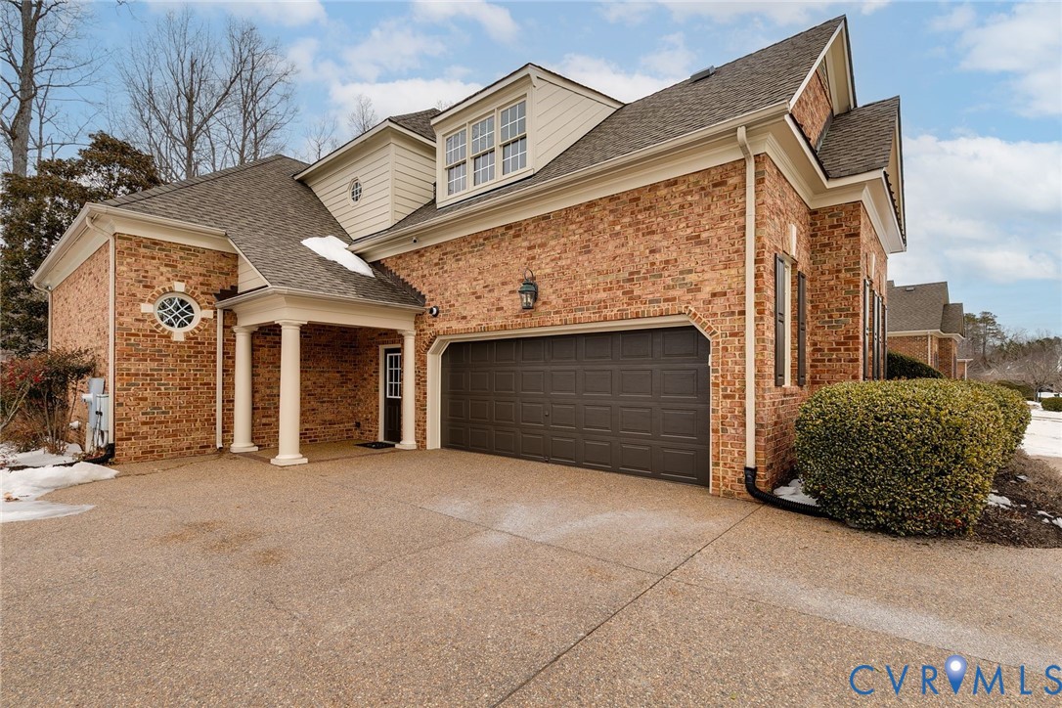
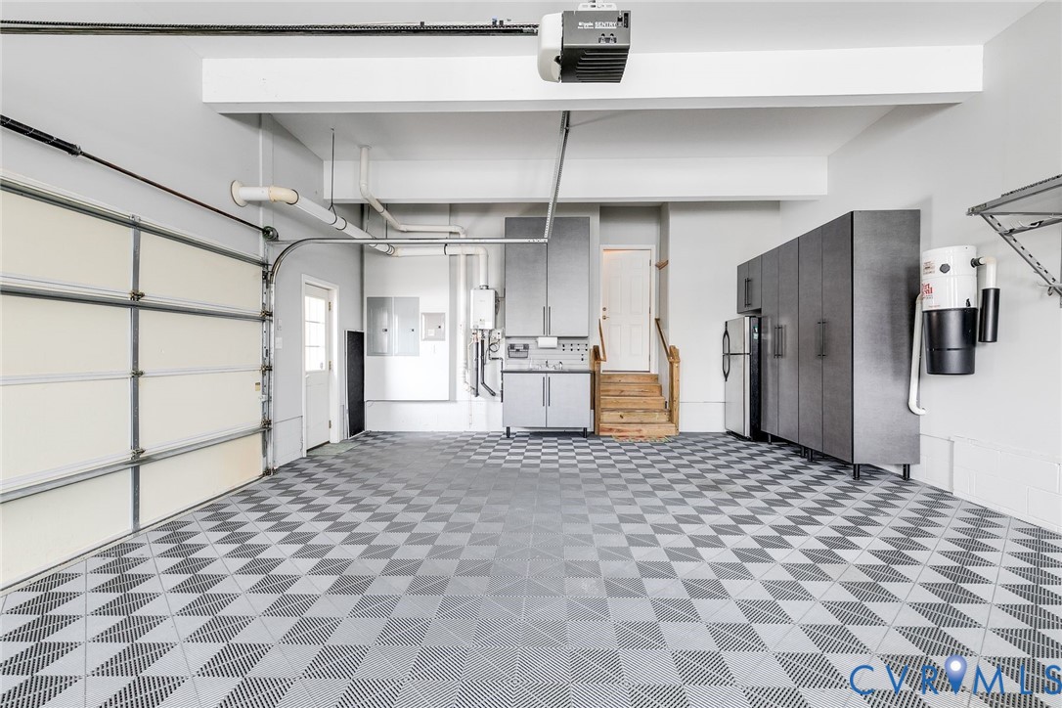
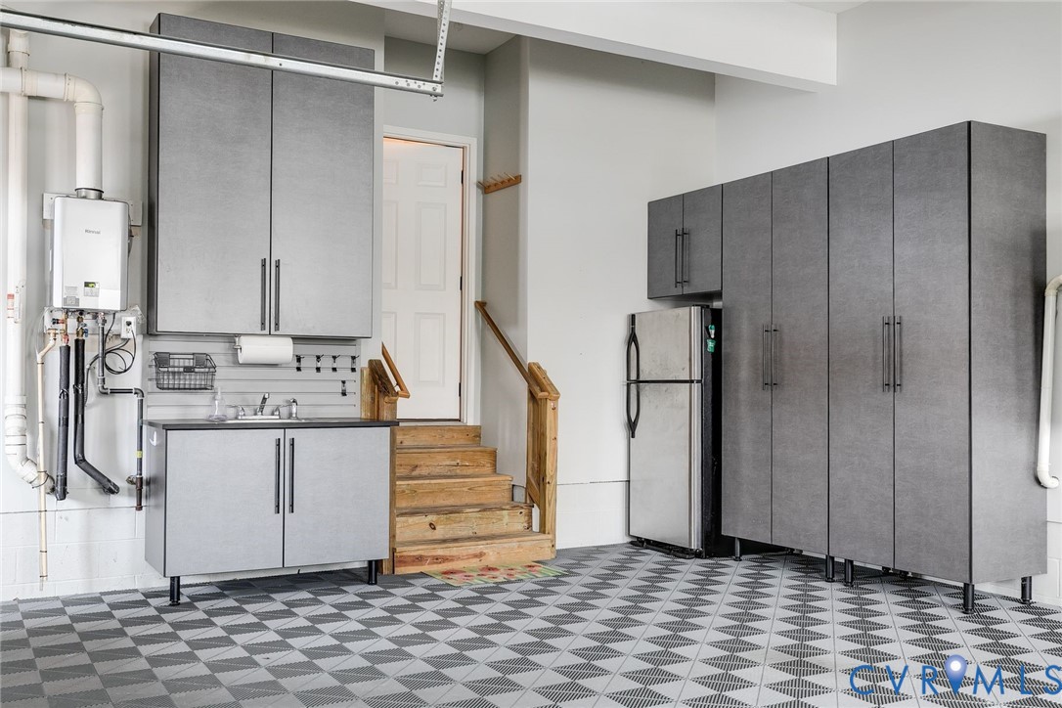
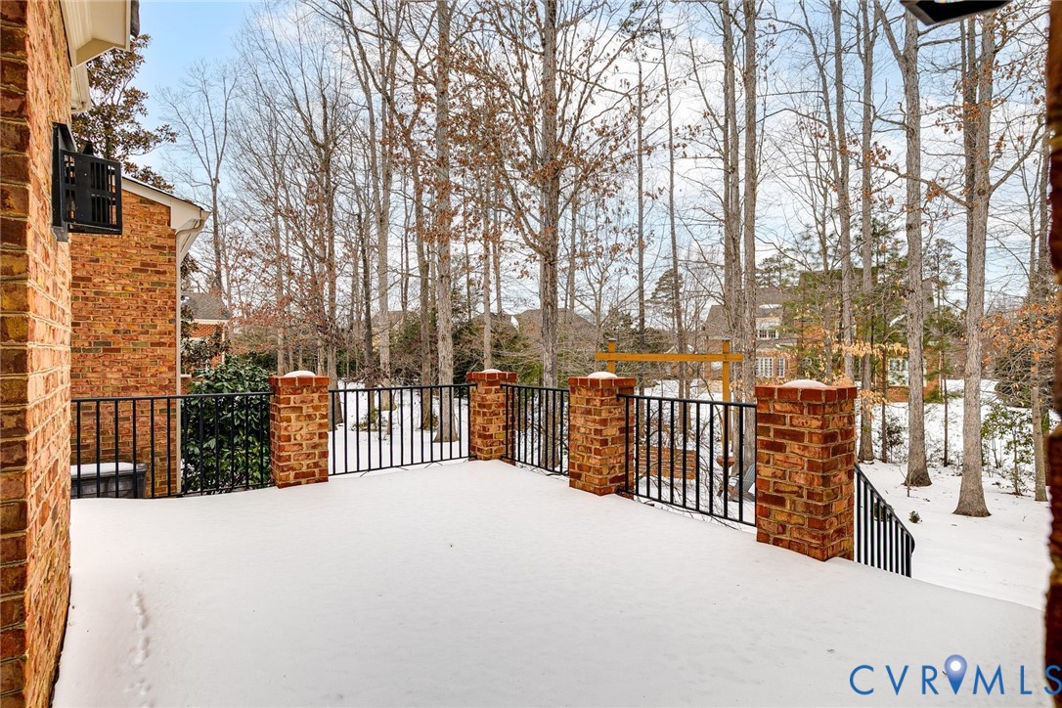
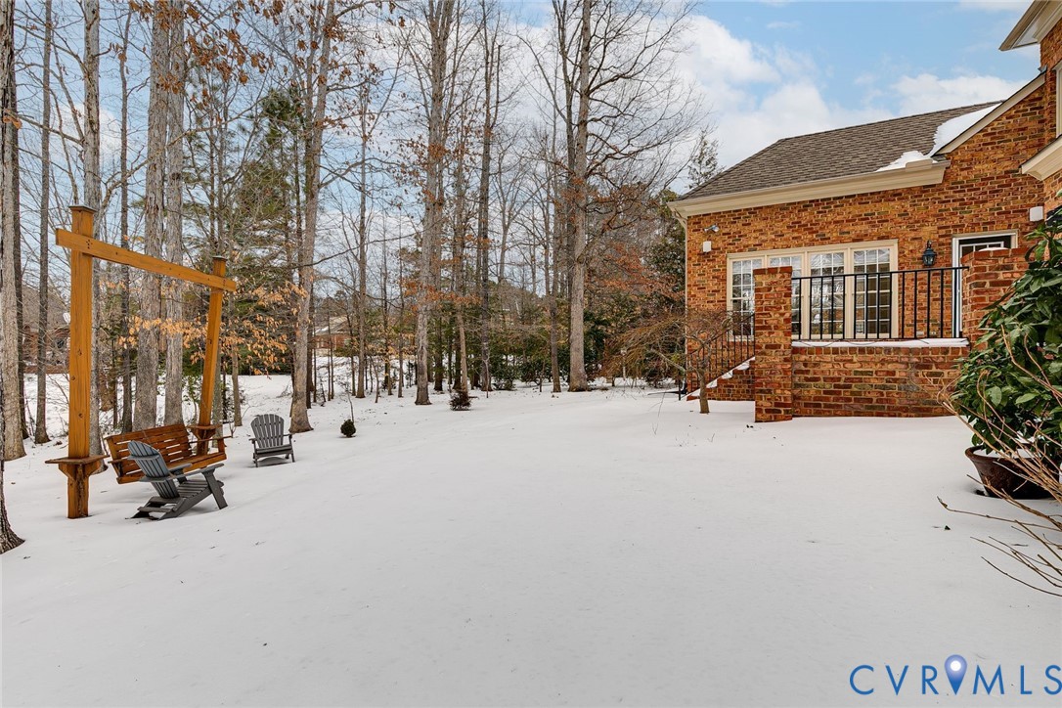
Enjoy time outdoors on the raised aggregated patio, ideal for relaxing or entertaining. The garage stands out with custom cabinetry and custom flooring, while the expandable walk-up attic provides exceptional storage or future expansion potential.
Living in Kinloch means enjoying low-maintenance convenience, including HOA-covered exterior upkeep and snow removal. Just moments from Kinloch Golf Club, Hermitage Country Club, and Short Pump Town Center, this home offers the perfect balance of luxury, ease, and location.

4
beds

5
baths

4,547 Sq.Ft. LIVING AREA

0.39 Acres lot

Features & Amenities

Interior

  • total bedrooms4
  • Total bathrooms5
  • full bathrooms4
  • half bathroom1
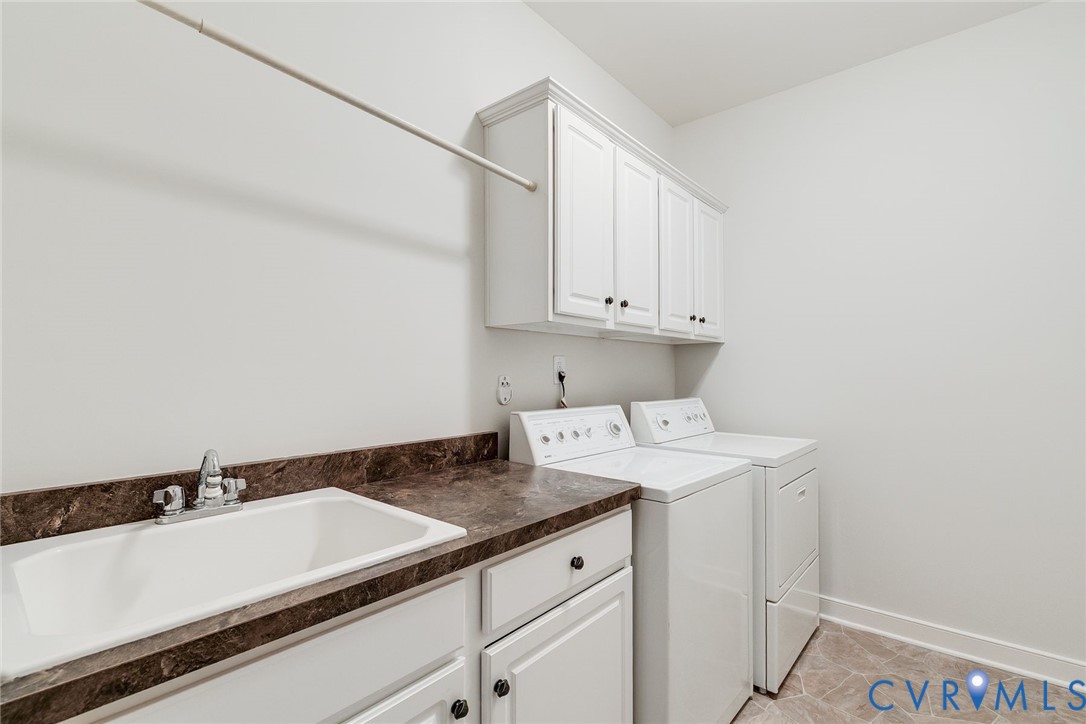
  • Laundry room Washer Hookup, Dryer Hookup
  • Flooring Carpet, Ceramic Tile, Wood
  • Fireplace Gas
  • APPLIANCES Built-In Oven, Double Oven, Dryer, Dishwasher, Exhaust Fan, Gas Cooking, Disposal, Gas Water Heater, Microwave, Refrigerator, Tankless Water Heater, Washer
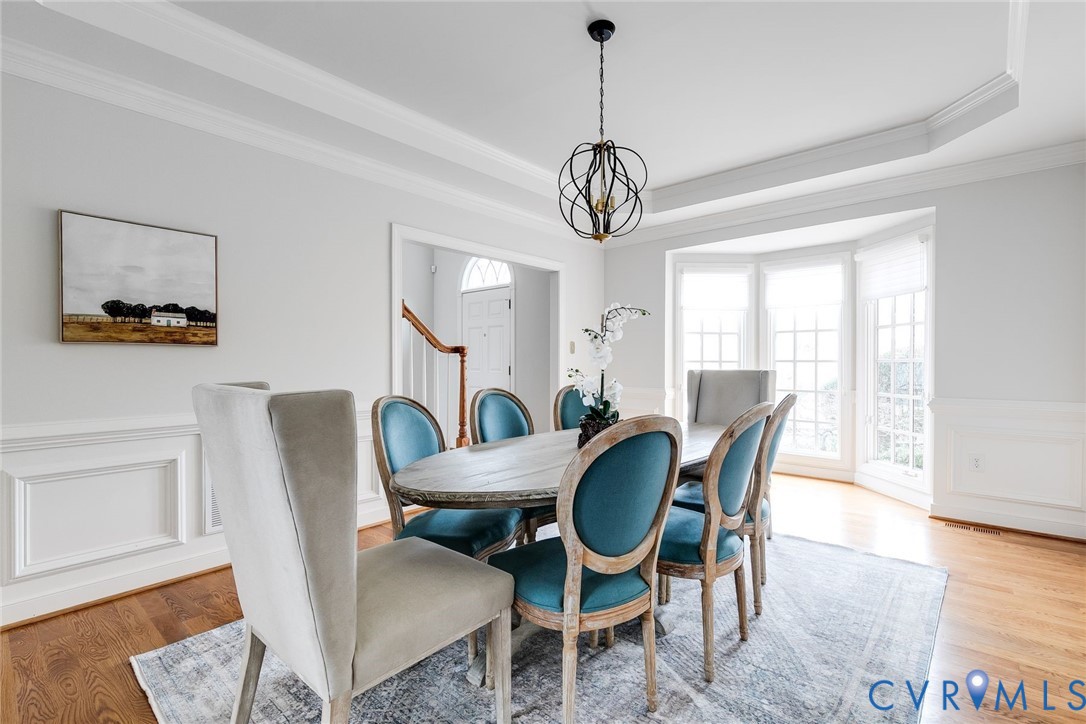
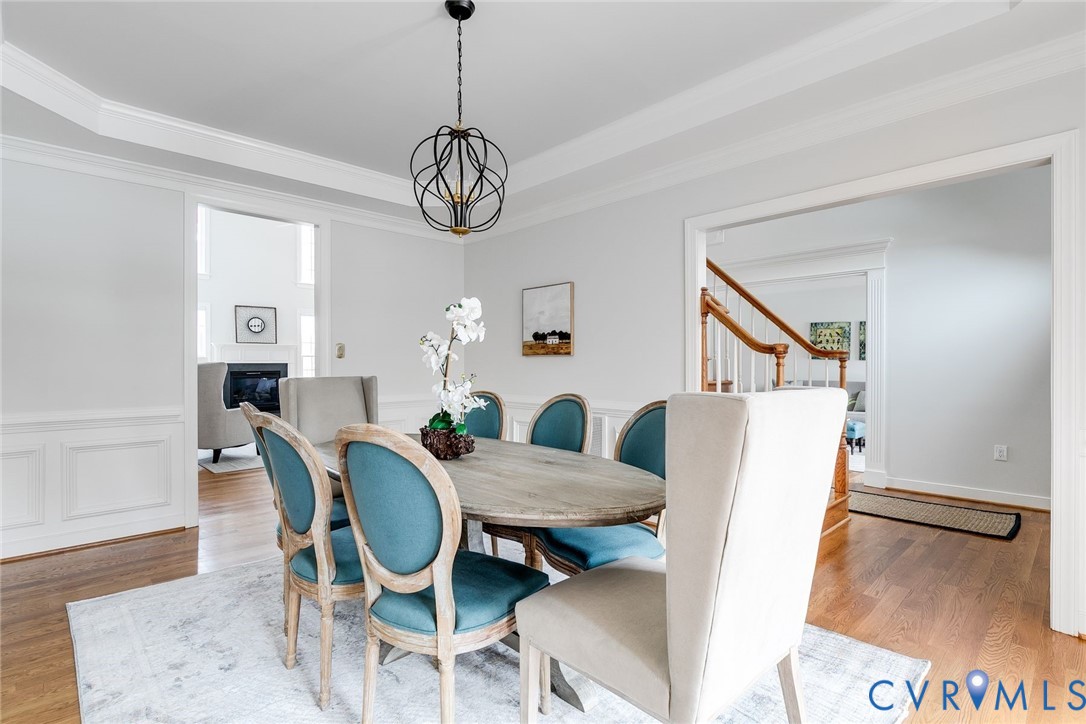
  • other interior Features Balcony, Bedroom on Main Level, Tray Ceiling(s), Ceiling Fan(s), Separate/Formal Dining Room, Eat-in Kitchen, French Door(s)/Atrium Door(s), Fireplace, Granite Counters, High Ceilings, Kitchen Island, Recessed Lighting, Walk-In Closet(s), Central Vacuum

Area & Lot

  • Status Sold
  • Living Area4,547 Sq.Ft.
  • Lot Area0.39 Acres
  • MLS® ID2601899
  • TypeResidential
  • YEAR BUILT2006
  • Architecture StylesCustom, Two Story
  • Elementary SchoolRandolph
  • Middle SchoolGoochland
  • High SchoolGoochland

Exterior

  • STORIES2
  • Garage Space2.0
  • water SourcePublic
  • PoolNone
  • roofShingle
  • lot featuresCul-De-Sac
  • parkingAttached, Driveway, Finished Garage, Garage, Garage Door Opener, Paved, Garage Faces Rear, Two Spaces, Garage Faces Side, On Street
  • HEAT TYPEForced Air, Natural Gas, Zoned
  • AIR CONDITIONINGGas, Zoned
  • sewerPublic Sewer
  • HOA AmenitiesManagement
  • security FeaturesSmoke Detector(s)
  • other exterior FeaturesSprinkler/Irrigation, Lighting, Porch, Paved Driveway

Financial

  • Sales Price$960,000
  • Real Estate Tax $4,856/yr
  • HOA $470/mo
View Virtual Tour

Work With Carrie

With her unrelenting attention to detail, full accessibility and dedicated responsiveness, Carrie caters to her clients’ needs throughout the entire process of buying or selling their homes.

Follow Me on Instagram