
5031 Devonshire Road
SEE ALL PHOTOS
5031 Devonshire Road
Courtesy of The Steele Group
Sold

5031 Devonshire Road

5031 Devonshire Rd, Richmond, VA 23225

$460,000
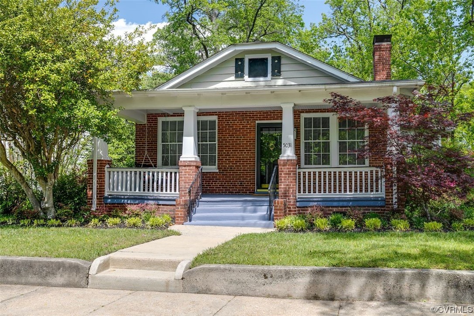
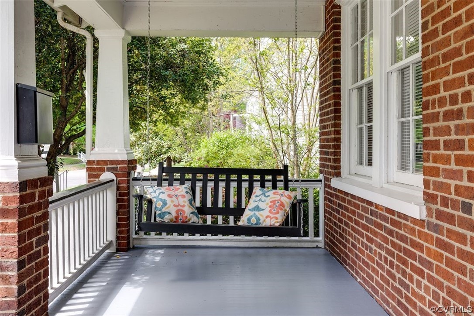
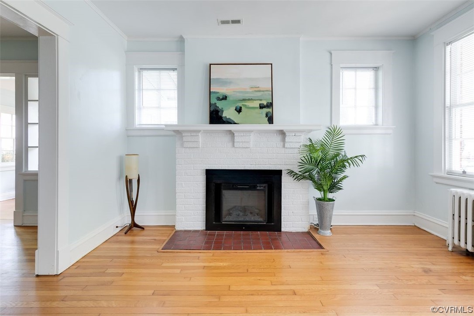
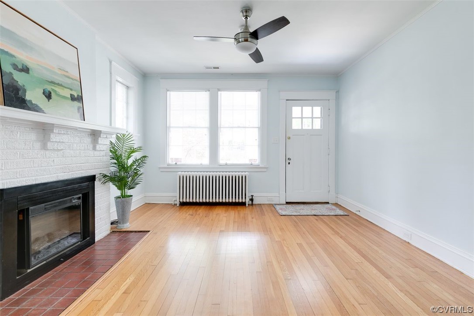
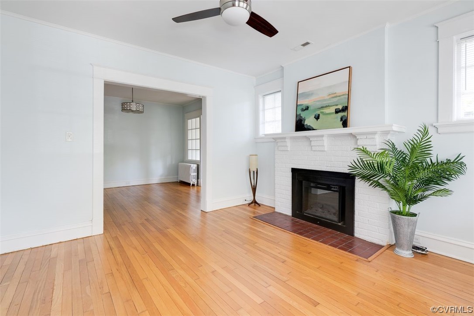
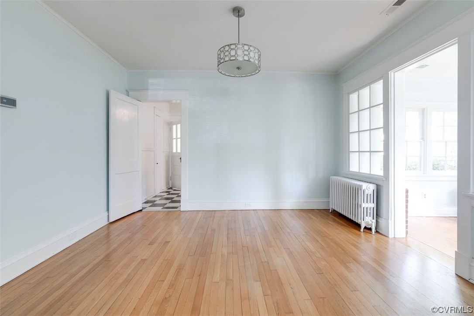
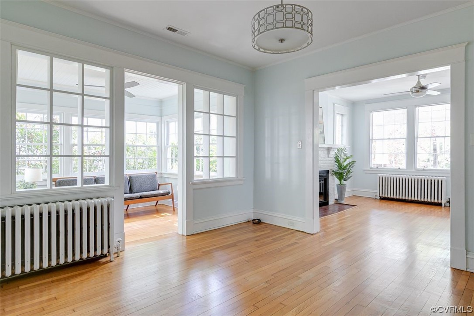
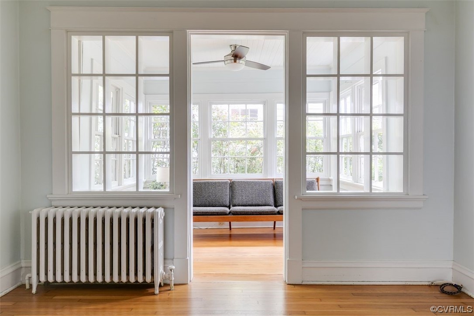
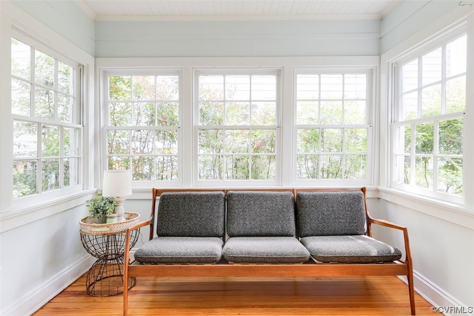
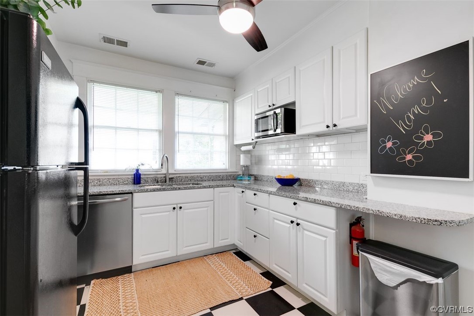
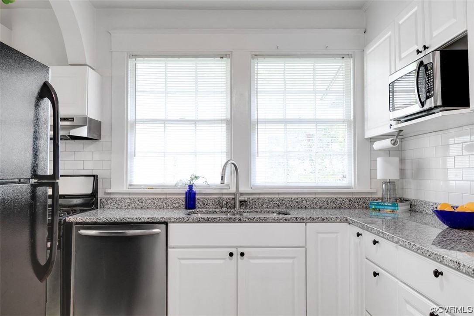
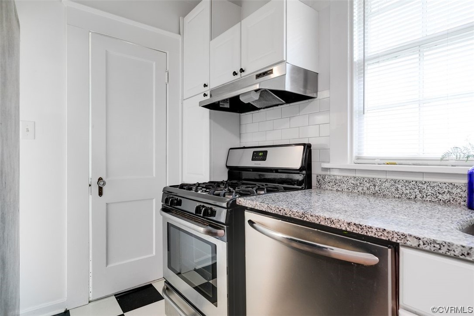
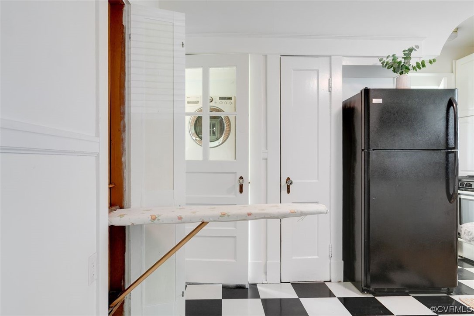
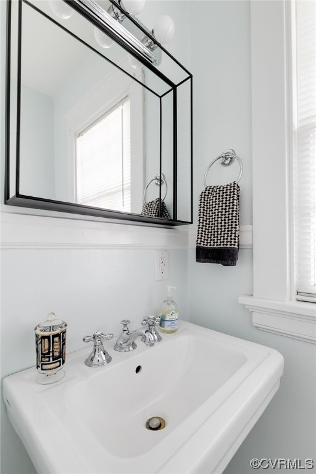
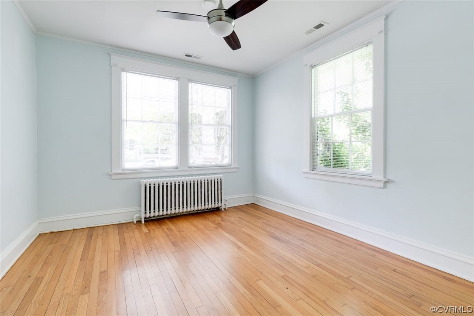
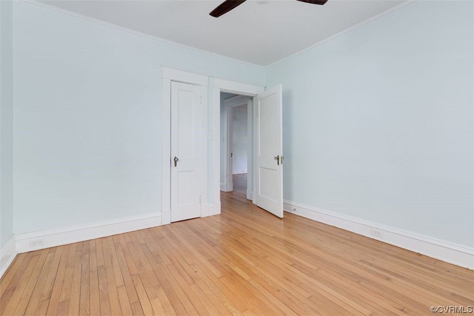
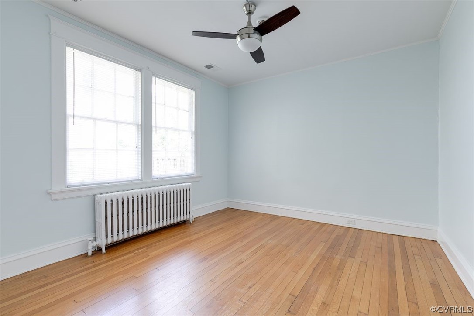
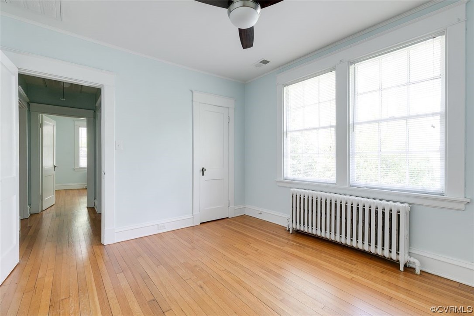
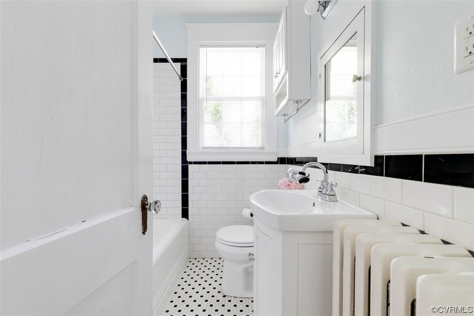
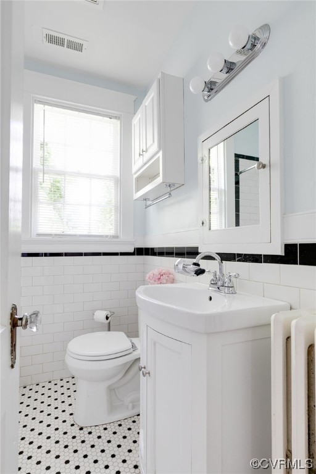
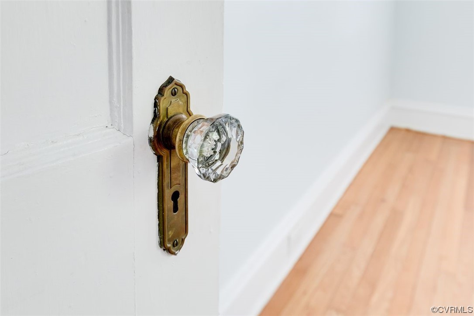
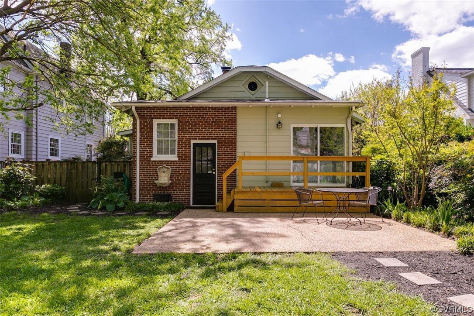
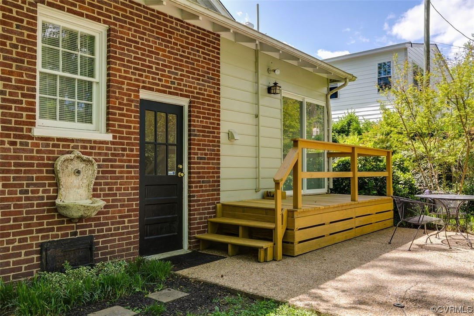
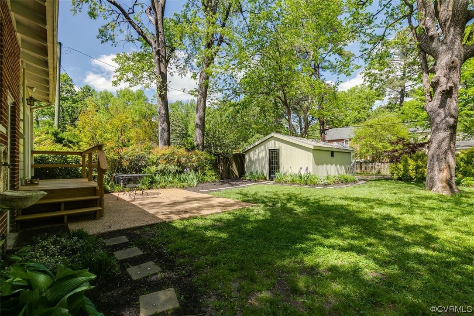
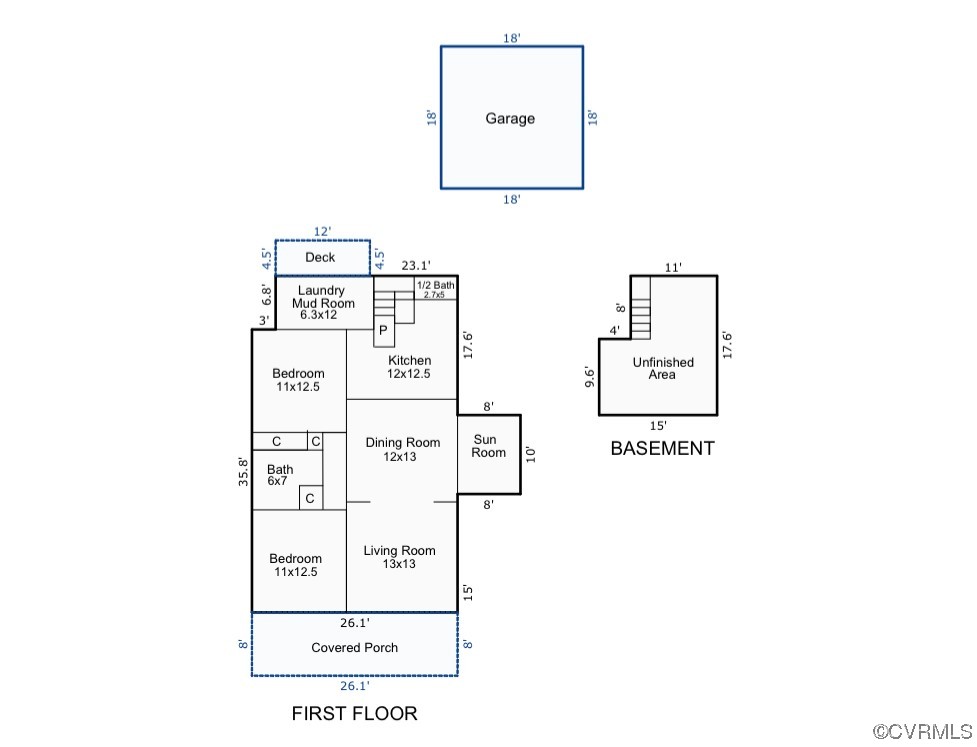
Welcome home to this sweet Westover Hills cottage! Built in 1922, this ALL ONE LEVEL HOME has been renovated, updated, and cared for over the years...and still has ALL the charm! There are hardwood floors throughout, original knobs, gorgeous trim, and the best front porch ever. The current owner has made the following improvements: New HVAC, JES dry system and sump pump in basement, refinished floors, updated kitchen counters and tile, renovated full bath, new insulation and OSB flooring in attic, interior paint. So all YOU have to do is pack your bags and come on over! Spend your spring and summer exploring the trails and James River Park System, checking out The Veil Brewing, Stella's Market, Blanchard's and more -- and of course, meeting your new neighbors!

2
beds

2
baths

1,171 Sq.Ft. LIVING AREA

6,599.34 Sq.Ft. lot

Features & Amenities

Interior

  • total bedrooms2
  • Total bathrooms2
  • full bathroom1
  • half bathroom1
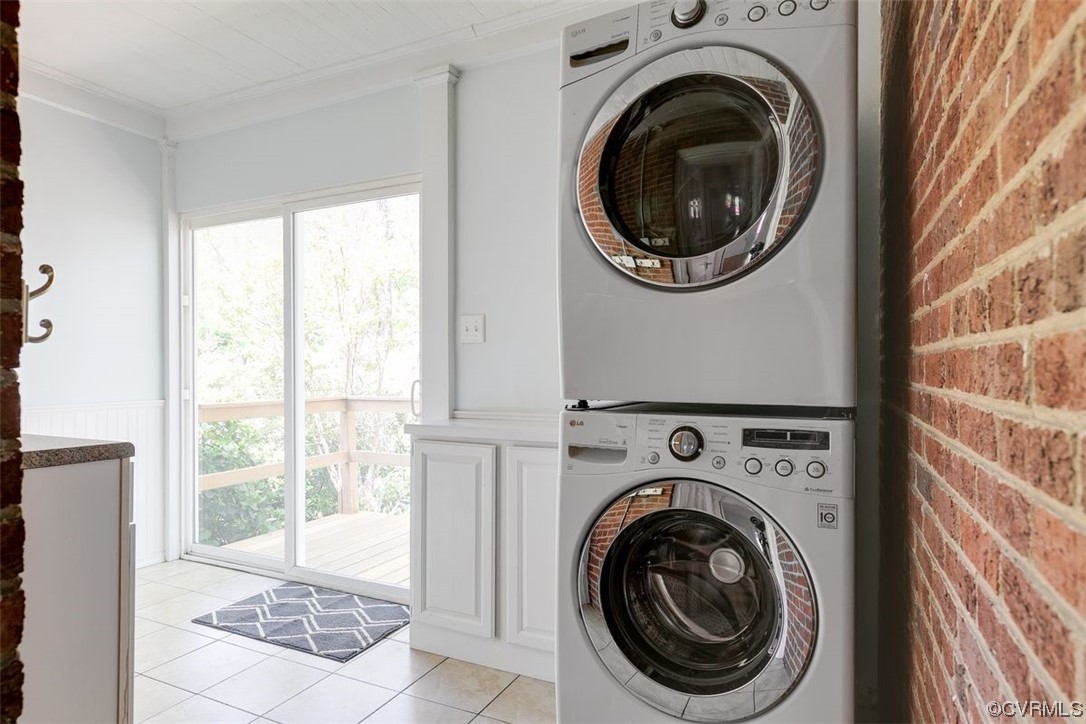
  • Laundry room Washer Hookup, Dryer Hookup
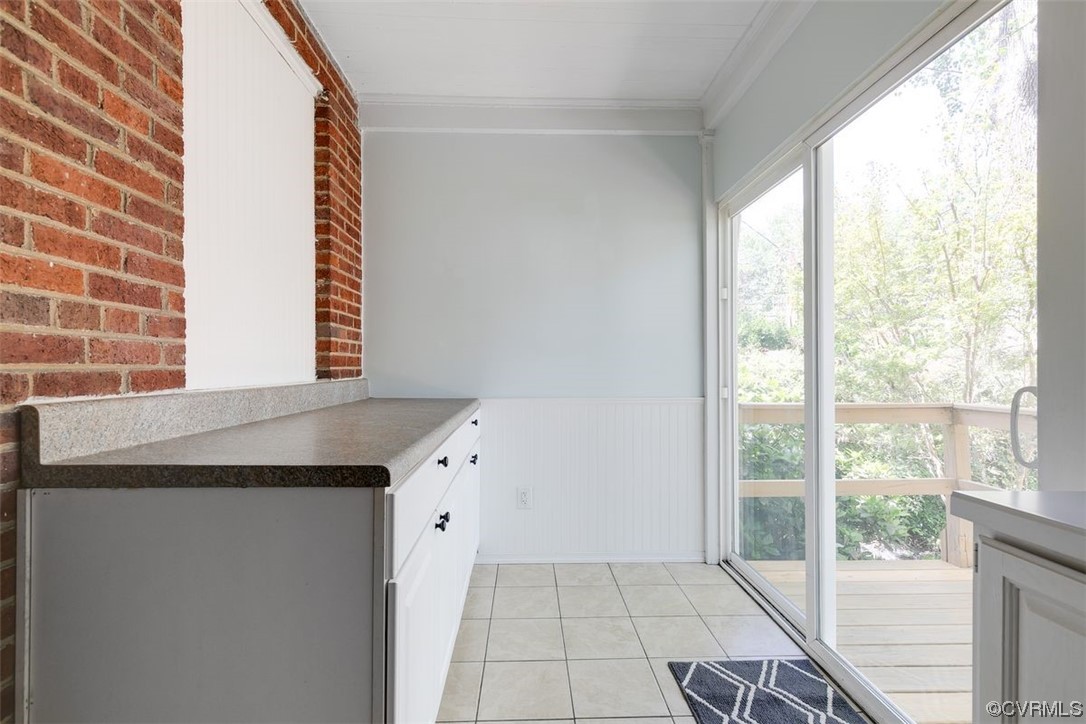
  • Flooring Tile, Wood
  • Fireplace Masonry
  • APPLIANCES Dryer, Dishwasher, Electric Water Heater, Gas Cooking, Disposal, Refrigerator, Washer
  • other interior Features Bedroom on Main Level, Ceiling Fan(s), Separate/Formal Dining Room, Fireplace, Granite Counters, Main Level Primary, Pantry, Window Treatments

Area & Lot

  • Status Sold
  • Date Sold May 12, 2023
  • Living Area1,171 Sq.Ft.
  • Lot Area6,599.34 Sq.Ft.
  • MLS® ID2308949
  • TypeResidential
  • YEAR BUILT1922
  • Architecture StylesBungalow, Cottage
  • Elementary SchoolWestover Hills
  • Middle SchoolLucille Brown
  • High SchoolHuguenot

Exterior

  • STORIES1
  • Garage Space2.0
  • water SourcePublic
  • PoolNone
  • roofComposition, Shingle
  • lot featuresLevel
  • parkingDetached, Garage, Two Spaces
  • HEAT TYPEElectric, Heat Pump, Natural Gas, Radiator(s)
  • AIR CONDITIONINGCentral Air, Electric
  • sewerPublic Sewer
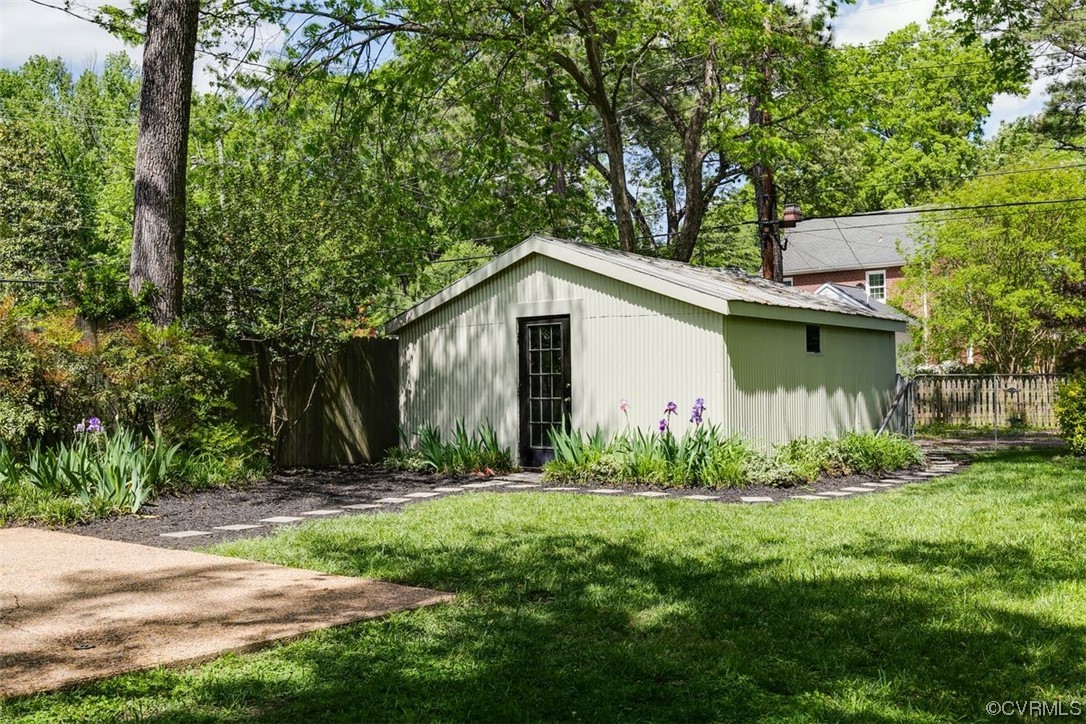
  • other exterior FeaturesDeck, Porch, Storage, Shed

Financial

  • Sales Price$460,000
  • Real Estate Tax $3,588/yr

Work With Carrie

With her unrelenting attention to detail, full accessibility and dedicated responsiveness, Carrie caters to her clients’ needs throughout the entire process of buying or selling their homes.

Follow Me on Instagram