5013 Monument Ave
5013 Monument Ave
5013 Monument Ave
5013 Monument Ave
5013 Monument Ave
5013 Monument Ave
5013 Monument Ave
5013 Monument Ave
5013 Monument Ave
5013 Monument Ave
5013 Monument Ave
5013 Monument Ave
5013 Monument Ave
5013 Monument Ave
5013 Monument Ave
5013 Monument Ave
5013 Monument Ave
5013 Monument Ave
5013 Monument Ave
5013 Monument Ave
5013 Monument Ave
5013 Monument Ave
5013 Monument Ave
5013 Monument Ave
5013 Monument Ave
5013 Monument Ave
5013 Monument Ave
5013 Monument Ave
5013 Monument Ave
5013 Monument Ave
5013 Monument Ave
SEE ALL PHOTOS
5013 Monument Ave
5013 Monument Ave
5013 Monument Ave
5013 Monument Ave
5013 Monument Ave
5013 Monument Ave
5013 Monument Ave
5013 Monument Ave
5013 Monument Ave
5013 Monument Ave
5013 Monument Ave
5013 Monument Ave
5013 Monument Ave
5013 Monument Ave
5013 Monument Ave
5013 Monument Ave
5013 Monument Ave
5013 Monument Ave
5013 Monument Ave
5013 Monument Ave
5013 Monument Ave
5013 Monument Ave
5013 Monument Ave
5013 Monument Ave
5013 Monument Ave
5013 Monument Ave
5013 Monument Ave
5013 Monument Ave
5013 Monument Ave
5013 Monument Ave
5013 Monument Ave
Sold

5013 Monument Ave

5013 Monument Ave, Henrico, VA 23230

$650,000
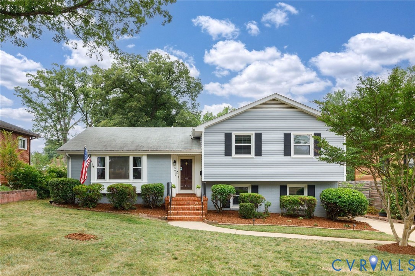
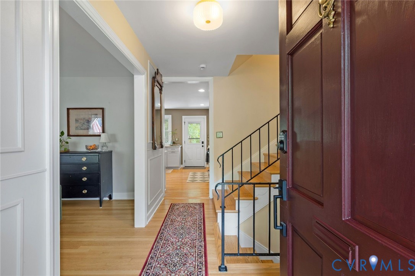
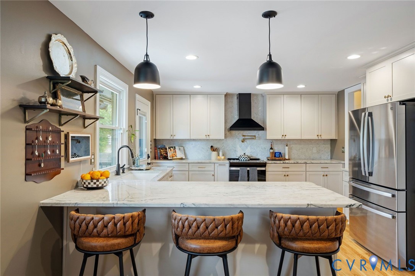
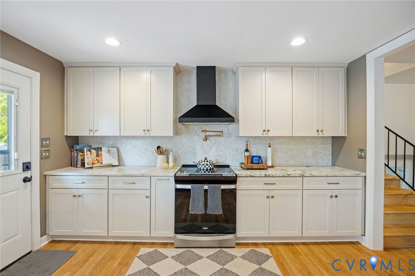
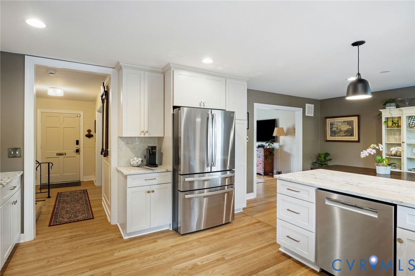
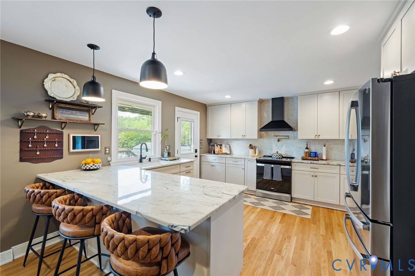
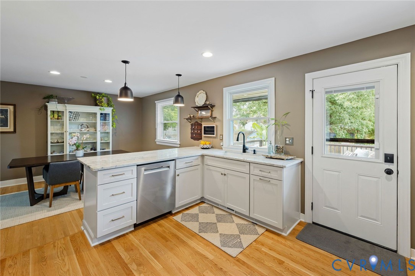
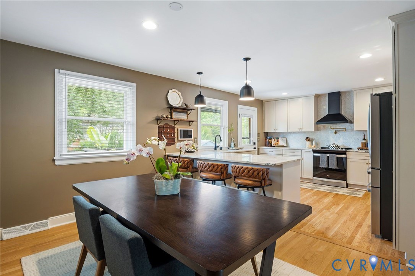
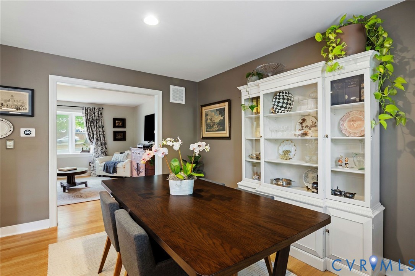
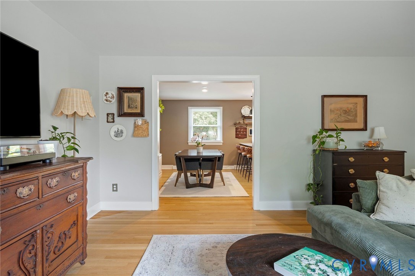
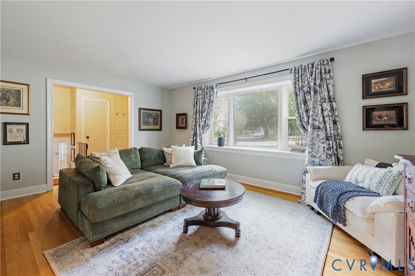
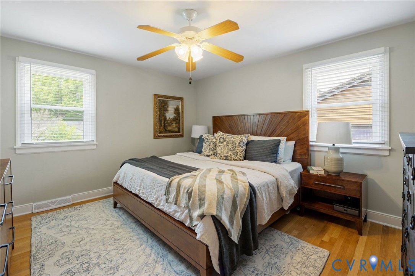
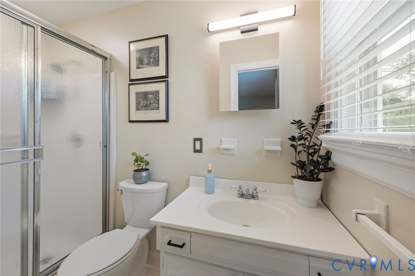
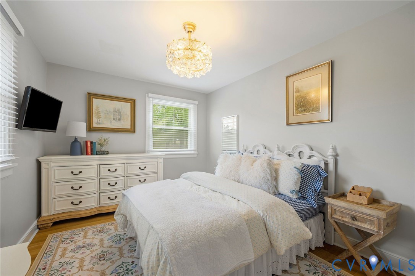
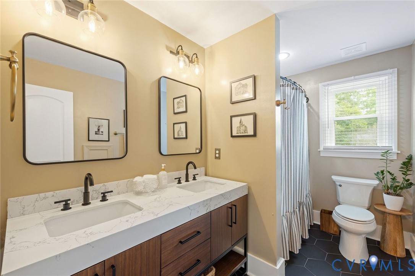
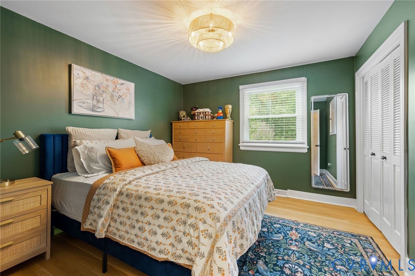
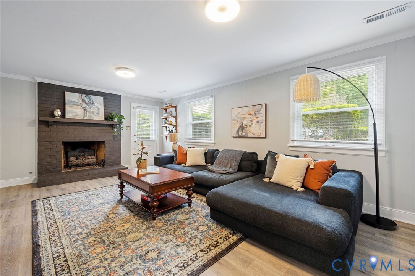
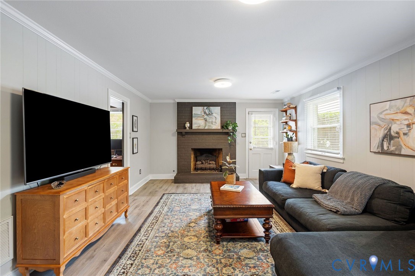
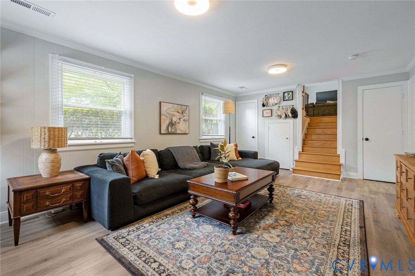
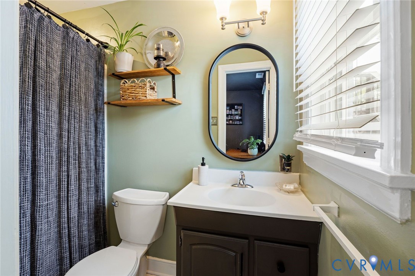
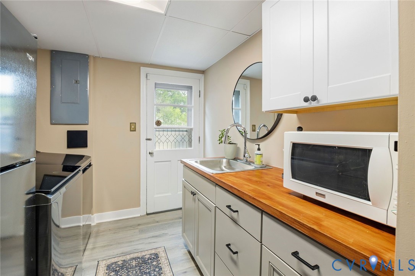
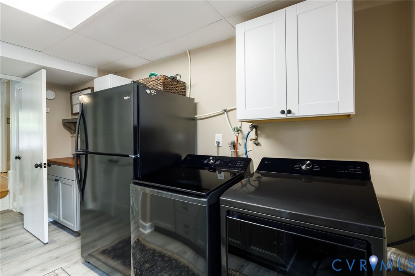
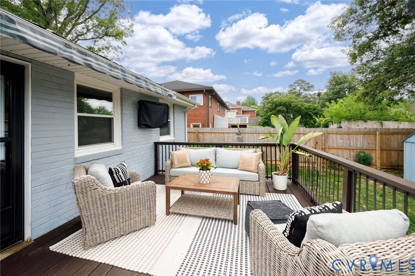
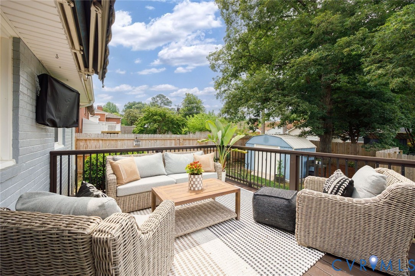
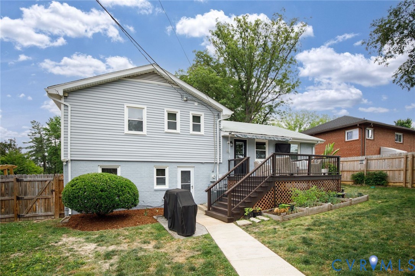
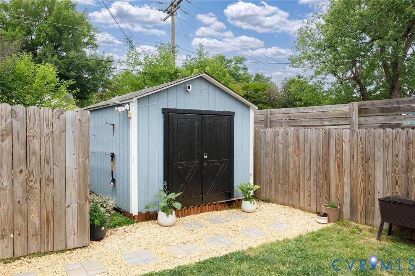
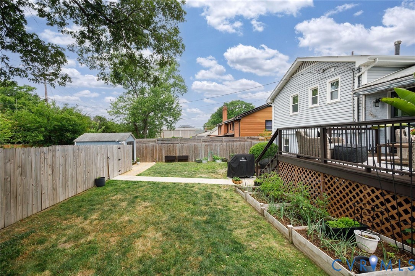
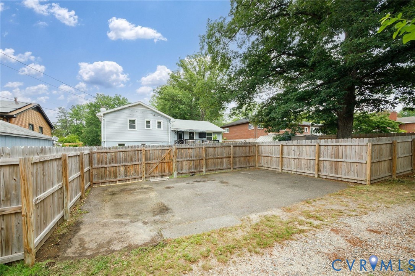
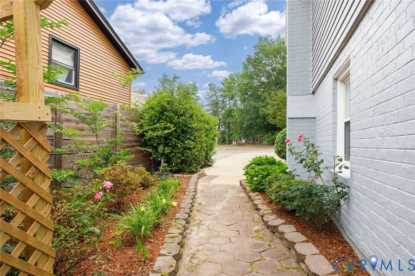
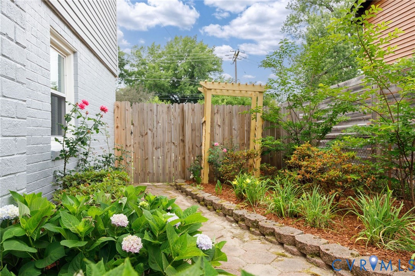
For those seeking a meticulously renovated home in the heart of Willow Lawn, yet just inside the Henrico County border, this property offers three floors of generous living space. Classic details blend harmoniously with every modern amenity, including a new gas furnace, water heater and sump pump (all from 2024), electrical (2026), six foot fence (2023), surround sound system, Bluetooth lighting, freshly painted, and all new fixtures. The kitchen is a showpiece with premium KraftMaid cabinetry designed with multi-tiered roll out accessibility and a clean aesthetic, stainless gourmet appliances, copper pot filler, statement range hood, and extensive Quartzite counters with a large central island bridging the kitchen and dining room. The ground level provides a fully finished media lounge with new LVP and gas fireplace, 4th bedroom with en suite bathroom, laundry and storage room with utility sink, perfect for rinsing off the dogs. The deck with retractable awning is perfect for winding down, while the vast, fully fenced yard is primed for summer's bounty with raised garden beds. Just beyond the fence are four additional parking spaces. This well laid out home is a dream come true. There's nothing left to do but move in and start your new life within blocks from Willow Lawn, Libby/Grove and Carytown's best shopping, groceries and restaurants, while enjoying Henrico County schools and taxes!

4
beds

3
baths

2,122 Sq.Ft. LIVING AREA

8,712 Sq.Ft. lot

Features & Amenities

Interior

  • total bedrooms4
  • Total bathrooms3
  • full bathrooms3
  • Laundry room Washer Hookup, Dryer Hookup
  • Flooring Tile, Vinyl, Wood
  • Fireplace Gas
  • APPLIANCES Gas Water Heater
  • other interior Features Bookcases, Built-in Features, Separate/Formal Dining Room, Eat-in Kitchen, High Speed Internet, Main Level Primary, Cable TV, Wired for Data

Area & Lot

  • Status Sold
  • Date Sold June 24, 2026
  • Living Area2,122 Sq.Ft.
  • Lot Area8,712 Sq.Ft.
  • MLS® ID2612496
  • TypeResidential
  • YEAR BUILT1967
  • NeighborhoodRichmond
  • Architecture StylesTri-Level
  • Elementary SchoolCrestview
  • Middle SchoolTuckahoe
  • High SchoolFreeman

Exterior

  • STORIES3
  • water SourcePublic
  • PoolNone
  • roofComposition, Shingle
  • lot featuresLandscaped
  • parkingDriveway, No Garage, Off Street, Paved
  • HEAT TYPEForced Air, Natural Gas
  • AIR CONDITIONINGCentral Air
  • sewerPublic Sewer
  • security FeaturesSecurity System
  • other exterior FeaturesAwning(s), Deck, Lighting, Storage, Shed, Paved Driveway

Financial

  • Sales Price$650,000
  • Real Estate Tax $3,504/yr
View Virtual Tour

Richmond

The city prides itself on historic renovations, meaning that much of what is becoming old is about to be made new again.

Explore

Work With Carrie

With her unrelenting attention to detail, full accessibility and dedicated responsiveness, Carrie caters to her clients’ needs throughout the entire process of buying or selling their homes.

Follow Me on Instagram