5012 Devonshire Rd
5012 Devonshire Rd
5012 Devonshire Rd
5012 Devonshire Rd
5012 Devonshire Rd
5012 Devonshire Rd
5012 Devonshire Rd
5012 Devonshire Rd
5012 Devonshire Rd
5012 Devonshire Rd
5012 Devonshire Rd
5012 Devonshire Rd
5012 Devonshire Rd
5012 Devonshire Rd
5012 Devonshire Rd
5012 Devonshire Rd
5012 Devonshire Rd
5012 Devonshire Rd
5012 Devonshire Rd
5012 Devonshire Rd
5012 Devonshire Rd
5012 Devonshire Rd
5012 Devonshire Rd
5012 Devonshire Rd
5012 Devonshire Rd
5012 Devonshire Rd
5012 Devonshire Rd
5012 Devonshire Rd
5012 Devonshire Rd
5012 Devonshire Rd
5012 Devonshire Rd
5012 Devonshire Rd
5012 Devonshire Rd
5012 Devonshire Rd
5012 Devonshire Rd
5012 Devonshire Rd
SEE ALL PHOTOS
5012 Devonshire Rd
5012 Devonshire Rd
5012 Devonshire Rd
5012 Devonshire Rd
5012 Devonshire Rd
5012 Devonshire Rd
5012 Devonshire Rd
5012 Devonshire Rd
5012 Devonshire Rd
5012 Devonshire Rd
5012 Devonshire Rd
5012 Devonshire Rd
5012 Devonshire Rd
5012 Devonshire Rd
5012 Devonshire Rd
5012 Devonshire Rd
5012 Devonshire Rd
5012 Devonshire Rd
5012 Devonshire Rd
5012 Devonshire Rd
5012 Devonshire Rd
5012 Devonshire Rd
5012 Devonshire Rd
5012 Devonshire Rd
5012 Devonshire Rd
5012 Devonshire Rd
5012 Devonshire Rd
5012 Devonshire Rd
5012 Devonshire Rd
5012 Devonshire Rd
5012 Devonshire Rd
5012 Devonshire Rd
5012 Devonshire Rd
5012 Devonshire Rd
5012 Devonshire Rd
5012 Devonshire Rd
Courtesy of The Steele Group
Sold

5012 Devonshire Rd

5012 Devonshire Rd, Richmond, VA 23225

$460,000
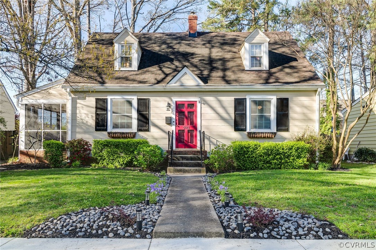
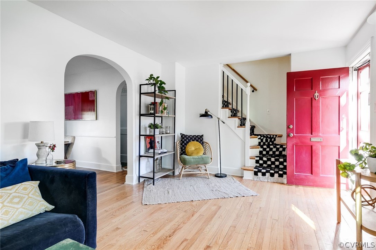
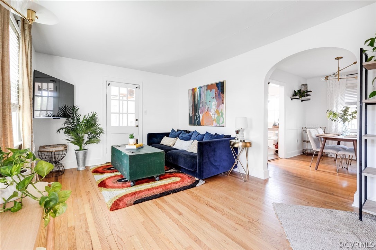
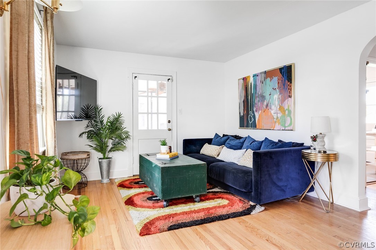
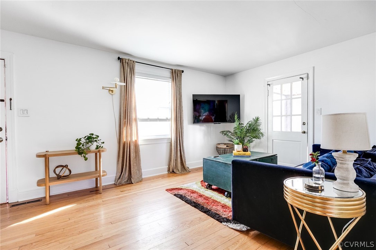
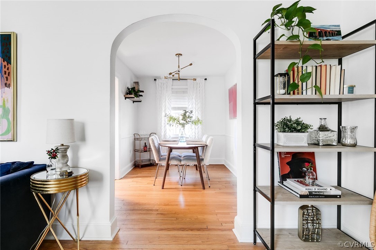
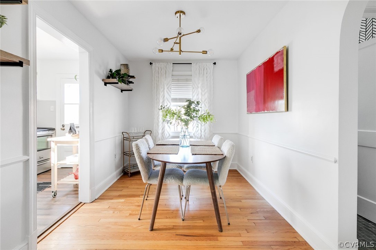
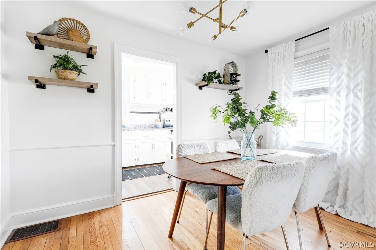
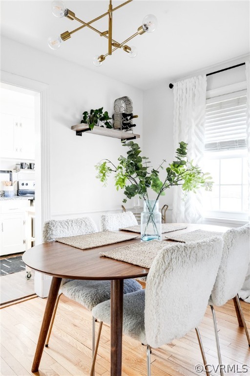
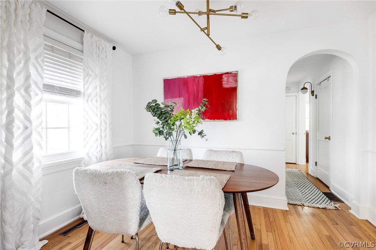
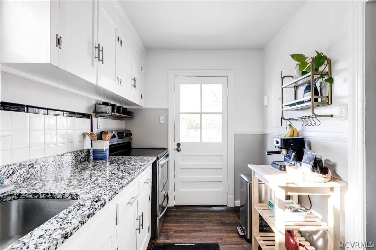
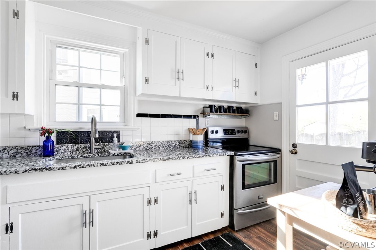
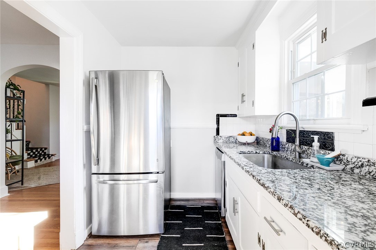
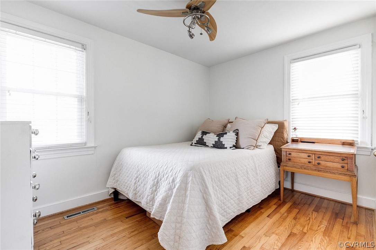
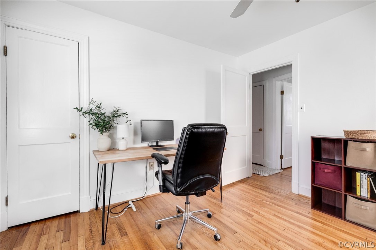
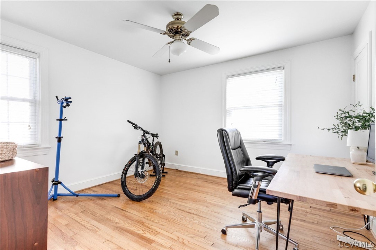
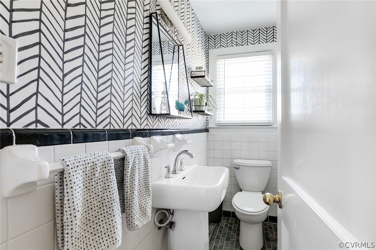
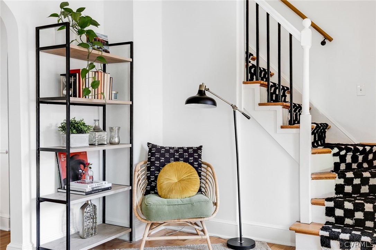
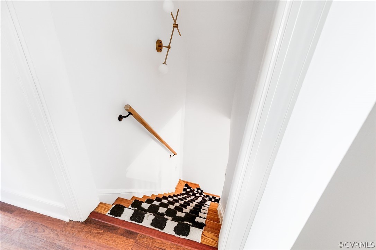
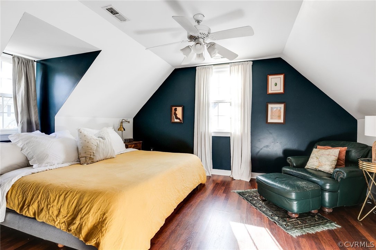
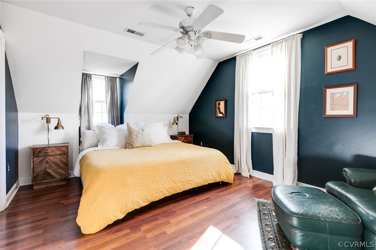
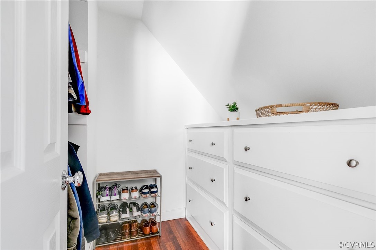
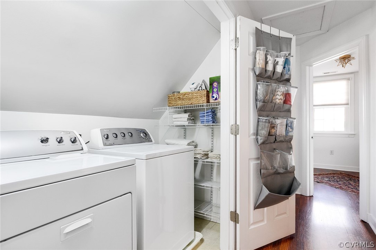
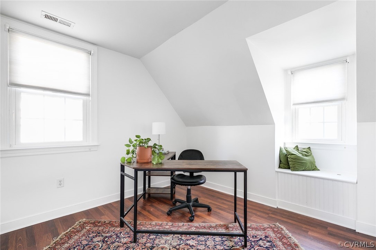
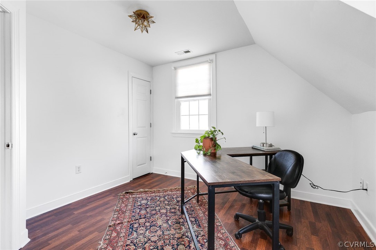
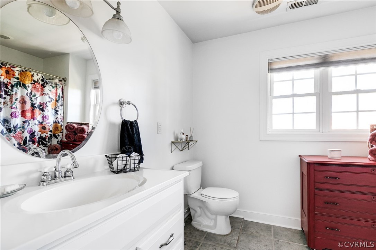
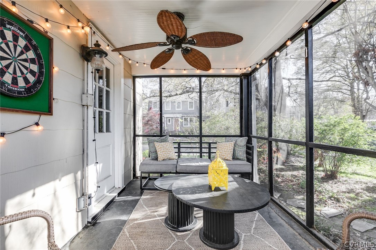
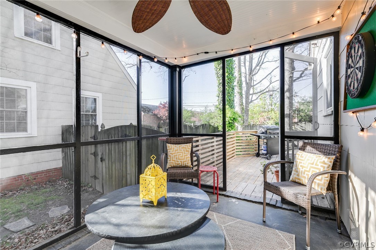
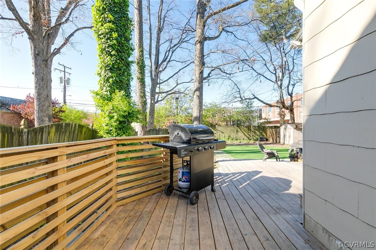
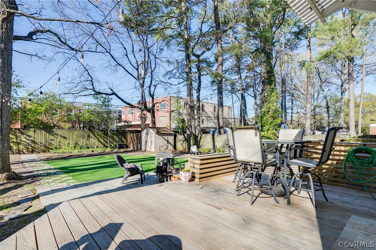
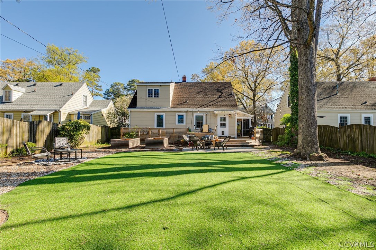
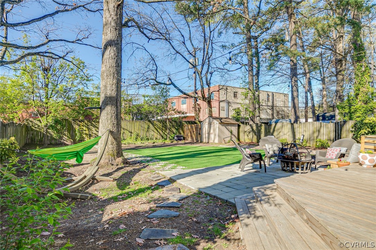
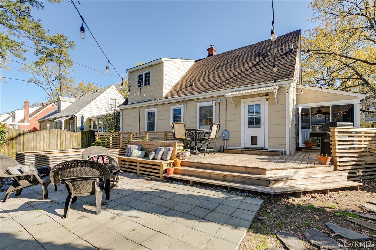
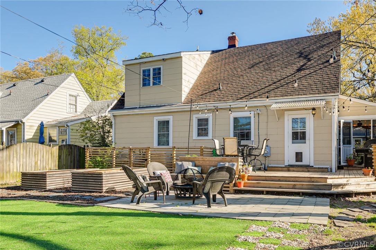
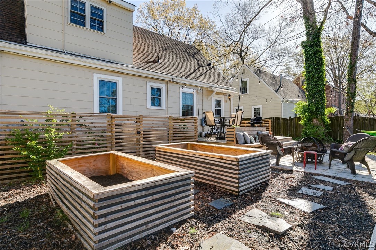
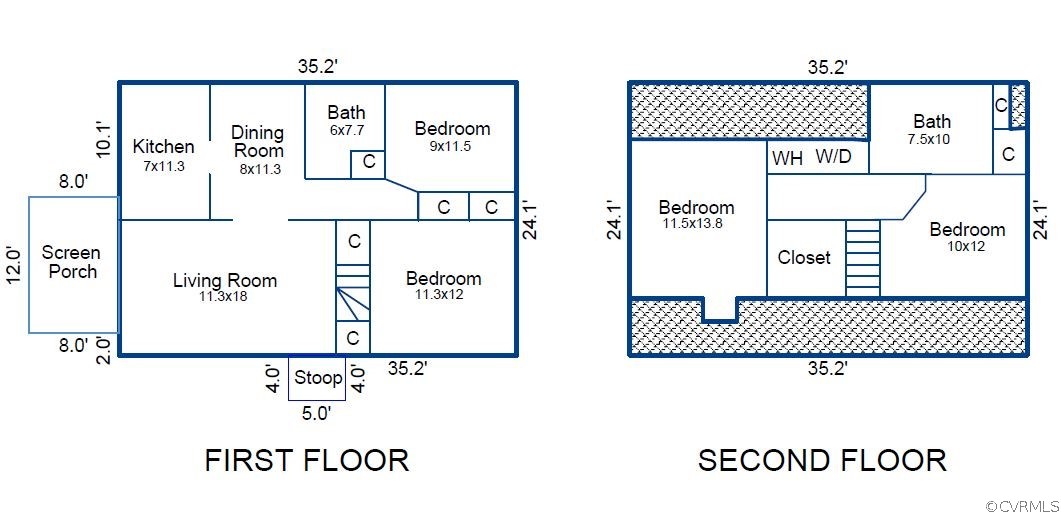
Sweet cape in the heart of where it's happening in Westover Hills/Forest Hills, and of course the calming water of the James River and the excitement of the Buttermilk Trail. This four-bedroom cape has neutral paint and hardwood floors throughout, updated lighting, and a fun, urban cottage vibe. There are two bedrooms and a full bath on each level, making it a versatile floorplan for any lifestyle. The kitchen has white-painted cabinets, stainless steel appliances, and granite countertops, and both bathrooms have been updated. The outdoor spaces are special too, from the cozy screened-in porch to the wrap-around deck and patio, there is plenty of room to entertain. The yard itself is covered in turf, perfect for furry friends to fetch! Open that rear gate and you'll find yourself just steps from neighboring hot spots like The Veil, Stella's, Blanchard's, Riverside Tavern, and the sweetest library in the city. Call this place "HOME" this spring! Key features: Dual-zoned HVAC with oil furnace back-up, Roof (2017), Gutter Guards (2014), Replacement windows (2011).

4
beds

2
baths

1,415 Sq.Ft. LIVING AREA

7,657.85 Sq.Ft. lot

Features & Amenities

Interior

  • total bedrooms4
  • Total bathrooms2
  • full bathrooms2
  • Flooring Ceramic Tile, Wood
  • other interior Features Bedroom on Main Level, Main Level Primary

Area & Lot

  • Status Sold
  • Date Sold May 16, 2024
  • Living Area1,415 Sq.Ft.
  • Lot Area7,657.85 Sq.Ft.
  • MLS® ID2406336
  • TypeResidential
  • YEAR BUILT1948
  • NeighborhoodRichmond
  • Architecture StylesCape Cod
  • Elementary SchoolWestover Hills
  • Middle SchoolThompson
  • High SchoolHuguenot

Exterior

  • STORIES1
  • water SourcePublic
  • PoolNone
  • roofComposition, Shingle
  • parkingNo Garage, On Street
  • HEAT TYPEElectric, Multi-Fuel, Oil, Zoned
  • AIR CONDITIONINGZoned
  • sewerPublic Sewer

Financial

  • Sales Price$460,000
  • Real Estate Tax $4,824/yr

Richmond

The city prides itself on historic renovations, meaning that much of what is becoming old is about to be made new again.

Explore

Work With Carrie

With her unrelenting attention to detail, full accessibility and dedicated responsiveness, Carrie caters to her clients’ needs throughout the entire process of buying or selling their homes.

Follow Me on Instagram