5 Lancaster Ln
5 Lancaster Ln
5 Lancaster Ln
5 Lancaster Ln
5 Lancaster Ln
5 Lancaster Ln
5 Lancaster Ln
5 Lancaster Ln
5 Lancaster Ln
5 Lancaster Ln
5 Lancaster Ln
5 Lancaster Ln
5 Lancaster Ln
5 Lancaster Ln
5 Lancaster Ln
5 Lancaster Ln
5 Lancaster Ln
5 Lancaster Ln
5 Lancaster Ln
5 Lancaster Ln
5 Lancaster Ln
5 Lancaster Ln
5 Lancaster Ln
5 Lancaster Ln
5 Lancaster Ln
5 Lancaster Ln
5 Lancaster Ln
5 Lancaster Ln
5 Lancaster Ln
5 Lancaster Ln
5 Lancaster Ln
5 Lancaster Ln
5 Lancaster Ln
5 Lancaster Ln
5 Lancaster Ln
5 Lancaster Ln
5 Lancaster Ln
5 Lancaster Ln
5 Lancaster Ln
5 Lancaster Ln
5 Lancaster Ln
5 Lancaster Ln
5 Lancaster Ln
5 Lancaster Ln
5 Lancaster Ln
5 Lancaster Ln
5 Lancaster Ln
5 Lancaster Ln
5 Lancaster Ln
5 Lancaster Ln
5 Lancaster Ln
5 Lancaster Ln
5 Lancaster Ln
SEE ALL PHOTOS
5 Lancaster Ln
5 Lancaster Ln
5 Lancaster Ln
5 Lancaster Ln
5 Lancaster Ln
5 Lancaster Ln
5 Lancaster Ln
5 Lancaster Ln
5 Lancaster Ln
5 Lancaster Ln
5 Lancaster Ln
5 Lancaster Ln
5 Lancaster Ln
5 Lancaster Ln
5 Lancaster Ln
5 Lancaster Ln
5 Lancaster Ln
5 Lancaster Ln
5 Lancaster Ln
5 Lancaster Ln
5 Lancaster Ln
5 Lancaster Ln
5 Lancaster Ln
5 Lancaster Ln
5 Lancaster Ln
5 Lancaster Ln
5 Lancaster Ln
5 Lancaster Ln
5 Lancaster Ln
5 Lancaster Ln
5 Lancaster Ln
5 Lancaster Ln
5 Lancaster Ln
5 Lancaster Ln
5 Lancaster Ln
5 Lancaster Ln
5 Lancaster Ln
5 Lancaster Ln
5 Lancaster Ln
5 Lancaster Ln
5 Lancaster Ln
5 Lancaster Ln
5 Lancaster Ln
5 Lancaster Ln
5 Lancaster Ln
5 Lancaster Ln
5 Lancaster Ln
5 Lancaster Ln
5 Lancaster Ln
5 Lancaster Ln
5 Lancaster Ln
5 Lancaster Ln
5 Lancaster Ln
Pending

5 Lancaster Ln

5 Lancaster Ln, Richmond, VA 23229

$2,900,000
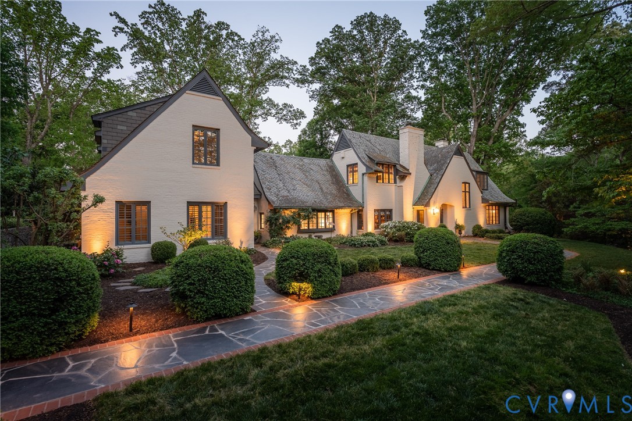
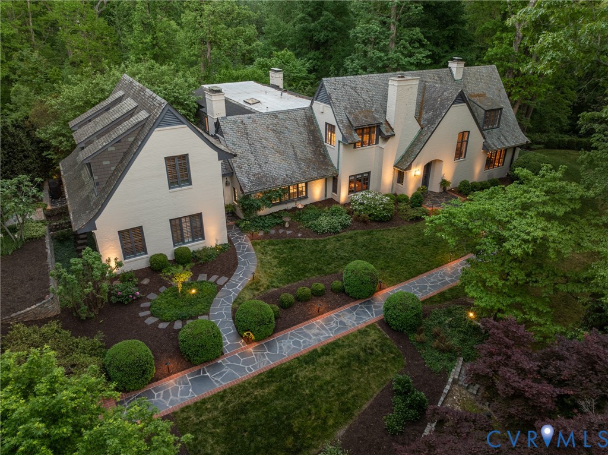
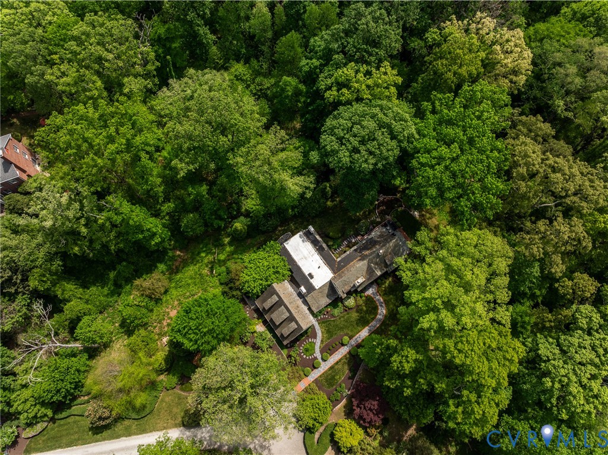
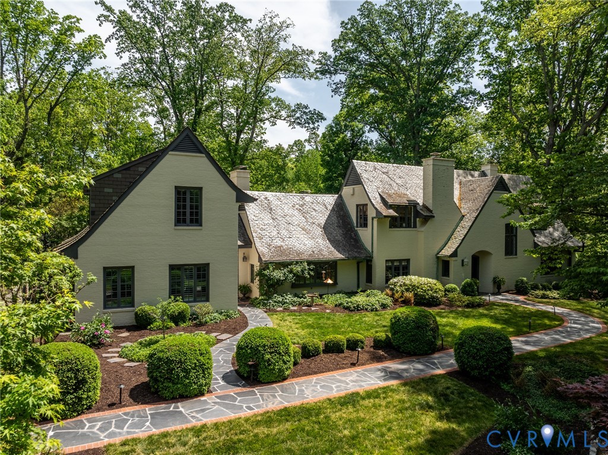
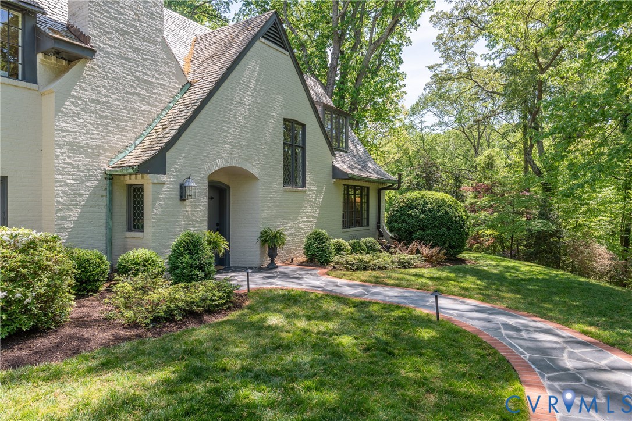
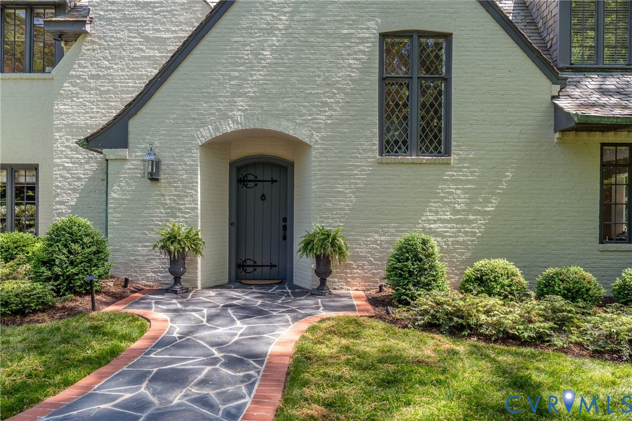
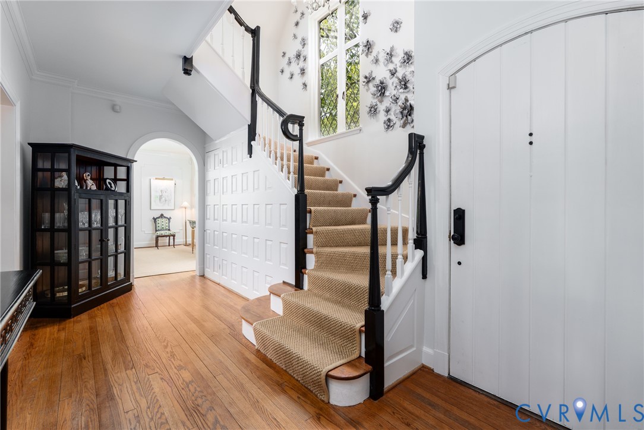
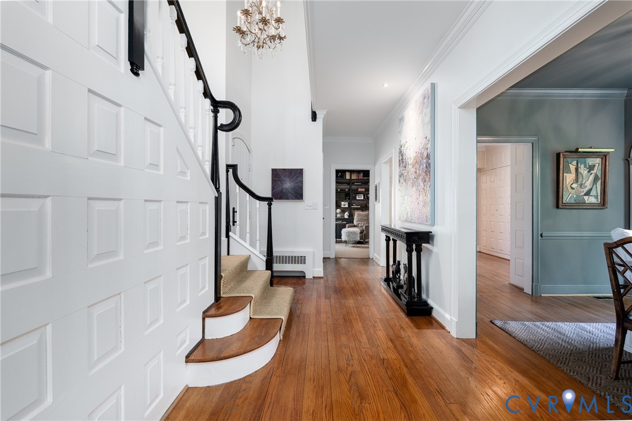
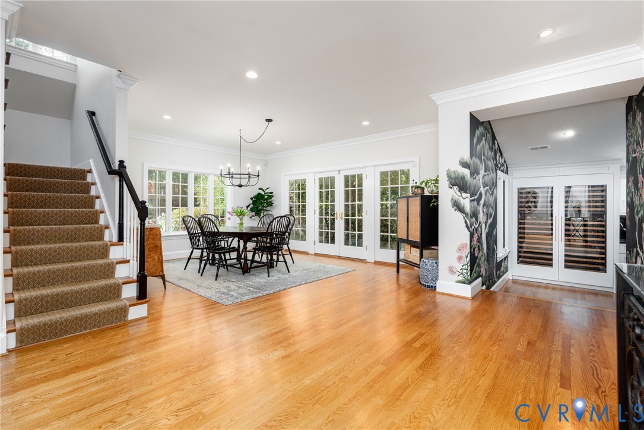
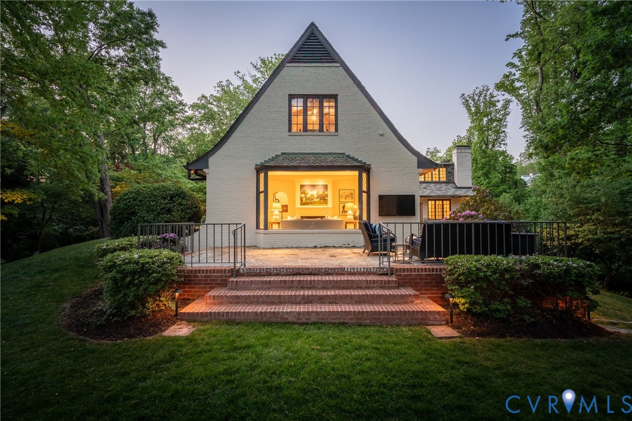
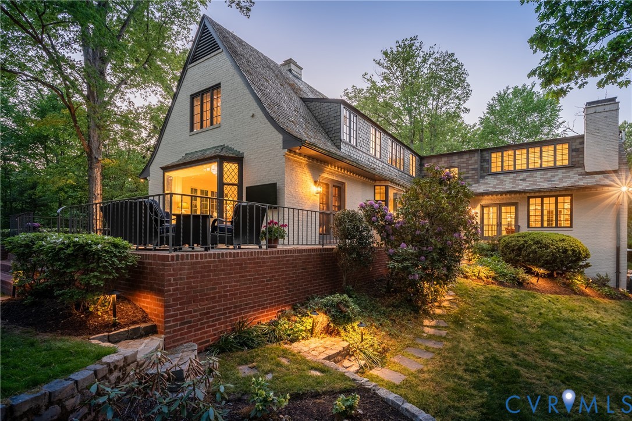
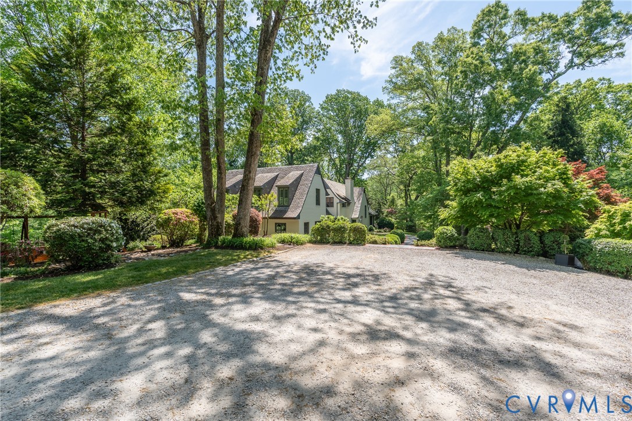
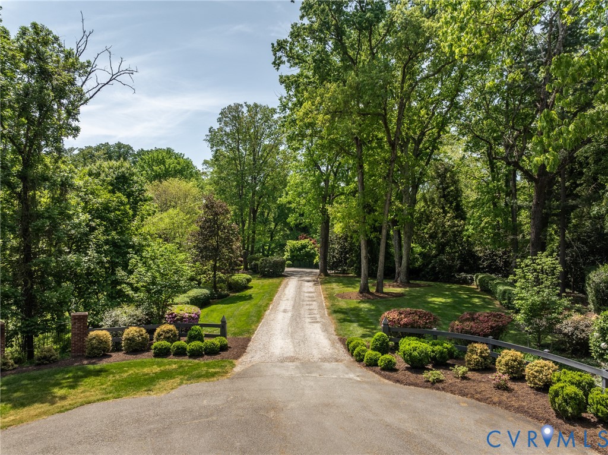
Tucked away on a private 3+ acre lot in the sought-after River Road corridor, this one-of-a-kind storybook brick and slate home blends timeless charm with refined elegance. A welcoming foyer introduces hardwood floors, 9-foot ceilings, crown moulding, and gracious formal and informal spaces ideal for everyday living and entertaining.
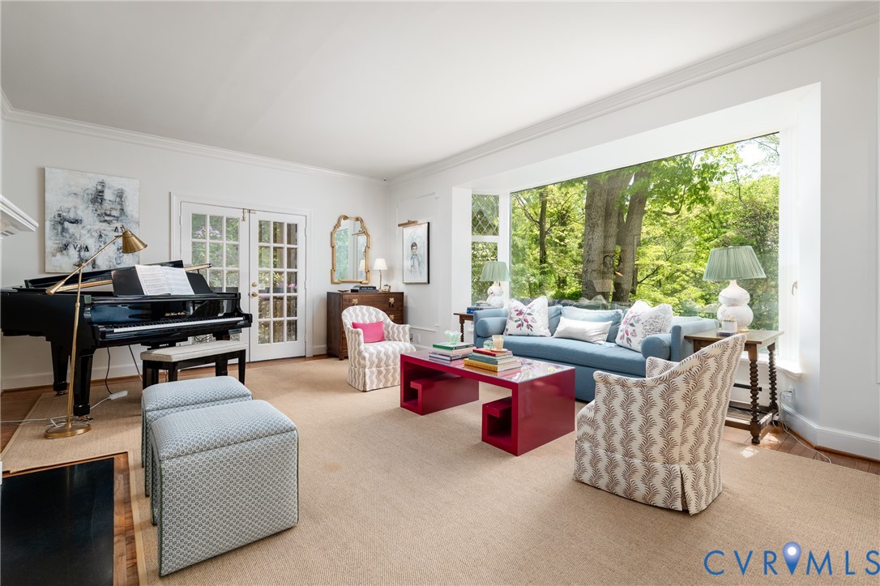
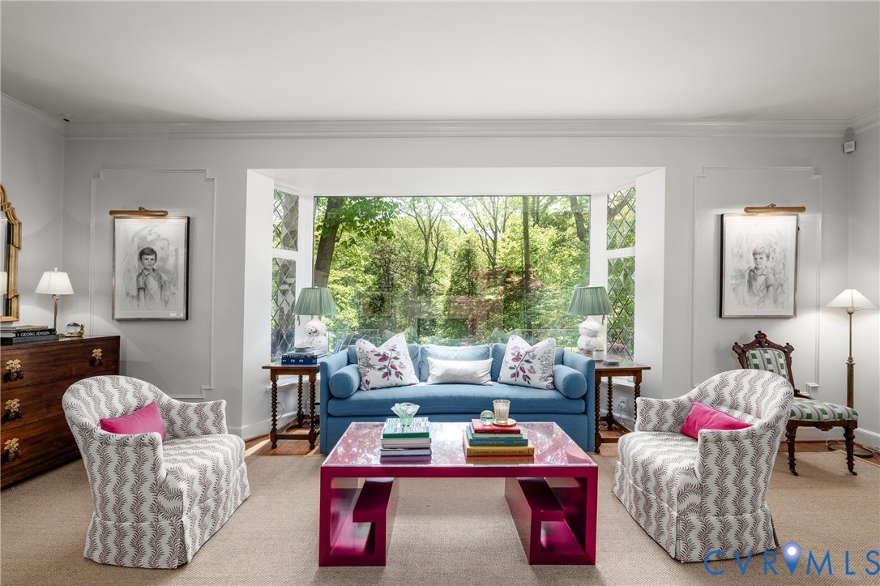
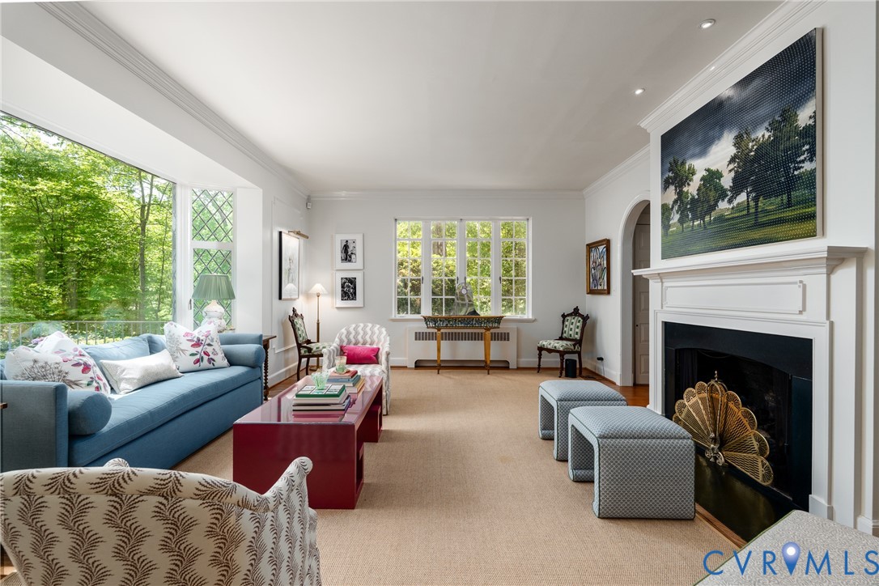
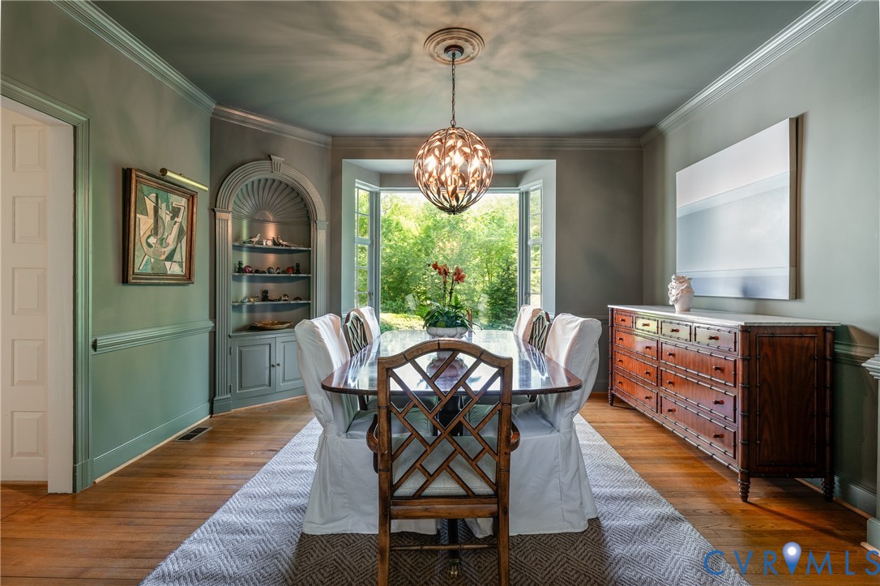
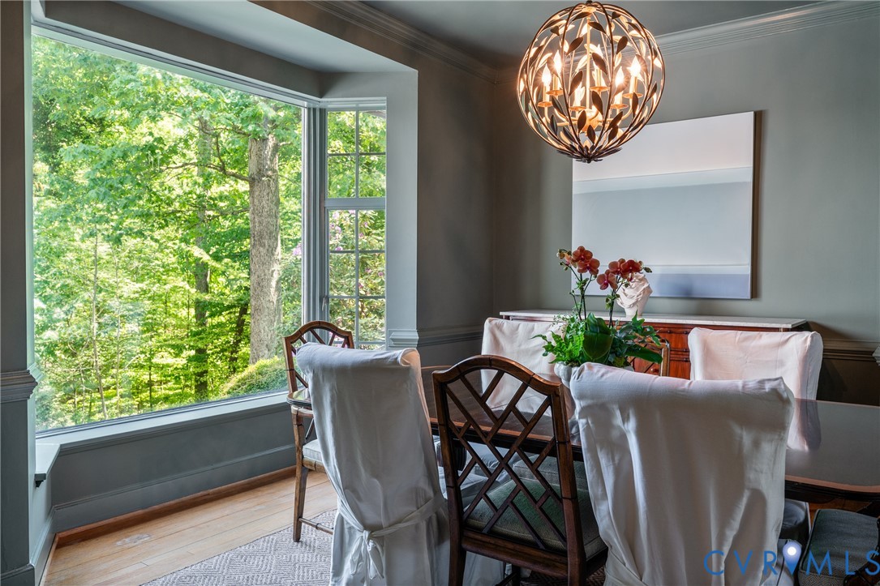
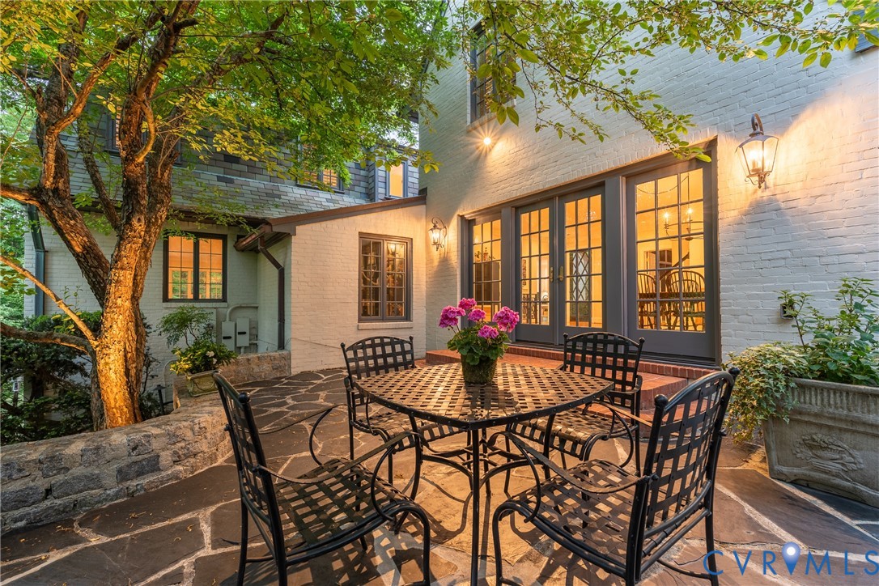
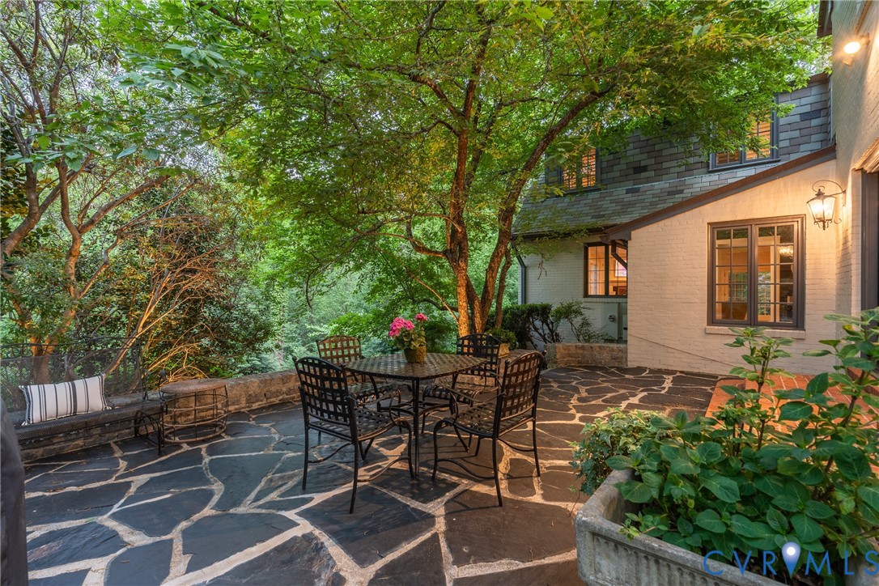
Sun-filled living and dining rooms feature stunning picture and bay windows that frame the picturesque outdoor setting. The living room offers a gas fireplace and French doors to a slate and brick patio, while the dining room includes a built-in corner cabinet and elegant millwork.
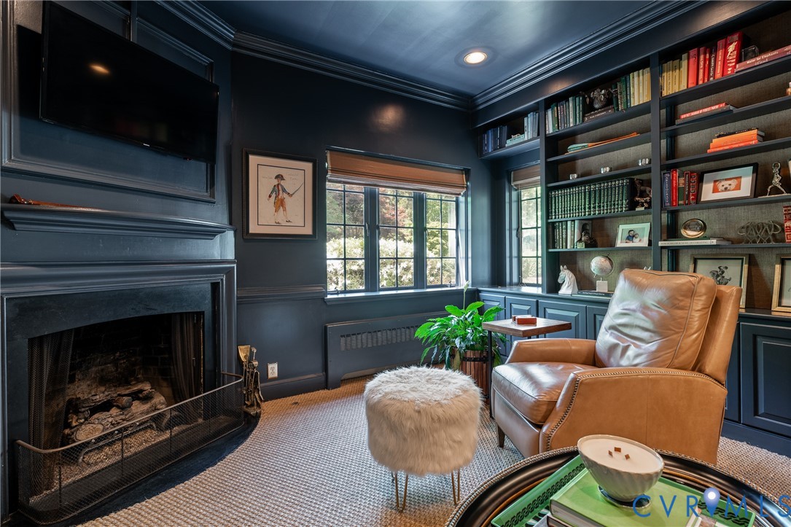
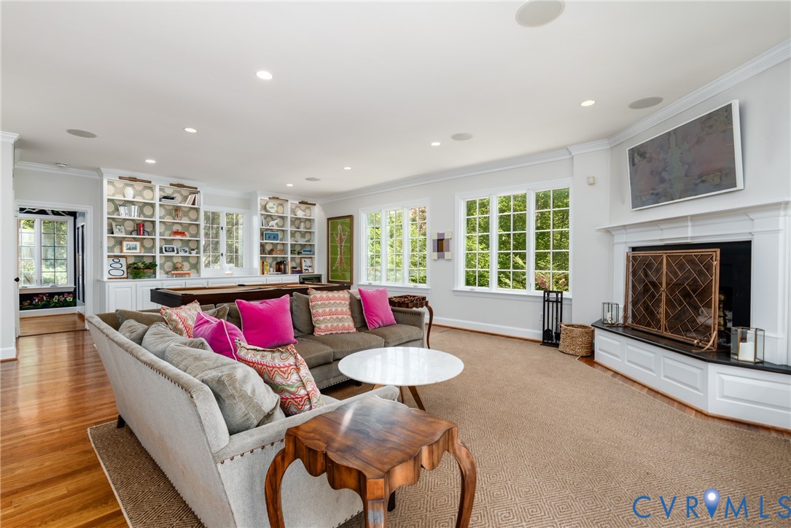
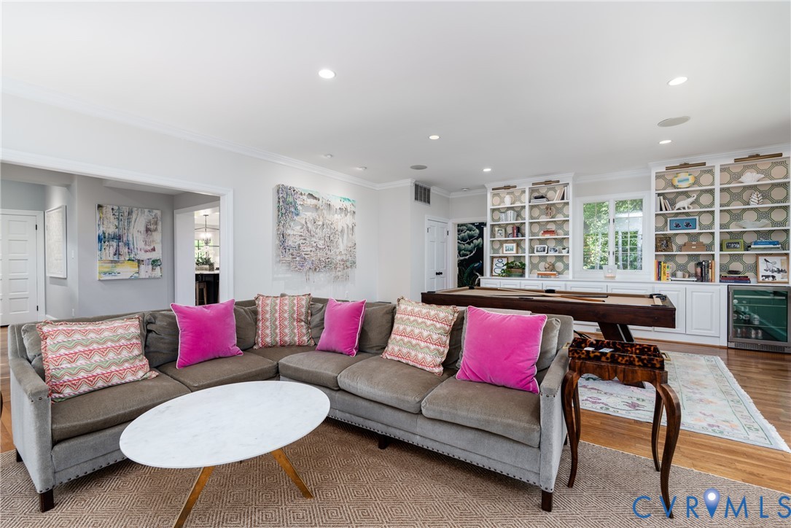
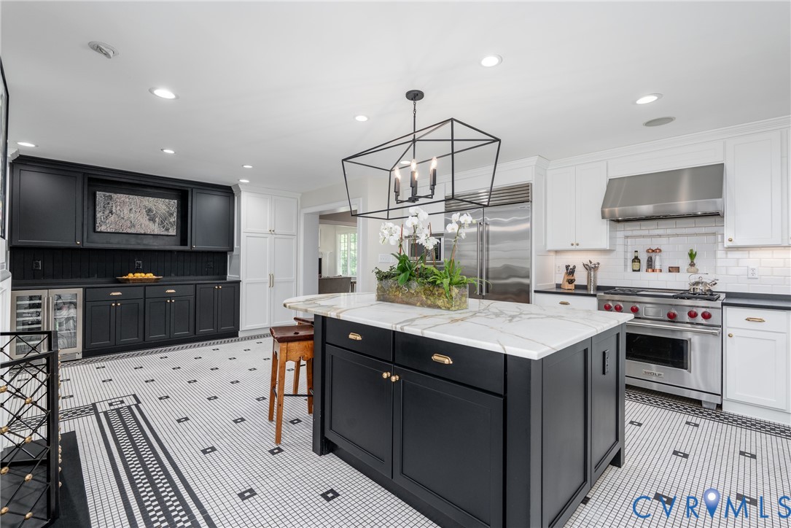
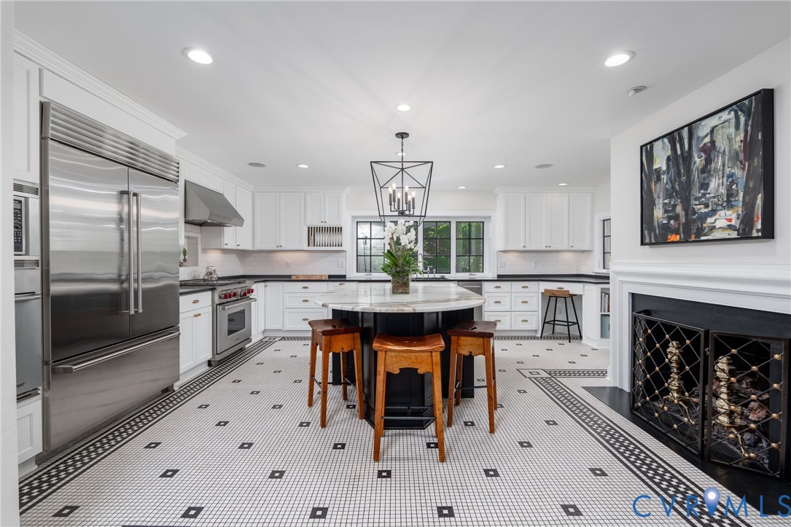
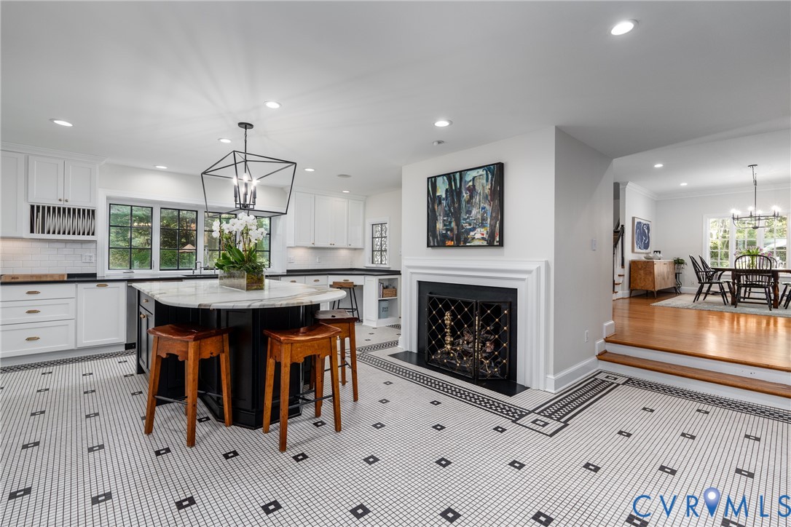
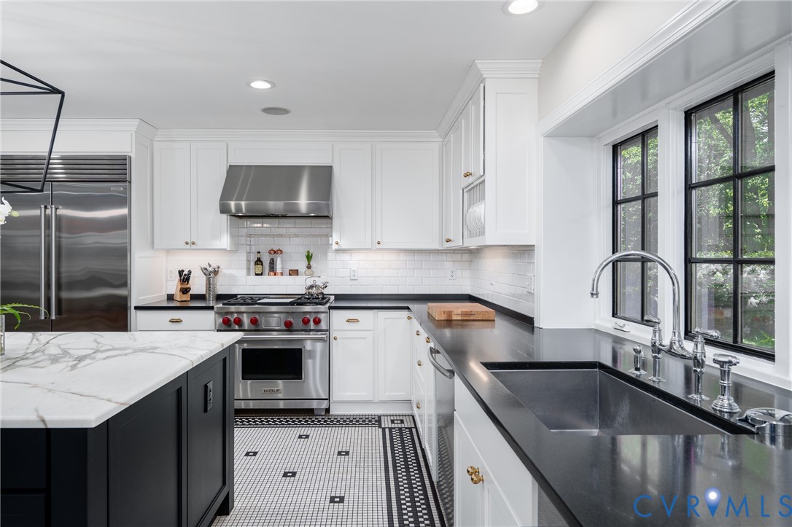
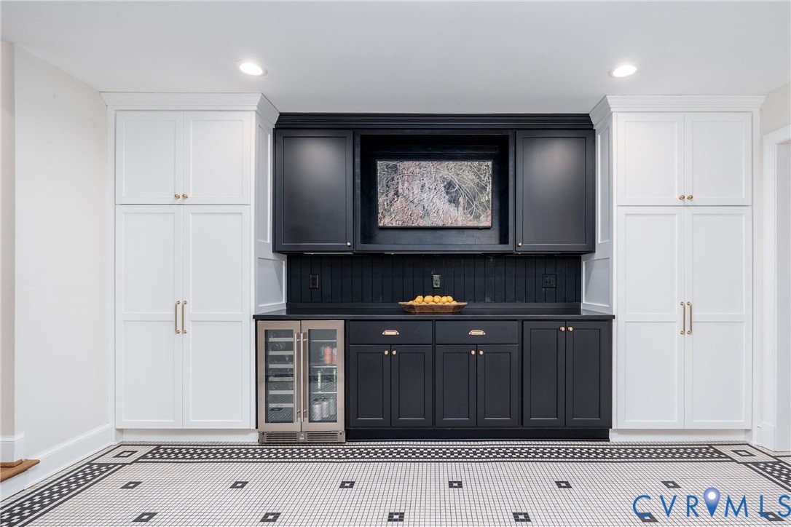
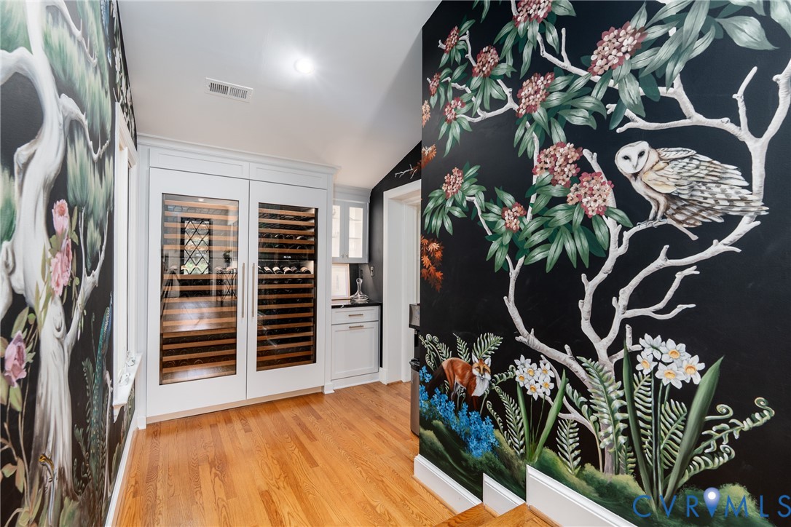
A cozy library with built-ins and gas fireplace allows for a tucked away retreat. The spacious family room has a wood-burning fireplace, built-ins, beverage refrigerator, and patio access. A striking wine bar with floor-to-ceiling wine refrigerator connects seamlessly to the gourmet kitchen with bistro tile flooring, gas fireplace, marble island, custom cabinetry, and premium appliances including Sub-Zero, Wolf, Dacor, and Miele. An informal dining area opens to a peaceful slate patio.
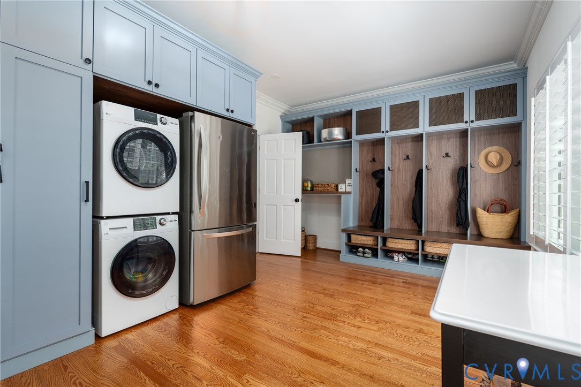
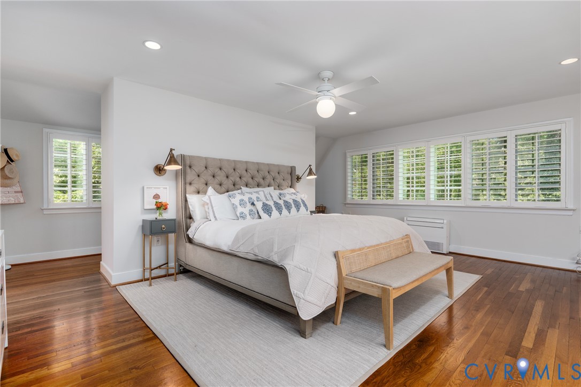
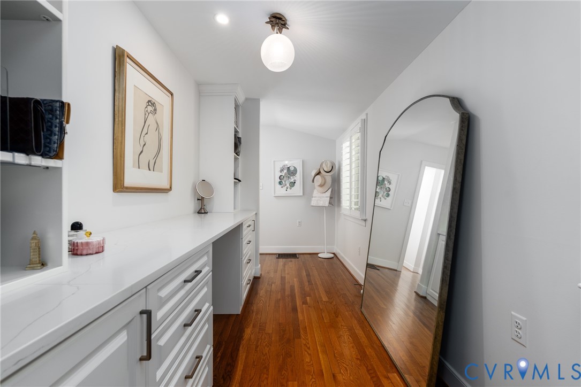
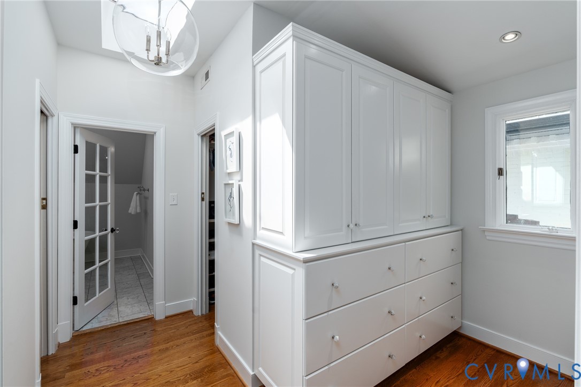
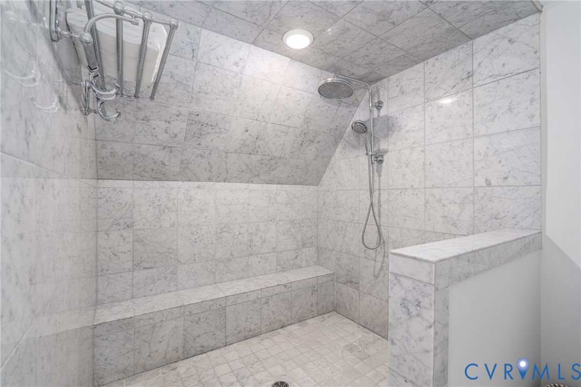
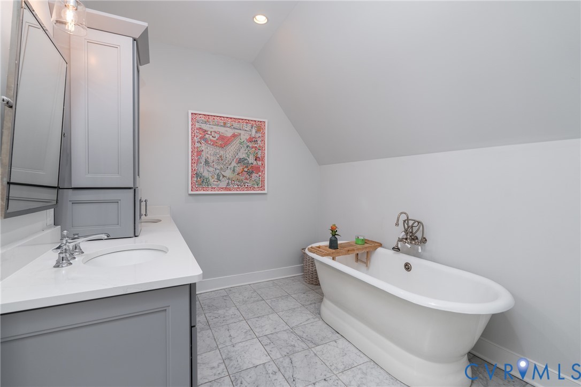
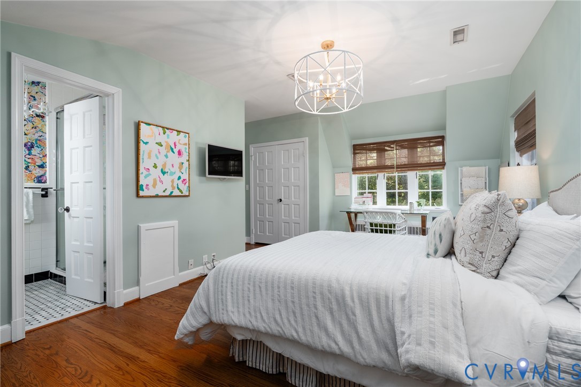
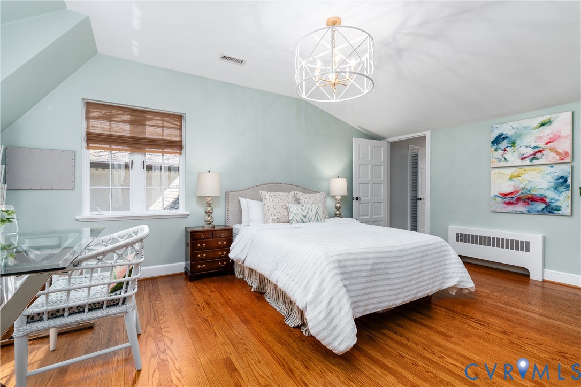
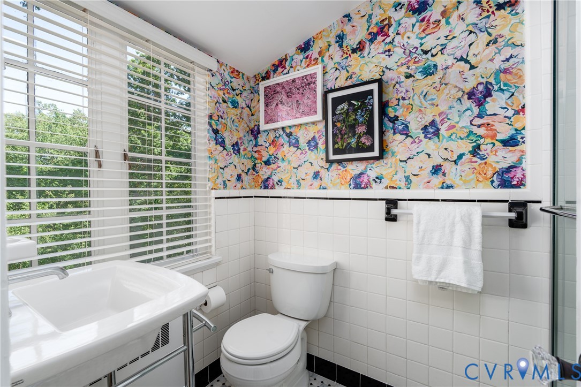
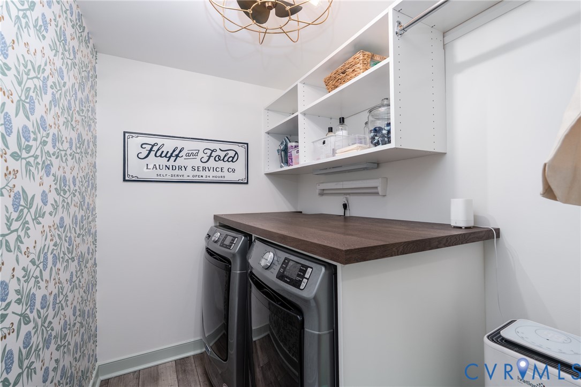
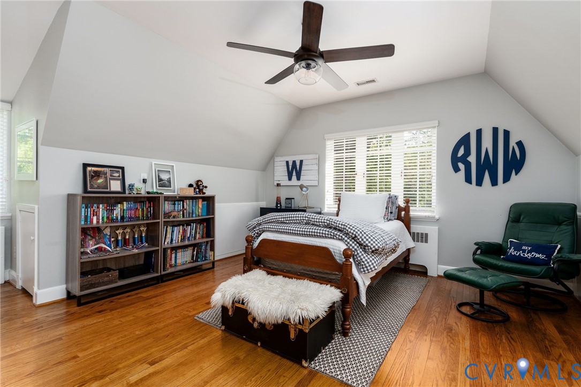
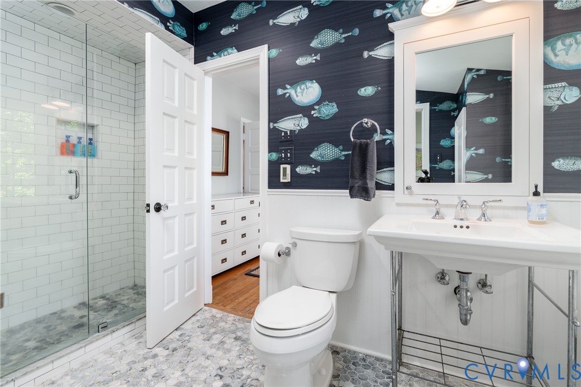
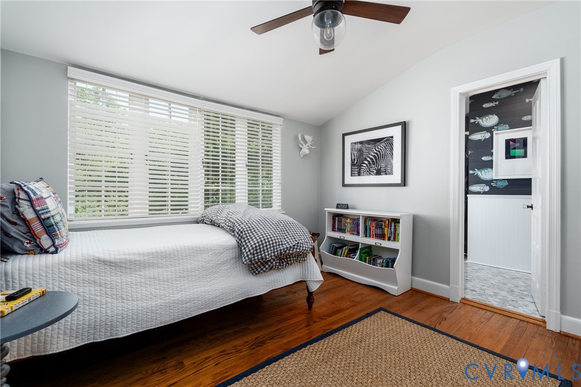
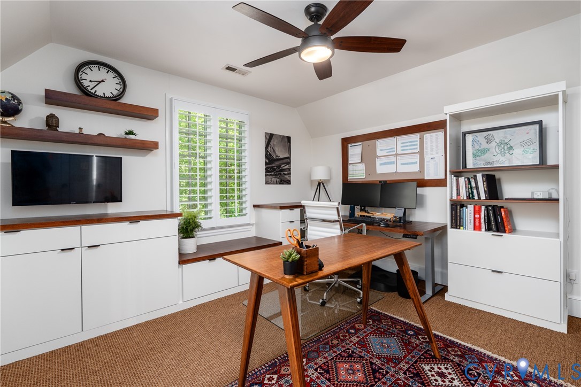
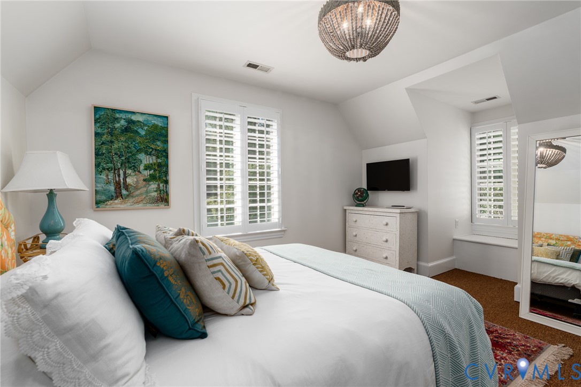
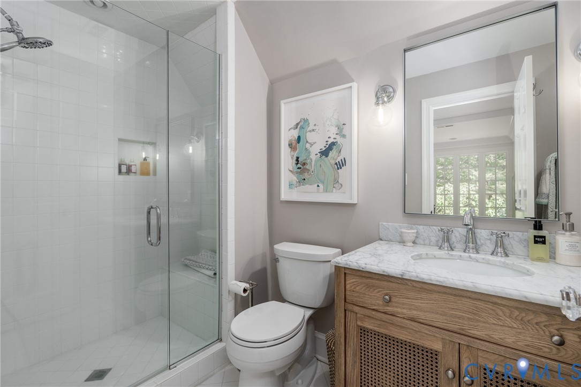
A well-designed mudroom offers custom cubbies, extra refrigerator, and stackable washer/dryer. Upstairs, the primary suite features a dressing area, walk-in closets, and luxurious ensuite bath with double sink vanity, soaking tub and marble shower. Three additional bedrooms, 2 more full baths, and a convenient laundry room round out the second floor. There is a private second floor wing with its own staircase offering the 5th bedroom, full bath and seperate home office.
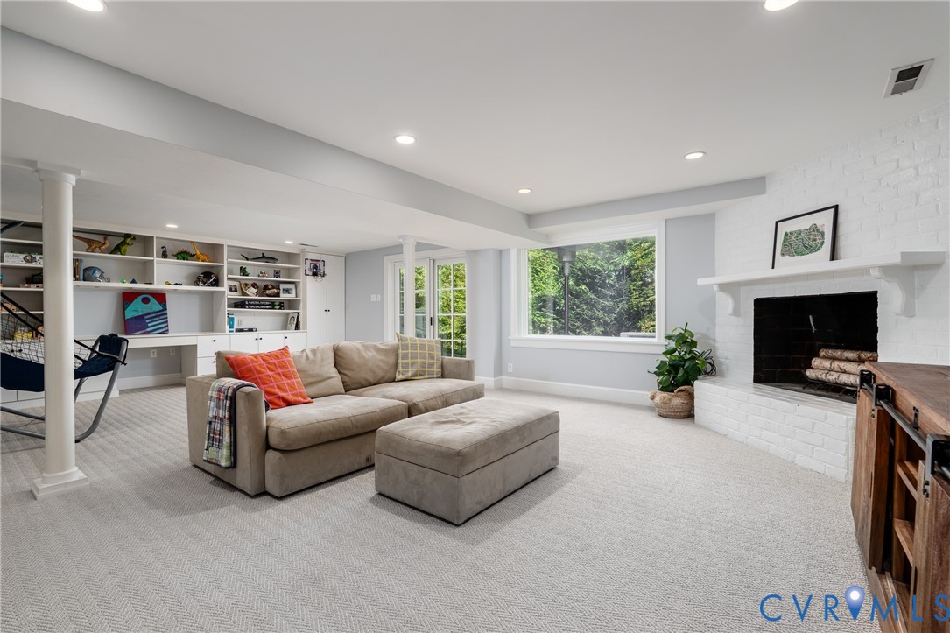
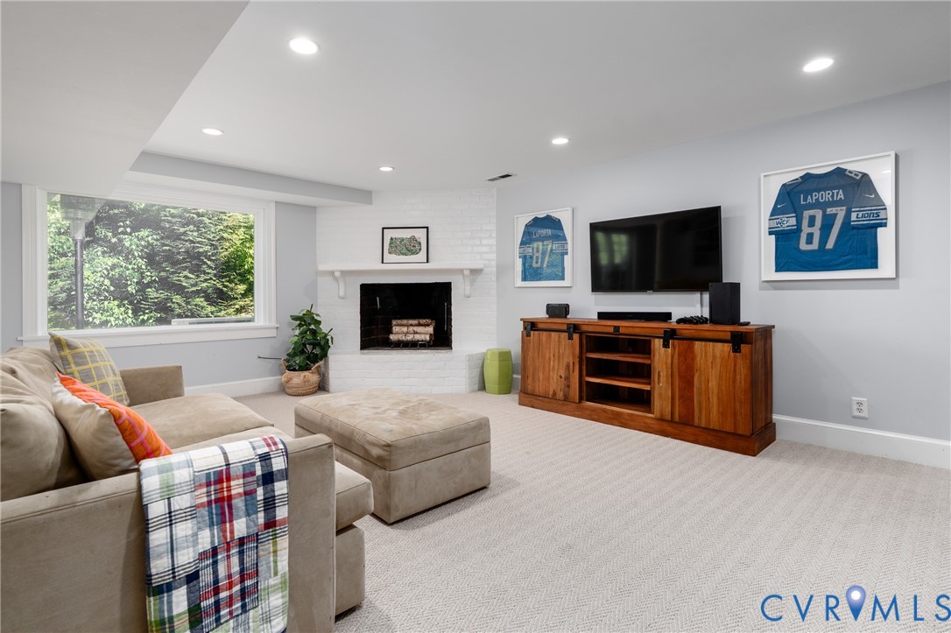
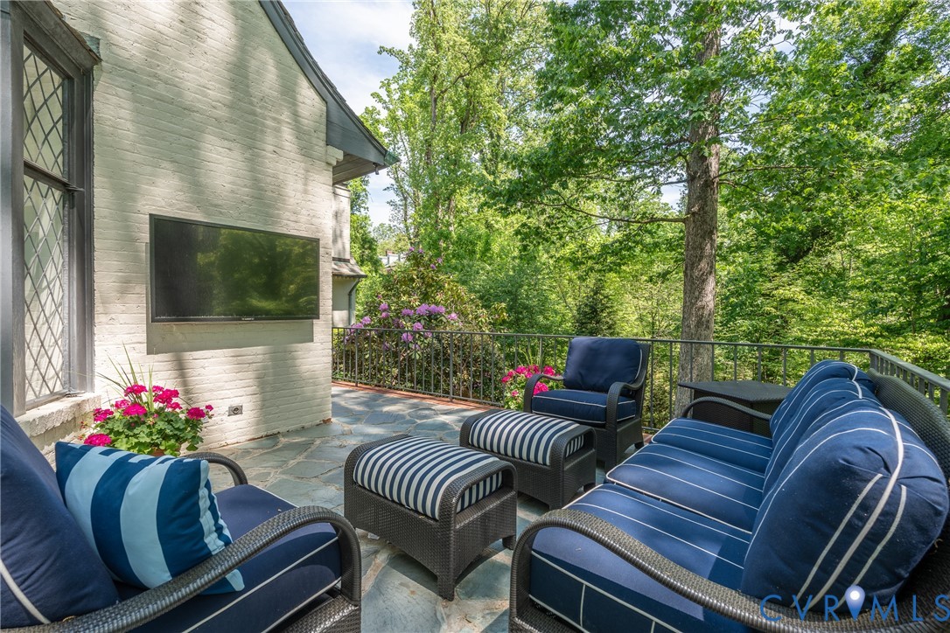
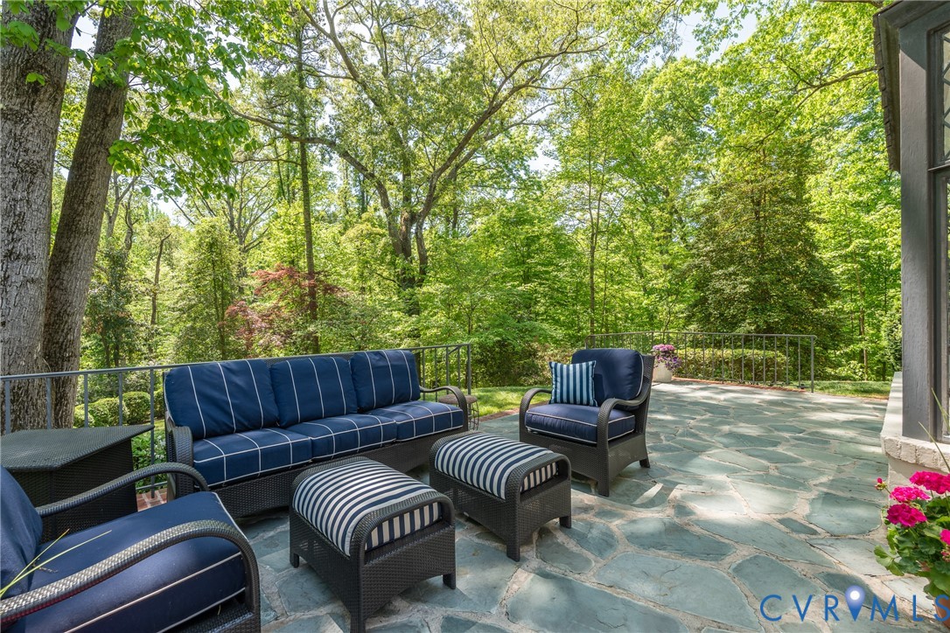
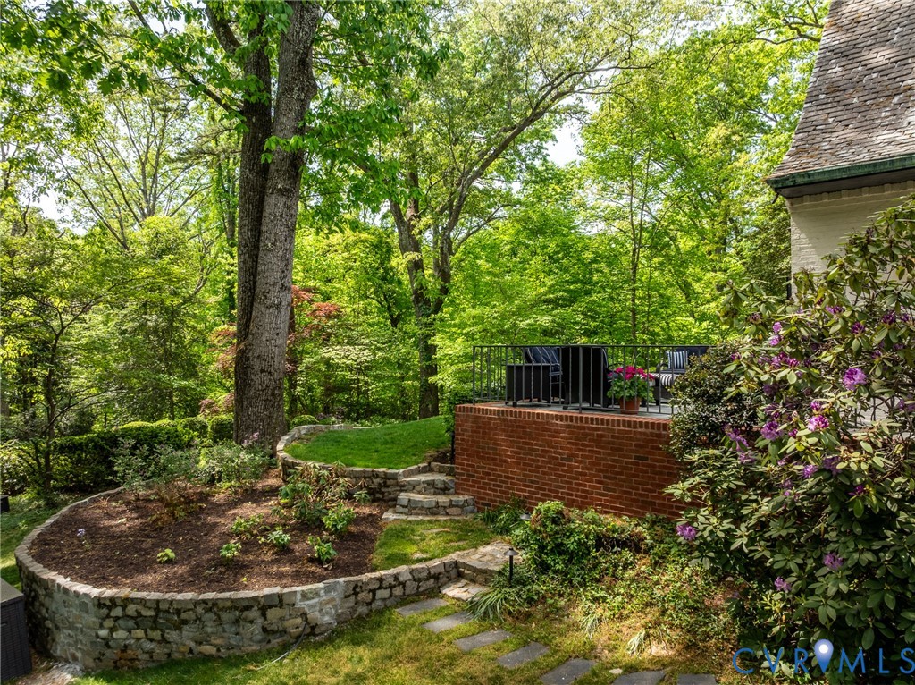
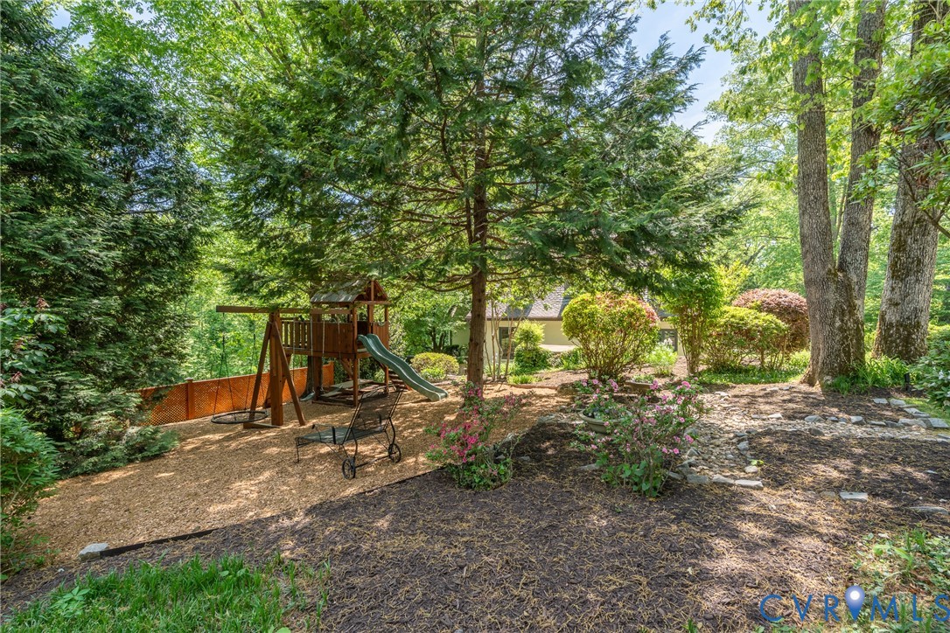
The finished walk-out basement includes new carpet, full bath, fireplace, built-ins, and storage. Multiple patios, tiered gardens, and mature landscaping create exceptional outdoor living. This gorgeous property is truly not to be missed!!

5
beds

6
baths

6,915 Sq.Ft. LIVING AREA

3.33 Acres lot

Features & Amenities

Interior

  • total bedrooms5
  • Total bathrooms6
  • full bathrooms5
  • half bathroom1
  • Flooring Carpet, Tile, Wood
  • Fireplace Gas, Wood Burning
  • APPLIANCES Electric Water Heater
  • other interior Features Bookcases, Built-in Features, Bay Window, Dining Area, Separate/Formal Dining Room, Double Vanity, Eat-in Kitchen, French Door(s)/Atrium Door(s), Fireplace, Granite Counters, High Ceilings, Kitchen Island, Bath in Primary Bedroom, Recessed Lighting, Steam Shower, Walk-In Closet(s)

Area & Lot

  • Status Pending
  • Living Area6,915 Sq.Ft.
  • Lot Area3.33 Acres
  • MLS® ID2610022
  • TypeResidential
  • YEAR BUILT1950
  • Architecture StylesTwo Story
  • Elementary SchoolMaybeury
  • Middle SchoolTuckahoe
  • High SchoolFreeman

Exterior

  • STORIES1
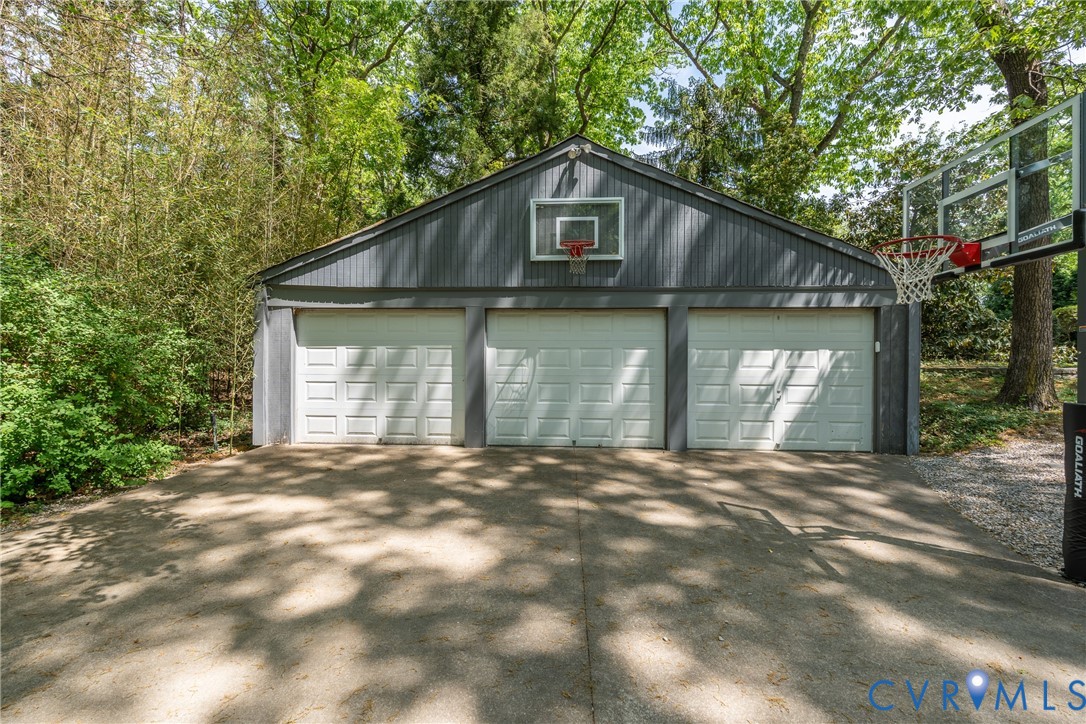
  • Garage Space3.0
  • water SourceWell
  • PoolNone
  • roofMetal, Slate
  • parkingDetached, Garage, Off Street
  • HEAT TYPEHeat Pump, Natural Gas, Radiator(s), Zoned
  • AIR CONDITIONINGCentral Air, Heat Pump, Zoned
  • sewerSeptic Tank

Financial

  • Sales Price$2,900,000
  • Real Estate Tax $16,383/yr
View Virtual Tour

Work With Carrie

With her unrelenting attention to detail, full accessibility and dedicated responsiveness, Carrie caters to her clients’ needs throughout the entire process of buying or selling their homes.

Follow Me on Instagram