4920 New Kent Rd
4920 New Kent Rd
4920 New Kent Rd
4920 New Kent Rd
4920 New Kent Rd
4920 New Kent Rd
4920 New Kent Rd
4920 New Kent Rd
4920 New Kent Rd
4920 New Kent Rd
4920 New Kent Rd
4920 New Kent Rd
4920 New Kent Rd
4920 New Kent Rd
4920 New Kent Rd
4920 New Kent Rd
4920 New Kent Rd
4920 New Kent Rd
4920 New Kent Rd
4920 New Kent Rd
4920 New Kent Rd
4920 New Kent Rd
4920 New Kent Rd
4920 New Kent Rd
4920 New Kent Rd
4920 New Kent Rd
4920 New Kent Rd
4920 New Kent Rd
4920 New Kent Rd
4920 New Kent Rd
4920 New Kent Rd
4920 New Kent Rd
4920 New Kent Rd
4920 New Kent Rd
4920 New Kent Rd
4920 New Kent Rd
4920 New Kent Rd
4920 New Kent Rd
4920 New Kent Rd
4920 New Kent Rd
SEE ALL PHOTOS
4920 New Kent Rd
4920 New Kent Rd
4920 New Kent Rd
4920 New Kent Rd
4920 New Kent Rd
4920 New Kent Rd
4920 New Kent Rd
4920 New Kent Rd
4920 New Kent Rd
4920 New Kent Rd
4920 New Kent Rd
4920 New Kent Rd
4920 New Kent Rd
4920 New Kent Rd
4920 New Kent Rd
4920 New Kent Rd
4920 New Kent Rd
4920 New Kent Rd
4920 New Kent Rd
4920 New Kent Rd
4920 New Kent Rd
4920 New Kent Rd
4920 New Kent Rd
4920 New Kent Rd
4920 New Kent Rd
4920 New Kent Rd
4920 New Kent Rd
4920 New Kent Rd
4920 New Kent Rd
4920 New Kent Rd
4920 New Kent Rd
4920 New Kent Rd
4920 New Kent Rd
4920 New Kent Rd
4920 New Kent Rd
4920 New Kent Rd
4920 New Kent Rd
4920 New Kent Rd
4920 New Kent Rd
4920 New Kent Rd
Courtesy of The Steele Group
Sold

4920 New Kent Rd

4920 New Kent Rd, Richmond, VA 23225

$800,000
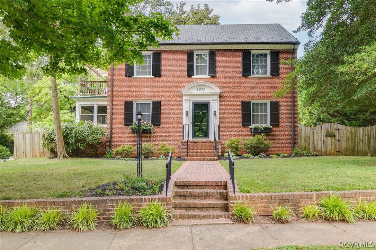
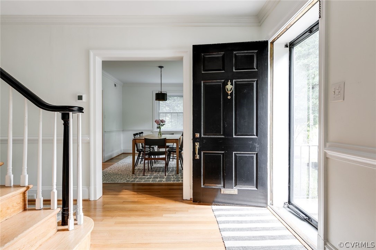
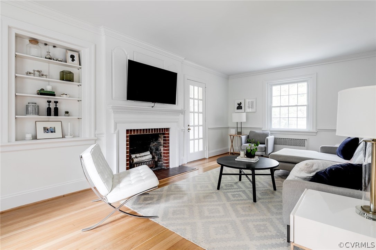
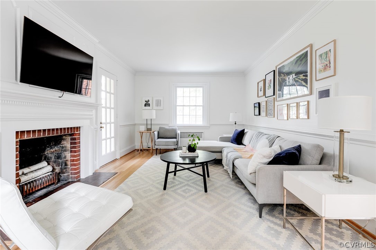
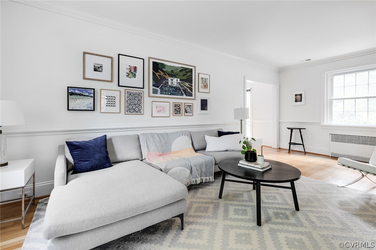
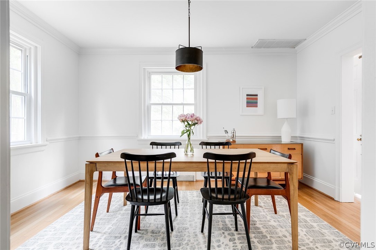

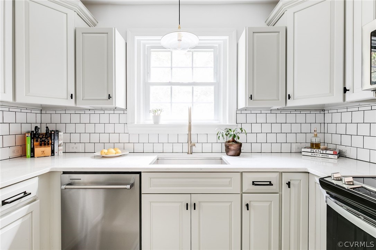
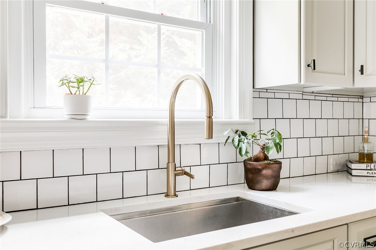
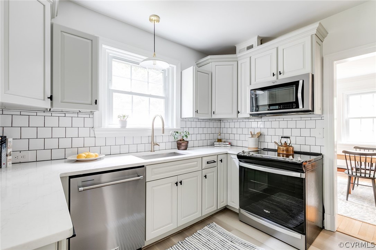
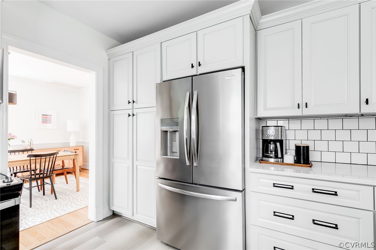
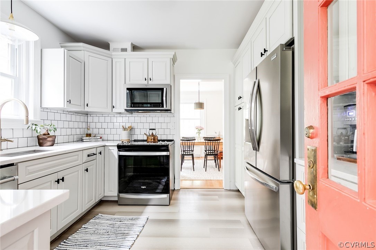
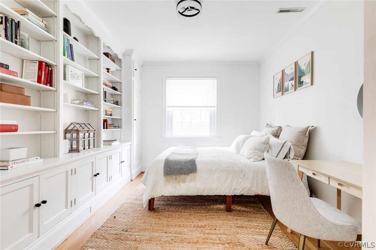
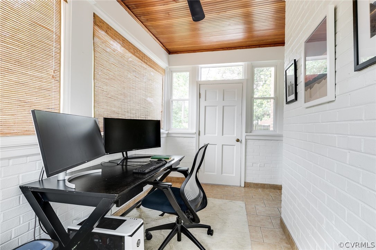
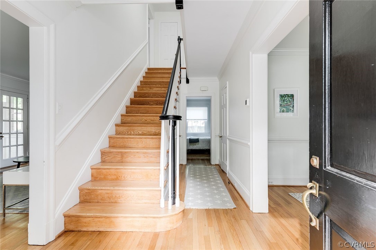
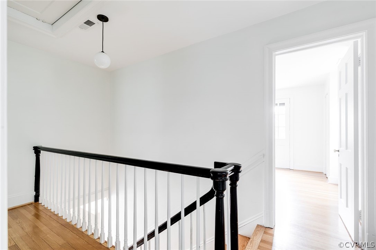
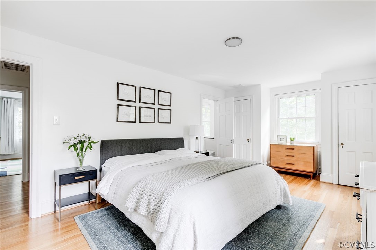
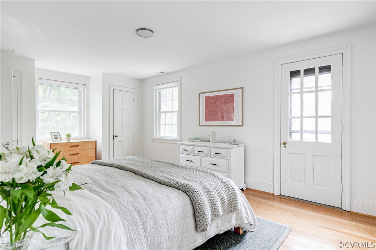
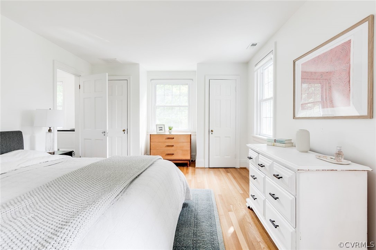
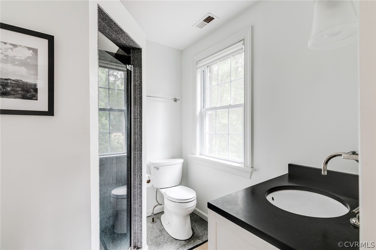
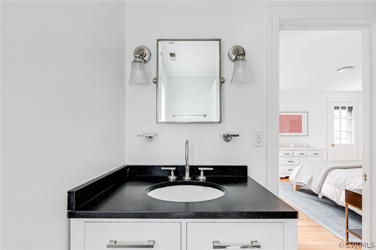
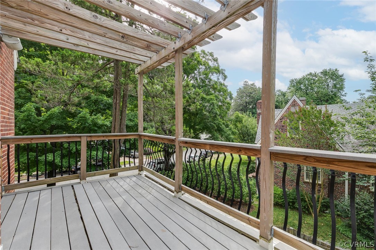
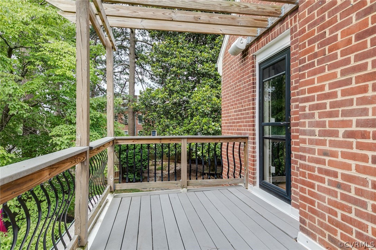
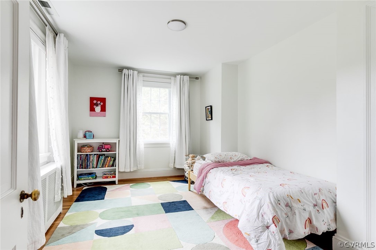
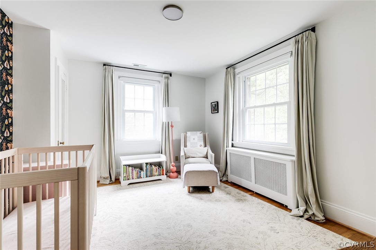
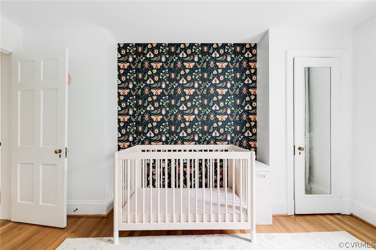
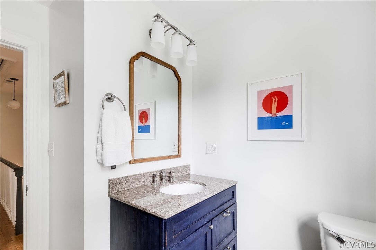
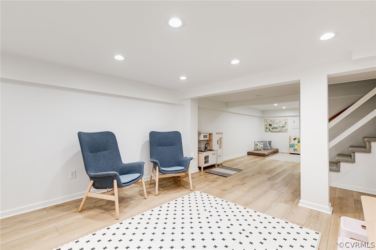
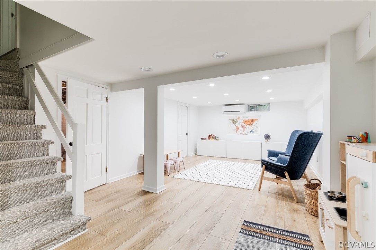
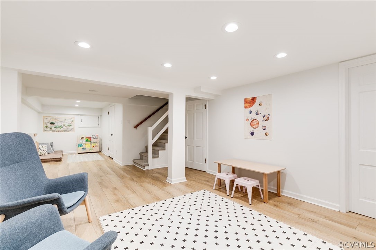
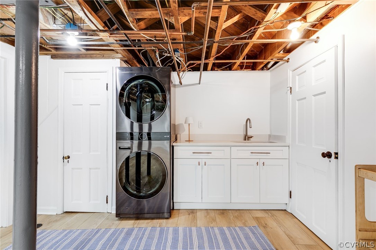
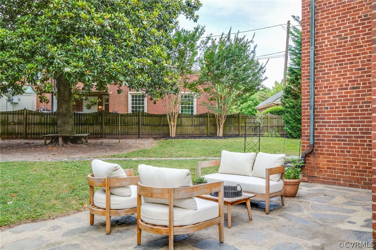
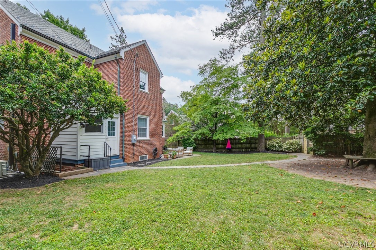
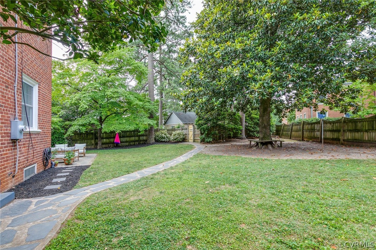
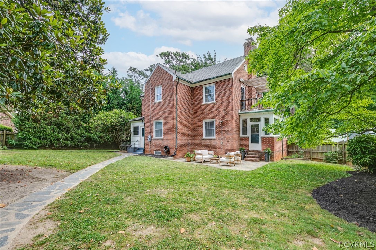
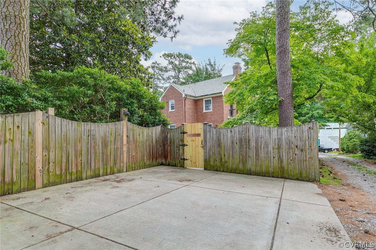
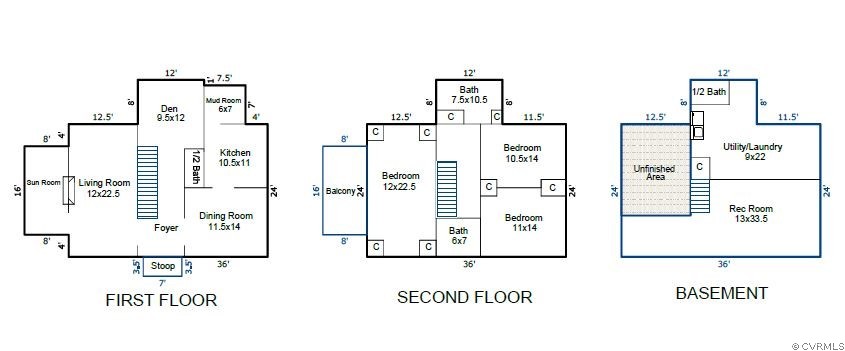
Situated on an oversized lot, this classic Westover Hills colonial has been renovated, refreshed, and modernized! A few highlights since 2021: new HVAC, refinished floors, new interior and exterior paint, renovated kitchen, completely refinished basement, and new lighting throughout. The entire house is flooded with light through replacement windows and beautifully reflected from light, neutral walls and handsome trim. The first floor has the classic large living room with fireplace, adjacent sunroom (now office), as well as the dining and kitchen. There is a "bonus" den, currently set up as a guest bedroom adjacent to the half bath (and not included in bedroom count). The second level has a proper primary suite with four closets, an ensuite bathroom, and a private balcony! The two other bedrooms are both spacious and share an updated hall bathroom. The basement was gutted to the studs and redesigned in 2022 with new drywall, LVT flooring, and recessed lighting. It is an enviable playroom, but would also make a great media room/gym, or some combo of all (see floorplan for measurements). The backyard has a beautiful slate patio and a walkway that leads to a built-in bench around a magnolia tree and to the paved off-street parking area accessible through the alley. Just a few blocks to the James River and trails in one direction and restaurants, hot social spots, and shops in the other, this is THE place to be!

3
beds

4
baths

2,853 Sq.Ft. LIVING AREA

0.26 Acres lot

Features & Amenities

Interior

  • total bedrooms3
  • Total bathrooms4
  • full bathrooms2
  • half bathrooms2
  • Laundry room Washer Hookup, Dryer Hookup, Stacked
  • Flooring Ceramic Tile, Partially Carpeted, Wood
  • Fireplace Masonry, Wood Burning
  • APPLIANCES Washer/Dryer Stacked, Dishwasher, Exhaust Fan, Electric Cooking, Electric Water Heater, Freezer, Disposal, Ice Maker, Microwave, Oven, Range, Refrigerator, Stove
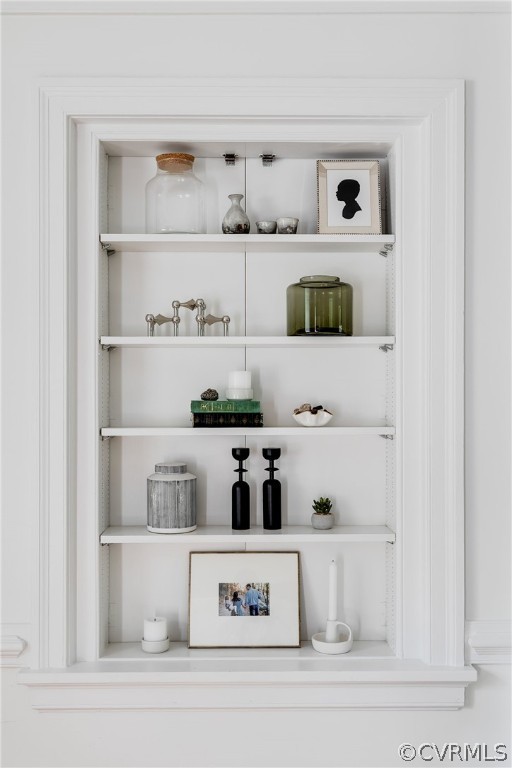
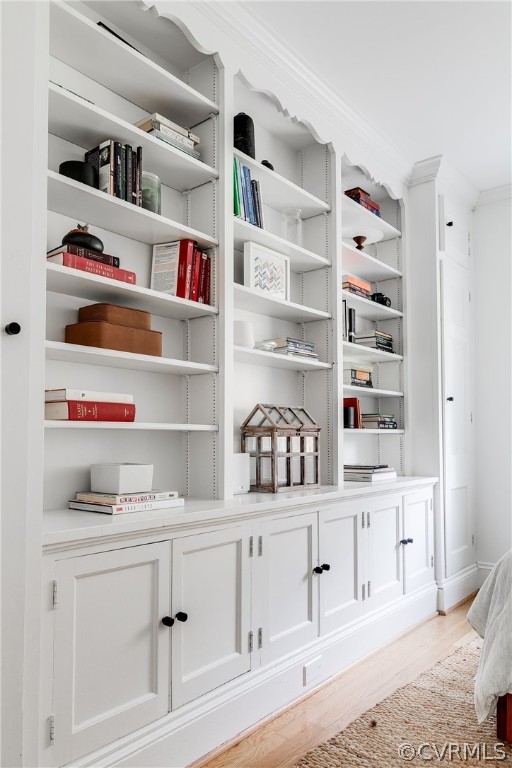
  • other interior Features Wet Bar, Bookcases, Built-in Features, Separate/Formal Dining Room, Granite Counters, High Ceilings, Bath in Primary Bedroom, Cable TV, Window Treatments

Area & Lot

  • Status Sold
  • Date Sold July 26, 2024
  • Living Area2,853 Sq.Ft.
  • Lot Area0.26 Acres
  • MLS® ID2415329
  • TypeResidential
  • YEAR BUILT1938
  • NeighborhoodRichmond
  • Architecture StylesColonial, Two Story
  • Elementary SchoolWestover Hills
  • Middle SchoolThompson
  • High SchoolHuguenot

Exterior

  • STORIES2
  • water SourcePublic
  • PoolNone
  • roofSlate
  • parkingDriveway, No Garage, Off Street, Paved
  • HEAT TYPEElectric, Heat Pump, Oil, Radiator(s)
  • AIR CONDITIONINGCentral Air
  • sewerPublic Sewer
  • other exterior FeaturesPaved Driveway

Financial

  • Sales Price$800,000
  • Real Estate Tax $7,020/yr

Richmond

The city prides itself on historic renovations, meaning that much of what is becoming old is about to be made new again.

Explore

Work With Carrie

With her unrelenting attention to detail, full accessibility and dedicated responsiveness, Carrie caters to her clients’ needs throughout the entire process of buying or selling their homes.

Follow Me on Instagram