4705 New Kent Ave
4705 New Kent Ave
4705 New Kent Ave
4705 New Kent Ave
4705 New Kent Ave
4705 New Kent Ave
4705 New Kent Ave
4705 New Kent Ave
4705 New Kent Ave
4705 New Kent Ave
4705 New Kent Ave
4705 New Kent Ave
4705 New Kent Ave
4705 New Kent Ave
4705 New Kent Ave
4705 New Kent Ave
4705 New Kent Ave
4705 New Kent Ave
4705 New Kent Ave
4705 New Kent Ave
4705 New Kent Ave
4705 New Kent Ave
4705 New Kent Ave
4705 New Kent Ave
4705 New Kent Ave
4705 New Kent Ave
4705 New Kent Ave
4705 New Kent Ave
4705 New Kent Ave
SEE ALL PHOTOS
4705 New Kent Ave
4705 New Kent Ave
4705 New Kent Ave
4705 New Kent Ave
4705 New Kent Ave
4705 New Kent Ave
4705 New Kent Ave
4705 New Kent Ave
4705 New Kent Ave
4705 New Kent Ave
4705 New Kent Ave
4705 New Kent Ave
4705 New Kent Ave
4705 New Kent Ave
4705 New Kent Ave
4705 New Kent Ave
4705 New Kent Ave
4705 New Kent Ave
4705 New Kent Ave
4705 New Kent Ave
4705 New Kent Ave
4705 New Kent Ave
4705 New Kent Ave
4705 New Kent Ave
4705 New Kent Ave
4705 New Kent Ave
4705 New Kent Ave
4705 New Kent Ave
4705 New Kent Ave
Sold

4705 New Kent Ave

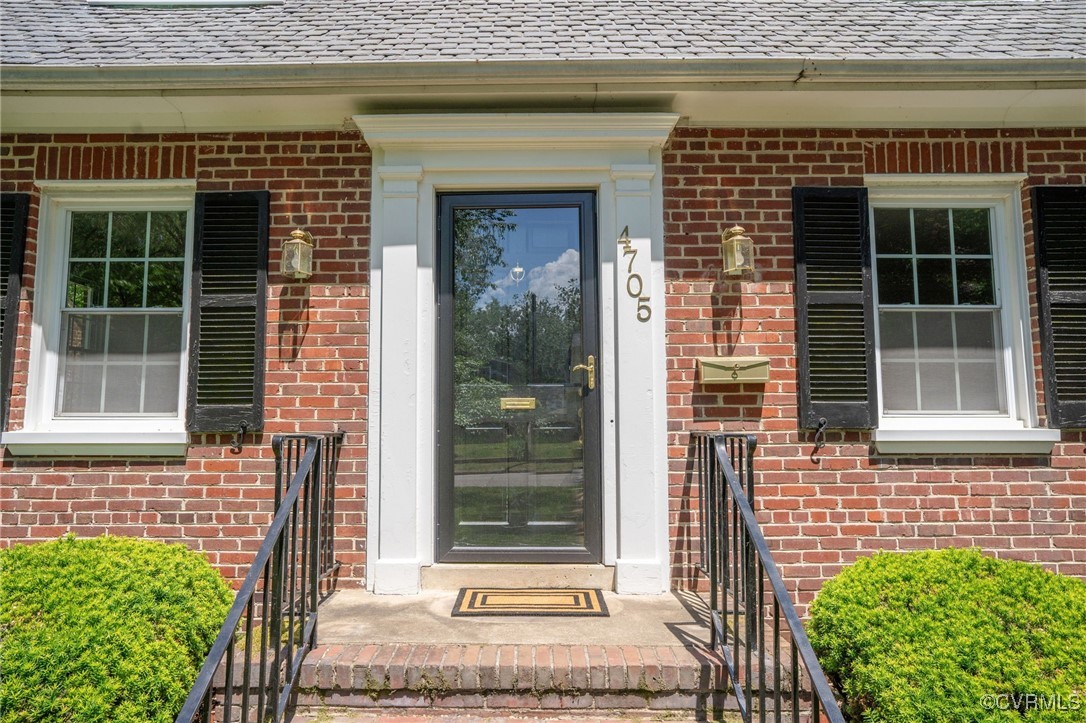
4705 New Kent Ave, Richmond, VA 23225

$685,000
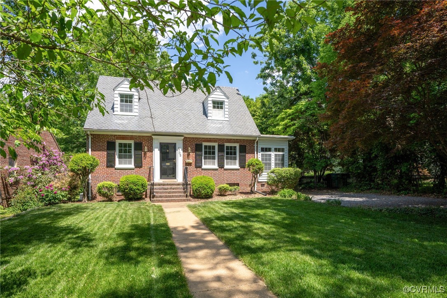
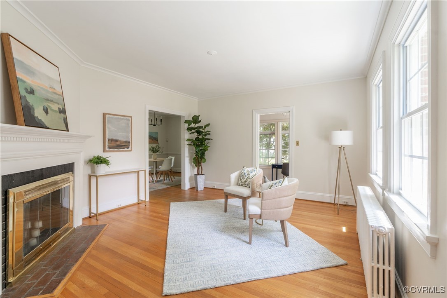
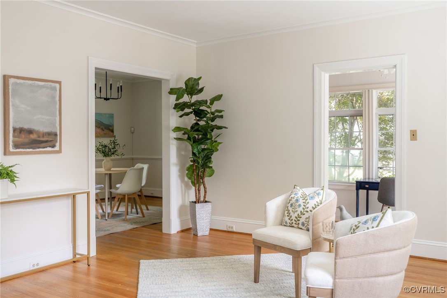
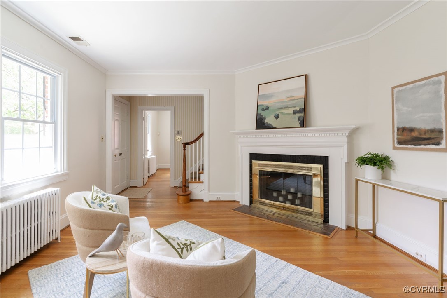
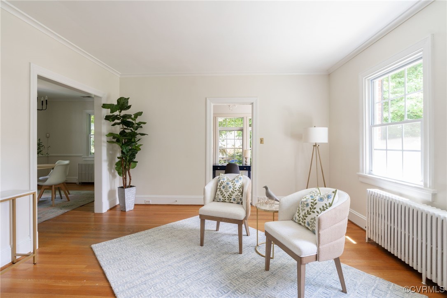
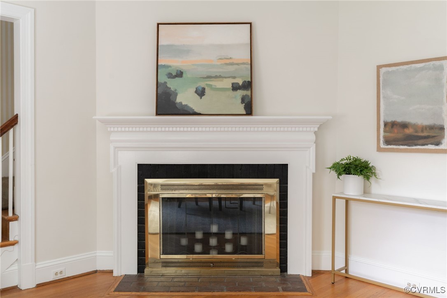
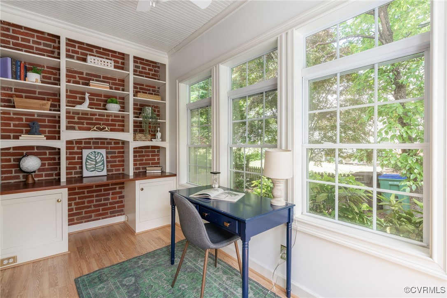
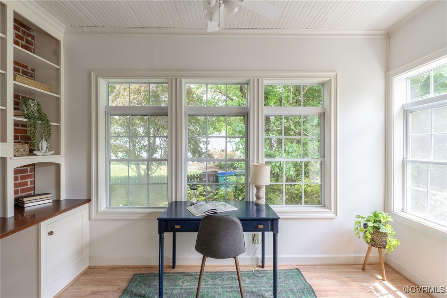
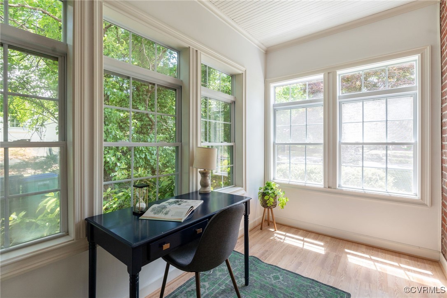
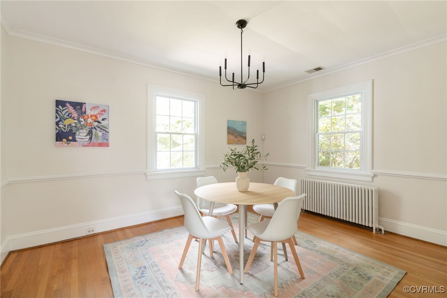
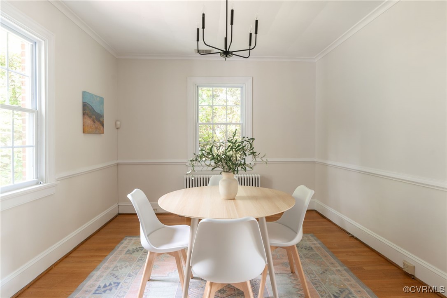
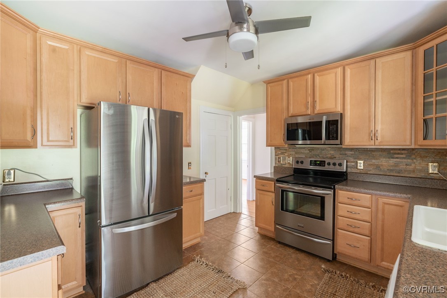
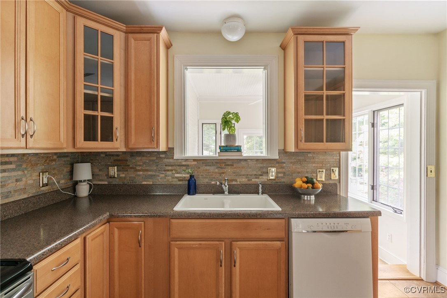
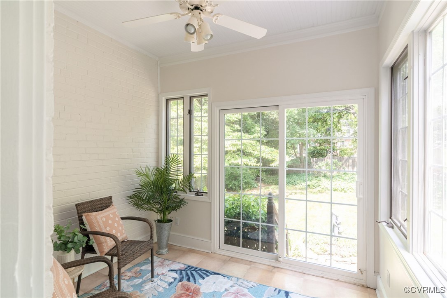
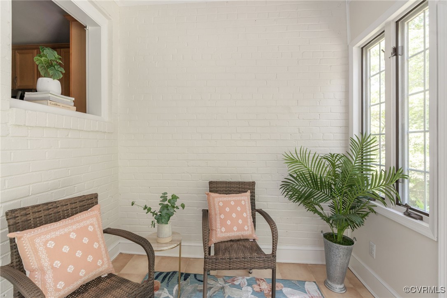
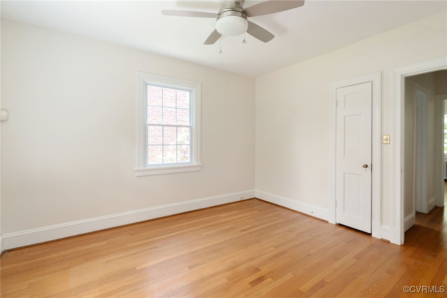
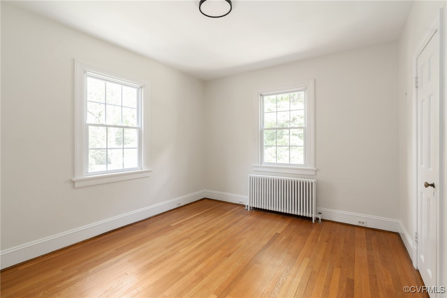
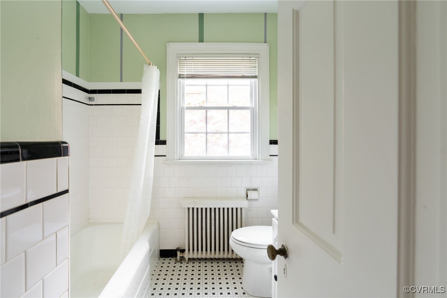
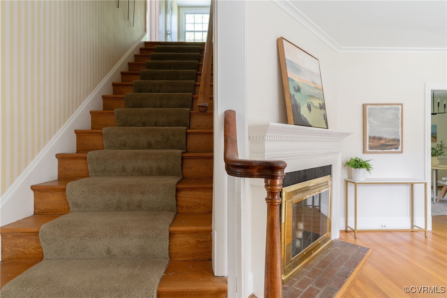
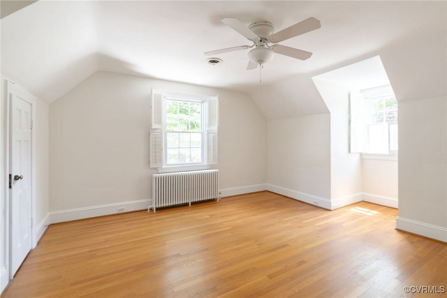
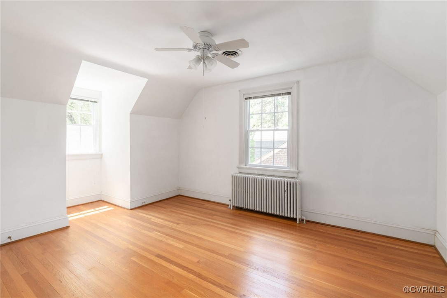
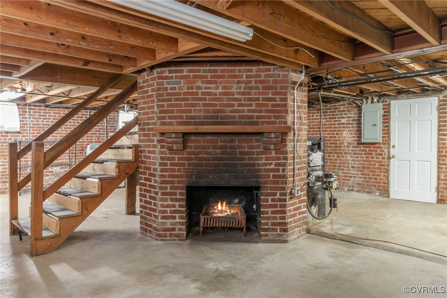
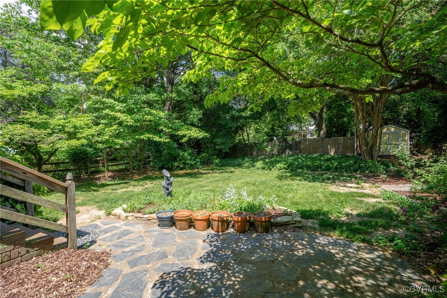
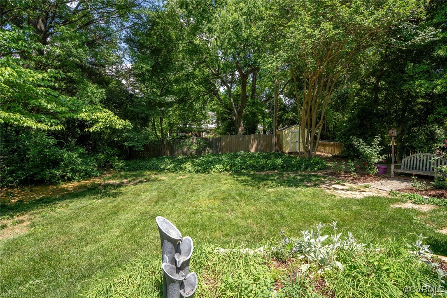
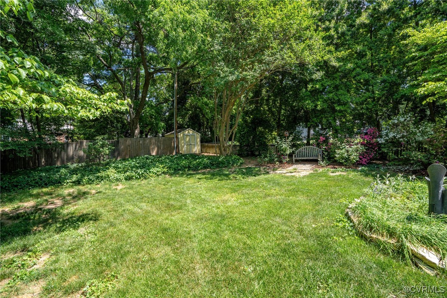
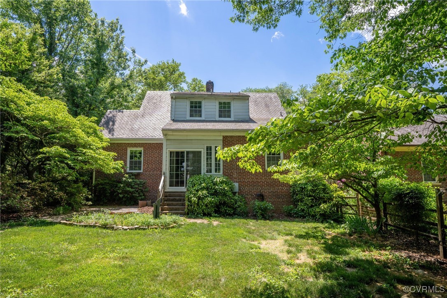
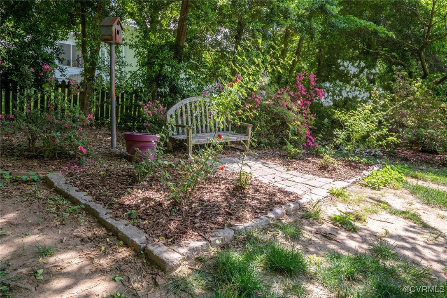
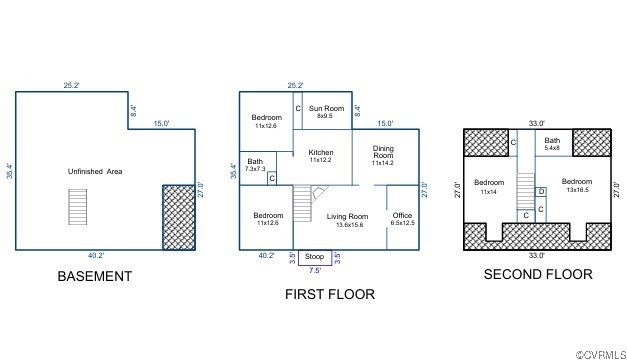
This precious brick and slate Cape is quintessential Westover Hills! With hardwood floors throughout, it has all the charm you crave in an unbeatable location -- just steps to Wayside Spring, James River Park System and Forest Hill Park. Deceptively spacious, the first floor has a living room with fireplace, adjacent library/office, dining room, renovated kitchen and sunroom, as well as two bedrooms and a full bath. Upstairs, there are two additional bedrooms and another full bath. The full, walkout basement is currently unfinished, but could be turned into extra square footage, complete with a second fireplace. The fenced-in, landscaped yard is private and simply perfect! Recent updates include new AC (2020), vinyl replacement windows, remodeled kitchen, irrigation.

4
beds

2
baths

1,909 Sq.Ft. LIVING AREA

9,888.12 Sq.Ft. lot

Features & Amenities

Interior

  • total bedrooms4
  • Total bathrooms2
  • full bathrooms2
  • Laundry room Washer Hookup, Dryer Hookup
  • Flooring Ceramic Tile, Wood
  • Fireplace Masonry, Wood Burning
  • APPLIANCES Dryer, Dishwasher, Electric Cooking, Electric Water Heater, Disposal, Ice Maker, Microwave, Refrigerator, Stove, Washer
  • other interior Features Bookcases, Built-in Features, Bedroom on Main Level, Ceiling Fan(s), Separate/Formal Dining Room, Fireplace, Cable TV

Area & Lot

  • Status Sold
  • Living Area1,909 Sq.Ft.
  • Lot Area9,888.12 Sq.Ft.
  • MLS® ID2510171
  • TypeResidential
  • YEAR BUILT1940
  • NeighborhoodRichmond
  • Architecture StylesCape Cod
  • Elementary SchoolWestover Hills
  • Middle SchoolThompson
  • High SchoolHuguenot

Exterior

  • STORIES1
  • water SourcePublic
  • PoolNone
  • roofSlate
  • parkingDriveway, No Garage, Unpaved
  • HEAT TYPEOil, Radiator(s)
  • AIR CONDITIONINGCentral Air
  • sewerPublic Sewer
  • other exterior FeaturesSprinkler/Irrigation, Lighting, Unpaved Driveway

Financial

  • Sales Price$685,000
  • Real Estate Tax $6,108/yr
View Virtual Tour

Richmond

The city prides itself on historic renovations, meaning that much of what is becoming old is about to be made new again.

Explore

Work With Carrie

With her unrelenting attention to detail, full accessibility and dedicated responsiveness, Carrie caters to her clients’ needs throughout the entire process of buying or selling their homes.

Follow Me on Instagram