4600 Sulgrave Road
4600 Sulgrave Road
4600 Sulgrave Road
4600 Sulgrave Road
4600 Sulgrave Road
4600 Sulgrave Road
4600 Sulgrave Road
4600 Sulgrave Road
4600 Sulgrave Road
4600 Sulgrave Road
4600 Sulgrave Road
4600 Sulgrave Road
4600 Sulgrave Road
4600 Sulgrave Road
4600 Sulgrave Road
4600 Sulgrave Road
4600 Sulgrave Road
4600 Sulgrave Road
4600 Sulgrave Road
4600 Sulgrave Road
4600 Sulgrave Road
4600 Sulgrave Road
4600 Sulgrave Road
4600 Sulgrave Road
4600 Sulgrave Road
4600 Sulgrave Road
SEE ALL PHOTOS
4600 Sulgrave Road
4600 Sulgrave Road
4600 Sulgrave Road
4600 Sulgrave Road
4600 Sulgrave Road
4600 Sulgrave Road
4600 Sulgrave Road
4600 Sulgrave Road
4600 Sulgrave Road
4600 Sulgrave Road
4600 Sulgrave Road
4600 Sulgrave Road
4600 Sulgrave Road
4600 Sulgrave Road
4600 Sulgrave Road
4600 Sulgrave Road
4600 Sulgrave Road
4600 Sulgrave Road
4600 Sulgrave Road
4600 Sulgrave Road
4600 Sulgrave Road
4600 Sulgrave Road
4600 Sulgrave Road
4600 Sulgrave Road
4600 Sulgrave Road
4600 Sulgrave Road
Sold

4600 Sulgrave Road

4600 Sulgrave Rd, Richmond, VA 23221

$2,025,000
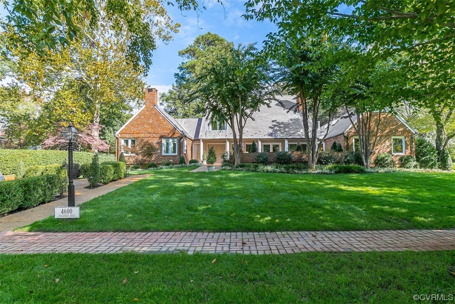
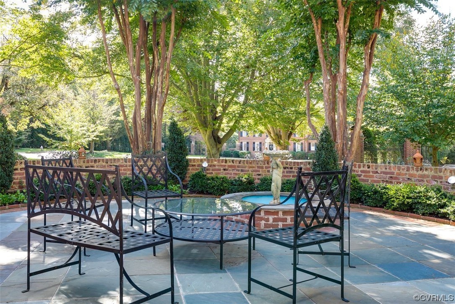
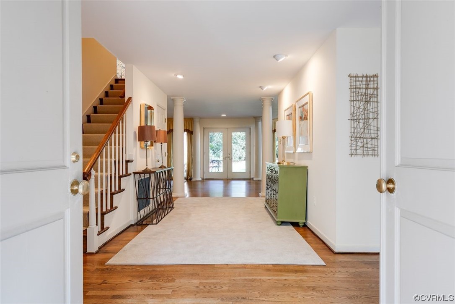
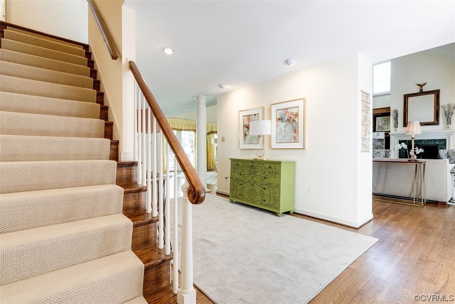
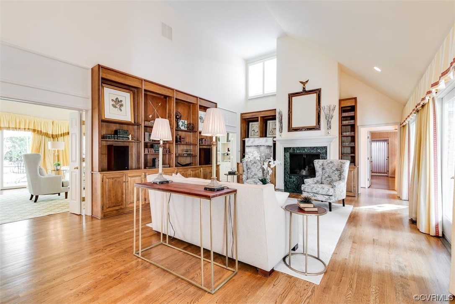
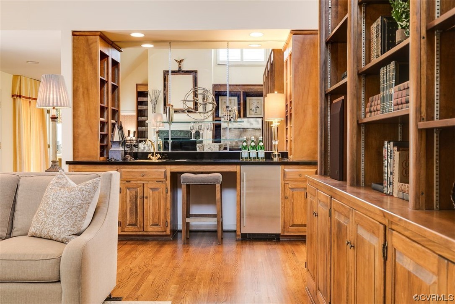
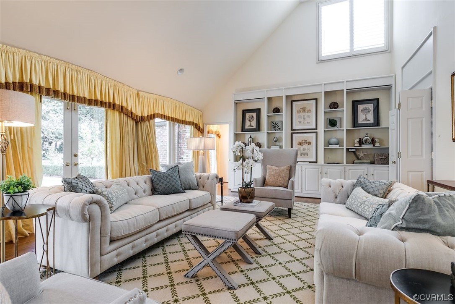
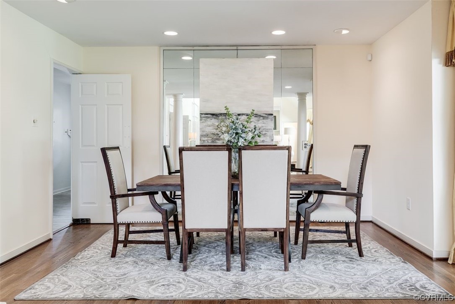
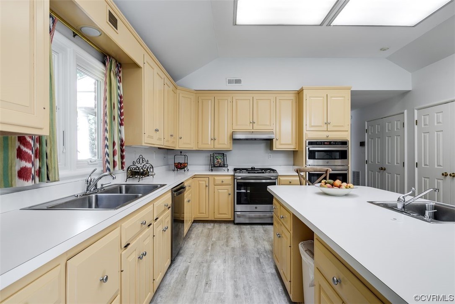
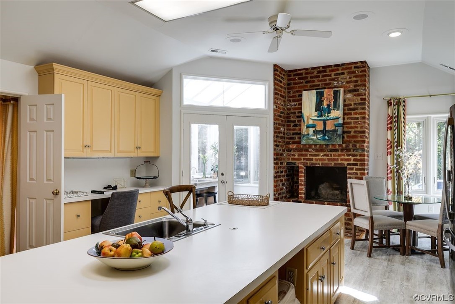
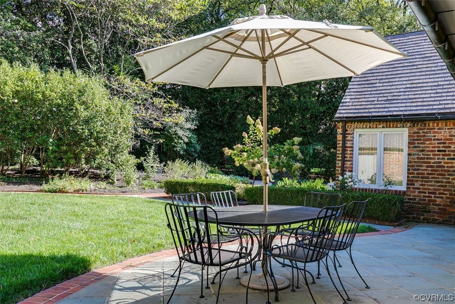
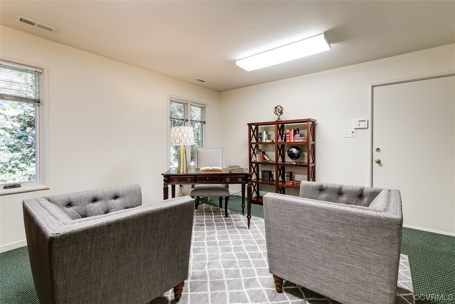
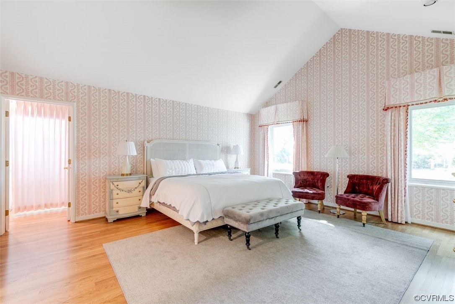
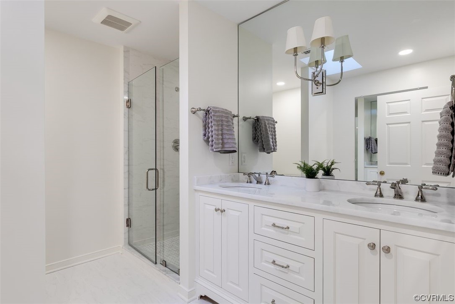
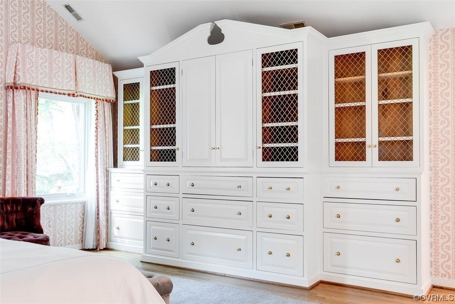
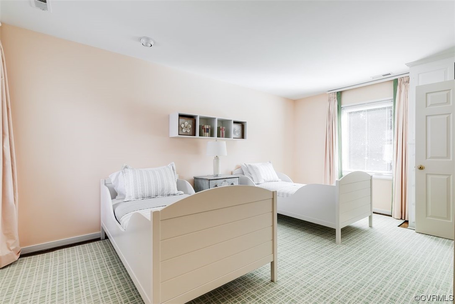
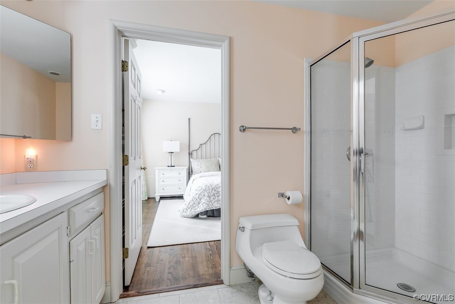
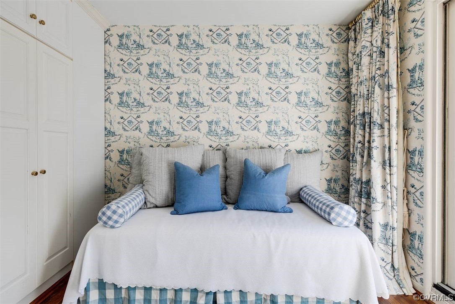
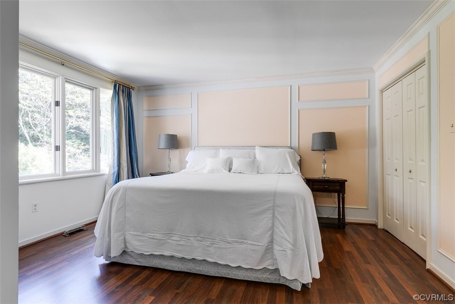
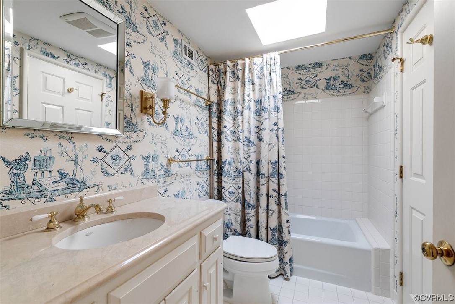
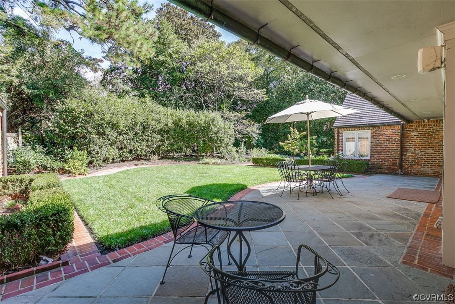
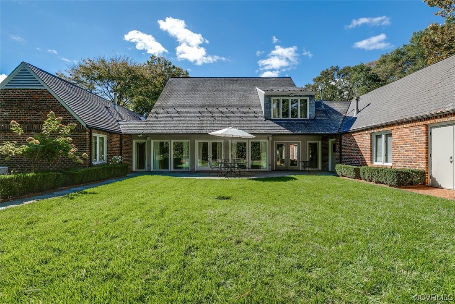
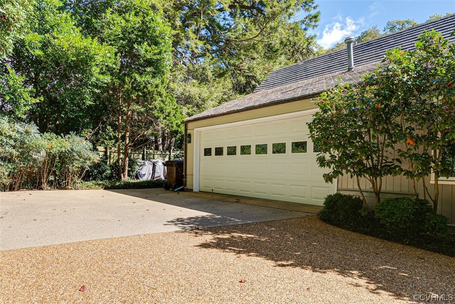
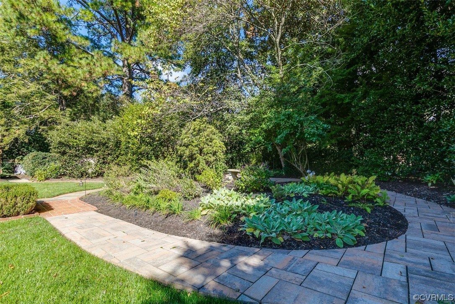
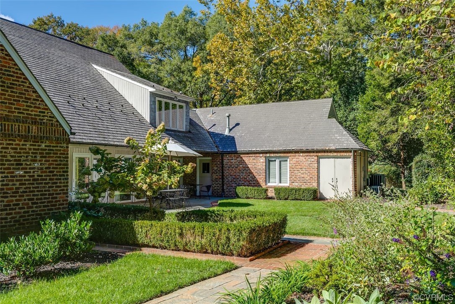
Rare offering in the heart of historic Richmond in Windsor Farms! Exceptional 5 bedroom home offering 4,400 sq ft of living space. Grand entry with formal bluestone and brick patio, curved wall, fountain, double front doors, and expansive foyer. Generously proportioned rooms with beautiful hardwood floors, built-ins, high ceilings, wide doorways, and loads of light flooding in through walls of windows. The open concept floor plan boasts a stunning formal living room, dining room, and library with wet bar and fireplace, forming a spectacular living and entertaining space. Chef's eat-in kitchen with huge island, stainless steel appliances, gas cooking, pantry and fireplace. Incredible 1st floor primary suite with 2 dressing rooms and 2 en-suite bathrooms! There are 2 additional bedrooms on the 1st floor with Jack and Jill bath. A charming garden room, mudroom, wonderful office for working from home, and laundry room complete the main level. Bedrooms 4 and 5 with full bath are upstairs. Many conveniences including 2 car attached garage, irrigation system, and generator. Do not miss this meticulous corner lot with gorgeous hardscape, secret garden, rear patio, garden lighting and more!

5
beds

5
baths

4,400 Sq.Ft. LIVING AREA

0.68 Acres lot

Features & Amenities

Interior

  • total bedrooms5
  • Total bathrooms5
  • full bathrooms4
  • half bathroom1
  • Flooring Carpet, Tile, Wood
  • Fireplace Wood Burning
  • APPLIANCES Dishwasher, Gas Cooking, Gas Water Heater, Ice Maker, Oven, Refrigerator
  • other interior Features Wet Bar, Bookcases, Built-in Features, Bedroom on Main Level, Cathedral Ceiling(s), Separate/Formal Dining Room, Double Vanity, Eat-in Kitchen, French Door(s)/Atrium Door(s), Fireplace, High Ceilings, Kitchen Island, Main Level Primary, Pantry, Recessed Lighting, Skylights

Area & Lot

  • Status Sold
  • Living Area4,400 Sq.Ft.
  • Lot Area0.68 Acres
  • MLS® ID2324525
  • TypeResidential
  • YEAR BUILT1984
  • Architecture StylesTwo Story, Transitional
  • Elementary SchoolMunford
  • Middle SchoolAlbert Hill
  • High SchoolThomas Jefferson

Exterior

  • STORIES1
  • Garage Space2.0
  • water SourcePublic
  • PoolNone
  • roofSlate, Synthetic
  • lot featuresCorner Lot, Level
  • parkingAttached, Driveway, Garage, Off Street, Oversized, Paved
  • HEAT TYPEForced Air, Natural Gas, Zoned
  • AIR CONDITIONINGZoned
  • sewerPublic Sewer
  • Disability FeaturesAccessible Bedroom, Customized Wheelchair Accessible, Accessible Kitchen
  • security FeaturesSecurity System
  • other exterior FeaturesSprinkler/Irrigation, Lighting, Paved Driveway

Financial

  • Sales Price$2,025,000
  • Real Estate Tax $13,680/yr
  • HOA $535/yr

Work With Carrie

With her unrelenting attention to detail, full accessibility and dedicated responsiveness, Carrie caters to her clients’ needs throughout the entire process of buying or selling their homes.

Follow Me on Instagram