4515 Patterson Avenue
SEE ALL PHOTOS
4515 Patterson Avenue
Sold

4515 Patterson Avenue

4515 Patterson Ave, Richmond, VA 23221

$801,600
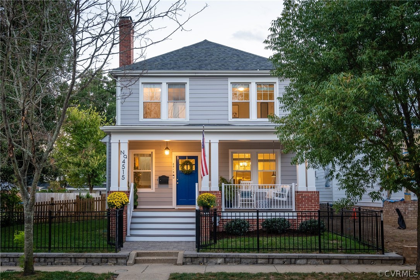
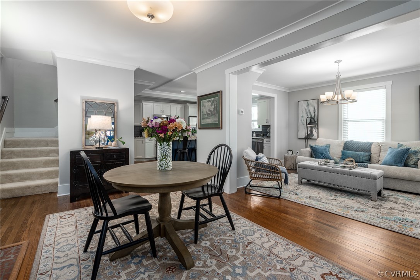
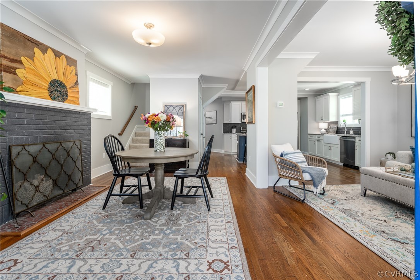
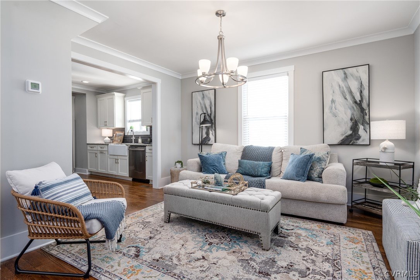
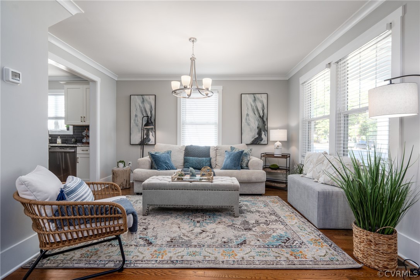
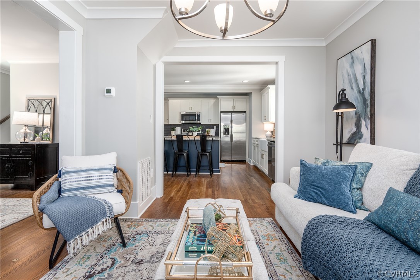
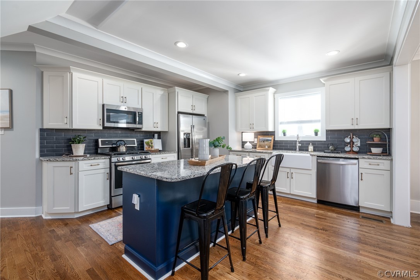
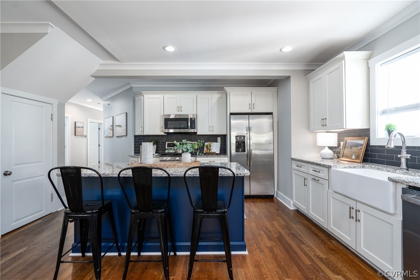
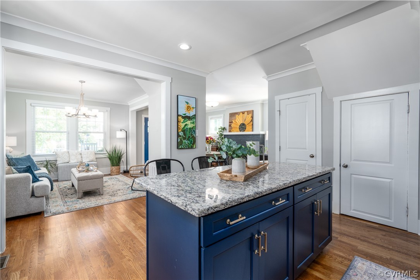
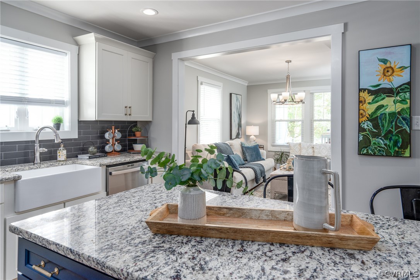
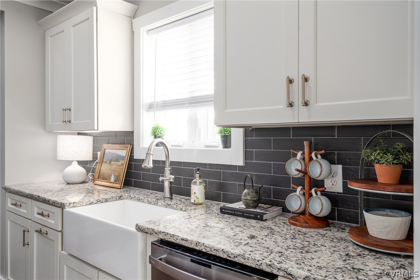
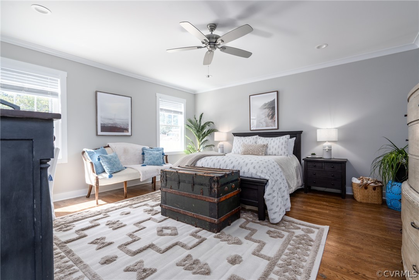
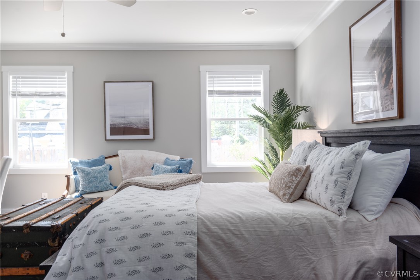
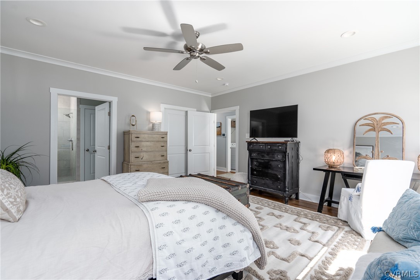
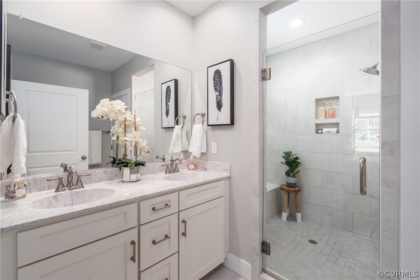
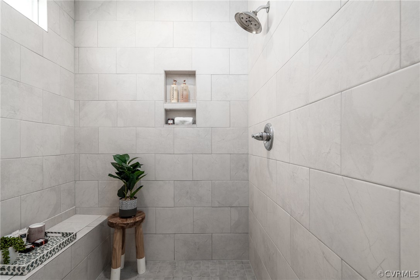
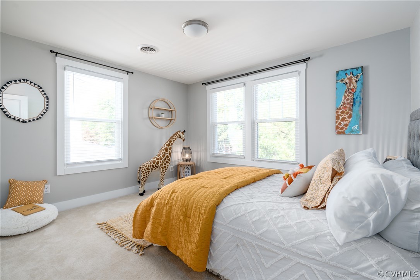
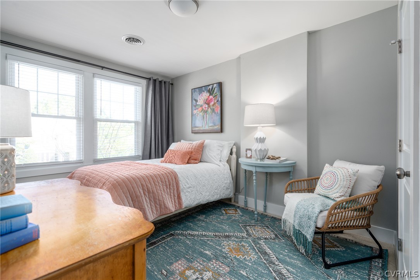
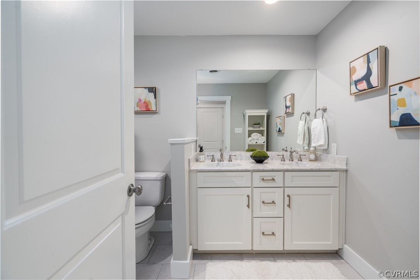
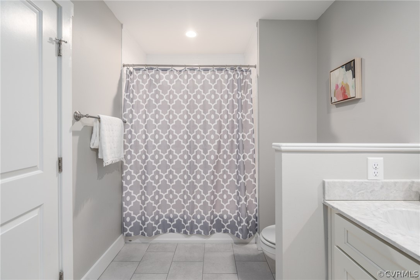
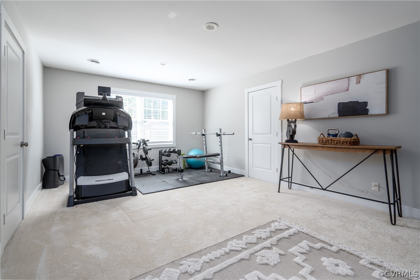
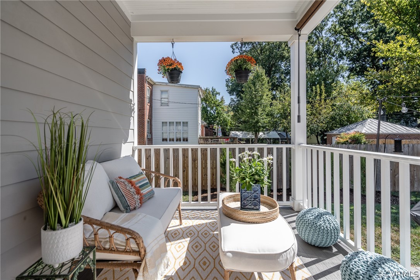
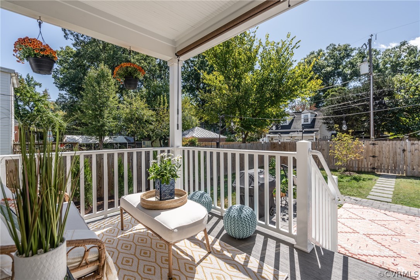
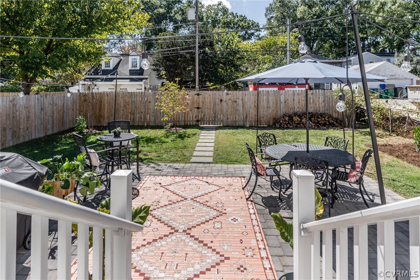
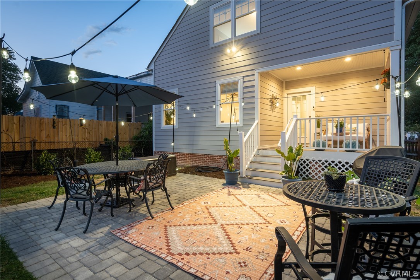
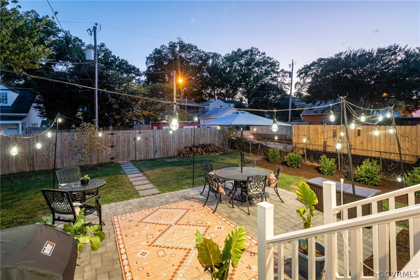
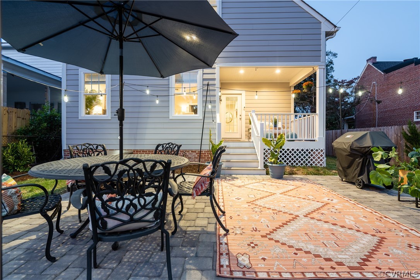
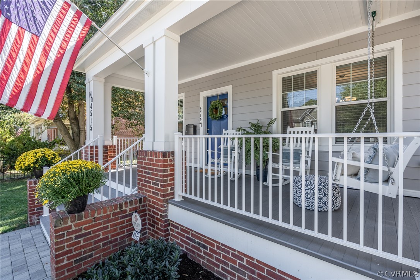
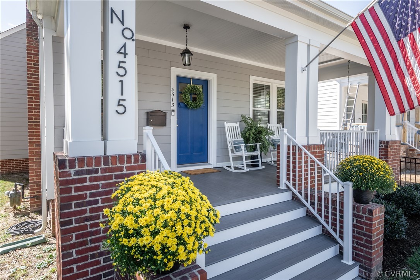
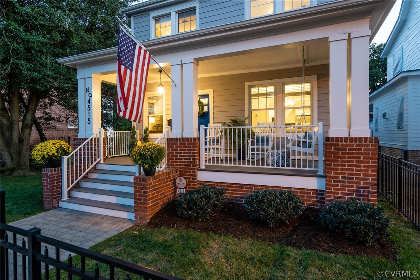
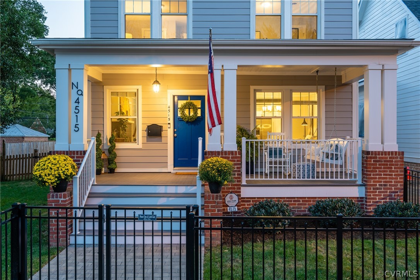
Welcome to 4515 Patterson Avenue, a charming 4 bedroom & 3.5 bath Craftsman style home that has been completely renovated but has welcoming classic details such as a sprawling front porch complete with a porch swing and is centrally located in Malvern Gardens near Carytown & close to Libbie/Grove. This enchanting home features hardwood floors on the first floor, a chef inspired kitchen with custom cabinets, granite counters, SS appliances, gas range, a large center island, walk-in pantry, a large first floor owner's suite complete with a walk-in closet, spacious owner's bathroom with double vanity & large glass shower. Upstairs there are 3 bedrooms and 2 full baths plus an expansive recreation/play room that has two closets for storage. One of the upstairs bedrooms is an en suite & could serve as a second owner's suite. The basement offers a work shop area. Off street parking is in the rear for up to 4 vehicles. The Trex front porch and back deck are the perfect places to sip your morning coffee. The newly built back patio is wonderful for entertaining. Delayed Showings begin on Friday, 9/30 at noon.

4
beds

4
baths

2,518 Sq.Ft. LIVING AREA

6,939.11 Sq.Ft. lot

Features & Amenities

Interior

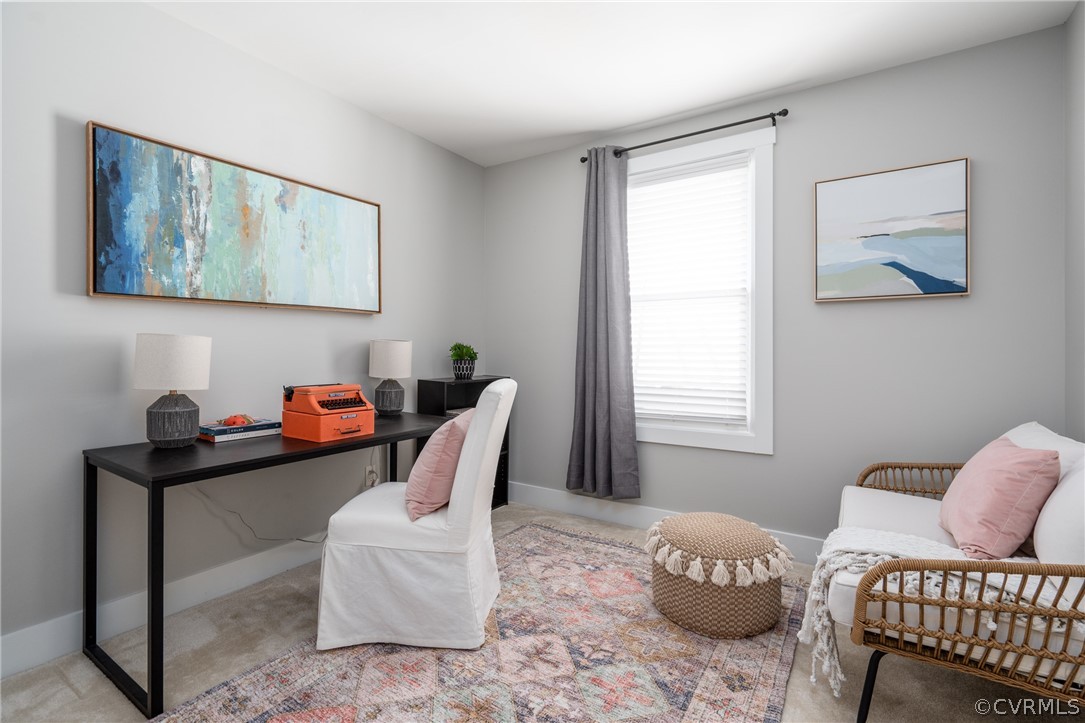
  • total bedrooms4
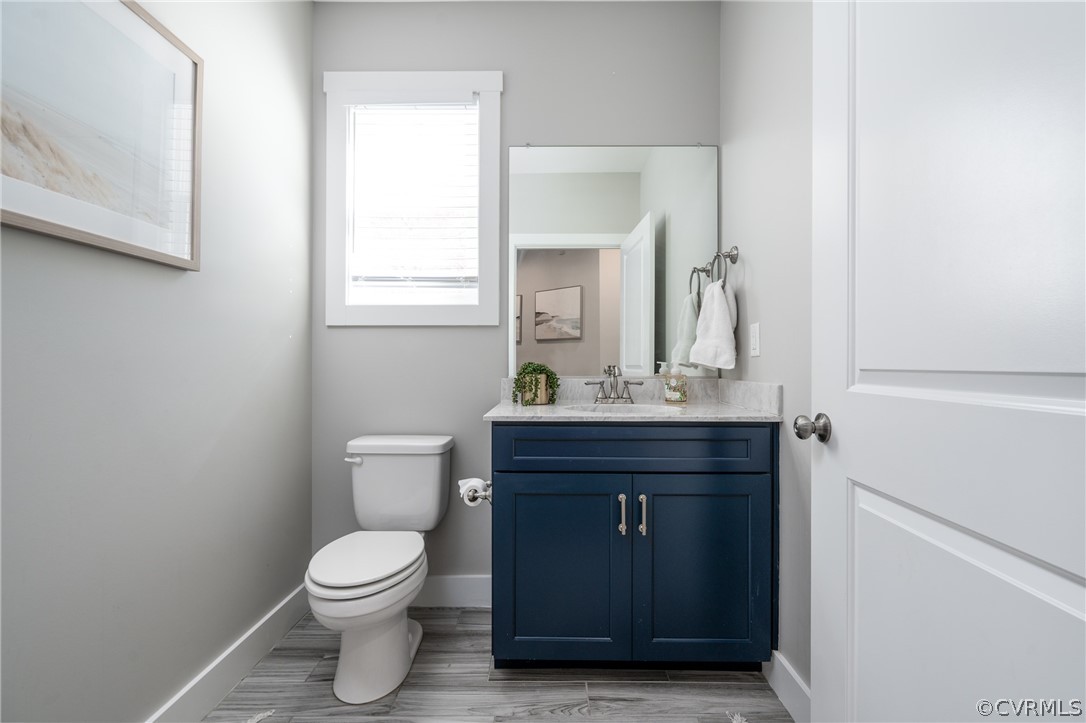
  • Total bathrooms4
  • full bathrooms3
  • half bathroom1
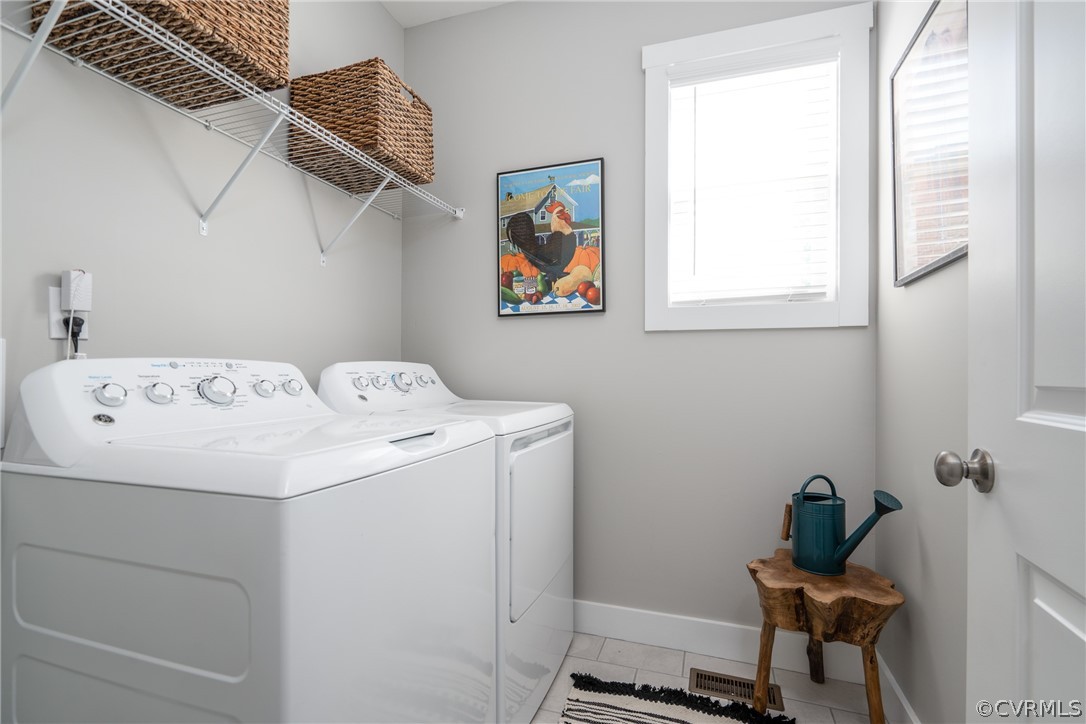
  • Laundry room Dryer Hookup
  • Flooring Ceramic Tile, Partially Carpeted, Wood
  • Fireplace Masonry, Wood Burning
  • APPLIANCES Dryer, Dishwasher, Gas Cooking, Gas Water Heater, Microwave
  • other interior Features Dining Area, Eat-in Kitchen, Granite Counters, Kitchen Island, Main Level Primary, Pantry, Recessed Lighting, Walk-In Closet(s)

Area & Lot

  • Status Sold
  • Date Sold October 27, 2022
  • Living Area2,518 Sq.Ft.
  • Lot Area6,939.11 Sq.Ft.
  • MLS® ID2225859
  • TypeResidential
  • YEAR BUILT1933
  • Architecture StylesCraftsman
  • Elementary SchoolMunford
  • Middle SchoolAlbert Hill
  • High SchoolThomas Jefferson

Exterior

  • STORIES2
  • water SourcePublic
  • PoolNone
  • parkingOff Street
  • HEAT TYPEElectric, Heat Pump, Zoned
  • AIR CONDITIONINGCentral Air, Zoned
  • sewerPublic Sewer
  • other exterior FeaturesDeck, Porch

Financial

  • Sales Price$801,600
  • Real Estate Tax $5,592/yr

Work With Carrie

With her unrelenting attention to detail, full accessibility and dedicated responsiveness, Carrie caters to her clients’ needs throughout the entire process of buying or selling their homes.

Follow Me on Instagram