4512 W Franklin Street
SEE ALL PHOTOS
4512 W Franklin Street
Sold

4512 W Franklin Street

4512 W Franklin St, Richmond, VA 23221

$1,000,000
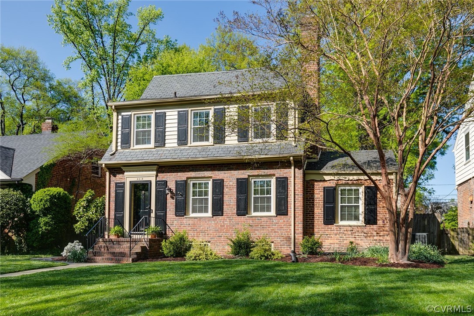
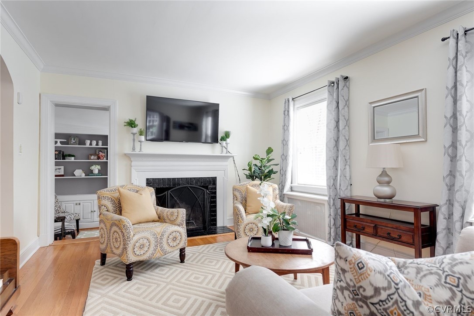
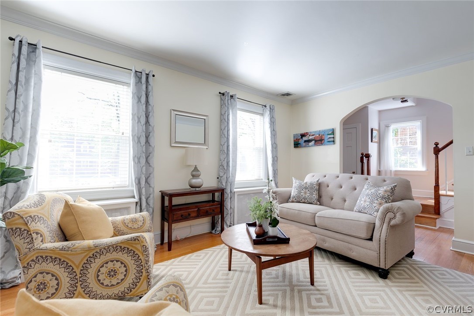
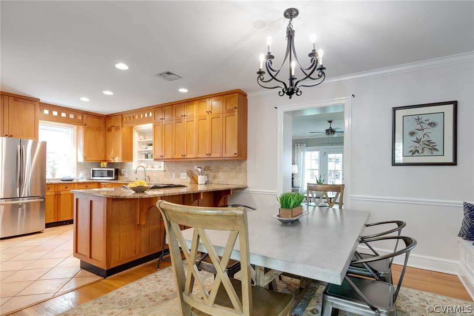
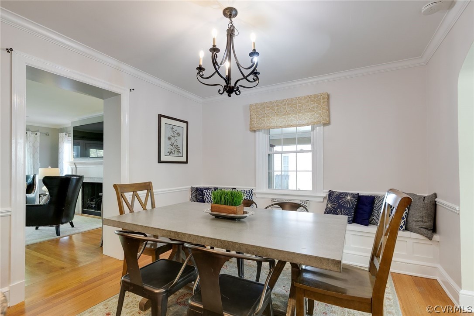
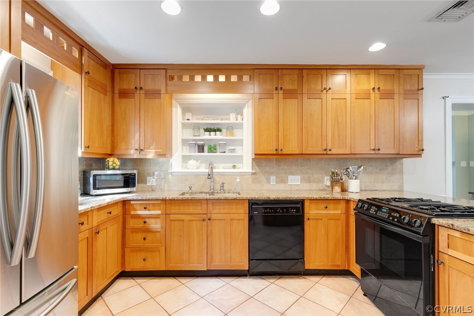
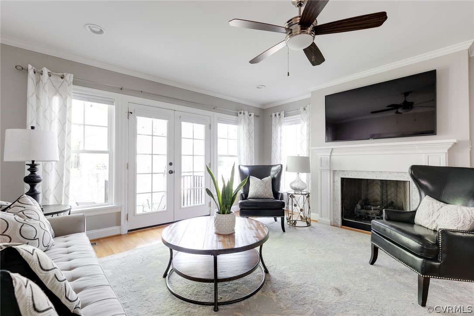
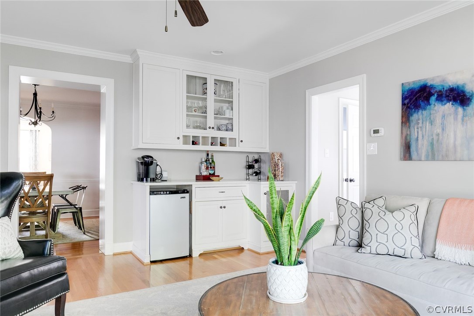
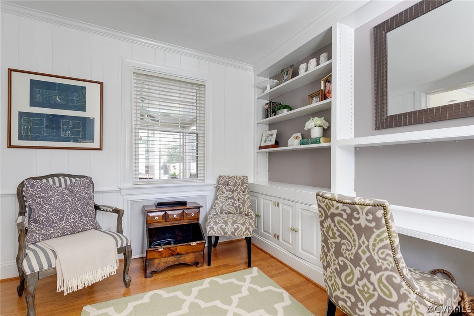
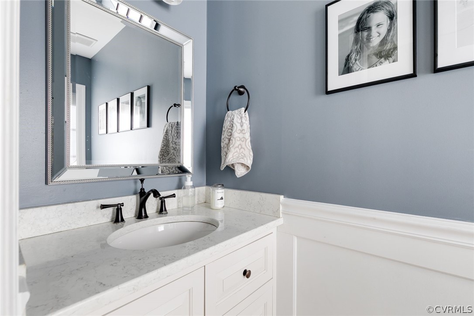
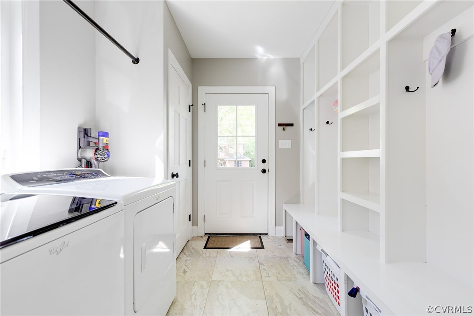
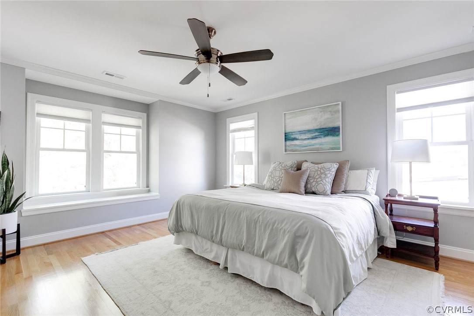
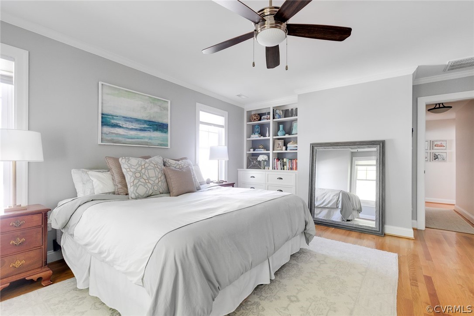
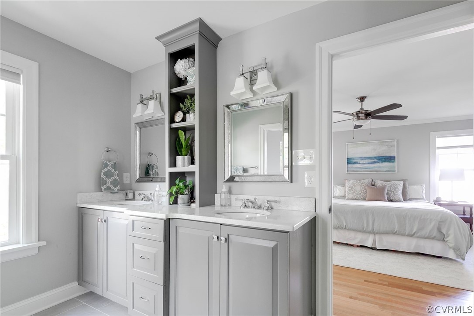
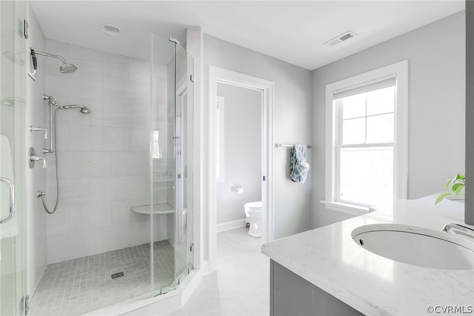
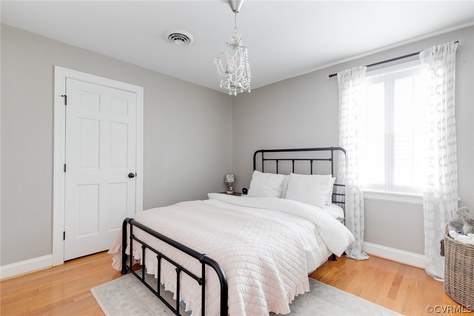
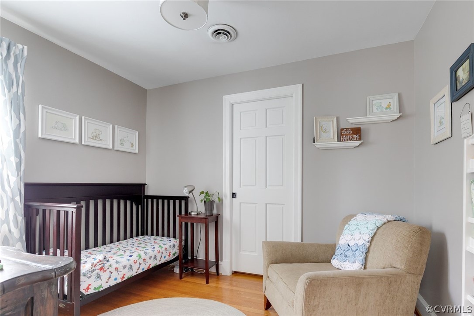
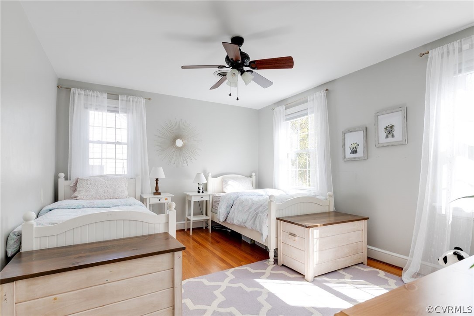
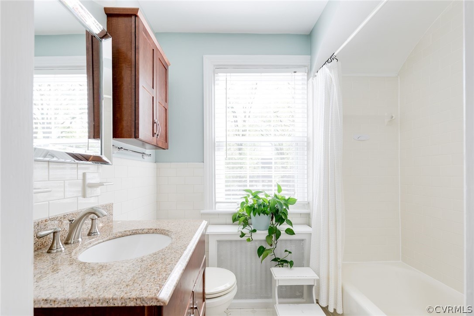
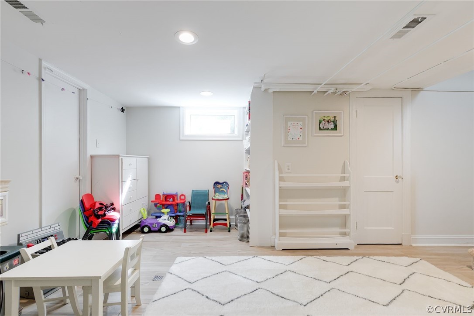
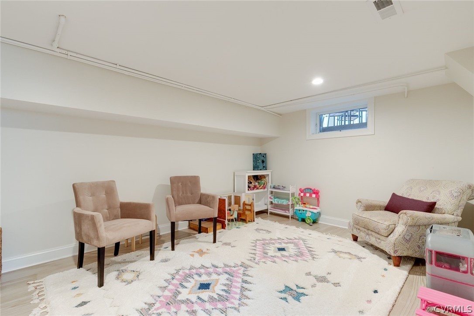
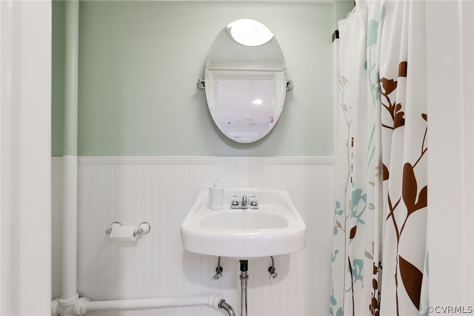
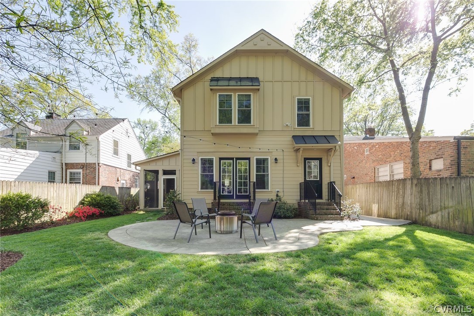
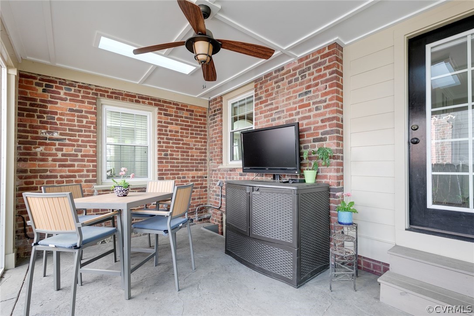
Located on a wide and lovely block of West Franklin is this renovated and expanded brick and slate colonial style home. Originally built in 1942, this home oozes with charm, yet is wonderfully updated. The welcoming foyer has an archway to the formal living room with fireplace. Kitchen with granite countertops is open to the dining room and flows seamlessly to the spacious family room boasting a gas fireplace, bar, and doors to the rear yard and screened in porch. This home has it all, including a private office for working from home and convenient mudroom/laundry room with cubbies. Upstairs, there are 4 bedrooms, 2 bathrooms, including the owners' suite with luxurious en-suite bath and large walk-in closet. The basement level offers a rec room with full bath, 2nd office, and storage rooms. Private rear yard is fenced and features a beautiful patio and detached shed. This gem in the heart of Richmond will not last long!

4
beds

4
baths

2,905 Sq.Ft. LIVING AREA

6,499.15 Sq.Ft. lot

Features & Amenities

Interior

  • total bedrooms4
  • Total bathrooms4
  • full bathrooms3
  • half bathroom1
  • Flooring Tile, Wood
  • Fireplace Gas, Wood Burning
  • APPLIANCES Electric Water Heater
  • other interior Features Bookcases, Built-in Features, Ceiling Fan(s), Double Vanity, Granite Counters, Recessed Lighting, Walk-In Closet(s)

Area & Lot

  • Status Sold
  • Living Area2,905 Sq.Ft.
  • Lot Area6,499.15 Sq.Ft.
  • MLS® ID2207336
  • TypeResidential
  • YEAR BUILT1942
  • Architecture StylesColonial
  • Elementary SchoolMunford
  • Middle SchoolAlbert Hill
  • High SchoolThomas Jefferson

Exterior

  • STORIES2
  • water SourcePublic
  • PoolNone
  • roofComposition, Slate
  • lot featuresLevel
  • parkingOn Street
  • HEAT TYPEElectric, Heat Pump, Natural Gas
  • AIR CONDITIONINGCentral Air
  • sewerPublic Sewer
  • other exterior FeaturesStorage, Shed

Financial

  • Sales Price$1,000,000
  • Real Estate Tax $6,552/yr

Work With Carrie

With her unrelenting attention to detail, full accessibility and dedicated responsiveness, Carrie caters to her clients’ needs throughout the entire process of buying or selling their homes.

Follow Me on Instagram