4506 Bromley Ln
4506 Bromley Ln
4506 Bromley Ln
4506 Bromley Ln
4506 Bromley Ln
4506 Bromley Ln
4506 Bromley Ln
4506 Bromley Ln
4506 Bromley Ln
4506 Bromley Ln
4506 Bromley Ln
4506 Bromley Ln
4506 Bromley Ln
4506 Bromley Ln
4506 Bromley Ln
4506 Bromley Ln
4506 Bromley Ln
4506 Bromley Ln
4506 Bromley Ln
4506 Bromley Ln
4506 Bromley Ln
4506 Bromley Ln
4506 Bromley Ln
4506 Bromley Ln
4506 Bromley Ln
4506 Bromley Ln
4506 Bromley Ln
4506 Bromley Ln
4506 Bromley Ln
4506 Bromley Ln
4506 Bromley Ln
4506 Bromley Ln
4506 Bromley Ln
4506 Bromley Ln
4506 Bromley Ln
4506 Bromley Ln
4506 Bromley Ln
4506 Bromley Ln
4506 Bromley Ln
4506 Bromley Ln
4506 Bromley Ln
4506 Bromley Ln
4506 Bromley Ln
4506 Bromley Ln
4506 Bromley Ln
4506 Bromley Ln
4506 Bromley Ln
4506 Bromley Ln
4506 Bromley Ln
4506 Bromley Ln
4506 Bromley Ln
4506 Bromley Ln
SEE ALL PHOTOS
4506 Bromley Ln
4506 Bromley Ln
4506 Bromley Ln
4506 Bromley Ln
4506 Bromley Ln
4506 Bromley Ln
4506 Bromley Ln
4506 Bromley Ln
4506 Bromley Ln
4506 Bromley Ln
4506 Bromley Ln
4506 Bromley Ln
4506 Bromley Ln
4506 Bromley Ln
4506 Bromley Ln
4506 Bromley Ln
4506 Bromley Ln
4506 Bromley Ln
4506 Bromley Ln
4506 Bromley Ln
4506 Bromley Ln
4506 Bromley Ln
4506 Bromley Ln
4506 Bromley Ln
4506 Bromley Ln
4506 Bromley Ln
4506 Bromley Ln
4506 Bromley Ln
4506 Bromley Ln
4506 Bromley Ln
4506 Bromley Ln
4506 Bromley Ln
4506 Bromley Ln
4506 Bromley Ln
4506 Bromley Ln
4506 Bromley Ln
4506 Bromley Ln
4506 Bromley Ln
4506 Bromley Ln
4506 Bromley Ln
4506 Bromley Ln
4506 Bromley Ln
4506 Bromley Ln
4506 Bromley Ln
4506 Bromley Ln
4506 Bromley Ln
4506 Bromley Ln
4506 Bromley Ln
4506 Bromley Ln
4506 Bromley Ln
4506 Bromley Ln
4506 Bromley Ln
Sold

4506 Bromley Ln

4506 Bromley Ln, Richmond, VA 23221

$1,187,000
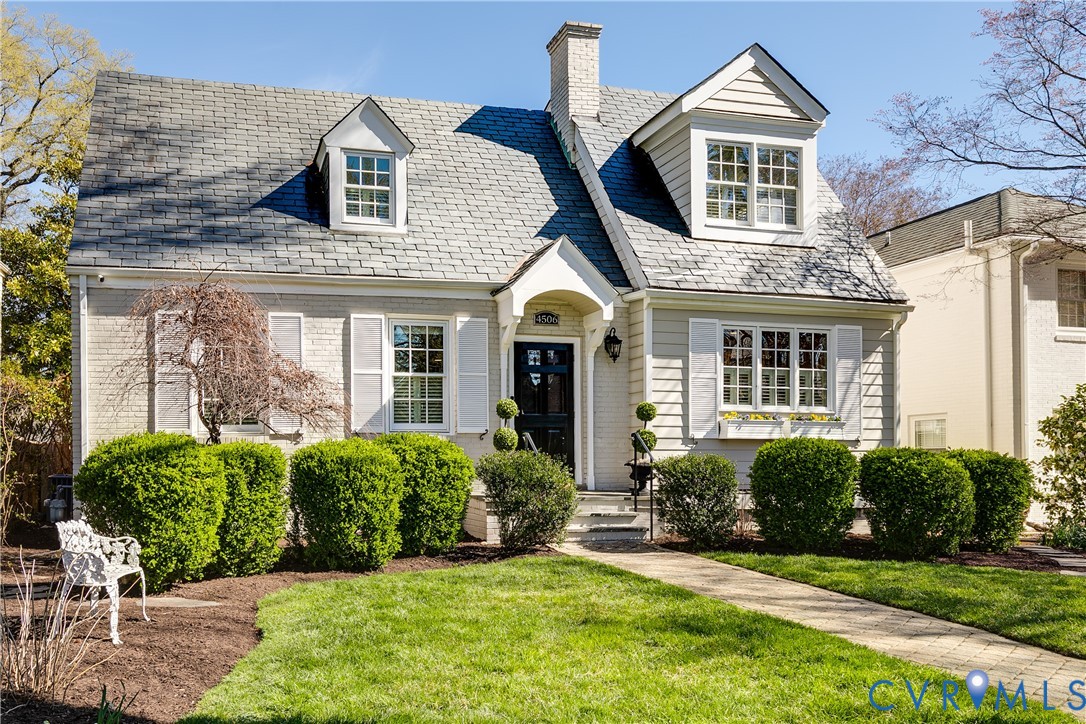
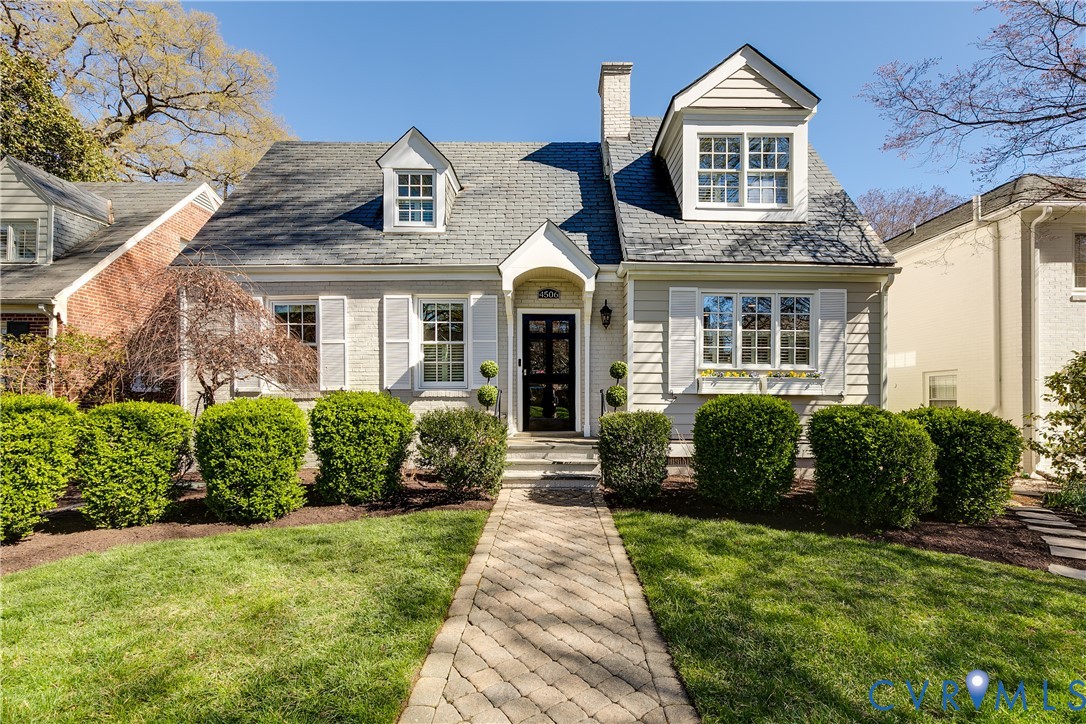
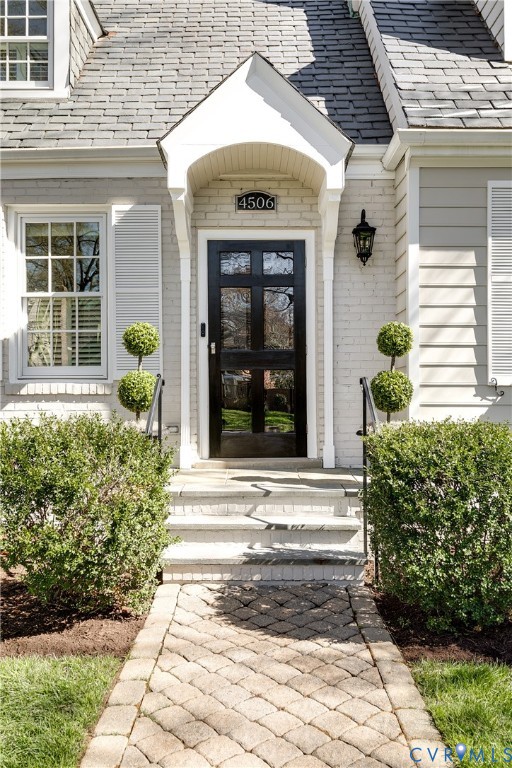
You will be mesmerized by this RARE find in the desirable Malvern area! This RENOVATED brick and Hardiplank house is brimming with charm.
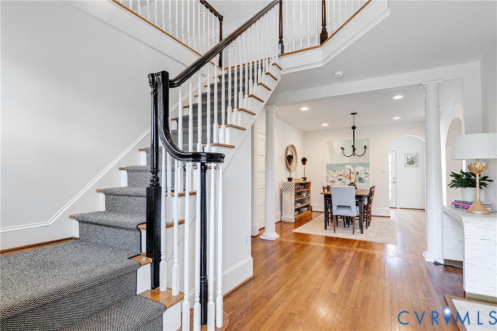
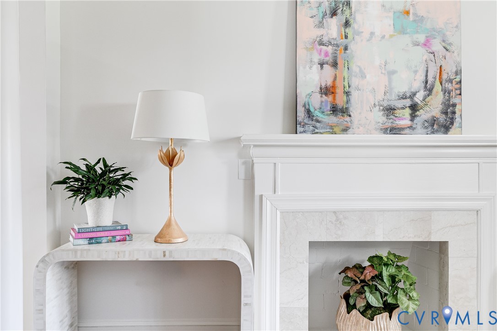
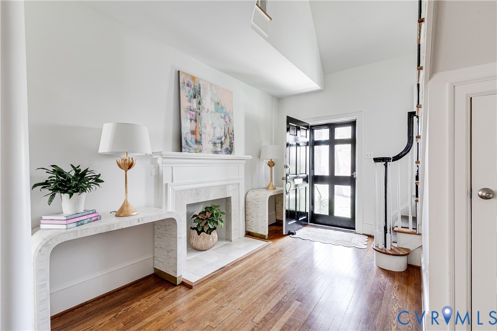
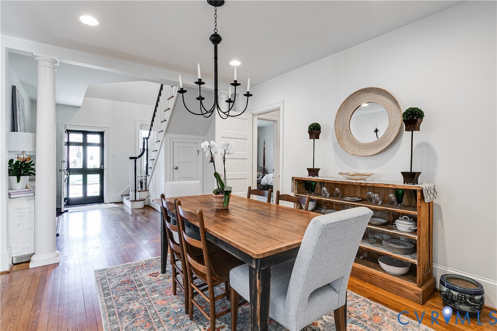
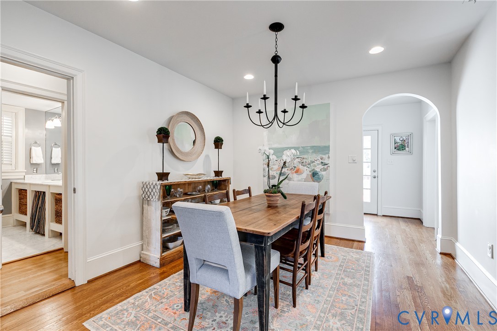
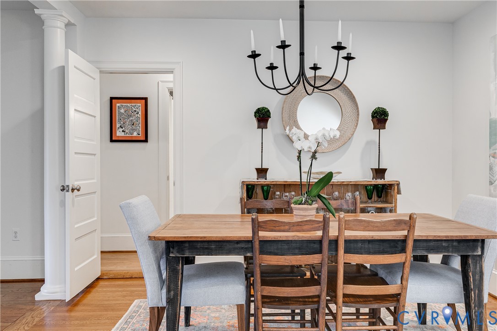
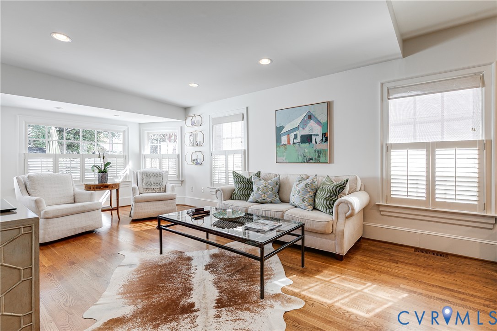
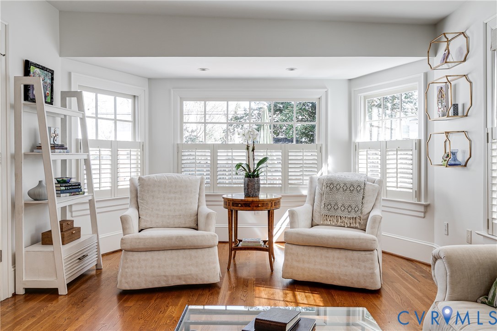
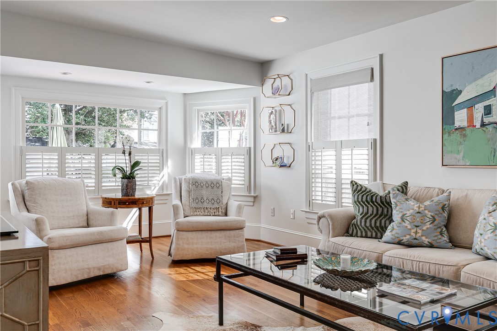
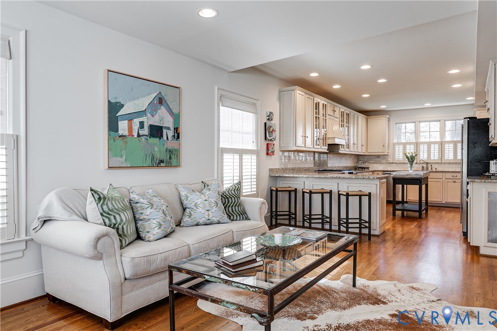
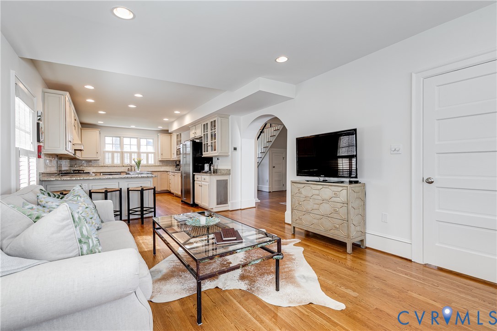
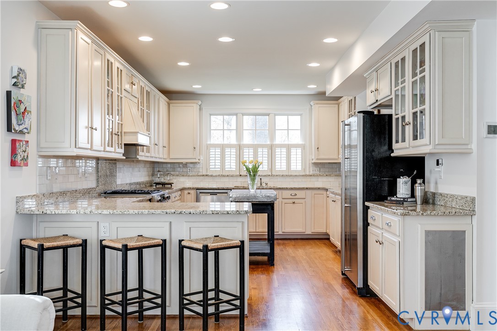
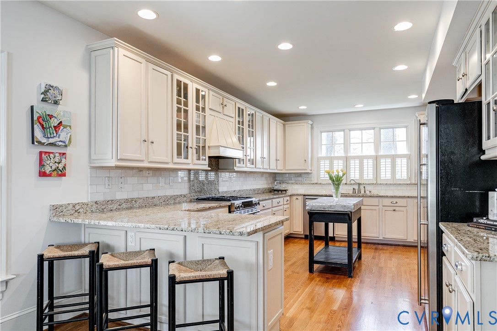
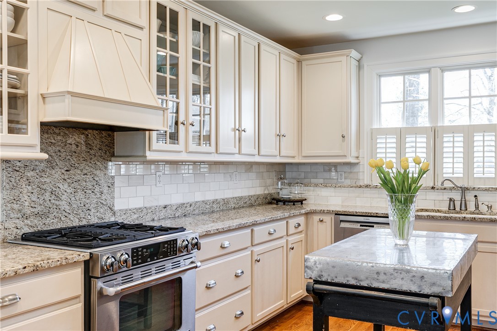
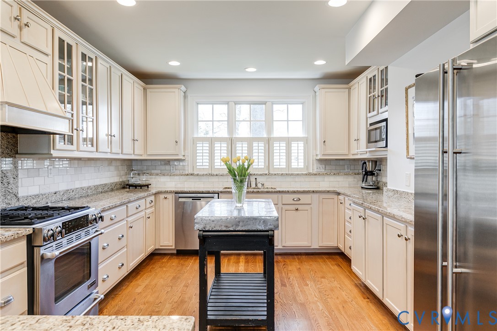
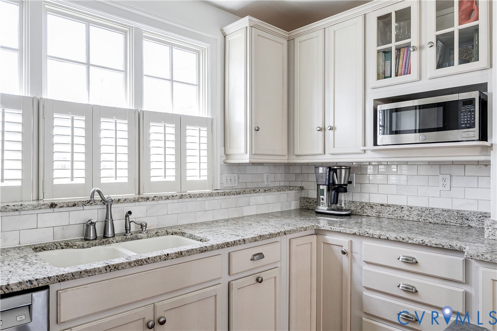
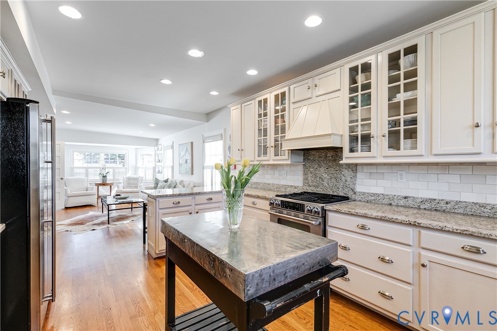
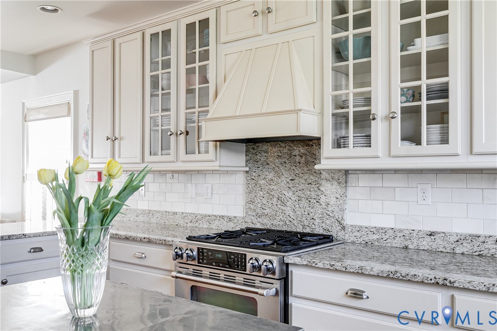
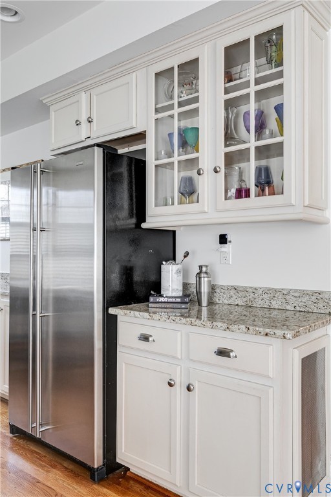
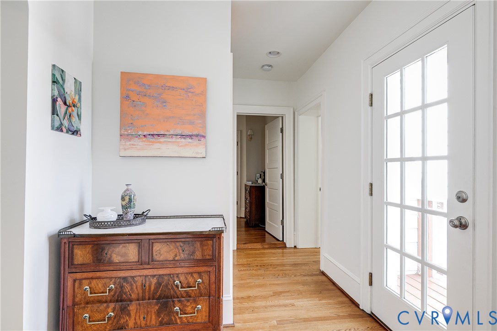
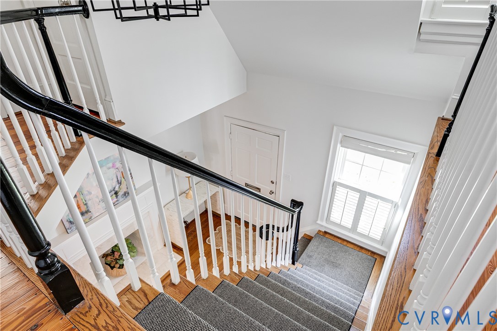
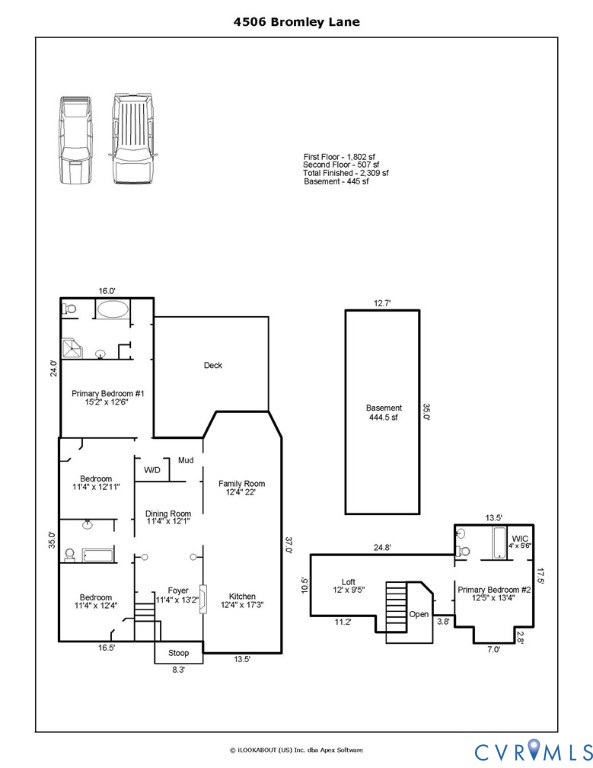
Inside you will be greeted by a light-filled two story foyer, fireplace and turned staircase. Beautiful hardwoods seamlessly flow into a welcoming dining room framed with elegant archways. The oversized kitchen is a true centerpiece, boasting generous granite counter space, stainless steel appliances (including a gas range) and custom cabinetry -- perfect for gathering and entertaining. The kitchen opens to a sun-filled family room featuring recessed lighting and a large bay window overlooking the rear yard. Plantation shutters throughout the home add to a timeless interior while providing effortless light control.
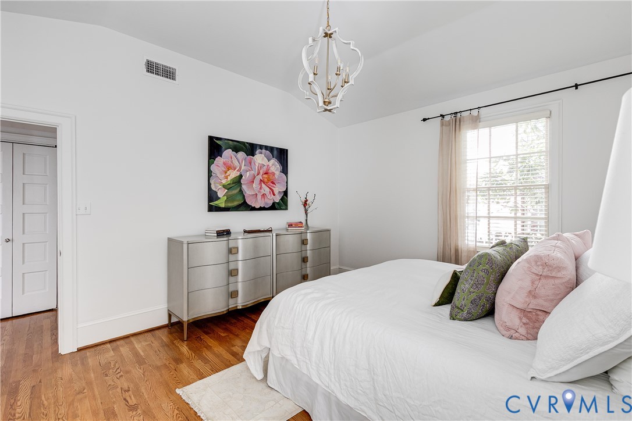
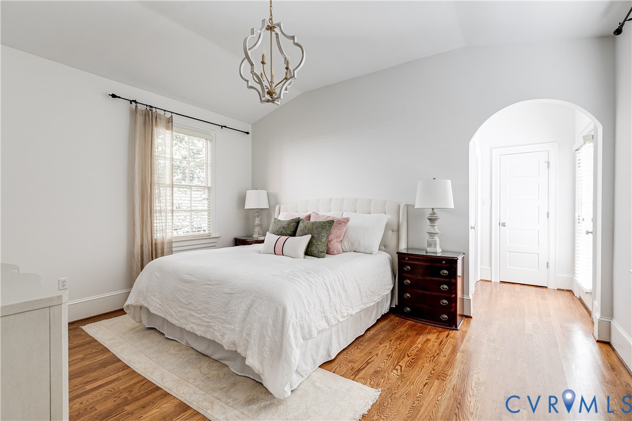
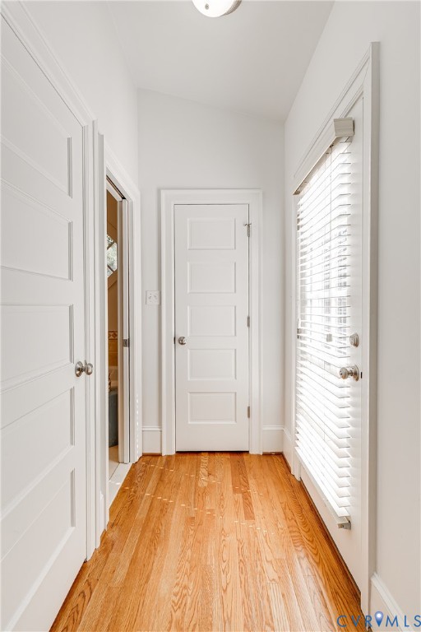
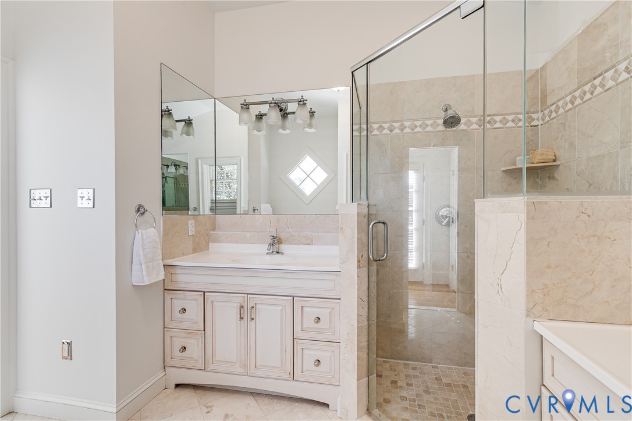
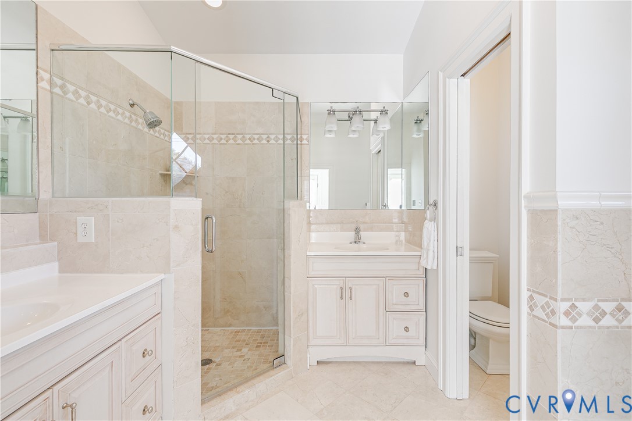
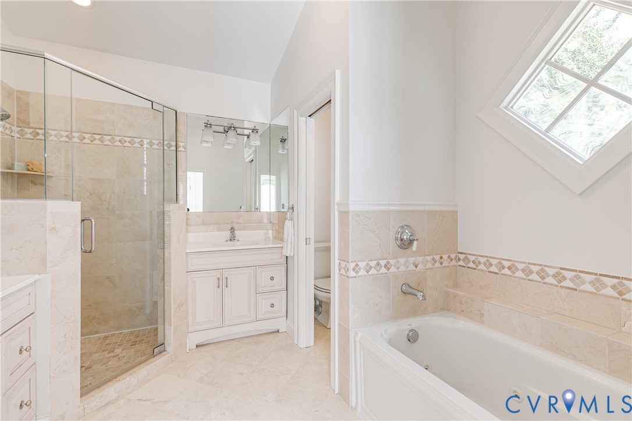
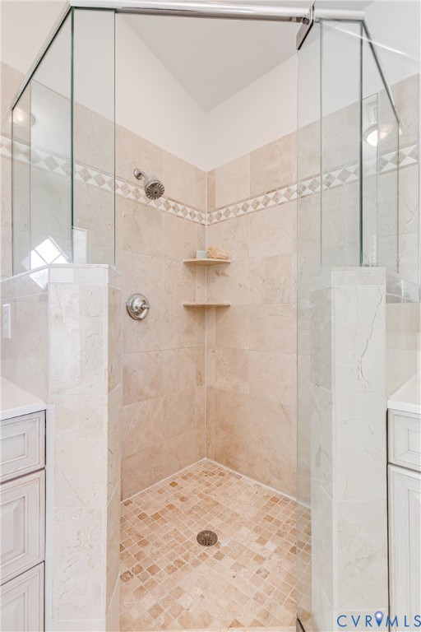
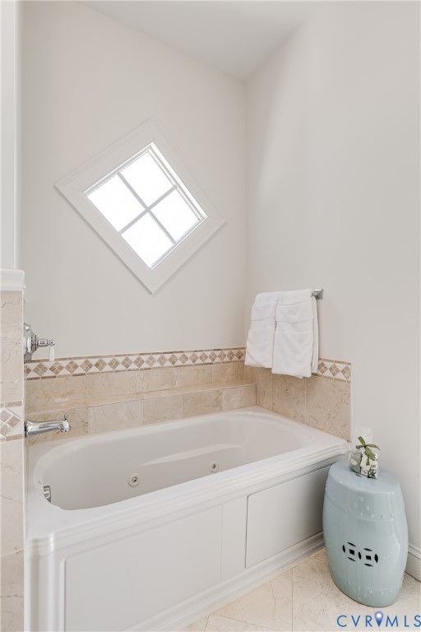
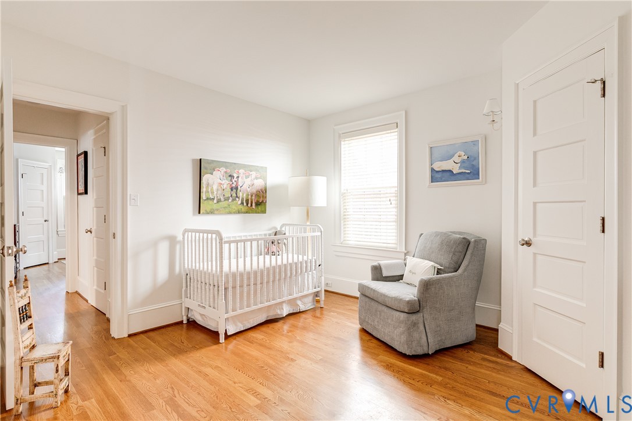
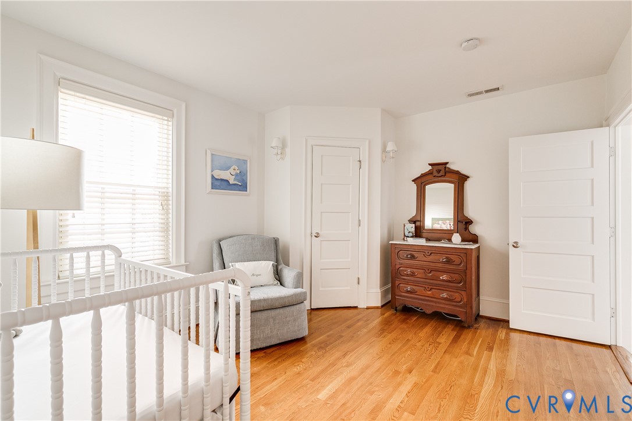
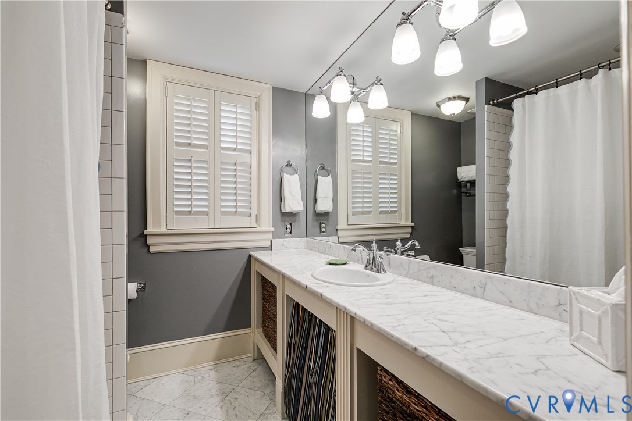
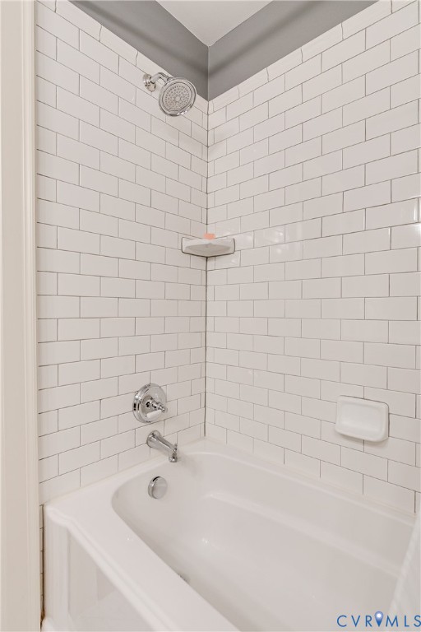
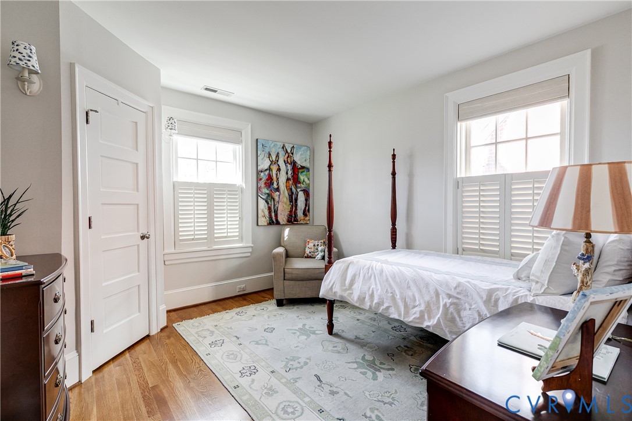
With vaulted ceilings, closet space for two, and a large primary bath designed with his/her vanities, jacuzzi, walk-in shower, and water closet for added privacy, this first floor primary suite is a true retreat. Two additional first floor bedrooms with generous closet space and hall bath with tub/shower + laundry room complete the first floor.
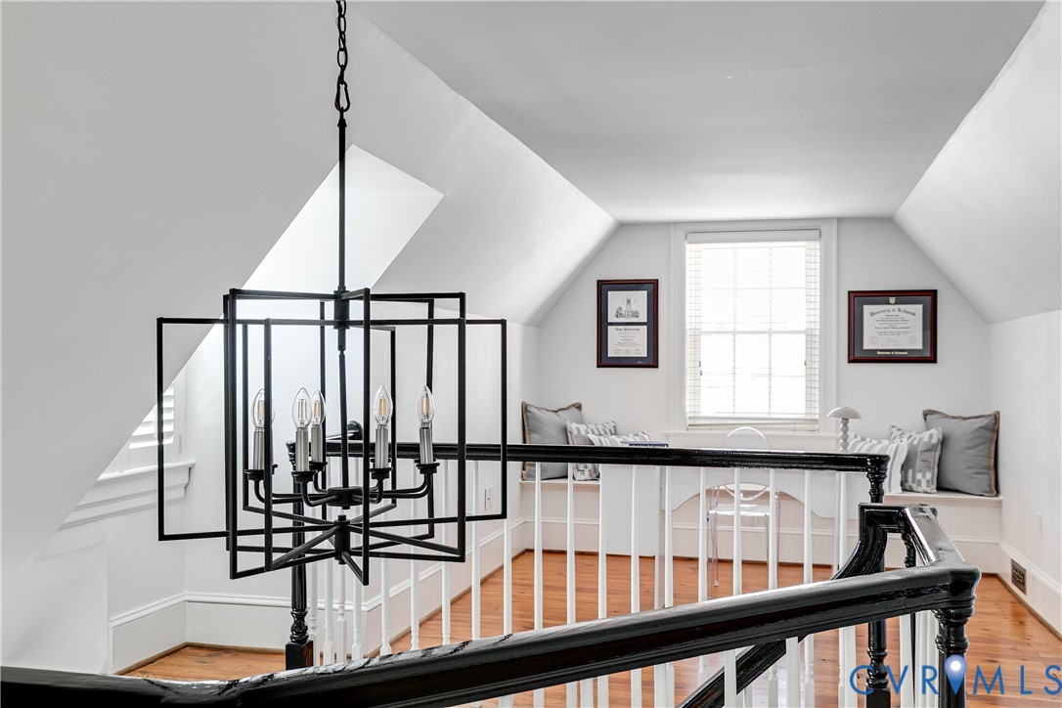
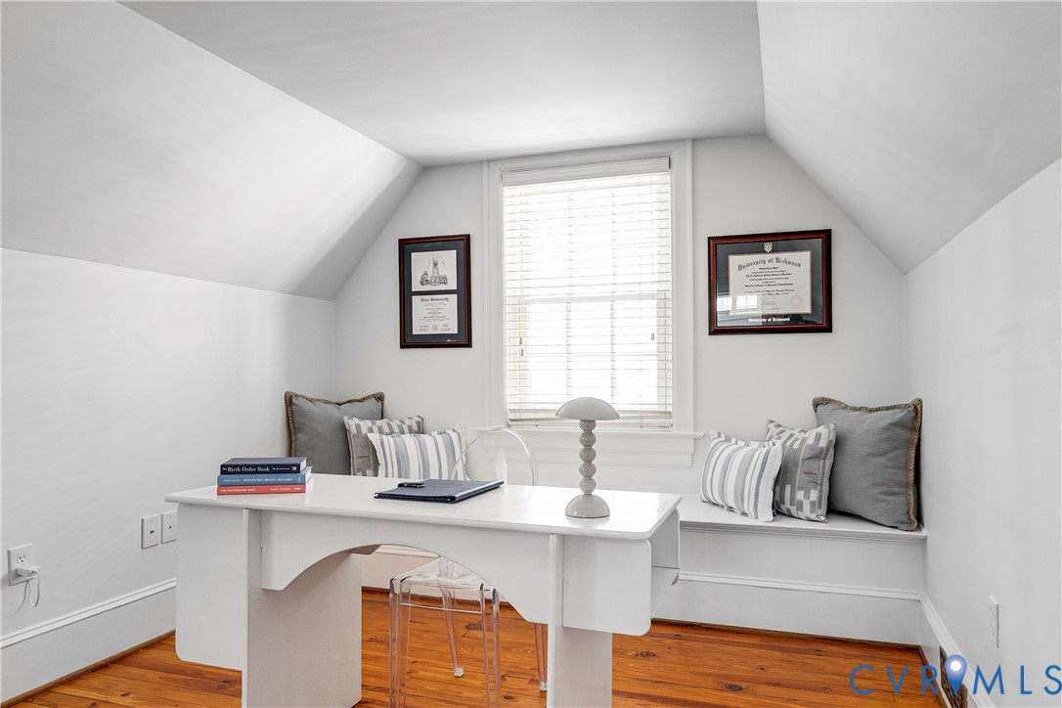
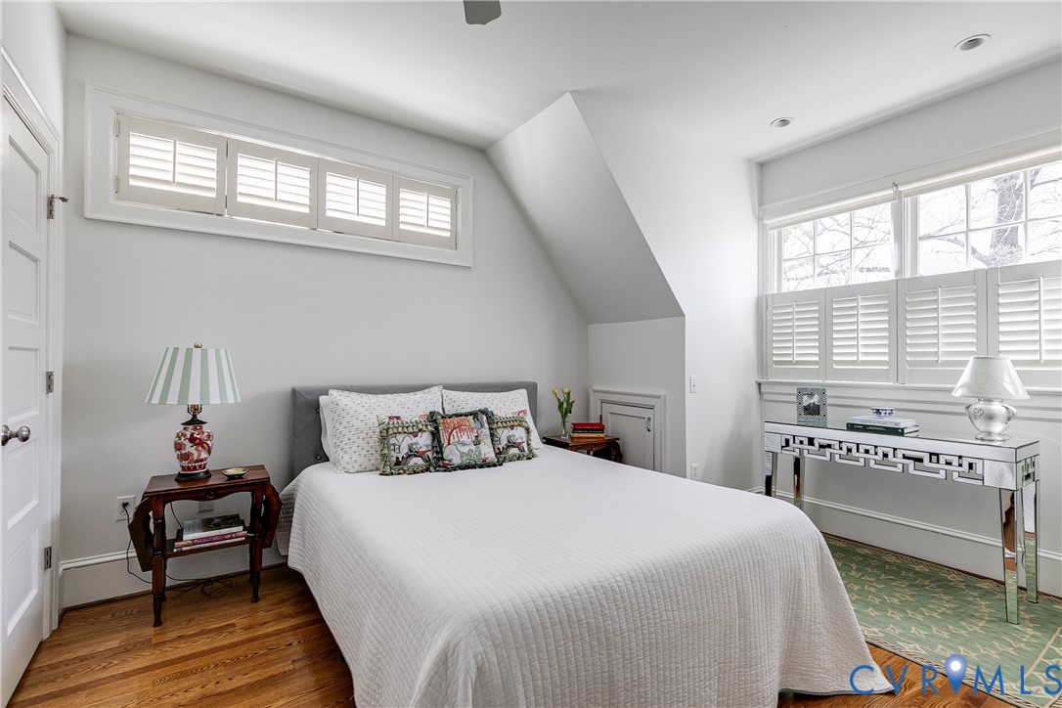
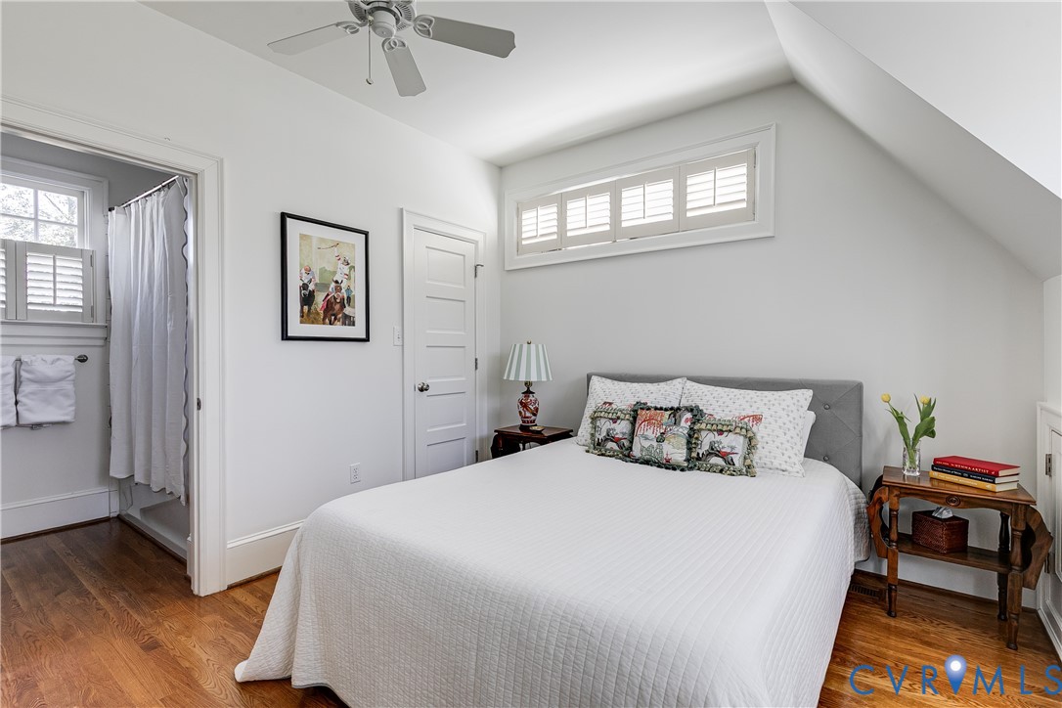
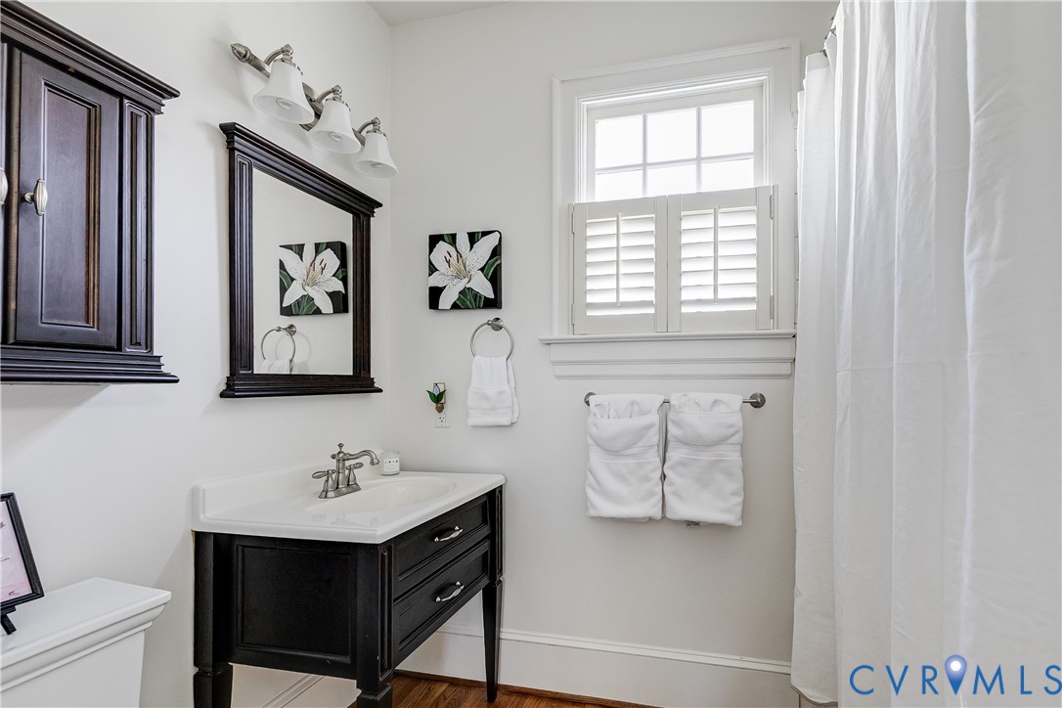
Upstairs you will find a second primary suite with walk-in closet and a spacious loft offering a getaway for guests or a flexible space to set up a home office, exercise studio, or playroom.
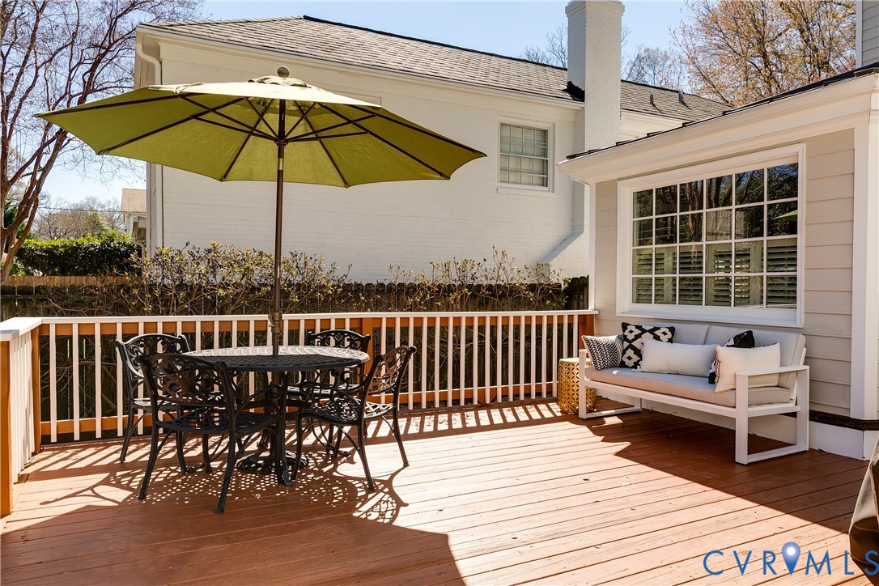
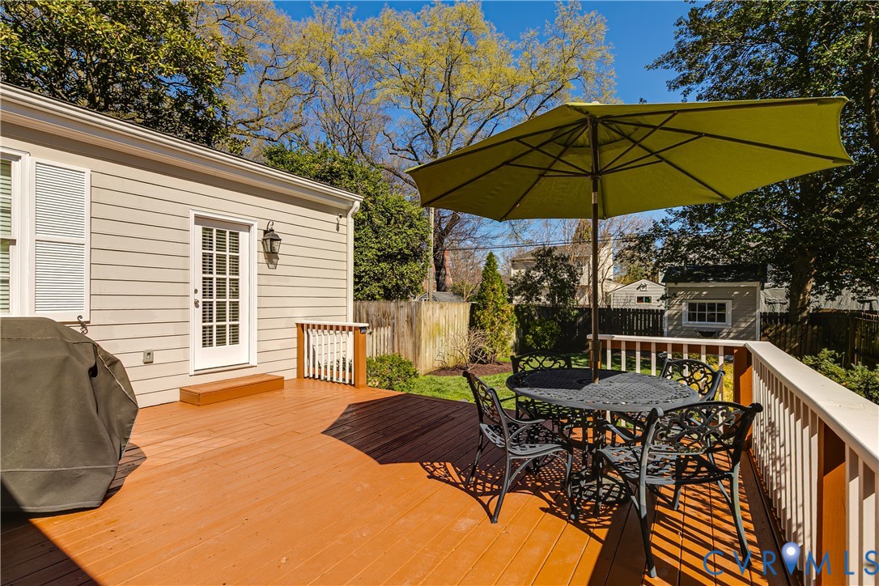
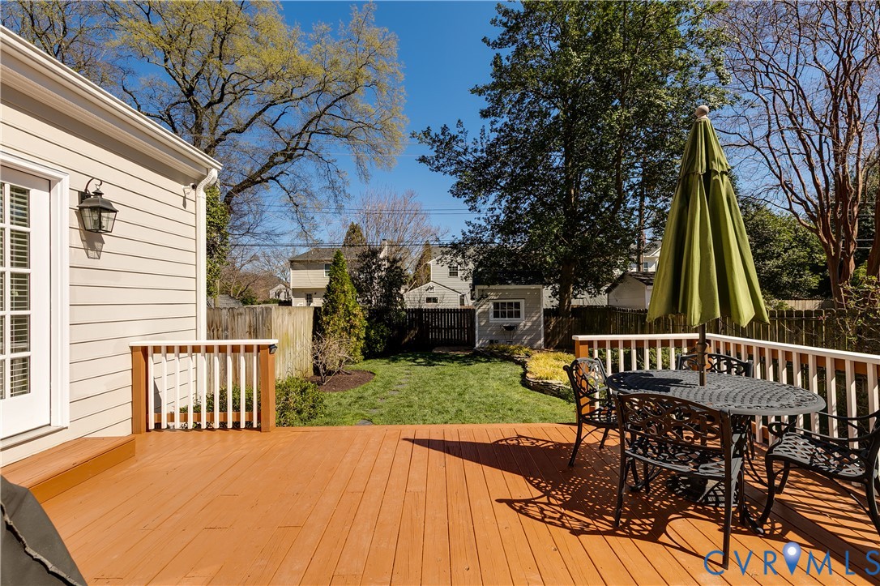
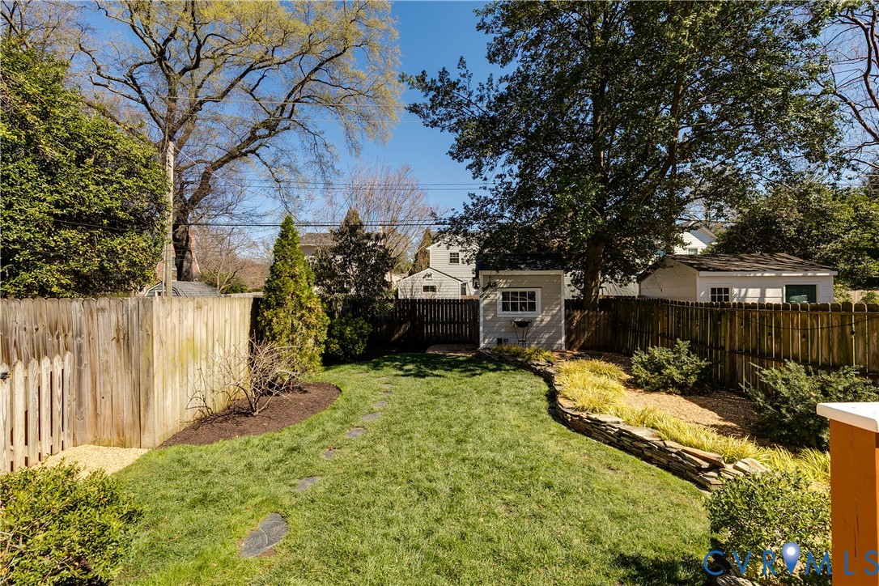
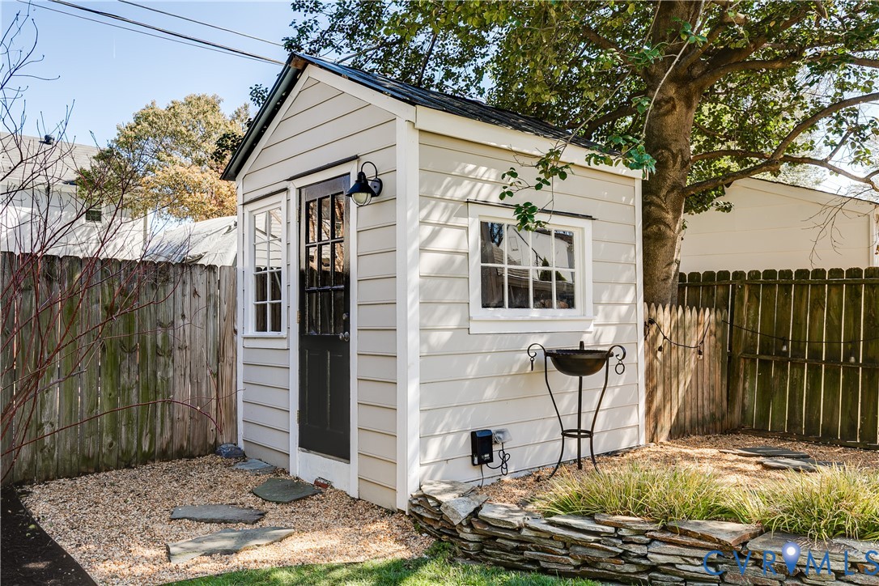
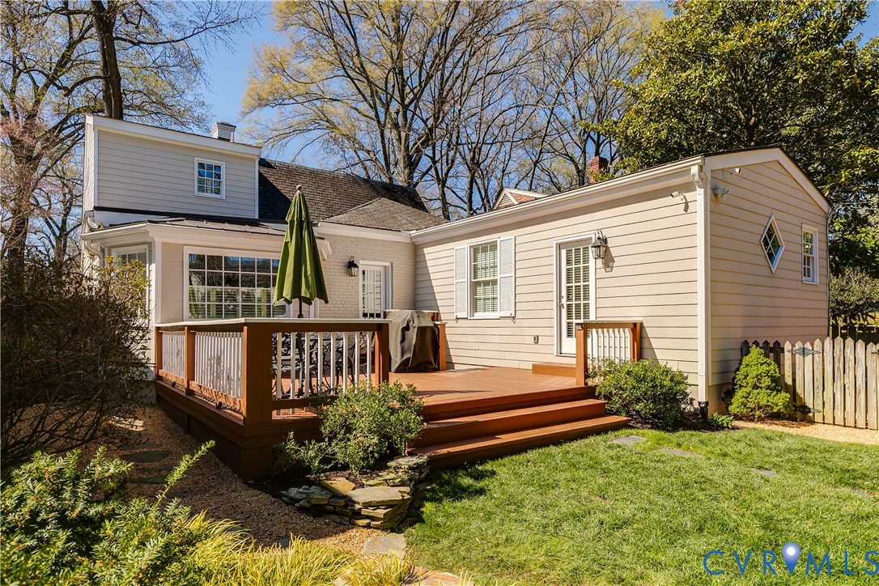
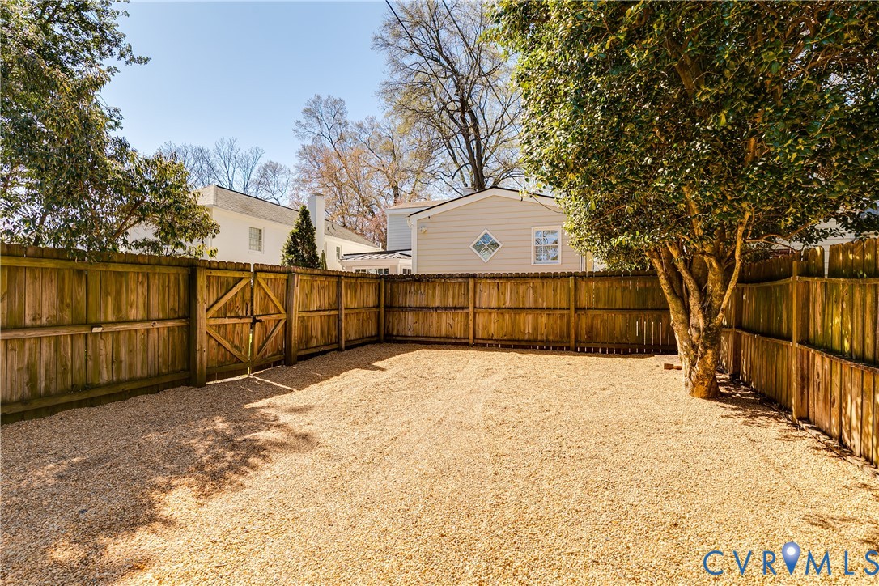
Step outside to discover a fully-fenced private backyard with a large deck perfect for peaceful mornings and evening gatherings. The property's rear shed (with smart lighting) and climate controlled basement provide abundant storage space while the generator, irrigation system, and off street parking for two vehicles offers an exceptional combination of easy living conveniences rarely found in this area.
Simply unpack and enjoy the effortless comfort, everyday ease, and enduring charm of this cherished home located on one of Malvern Garden's most sought after streets!

4
beds

3
baths

2,309 Sq.Ft. LIVING AREA

6,499.15 Sq.Ft. lot

Features & Amenities

Interior

  • total bedrooms4
  • Total bathrooms3
  • full bathrooms3
  • Flooring Ceramic Tile, Wood
  • Fireplace Wood Burning
  • APPLIANCES Dishwasher, Gas Cooking, Disposal, Microwave, Refrigerator, Stove
  • other interior Features Bedroom on Main Level, Bay Window, Fireplace, Granite Counters, Loft, Main Level Primary, Recessed Lighting, Walk-In Closet(s)

Area & Lot

  • Status Sold
  • Living Area2,309 Sq.Ft.
  • Lot Area6,499.15 Sq.Ft.
  • MLS® ID2606425
  • TypeResidential
  • YEAR BUILT1938
  • NeighborhoodRichmond
  • Architecture StylesTwo Story
  • Elementary SchoolMunford
  • Middle SchoolAlbert Hill
  • High SchoolThomas Jefferson

Exterior

  • STORIES1
  • water SourcePublic
  • PoolNone
  • roofOther, Slate
  • lot featuresLevel
  • parkingAlley Access, Off Street, On Street
  • HEAT TYPEElectric, Heat Pump, Zoned
  • AIR CONDITIONINGCentral Air, Zoned
  • sewerPublic Sewer
  • other exterior FeaturesDeck, Sprinkler/Irrigation, Storage, Shed

Financial

  • Sales Price$1,187,000
  • Real Estate Tax $10,044/yr

Richmond

The city prides itself on historic renovations, meaning that much of what is becoming old is about to be made new again.

Explore

Work With Carrie

With her unrelenting attention to detail, full accessibility and dedicated responsiveness, Carrie caters to her clients’ needs throughout the entire process of buying or selling their homes.

Follow Me on Instagram