4411 Hanover Ave
4411 Hanover Ave
4411 Hanover Ave
4411 Hanover Ave
4411 Hanover Ave
4411 Hanover Ave
4411 Hanover Ave
4411 Hanover Ave
4411 Hanover Ave
4411 Hanover Ave
4411 Hanover Ave
4411 Hanover Ave
4411 Hanover Ave
4411 Hanover Ave
4411 Hanover Ave
4411 Hanover Ave
4411 Hanover Ave
4411 Hanover Ave
4411 Hanover Ave
4411 Hanover Ave
4411 Hanover Ave
4411 Hanover Ave
4411 Hanover Ave
4411 Hanover Ave
4411 Hanover Ave
4411 Hanover Ave
4411 Hanover Ave
4411 Hanover Ave
4411 Hanover Ave
4411 Hanover Ave
4411 Hanover Ave
4411 Hanover Ave
4411 Hanover Ave
4411 Hanover Ave
4411 Hanover Ave
4411 Hanover Ave
4411 Hanover Ave
4411 Hanover Ave
4411 Hanover Ave
4411 Hanover Ave
4411 Hanover Ave
4411 Hanover Ave
4411 Hanover Ave
4411 Hanover Ave
4411 Hanover Ave
4411 Hanover Ave
4411 Hanover Ave
SEE ALL PHOTOS
4411 Hanover Ave
4411 Hanover Ave
4411 Hanover Ave
4411 Hanover Ave
4411 Hanover Ave
4411 Hanover Ave
4411 Hanover Ave
4411 Hanover Ave
4411 Hanover Ave
4411 Hanover Ave
4411 Hanover Ave
4411 Hanover Ave
4411 Hanover Ave
4411 Hanover Ave
4411 Hanover Ave
4411 Hanover Ave
4411 Hanover Ave
4411 Hanover Ave
4411 Hanover Ave
4411 Hanover Ave
4411 Hanover Ave
4411 Hanover Ave
4411 Hanover Ave
4411 Hanover Ave
4411 Hanover Ave
4411 Hanover Ave
4411 Hanover Ave
4411 Hanover Ave
4411 Hanover Ave
4411 Hanover Ave
4411 Hanover Ave
4411 Hanover Ave
4411 Hanover Ave
4411 Hanover Ave
4411 Hanover Ave
4411 Hanover Ave
4411 Hanover Ave
4411 Hanover Ave
4411 Hanover Ave
4411 Hanover Ave
4411 Hanover Ave
4411 Hanover Ave
4411 Hanover Ave
4411 Hanover Ave
4411 Hanover Ave
4411 Hanover Ave
4411 Hanover Ave
Sold

4411 Hanover Ave

4411 Hanover Ave, Richmond, VA 23221

$777,000
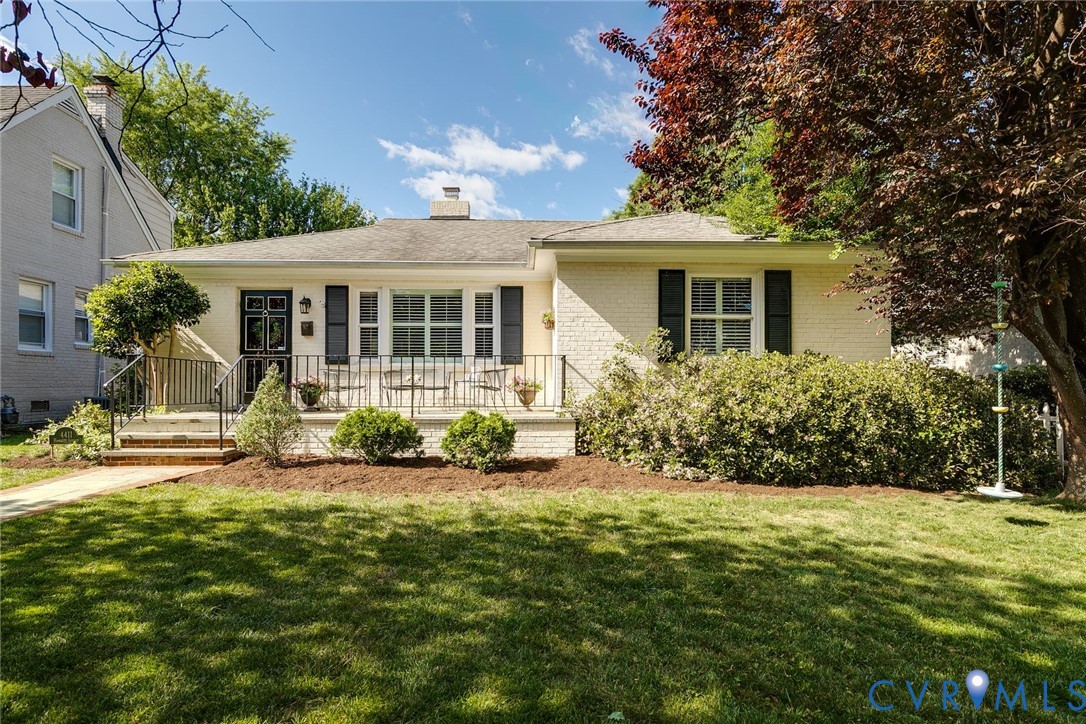
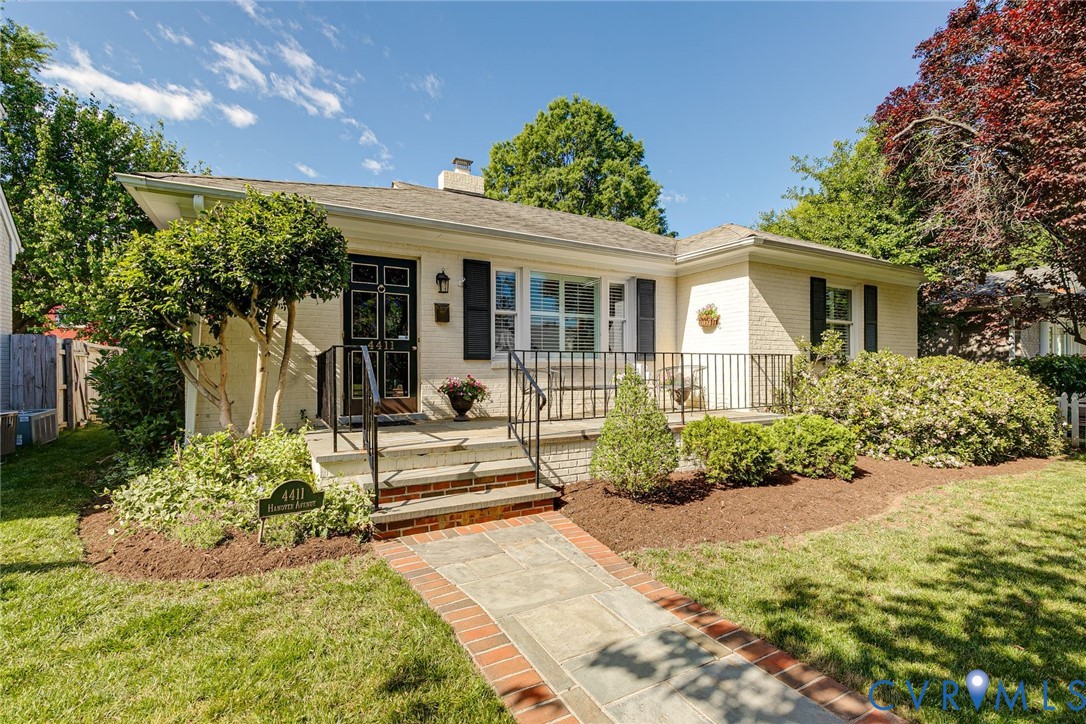
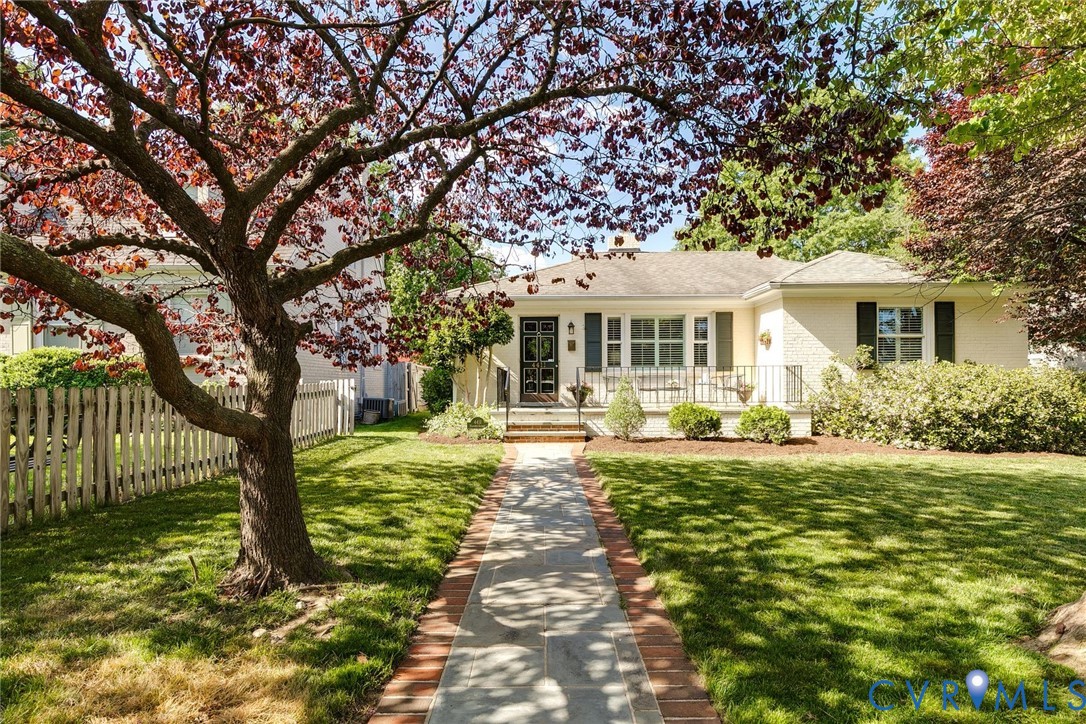
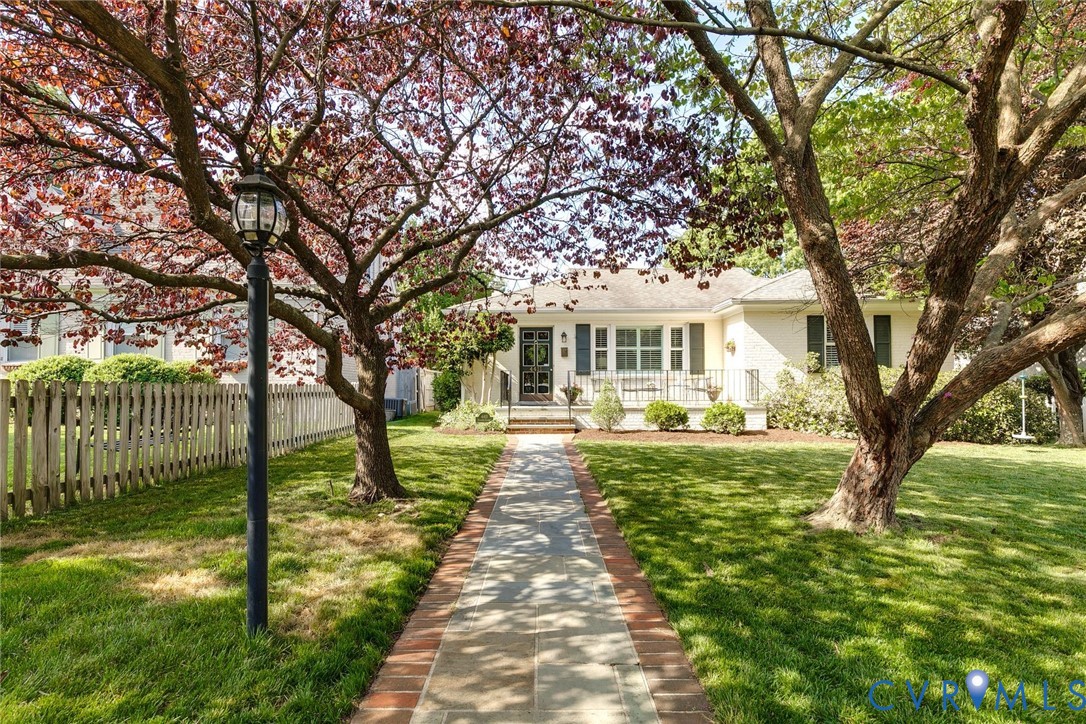
Ideally situated on the picturesque 4400 block of Hanover Avenue, this all-brick cottage offers effortless access to the Libbie and Grove corridor. This prime location places the best of the near west end--premier shops, restaurants, markets, and boutique gyms--just moments away. Further enhancing its appeal, the home is located blocks from Mary Munford Elementary in a truly vibrant neighborhood.

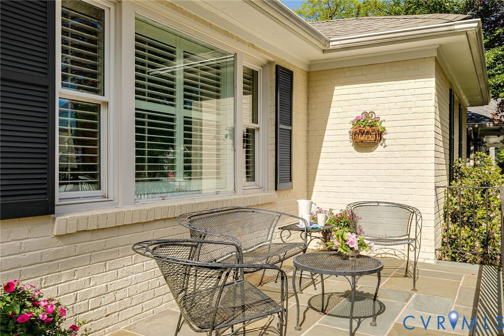
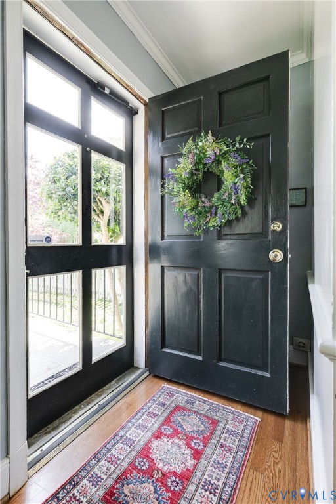
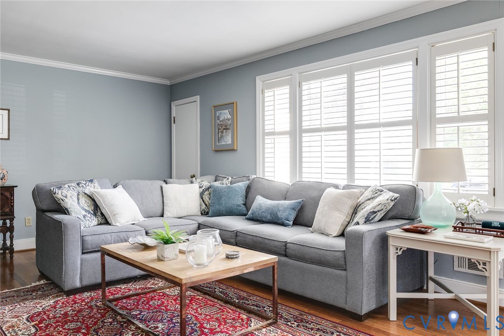
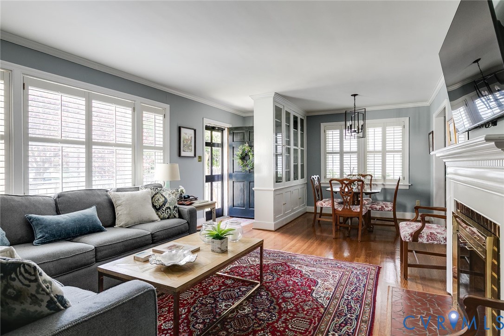
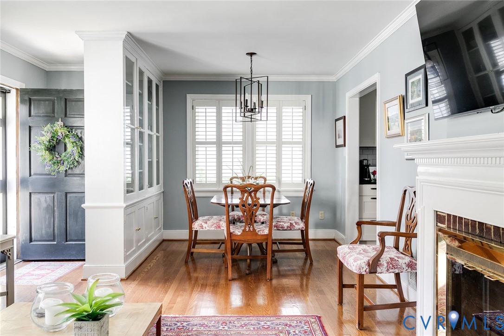
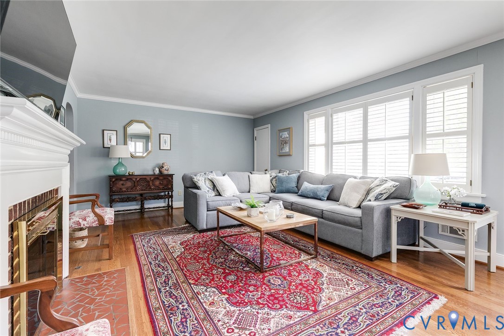
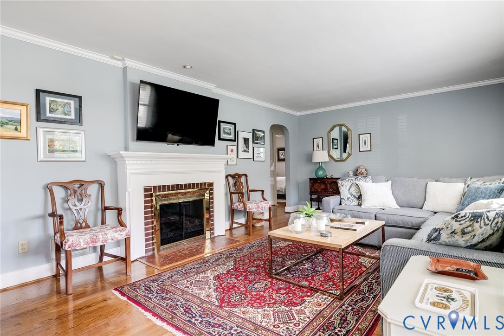
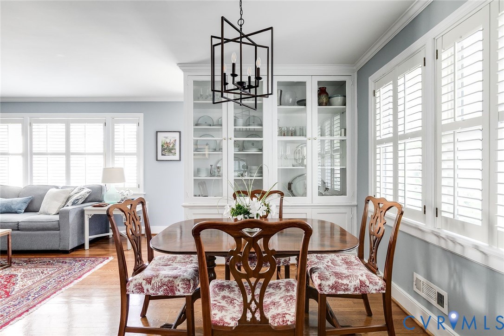
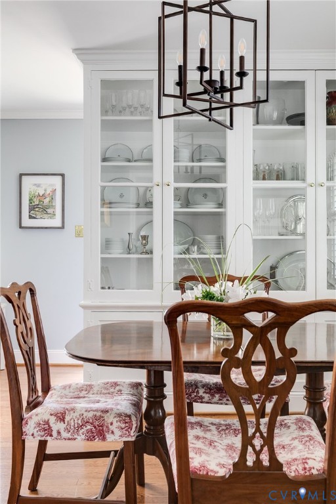
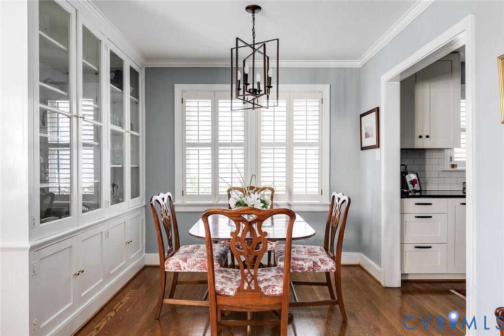
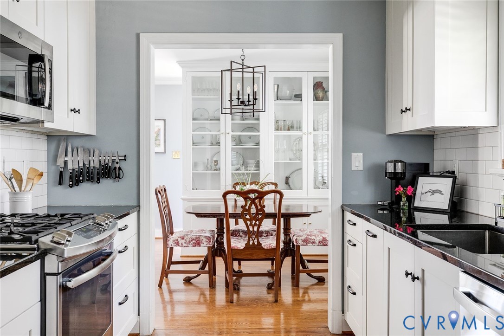
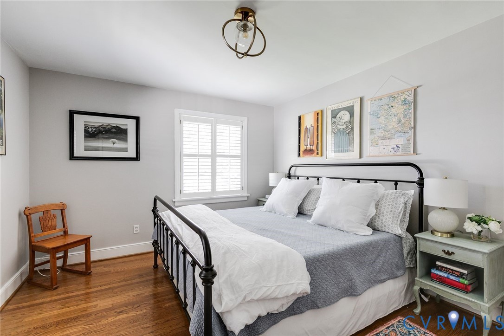
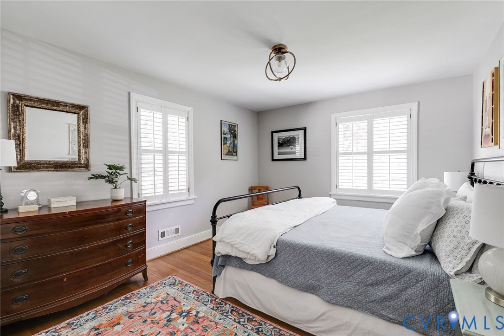
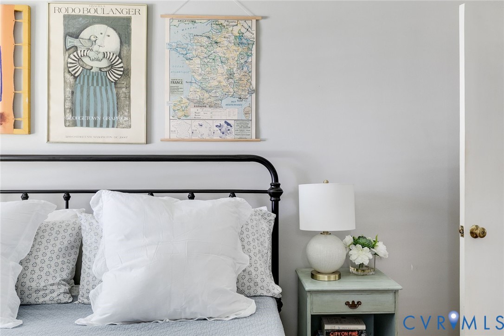
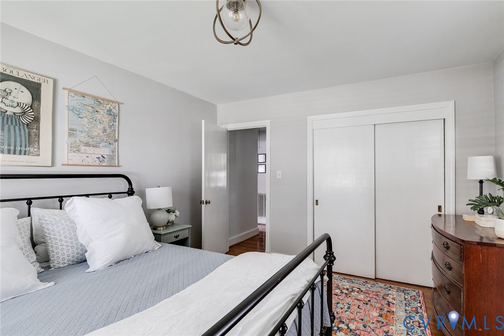
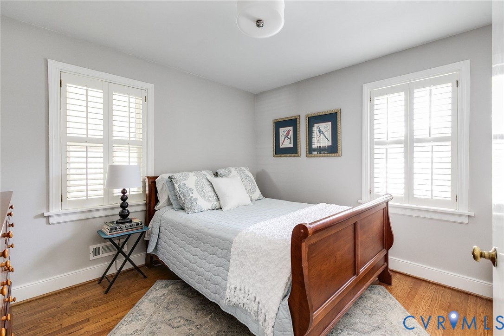
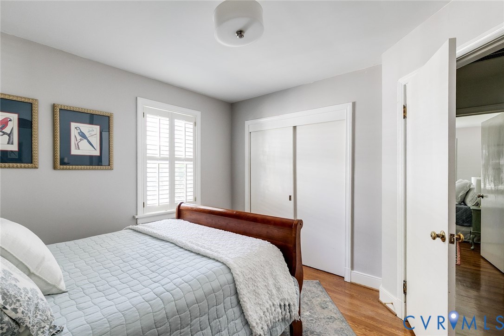
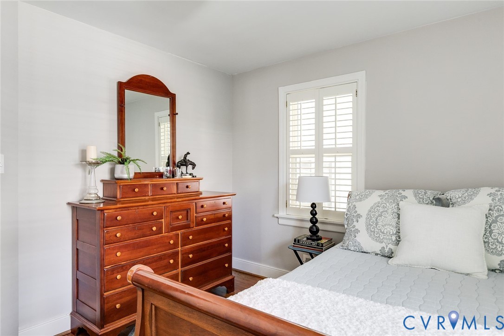
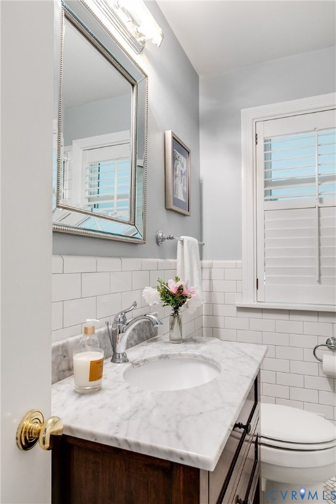
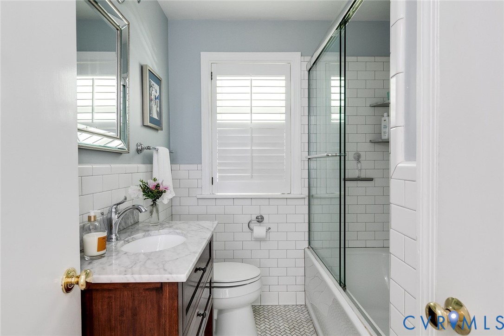
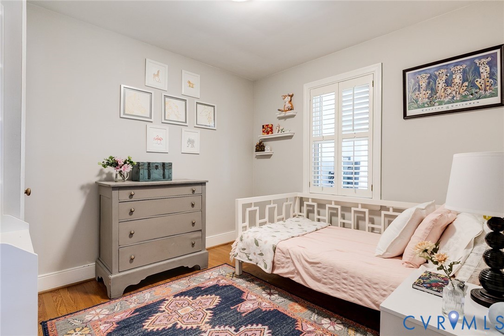
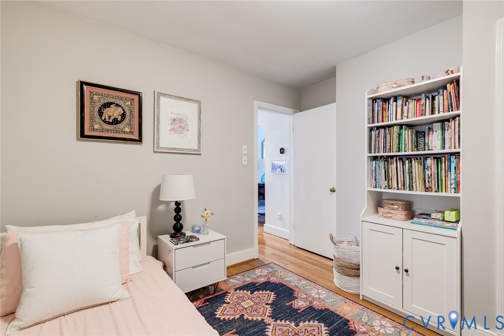
A bluestone walkway leads to an elegant bluestone front porch, opening to an interior defined by a tranquil palette of soft blues and subtle neutrals. Gleaming oak floors and refined millwork are complemented by plantation shutters on every window. The living room features a fireplace and dual closets, connecting to a dining room with custom glass-front built-ins. Three well-proportioned bedrooms are served by a completely renovated full bathroom featuring classic finishes.

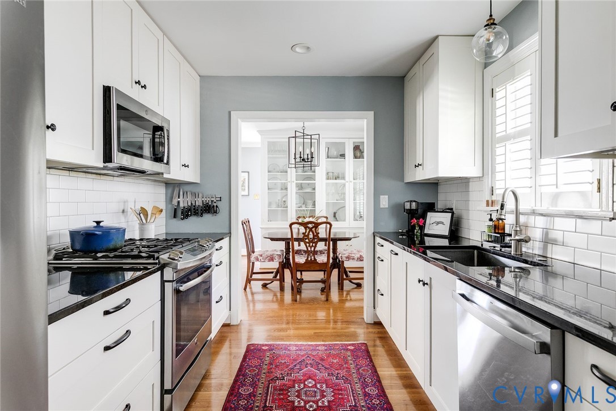
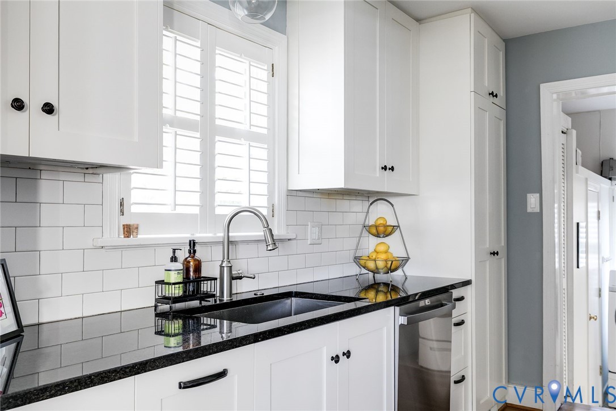
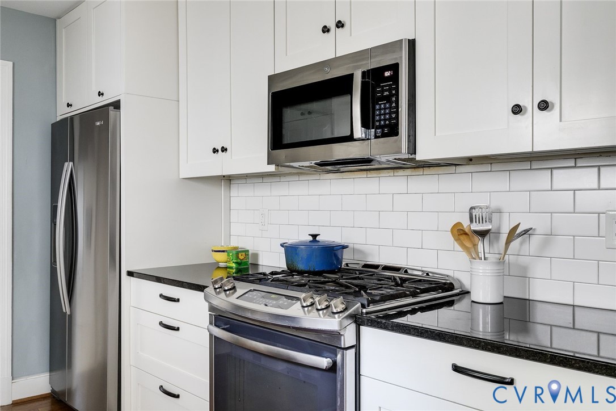
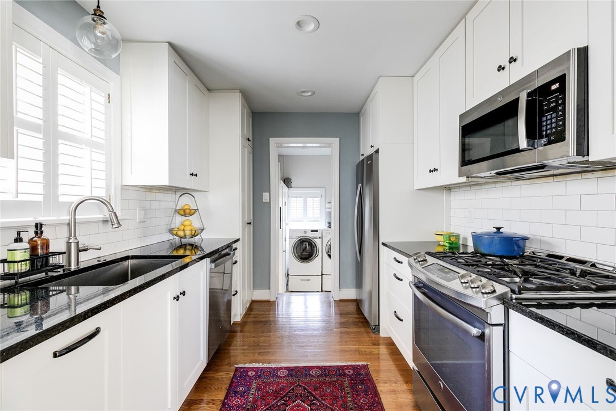
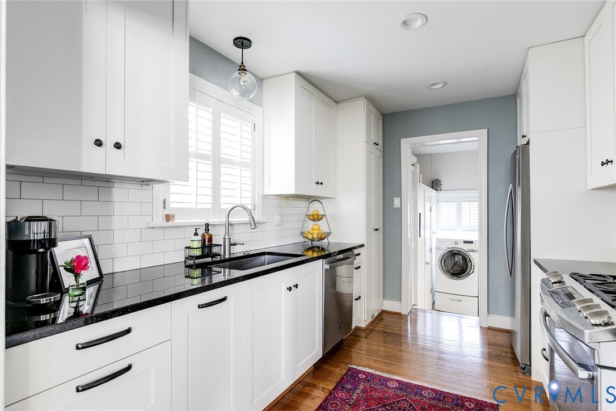
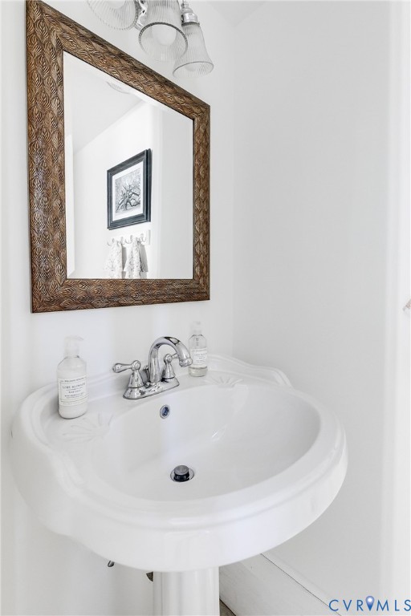
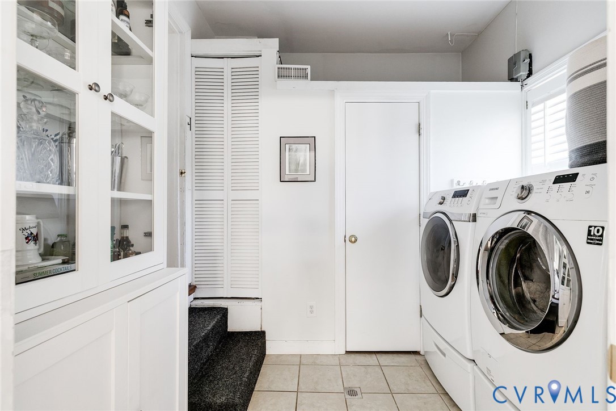
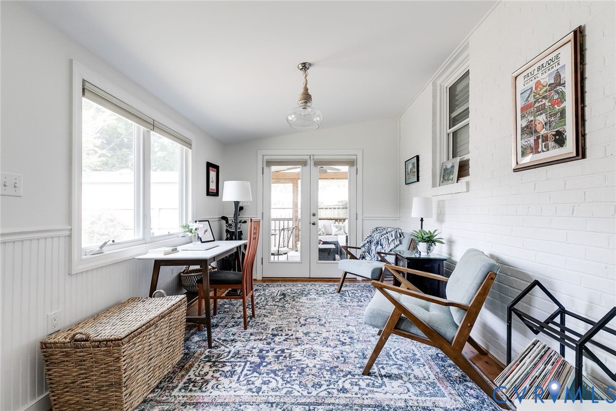
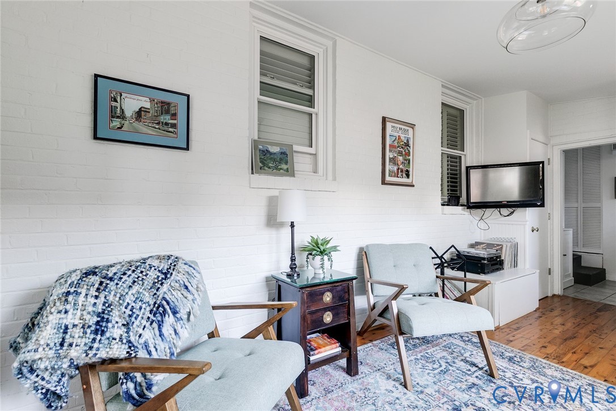
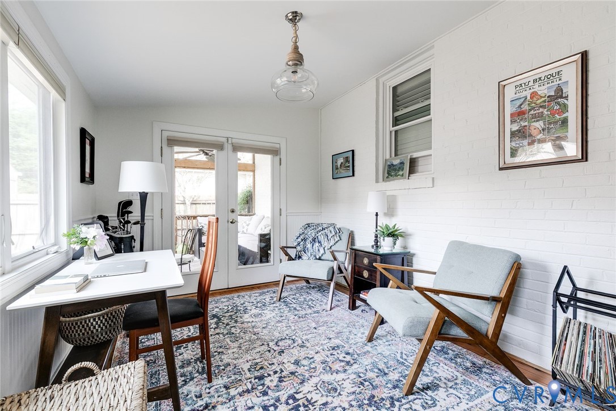
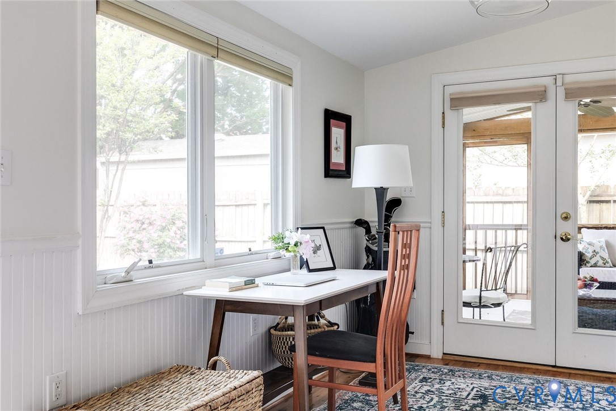
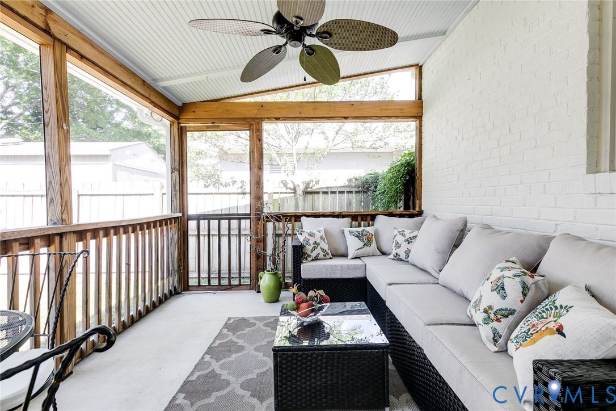
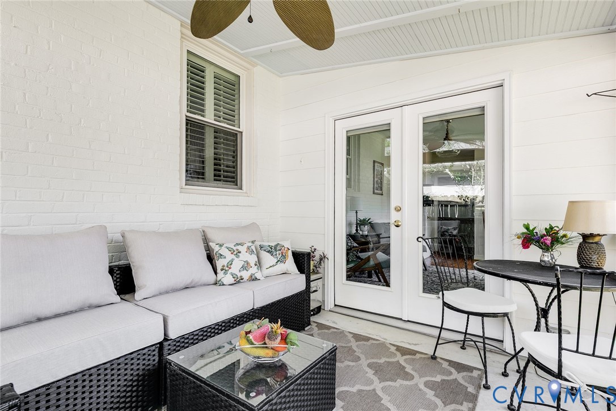
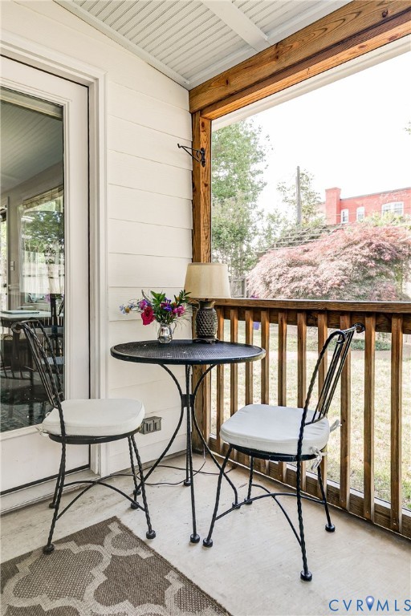
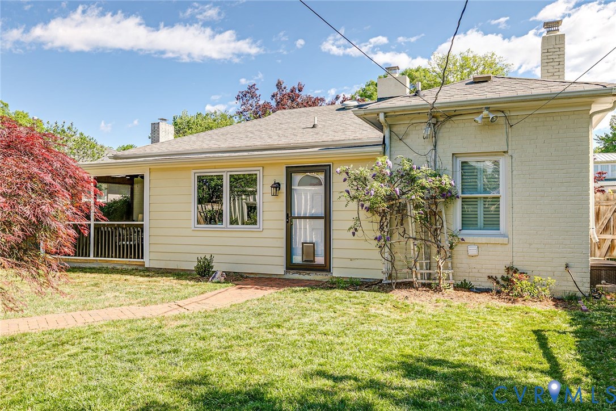
The kitchen was fully renovated in 2017 with oak flooring, custom cabinetry, handmade subway tile, and granite countertops. Designed for the discerning cook, it features gas cooking, a counter-depth refrigerator, and efficient pull-out storage. Just beyond, a step-down laundry and mudroom provides substantial storage and a convenient powder room. The sunroom serves as a versatile study or retreat, opening to the rear garden and a charming screened porch that serves as an essential seasonal living room.

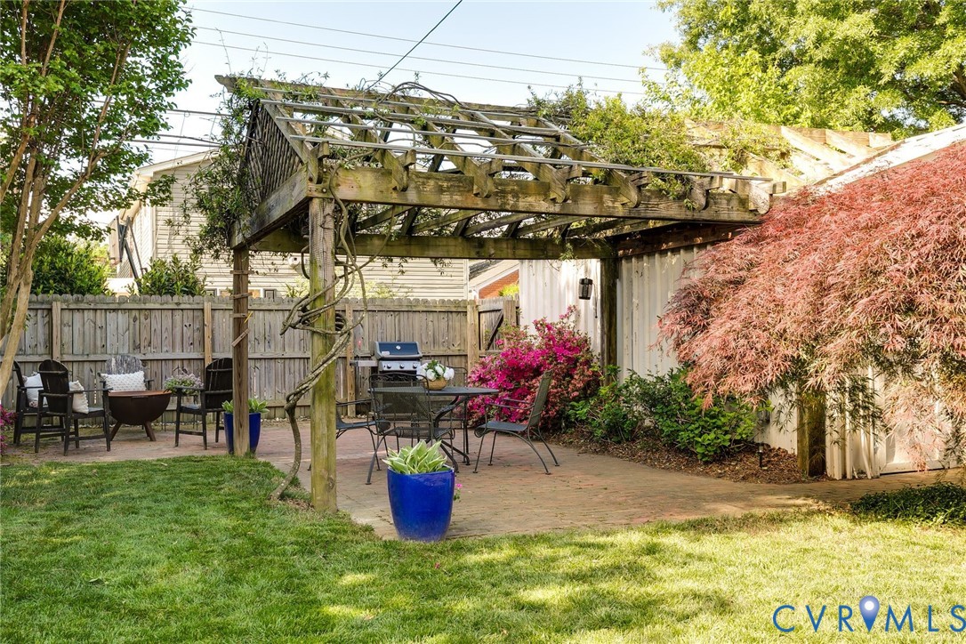
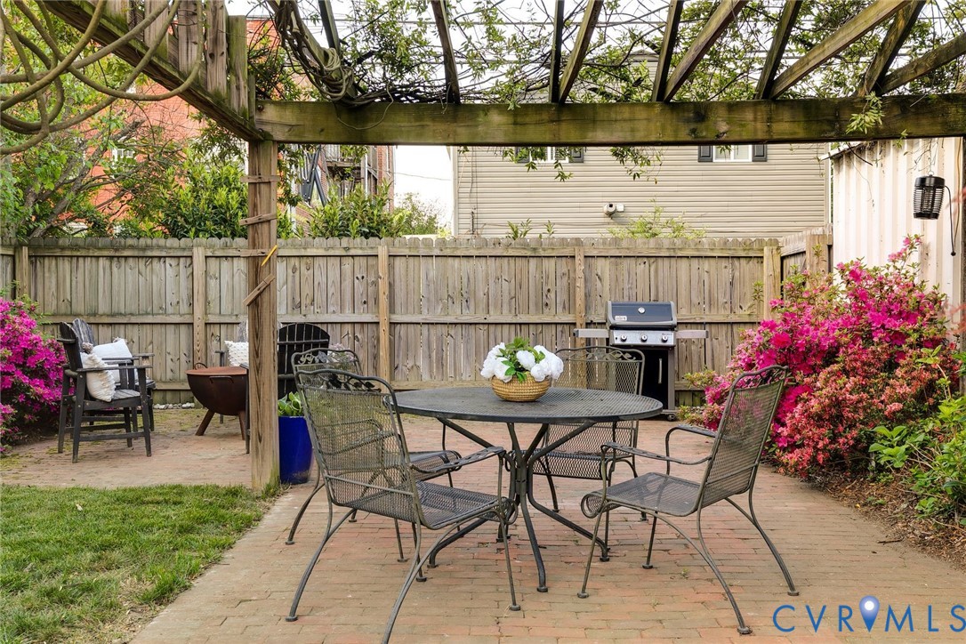
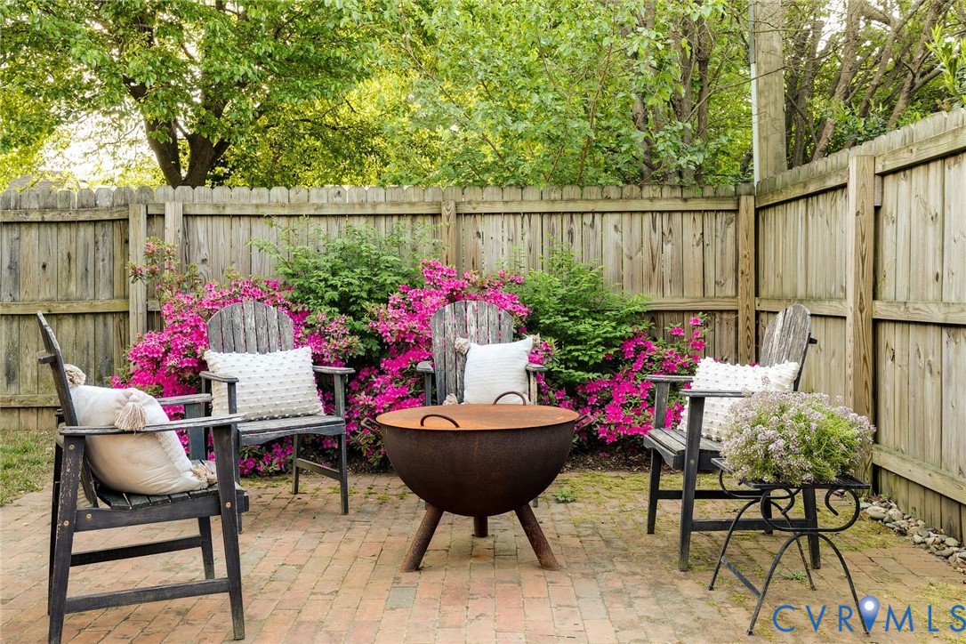
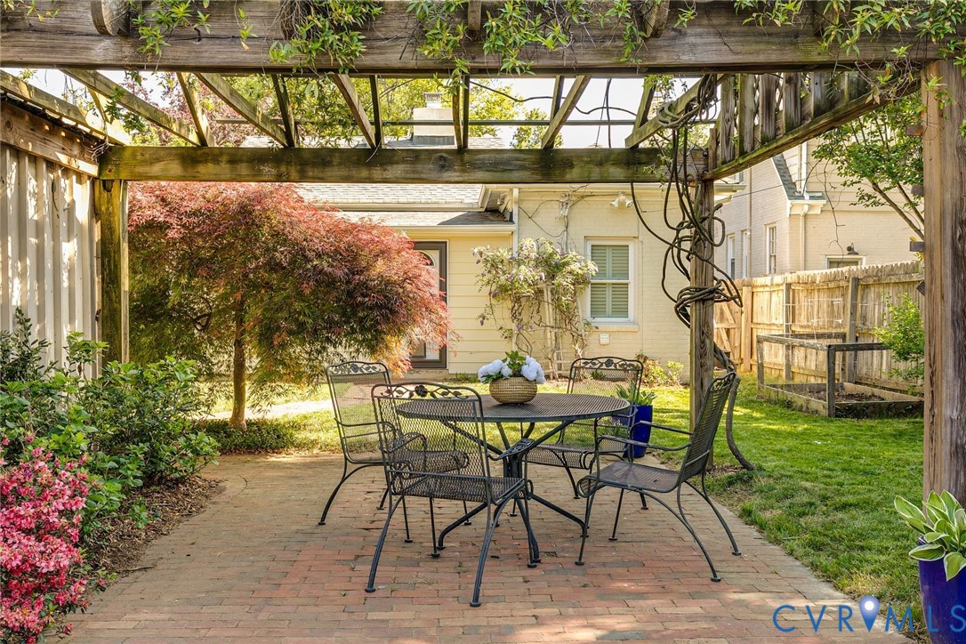
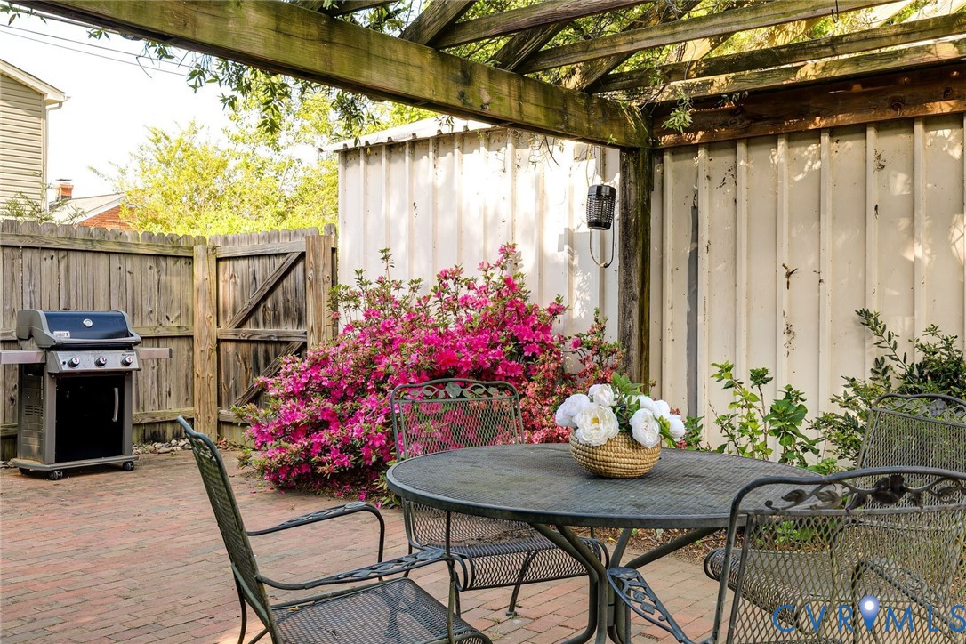
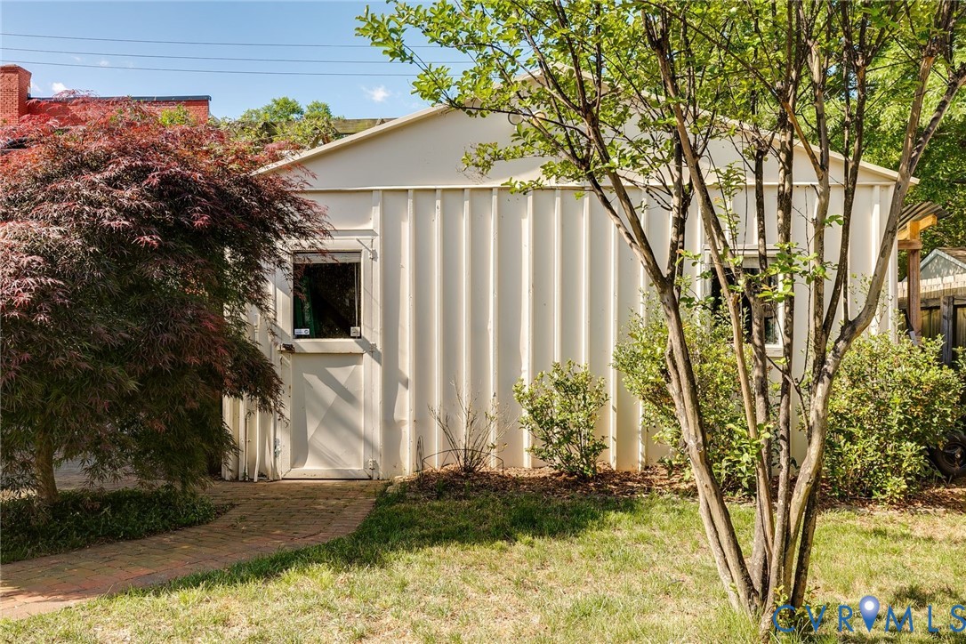
The fully fenced backyard is wonderfully private and designed for entertaining, featuring brick patios set beneath a rustic pergola and surrounded by mature plantings and trees. The detached garage is equipped with electricity, offering valuable storage or workshop space with the potential to be returned to its original use. Recent mechanical improvements include a new heat pump and a tankless hot water system for modern efficiency. With its fresh interior and premier location, this is an inviting, move-in ready home in the heart of one of the city's most beloved neighborhoods.

3
beds

2
baths

1,453 Sq.Ft. LIVING AREA

6,751.8 Sq.Ft. lot

Features & Amenities

Interior

  • total bedrooms3
  • Total bathrooms2
  • full bathroom1
  • half bathroom1
  • Laundry room Washer Hookup, Dryer Hookup
  • Flooring Tile, Wood
  • Fireplace Gas, Masonry
  • APPLIANCES Dishwasher, Gas Cooking, Disposal, Microwave, Refrigerator, Stove
  • other interior Features Bookcases, Built-in Features, Bedroom on Main Level, Dining Area, French Door(s)/Atrium Door(s), Fireplace, Granite Counters, High Speed Internet, Wired for Data, Window Treatments

Area & Lot

  • Status Sold
  • Date Sold May 20, 2026
  • Living Area1,453 Sq.Ft.
  • Lot Area6,751.8 Sq.Ft.
  • MLS® ID2610744
  • TypeResidential
  • YEAR BUILT1952
  • NeighborhoodRichmond
  • Architecture StylesBungalow, Cottage
  • Elementary SchoolMunford
  • Middle SchoolAlbert Hill
  • High SchoolThomas Jefferson

Exterior

  • STORIES1
  • Garage Space1.0
  • water SourcePublic
  • PoolNone
  • roofComposition
  • lot featuresLevel
  • parkingDetached, Garage, Off Street, On Street
  • HEAT TYPEForced Air, Natural Gas
  • AIR CONDITIONINGCentral Air, Electric
  • sewerPublic Sewer
  • other exterior FeaturesPorch, Storage, Shed

Financial

  • Sales Price$777,000
  • Real Estate Tax $5,880/yr
View Virtual Tour

Richmond

The city prides itself on historic renovations, meaning that much of what is becoming old is about to be made new again.

Explore

Work With Carrie

With her unrelenting attention to detail, full accessibility and dedicated responsiveness, Carrie caters to her clients’ needs throughout the entire process of buying or selling their homes.

Follow Me on Instagram