4209 W Franklin St
4209 W Franklin St
4209 W Franklin St
4209 W Franklin St
4209 W Franklin St
4209 W Franklin St
4209 W Franklin St
4209 W Franklin St
4209 W Franklin St
4209 W Franklin St
4209 W Franklin St
4209 W Franklin St
4209 W Franklin St
4209 W Franklin St
4209 W Franklin St
4209 W Franklin St
4209 W Franklin St
4209 W Franklin St
4209 W Franklin St
4209 W Franklin St
4209 W Franklin St
4209 W Franklin St
4209 W Franklin St
4209 W Franklin St
4209 W Franklin St
4209 W Franklin St
4209 W Franklin St
4209 W Franklin St
4209 W Franklin St
4209 W Franklin St
4209 W Franklin St
4209 W Franklin St
4209 W Franklin St
4209 W Franklin St
4209 W Franklin St
4209 W Franklin St
4209 W Franklin St
4209 W Franklin St
4209 W Franklin St
4209 W Franklin St
4209 W Franklin St
4209 W Franklin St
4209 W Franklin St
4209 W Franklin St
4209 W Franklin St
4209 W Franklin St
4209 W Franklin St
SEE ALL PHOTOS
4209 W Franklin St
4209 W Franklin St
4209 W Franklin St
4209 W Franklin St
4209 W Franklin St
4209 W Franklin St
4209 W Franklin St
4209 W Franklin St
4209 W Franklin St
4209 W Franklin St
4209 W Franklin St
4209 W Franklin St
4209 W Franklin St
4209 W Franklin St
4209 W Franklin St
4209 W Franklin St
4209 W Franklin St
4209 W Franklin St
4209 W Franklin St
4209 W Franklin St
4209 W Franklin St
4209 W Franklin St
4209 W Franklin St
4209 W Franklin St
4209 W Franklin St
4209 W Franklin St
4209 W Franklin St
4209 W Franklin St
4209 W Franklin St
4209 W Franklin St
4209 W Franklin St
4209 W Franklin St
4209 W Franklin St
4209 W Franklin St
4209 W Franklin St
4209 W Franklin St
4209 W Franklin St
4209 W Franklin St
4209 W Franklin St
4209 W Franklin St
4209 W Franklin St
4209 W Franklin St
4209 W Franklin St
4209 W Franklin St
4209 W Franklin St
4209 W Franklin St
4209 W Franklin St
Courtesy of The Steele Group
Sold

4209 W Franklin St

4209 W Franklin St, Richmond, VA 23221

$1,015,000
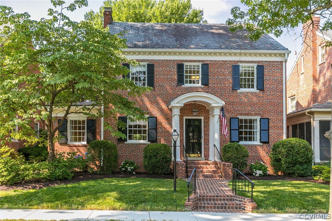
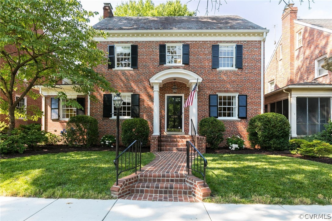
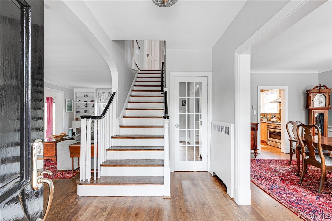
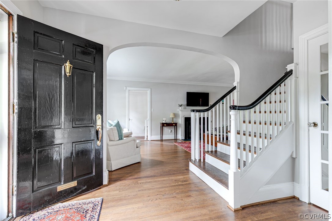
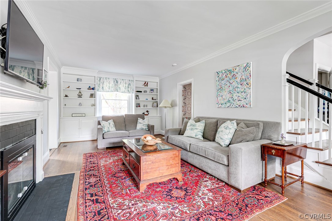
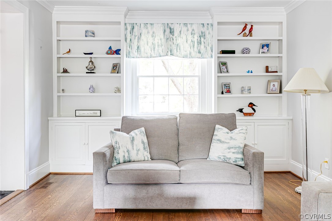
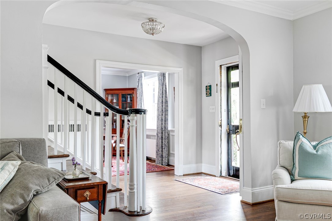
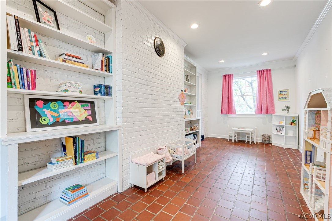
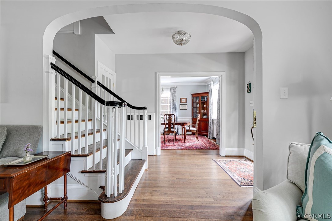
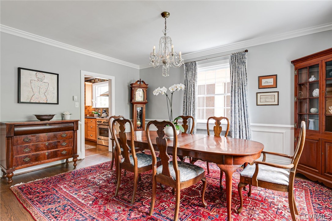
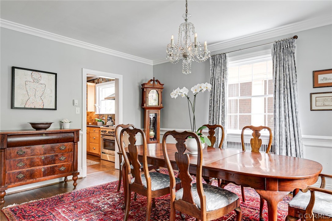
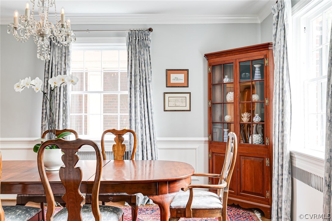
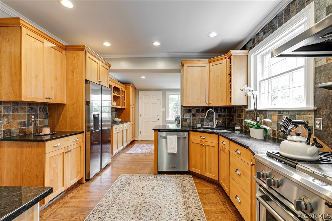
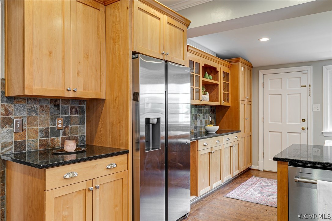
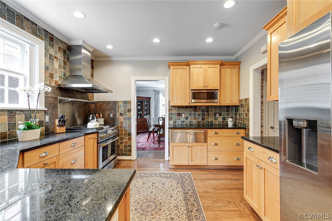
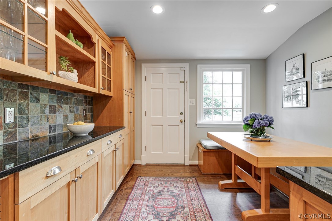
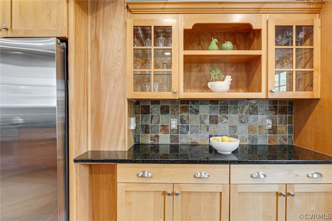
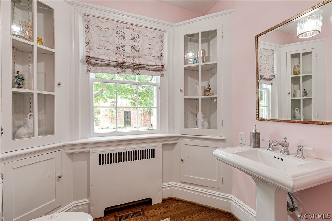
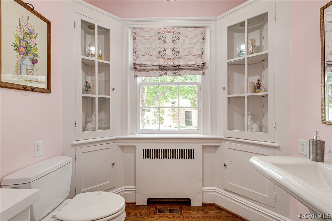
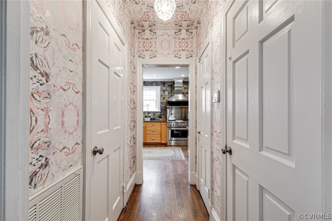
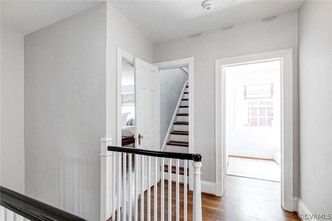
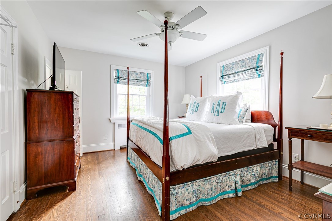
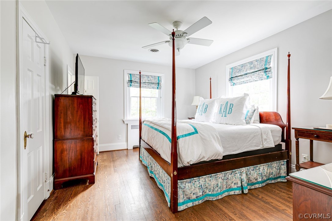
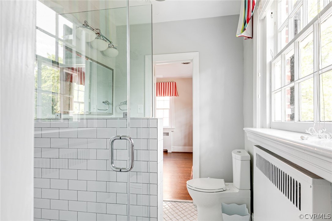
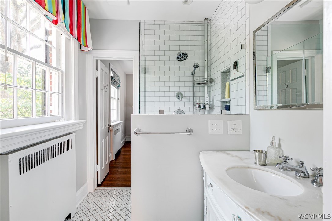
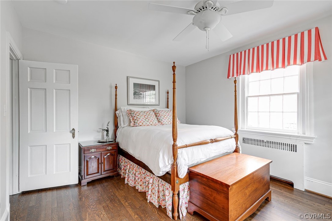
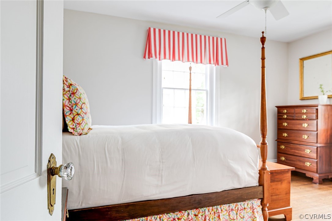
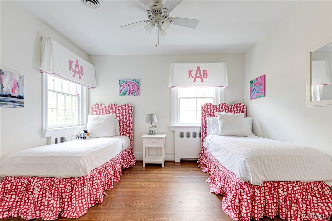
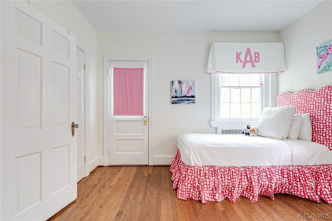
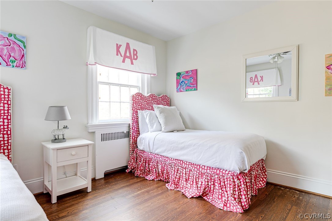
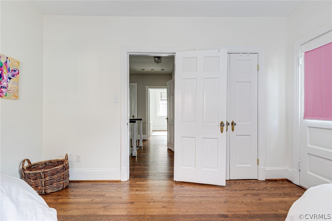
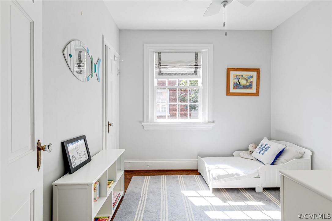
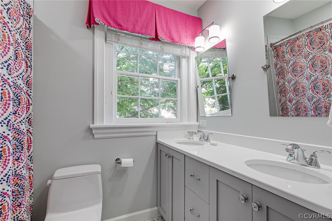
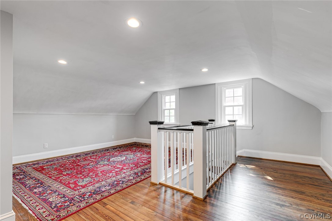
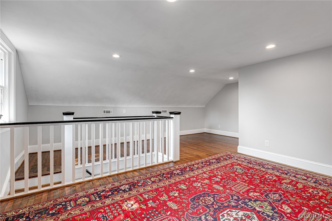
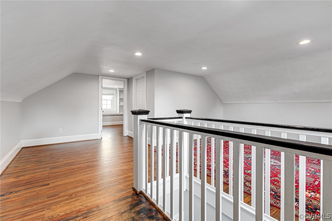
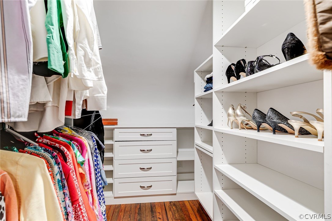
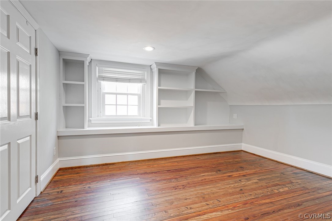
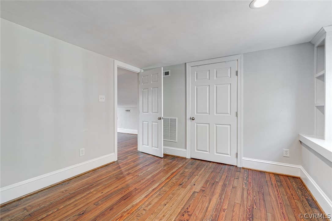
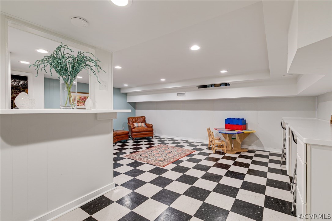

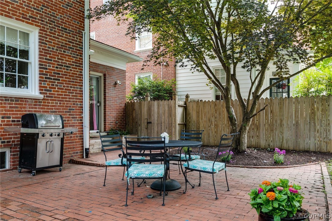
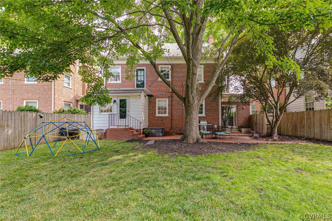
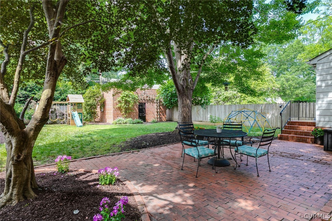
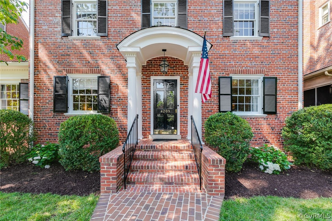
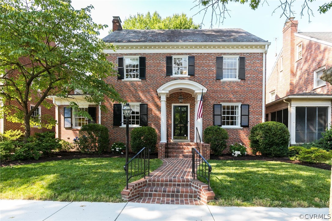
Don't miss this classic Richmond brick and slate colonial on beautiful West Franklin St. in Malvern Gardens, right in the heart of the Near West End and just a stone's throw from Stella's Restaurant and Grocery on Lafayette. Gracious rooms, and a lovely floor plan for entertaining, with five spacious bedrooms and 2.5 beautifully updated bathrooms. A generous entryway welcomes you into a large living area with built ins and a wood burning fireplace that flows nicely into the sunroom with patio access that can be used as playroom or office. The inviting dining room flows nicely into the eat-in kitchen with granite countertops and stainless steel appliances, ample cabinet space, a walk-in pantry, and a sunny breakfast nook. Heading upstairs, you will find four nicely proportioned bedrooms, including the primary bedroom with an attached bath. The hall bath was beautifully renovated with a custom vanity in 2021. Don't miss the finished third floor, boasting hardwoods and recessed lighting and new windows throughout. On the third floor you will find space for an office, two huge walk-in closets with custom details, and a fifth bedroom - the plumbing is also ready for a 4th bathroom! The basement is partially finished with built-ins and a rec room area, and the unfinished space provides ample storage and is ready for another half bath. A brick two car garage, a brick patio, and a large backyard top it all off! Perfect for you, a beautiful home in an amazing location!

5
beds

3
baths

3,909 Sq.Ft. LIVING AREA

7,122.06 Sq.Ft. lot

Features & Amenities

Interior

  • total bedrooms5
  • Total bathrooms3
  • full bathrooms2
  • half bathroom1
  • Flooring Wood
  • Fireplace Masonry, Wood Burning
  • APPLIANCES Dryer, Dishwasher, Freezer, Gas Cooking, Disposal, Gas Water Heater, Ice Maker, Microwave, Oven, Refrigerator, Range Hood, Washer
  • other interior Features Bookcases, Built-in Features, Breakfast Area, Bathroom Rough-In, Dining Area, Separate/Formal Dining Room, Eat-in Kitchen, Fireplace, Granite Counters, Bath in Primary Bedroom, Pantry, Recessed Lighting, Walk-In Closet(s), Window Treatments

Area & Lot

  • Status Sold
  • Date Sold August 2, 2024
  • Living Area3,909 Sq.Ft.
  • Lot Area7,122.06 Sq.Ft.
  • MLS® ID2415268
  • TypeResidential
  • YEAR BUILT1937
  • NeighborhoodRichmond
  • Architecture StylesColonial
  • Elementary SchoolMunford
  • Middle SchoolAlbert Hill
  • High SchoolThomas Jefferson

Exterior

  • STORIES3
  • Garage Space2.0
  • water SourcePublic
  • PoolNone
  • roofSlate
  • lot featuresLevel
  • parkingDetached, Garage, Workshop in Garage
  • HEAT TYPEElectric, Heat Pump, Radiator(s), Zoned
  • AIR CONDITIONINGCentral Air, Heat Pump, Zoned
  • sewerPublic Sewer
  • security FeaturesSmoke Detector(s)
  • other exterior FeaturesPlay Structure, Porch

Financial

  • Sales Price$1,015,000
  • Real Estate Tax $9,216/yr

Richmond

The city prides itself on historic renovations, meaning that much of what is becoming old is about to be made new again.

Explore

Work With Carrie

With her unrelenting attention to detail, full accessibility and dedicated responsiveness, Carrie caters to her clients’ needs throughout the entire process of buying or selling their homes.

Follow Me on Instagram