413 Stuart Cir Unit#3D
SEE ALL PHOTOS
413 Stuart Cir Unit#3D
Sold

413 Stuart Cir Unit#3D

413 Stuart Cir Unit#3D, Richmond, VA 23220

$450,000
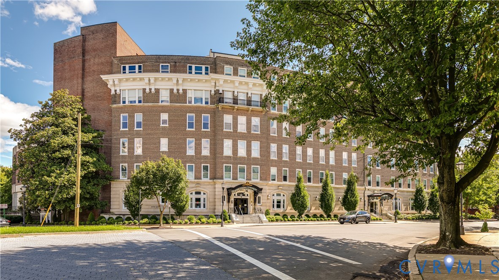
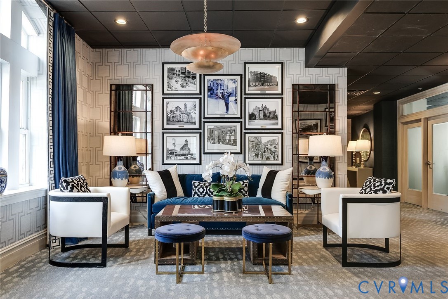
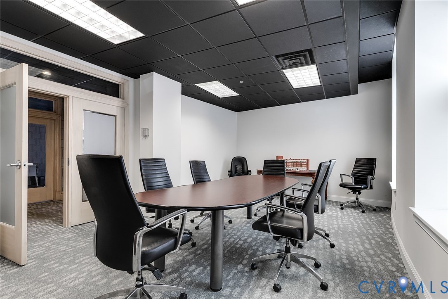
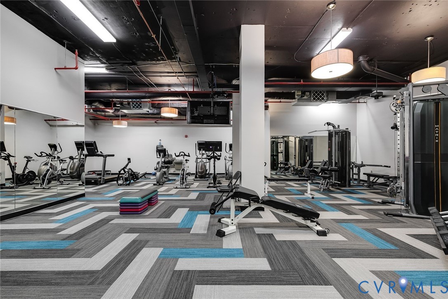
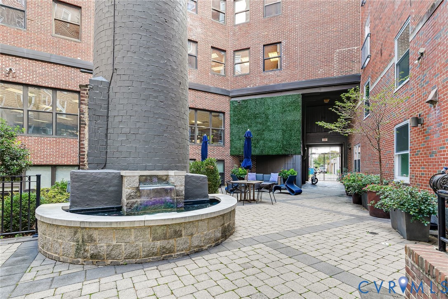
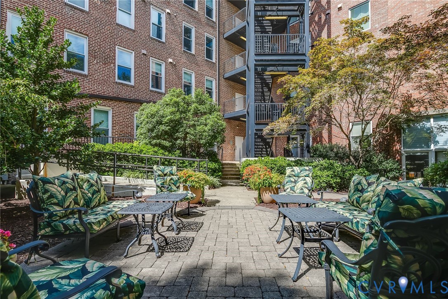
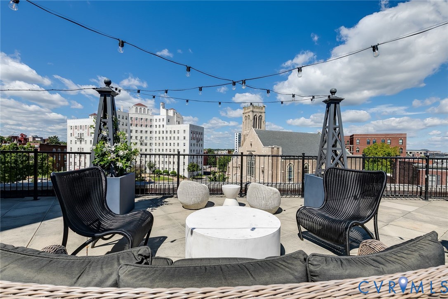
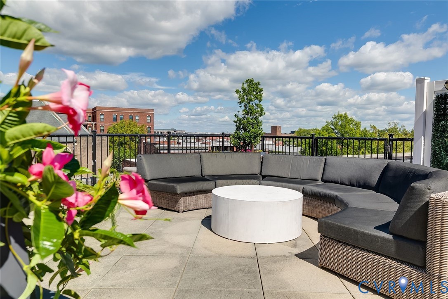
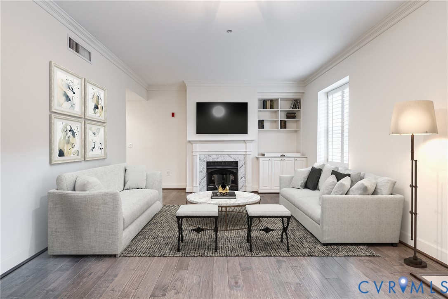
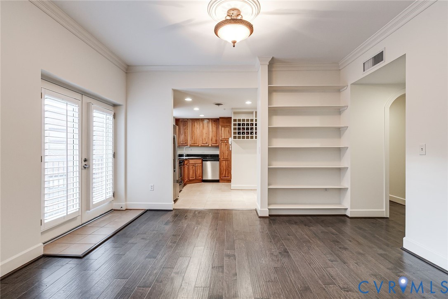
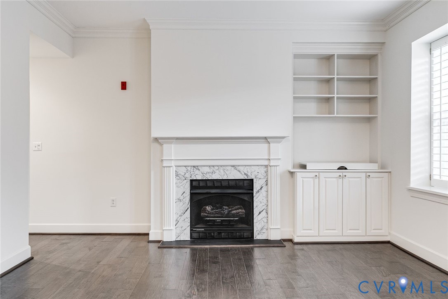
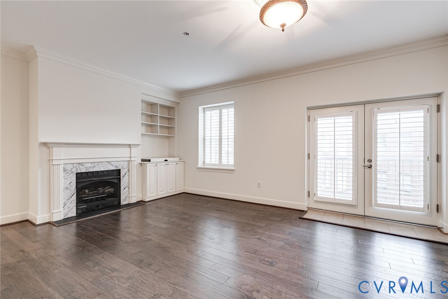
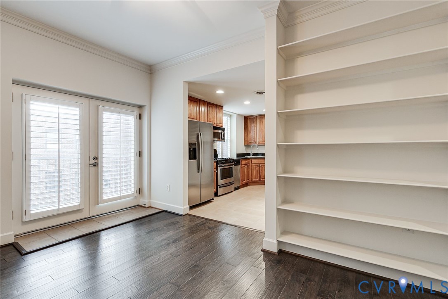
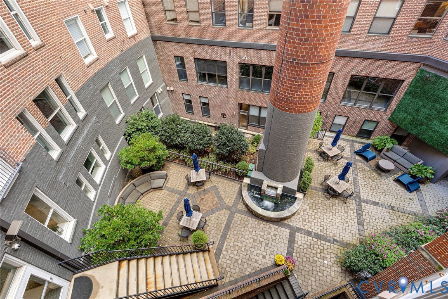
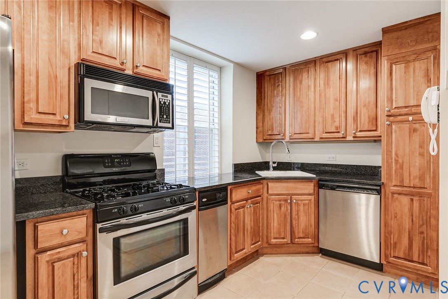
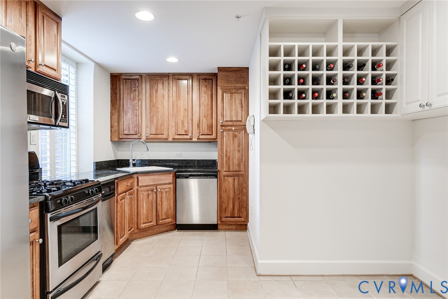
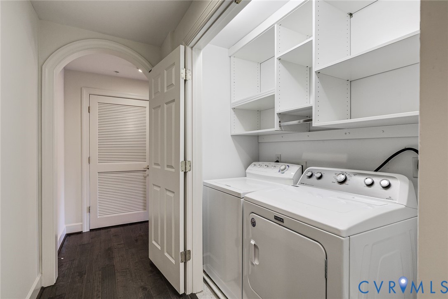
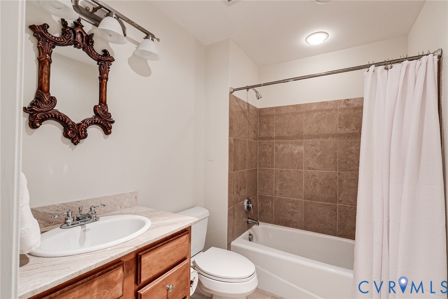
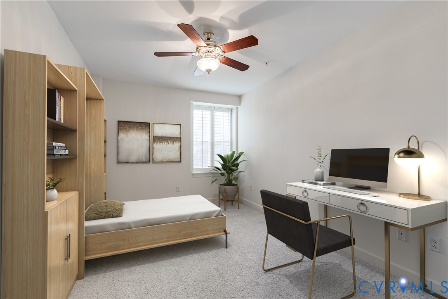
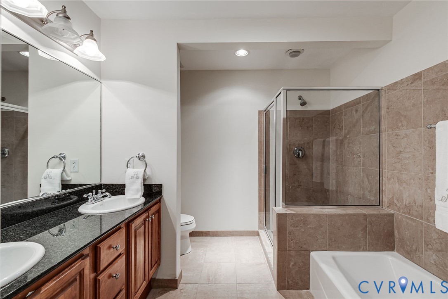
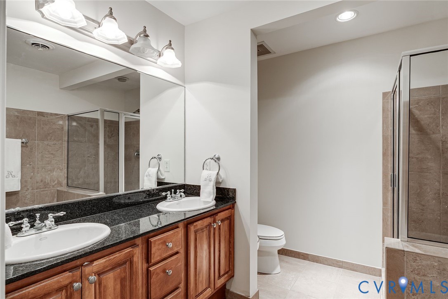
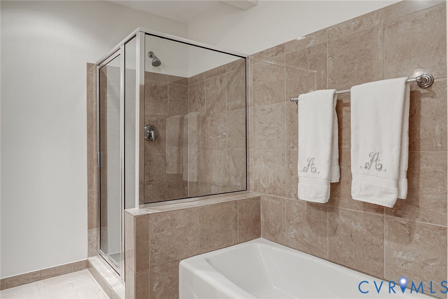
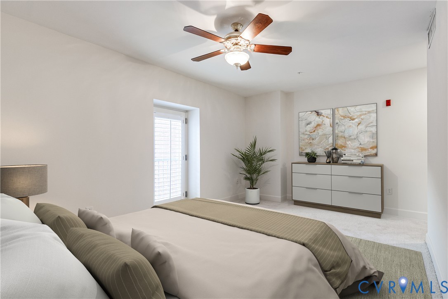
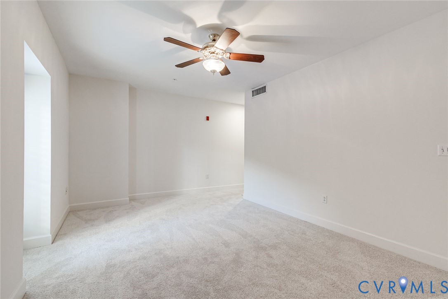
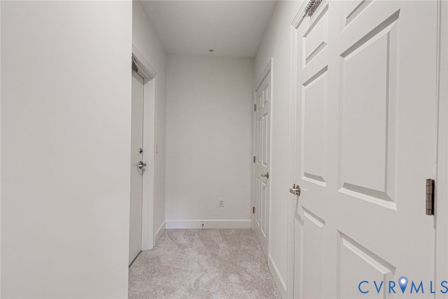
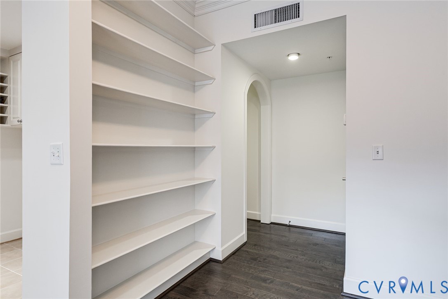
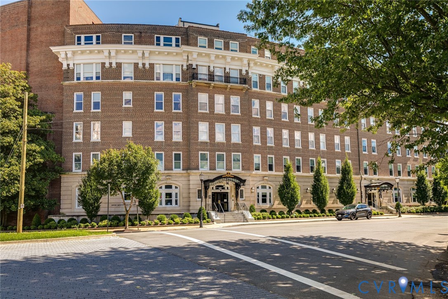
Discover this spacious 1,274 sq. ft. condo in the prestigious One Monument Avenue community which received the Central Virginia Chapter Condominium Assoc. Institute award for 2025. This elegant residence offers a freshly painted comfortable floor plan with an eat-in kitchen, two bedrooms with new carpeting, and two bathrooms, perfect for relaxing and entertaining. This condo has ample natural light with a well-appointed kitchen featuring granite countertops and stainless-steel appliances. Enjoy the convenience of an in-unit laundry with built-in shelving, storage space and closet space with built-in shelving. Residents have access to a range of premium amenities, including a doorman, a well-appointed lobby, a state-of -the-art fitness center, an owner's club room and a conference room. Step outside to the rooftop terrace with breathtaking city views or relax in one of the two private secure courtyards complete with grilling stations and seating areas. Best of all, this unit has a NEW HVAC system, along with two deeded garage parking spaces and boasts a high walk score, providing easy access to VCU, downtown attractions, shopping, dining and entertainment. This building was masterfully designed by award-winning architect Charles M. Robinson, who also designed the iconic Altria Theater, adding historical significance and architectural distinction to this highly sought after exceptional property.

2
beds

2
baths

1,274 Sq.Ft. LIVING AREA

1,271.95 Sq.Ft. lot

Features & Amenities

Interior

  • total bedrooms2
  • Total bathrooms2
  • full bathrooms2
  • Laundry room Washer Hookup, Dryer Hookup
  • Flooring Carpet, Tile, Wood
  • APPLIANCES Dryer, Dishwasher, Gas Cooking, Gas Water Heater, Microwave, Refrigerator, Washer
  • other interior Features Bedroom on Main Level, Eat-in Kitchen, Granite Counters, Bath in Primary Bedroom

Area & Lot

  • Status Sold
  • Date Sold May 28, 2026
  • Living Area1,274 Sq.Ft.
  • Lot Area1,271.95 Sq.Ft.
  • MLS® ID2604522
  • TypeCondo
  • YEAR BUILT1913
  • NeighborhoodRichmond
  • Architecture StylesCustom, Low Rise
  • Elementary SchoolFox
  • Middle SchoolDogwood
  • High SchoolThomas Jefferson

Exterior

  • STORIES1
  • Garage Space2.0
  • water SourcePublic
  • PoolNone
  • roofFlat
  • parkingAssigned, Detached, Garage
  • HEAT TYPEHot Water, Natural Gas
  • AIR CONDITIONINGCentral Air
  • sewerPublic Sewer
  • security FeaturesControlled Access

Financial

  • Sales Price$450,000
  • Real Estate Tax $5,484/yr
  • HOA $1,125/mo

Richmond

The city prides itself on historic renovations, meaning that much of what is becoming old is about to be made new again.

Explore

Work With Carrie

With her unrelenting attention to detail, full accessibility and dedicated responsiveness, Carrie caters to her clients’ needs throughout the entire process of buying or selling their homes.

Follow Me on Instagram