412 Bonruth Pl
412 Bonruth Pl
412 Bonruth Pl
412 Bonruth Pl
412 Bonruth Pl
412 Bonruth Pl
412 Bonruth Pl
412 Bonruth Pl
412 Bonruth Pl
412 Bonruth Pl
412 Bonruth Pl
412 Bonruth Pl
412 Bonruth Pl
412 Bonruth Pl
412 Bonruth Pl
412 Bonruth Pl
412 Bonruth Pl
412 Bonruth Pl
412 Bonruth Pl
412 Bonruth Pl
412 Bonruth Pl
412 Bonruth Pl
412 Bonruth Pl
412 Bonruth Pl
412 Bonruth Pl
412 Bonruth Pl
412 Bonruth Pl
412 Bonruth Pl
412 Bonruth Pl
412 Bonruth Pl
412 Bonruth Pl
412 Bonruth Pl
412 Bonruth Pl
412 Bonruth Pl
412 Bonruth Pl
412 Bonruth Pl
412 Bonruth Pl
412 Bonruth Pl
412 Bonruth Pl
412 Bonruth Pl
412 Bonruth Pl
412 Bonruth Pl
412 Bonruth Pl
412 Bonruth Pl
412 Bonruth Pl
412 Bonruth Pl
412 Bonruth Pl
412 Bonruth Pl
SEE ALL PHOTOS
412 Bonruth Pl
412 Bonruth Pl
412 Bonruth Pl
412 Bonruth Pl
412 Bonruth Pl
412 Bonruth Pl
412 Bonruth Pl
412 Bonruth Pl
412 Bonruth Pl
412 Bonruth Pl
412 Bonruth Pl
412 Bonruth Pl
412 Bonruth Pl
412 Bonruth Pl
412 Bonruth Pl
412 Bonruth Pl
412 Bonruth Pl
412 Bonruth Pl
412 Bonruth Pl
412 Bonruth Pl
412 Bonruth Pl
412 Bonruth Pl
412 Bonruth Pl
412 Bonruth Pl
412 Bonruth Pl
412 Bonruth Pl
412 Bonruth Pl
412 Bonruth Pl
412 Bonruth Pl
412 Bonruth Pl
412 Bonruth Pl
412 Bonruth Pl
412 Bonruth Pl
412 Bonruth Pl
412 Bonruth Pl
412 Bonruth Pl
412 Bonruth Pl
412 Bonruth Pl
412 Bonruth Pl
412 Bonruth Pl
412 Bonruth Pl
412 Bonruth Pl
412 Bonruth Pl
412 Bonruth Pl
412 Bonruth Pl
412 Bonruth Pl
412 Bonruth Pl
412 Bonruth Pl
Courtesy of The Steele Group
Sold

412 Bonruth Pl

412 Bonruth Pl, Henrico, VA 23238

$1,125,000
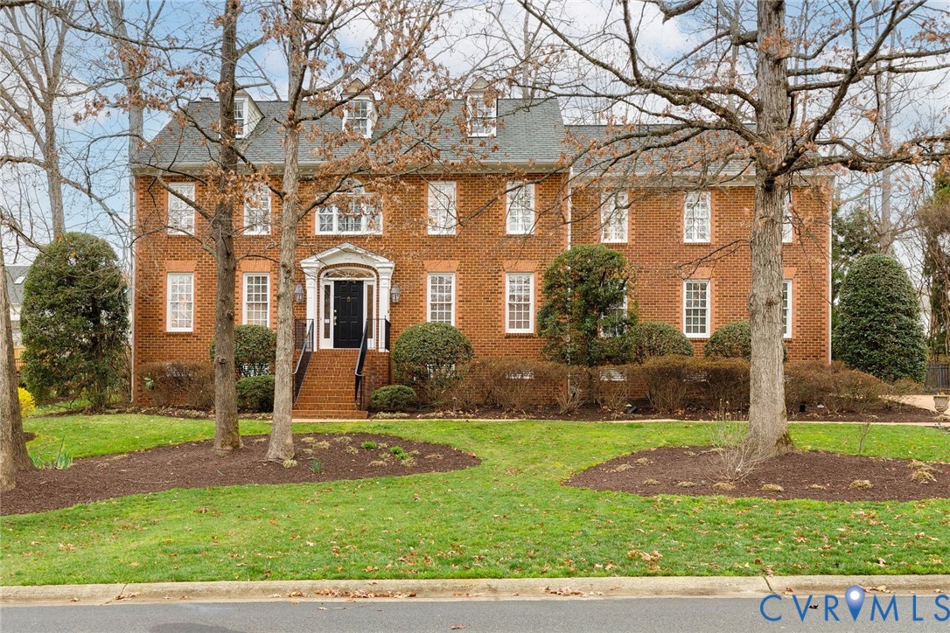
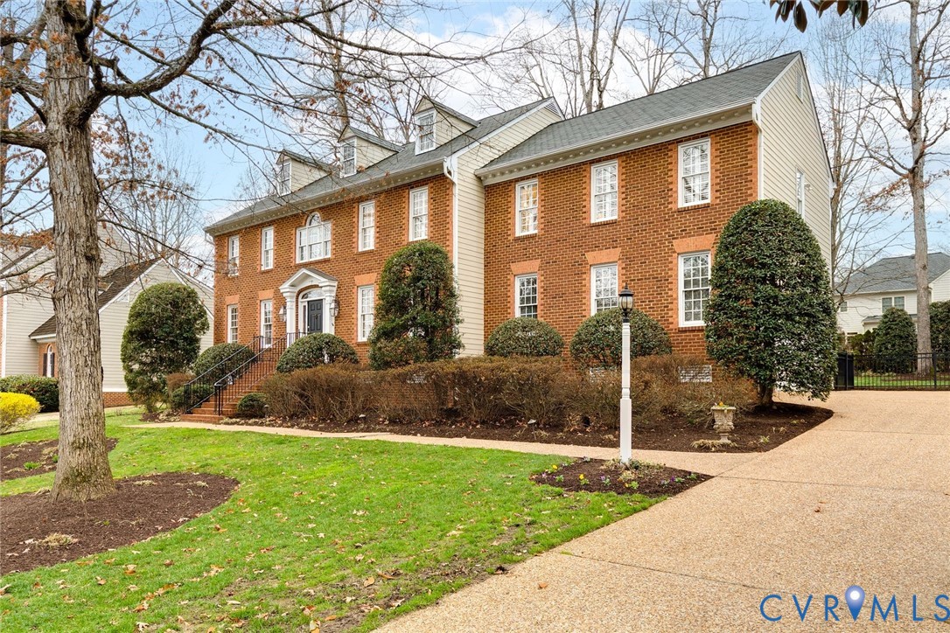
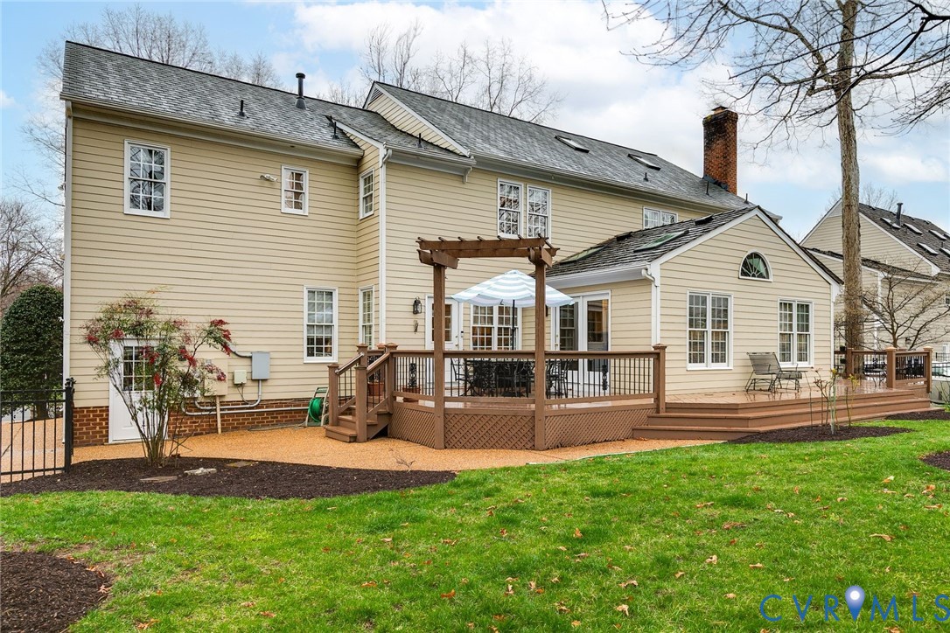
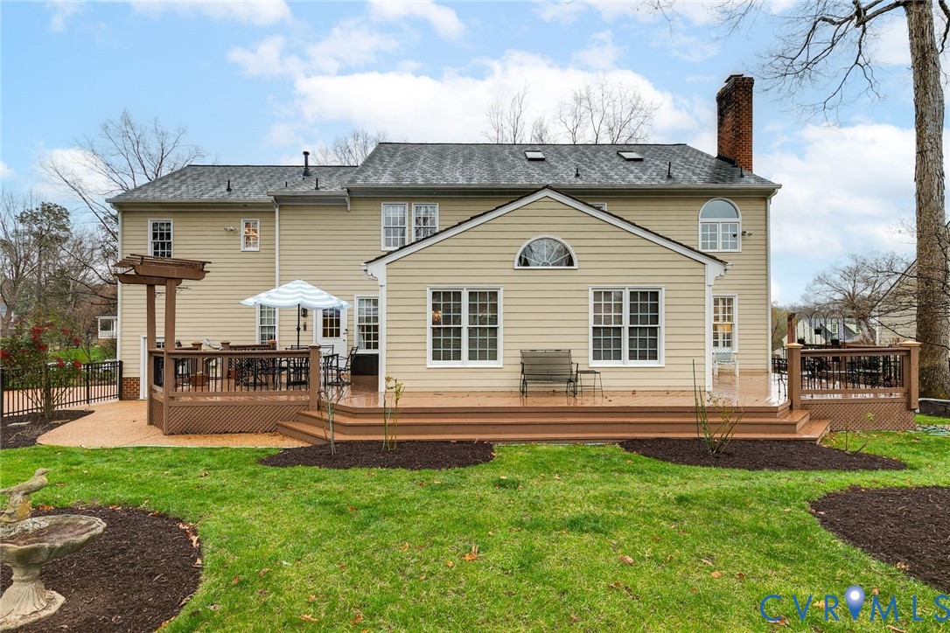
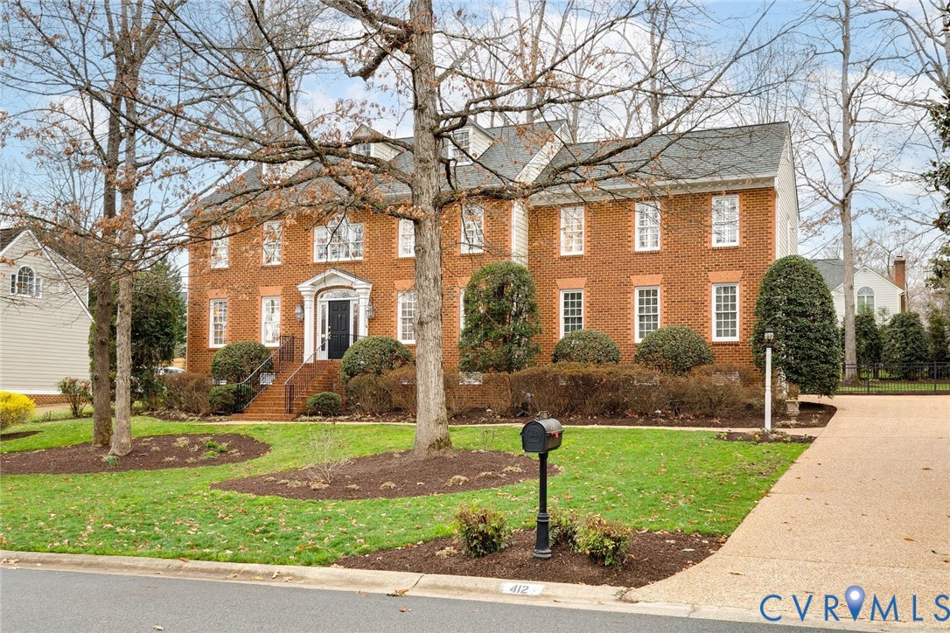
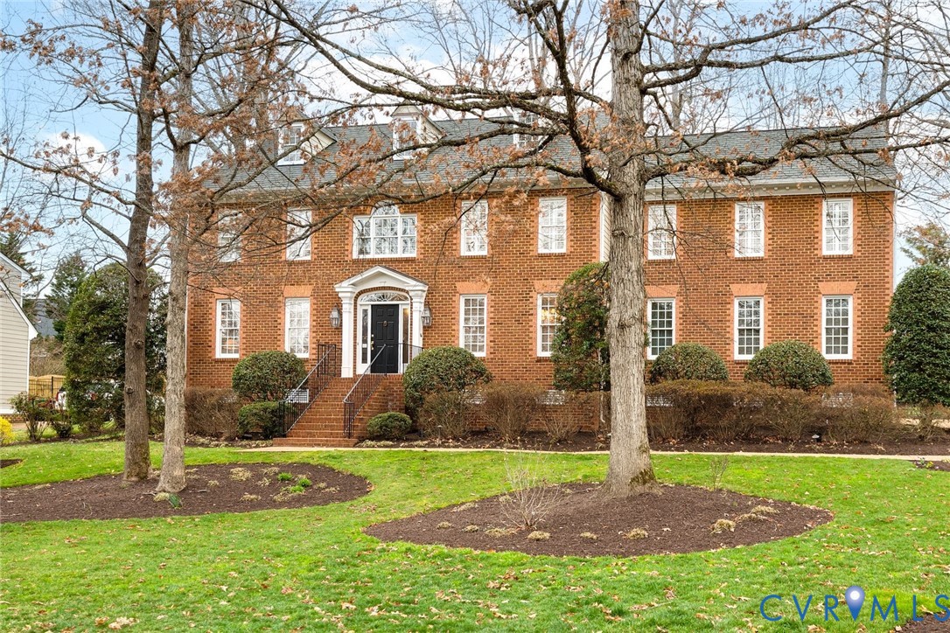
Welcome to 412 Bonruth Place! Built by Colonial Homecrafters, this brick and Hardiplank Colonial offers over 4,400 square feet of beautifully detailed living just off the River Road corridor.

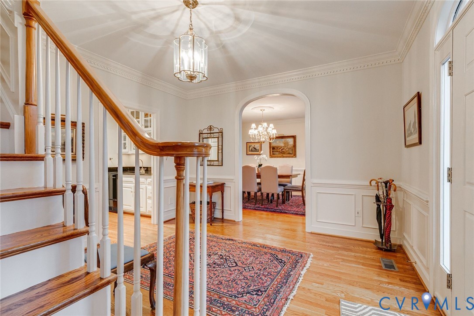
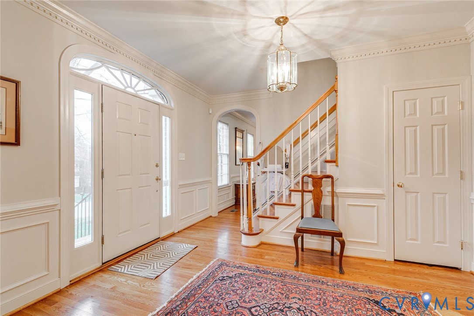
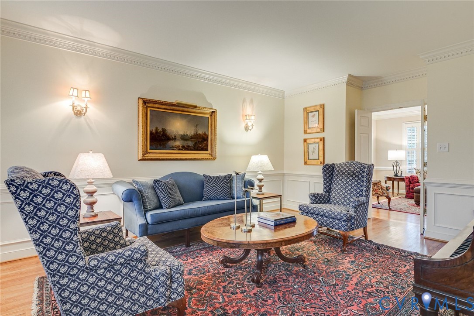
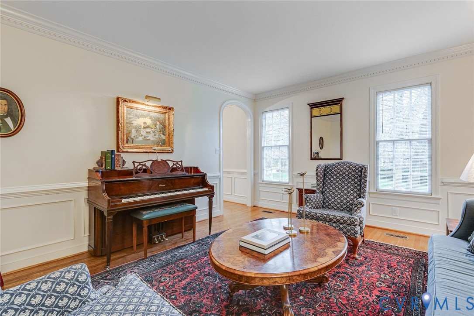
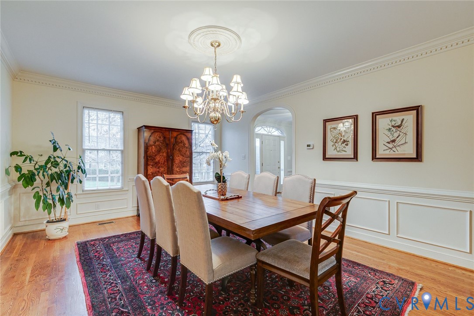
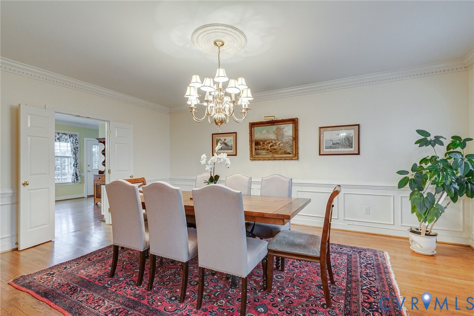
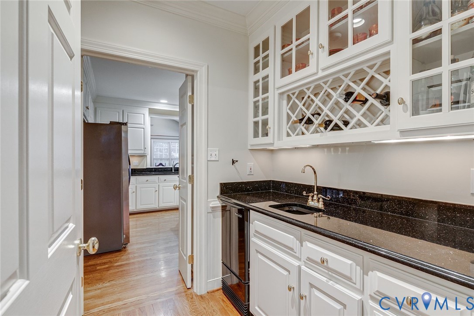
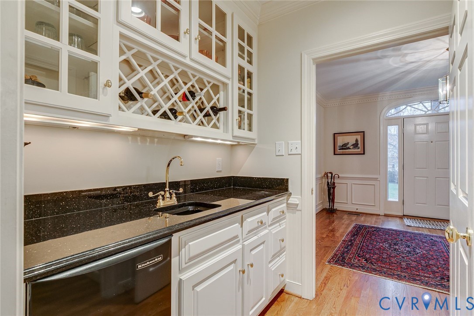
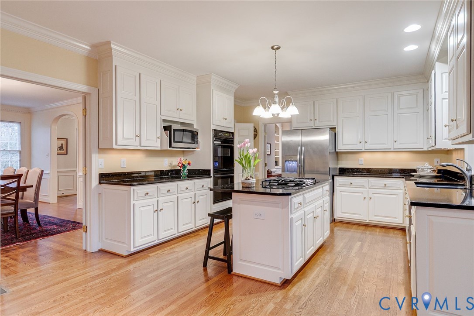
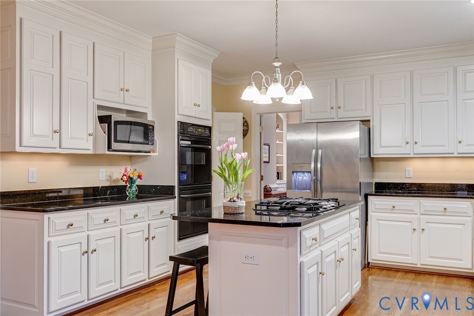
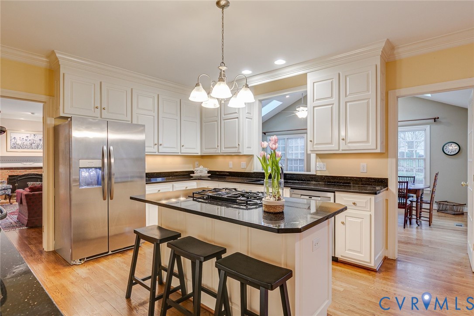
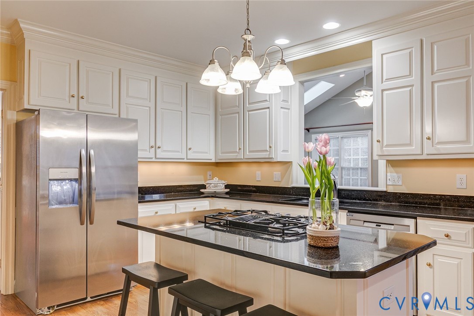
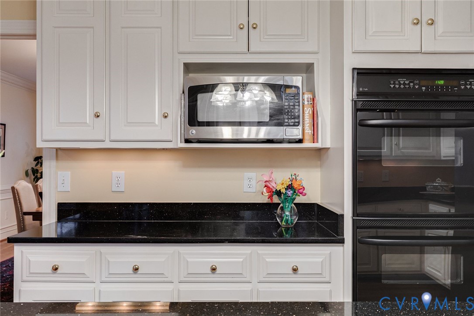
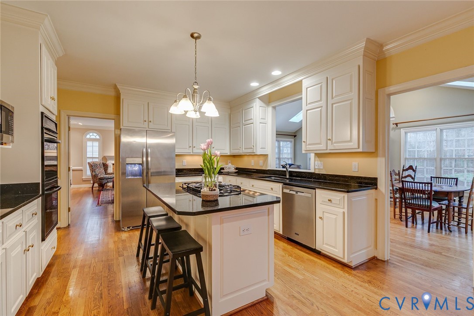
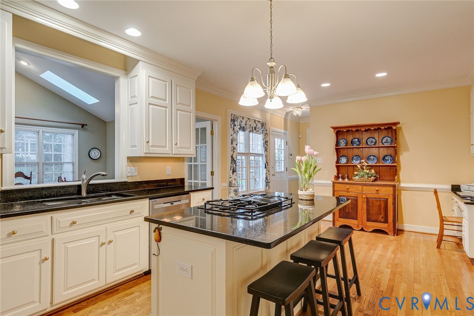
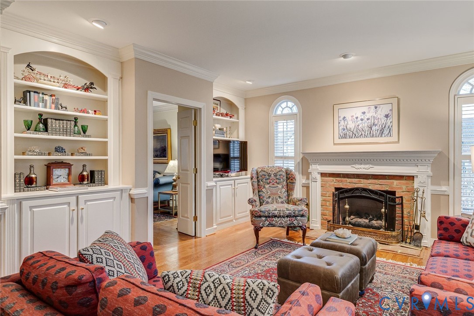
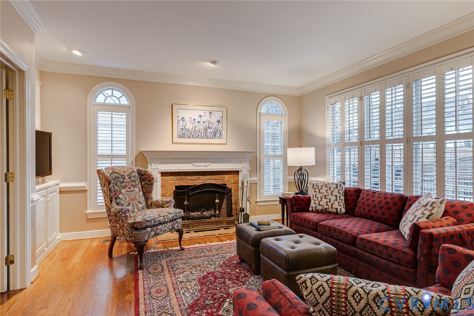
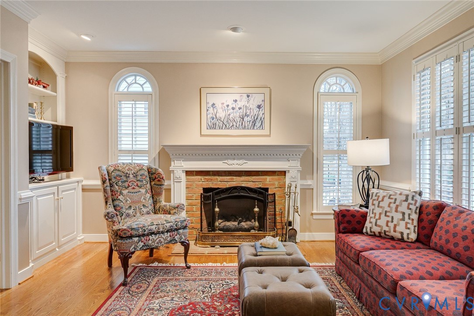
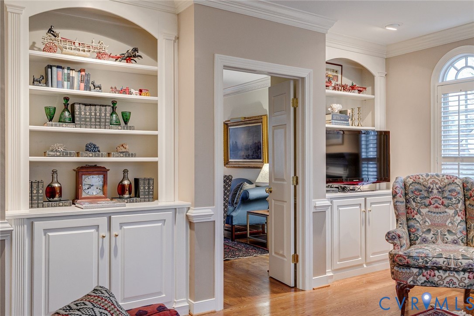
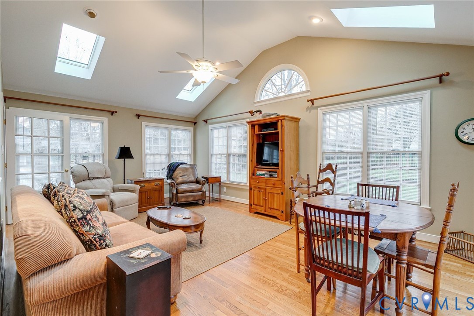
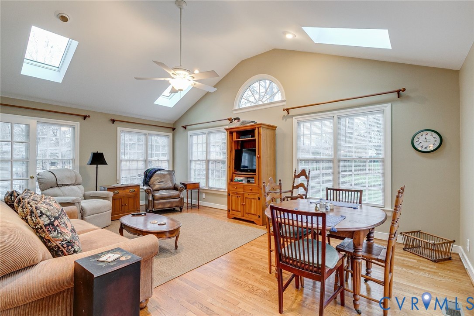
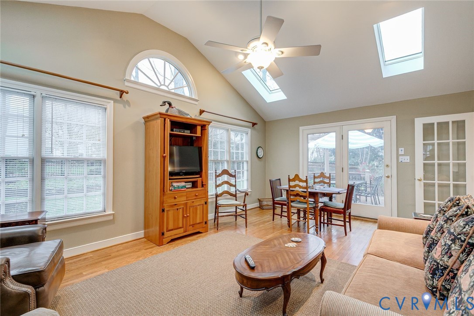
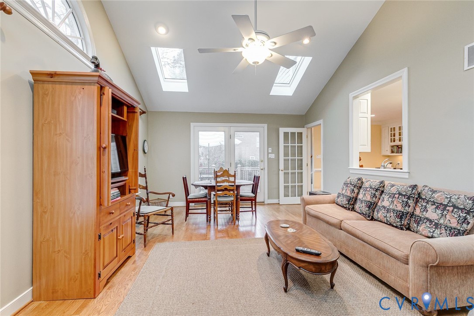
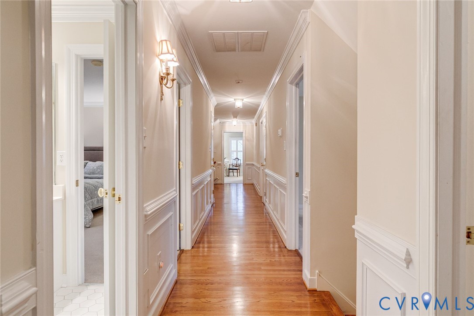
From the moment you step inside, the home's craftsmanship and charm are evident. Enter through the spacious foyer, where curved archways lead to the formal living and dining rooms. Exquisite ornamental moldings (including dentil, crown, chair rail, and picture molding) create timeless elegance throughout the home's formal spaces. The family room is warm and inviting with a gas fireplace and arched built-ins, and flows easily to the eat-in kitchen. The kitchen features granite countertops, a gas cooktop, double ovens, and a new refrigerator. A wet bar just off the kitchen adds the perfect touch for hosting gatherings. The light-filled sunroom, with views of the backyard, sits just off the kitchen and provides a wonderful space to relax.

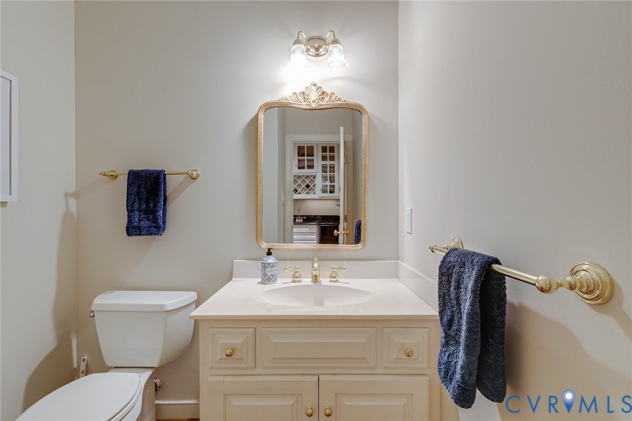
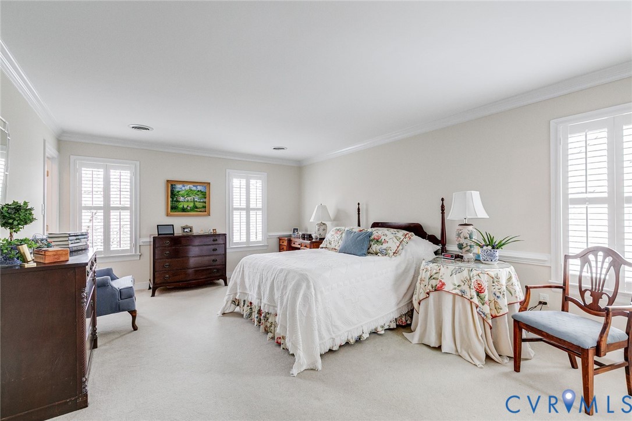
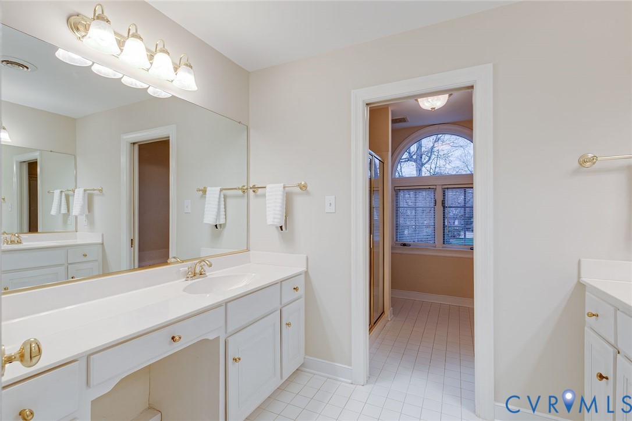
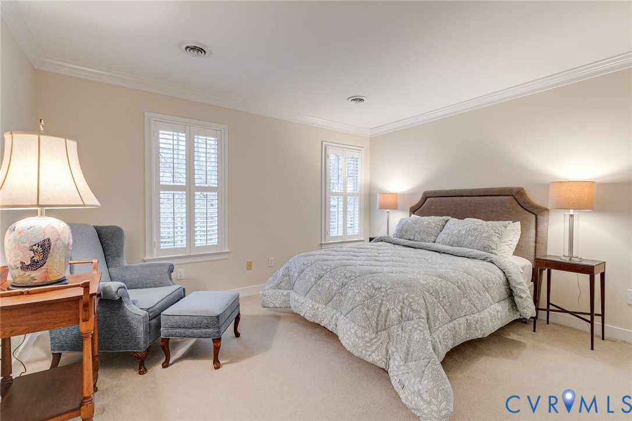
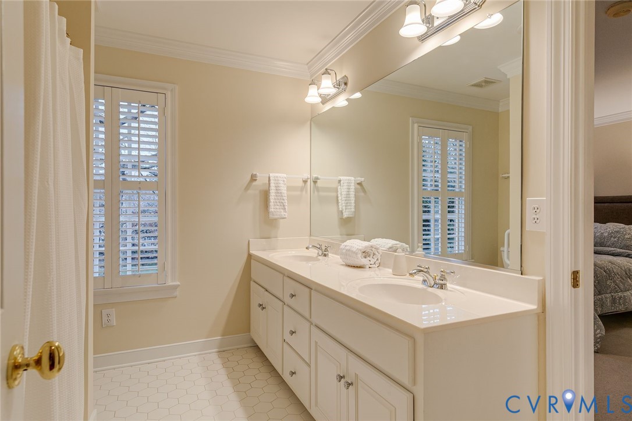
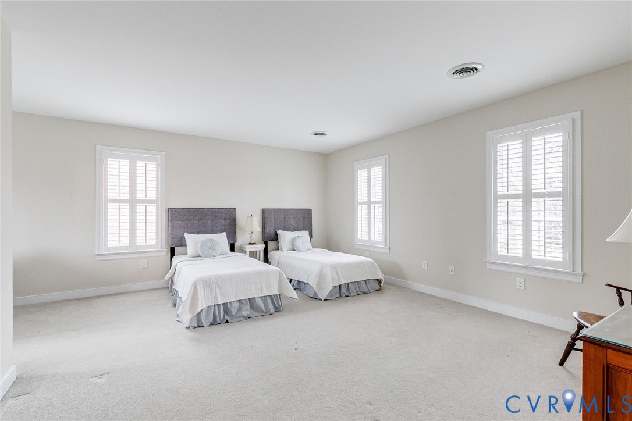
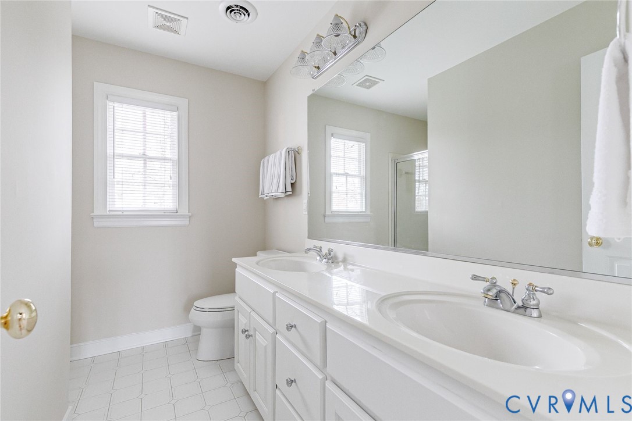
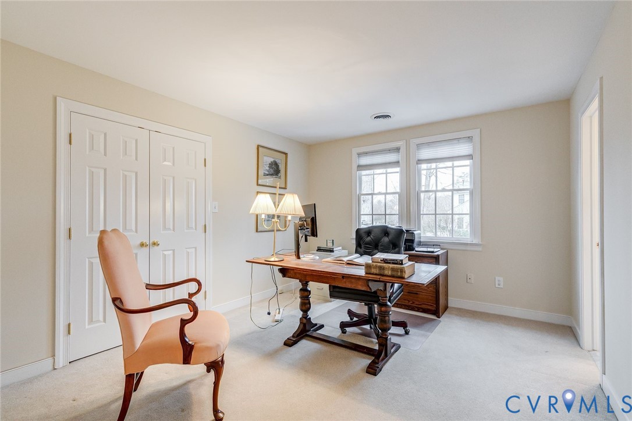
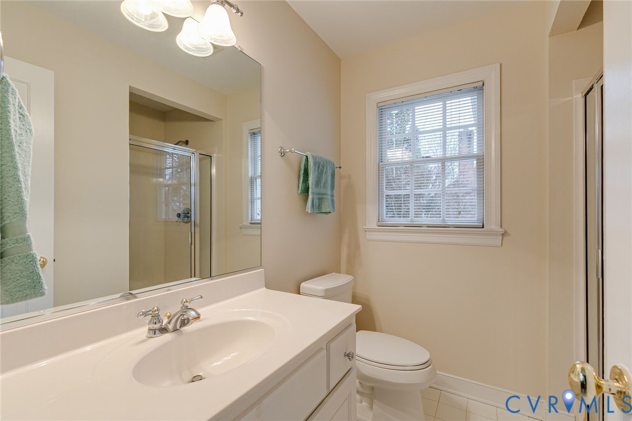
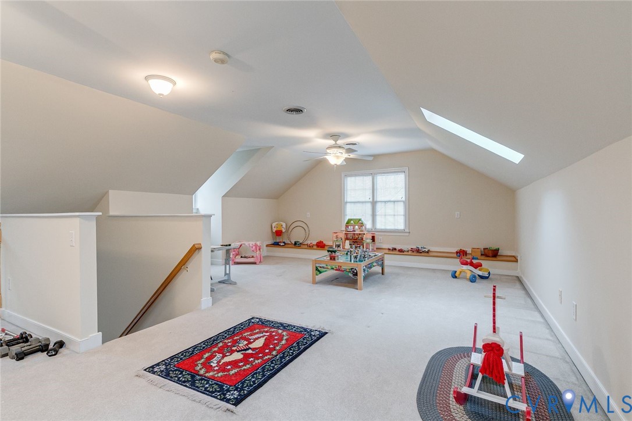
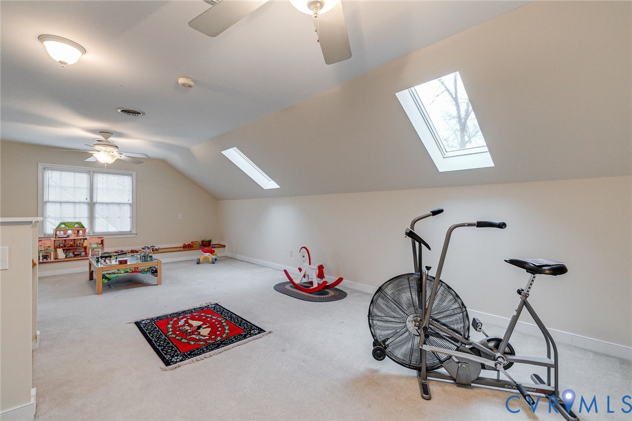
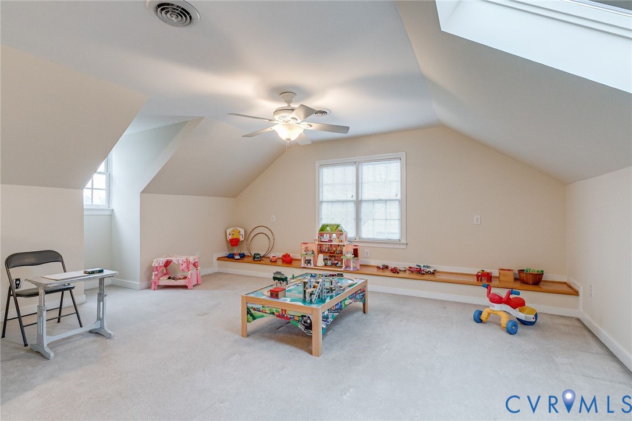
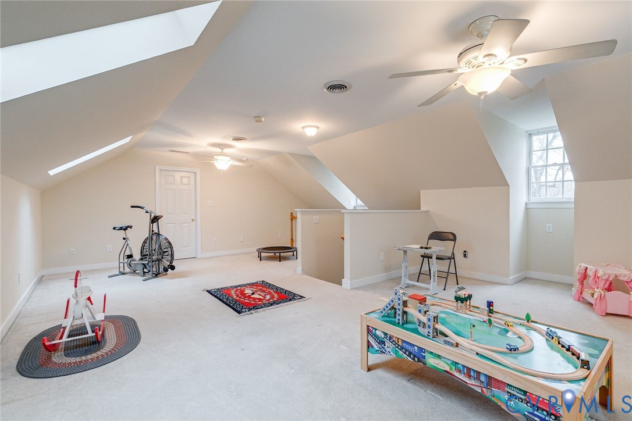
The home features five bedrooms with four full baths on the second level, and a half bath on the main level. A third-floor bonus space offers flexibility as a rec room, home office, or additional gathering area.
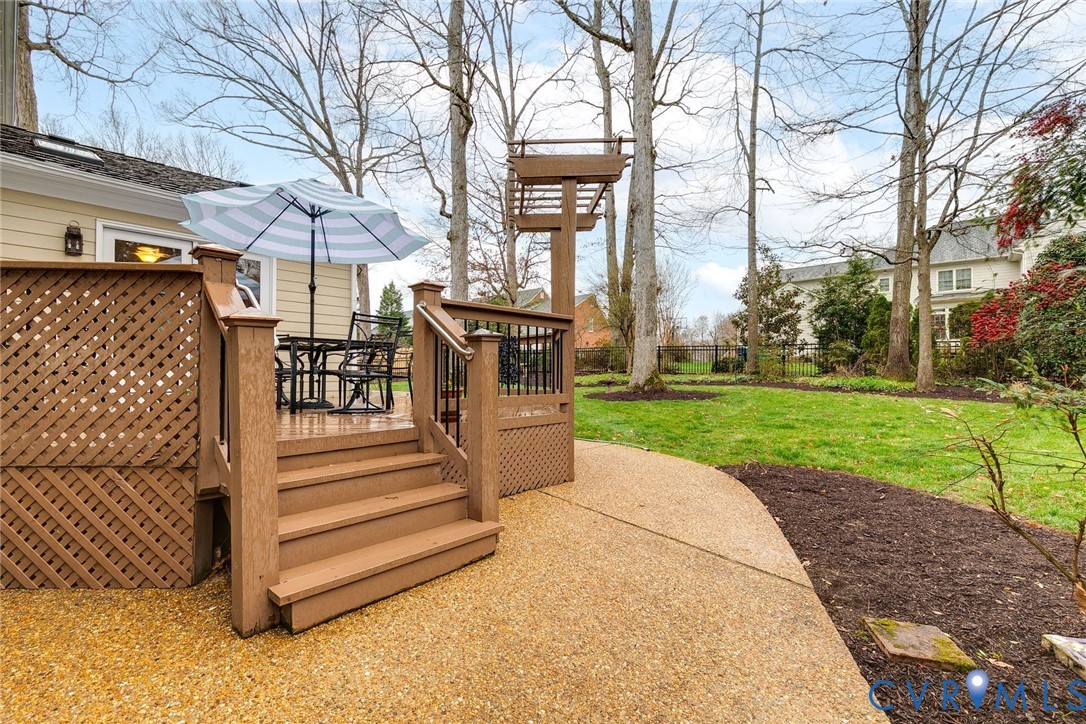
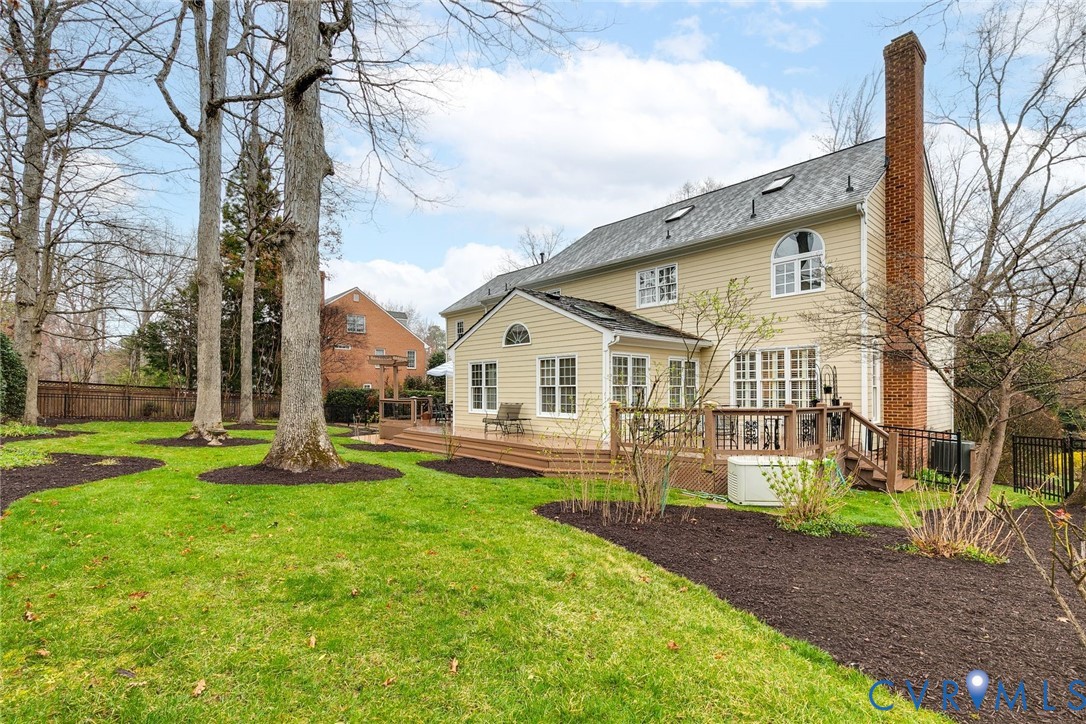
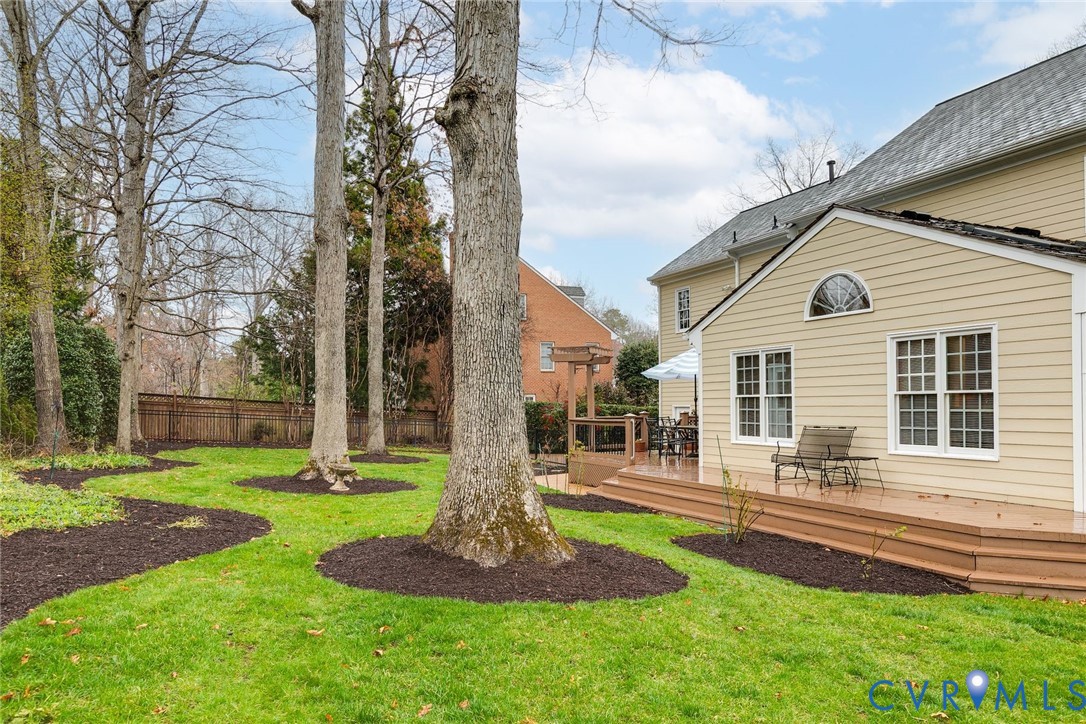
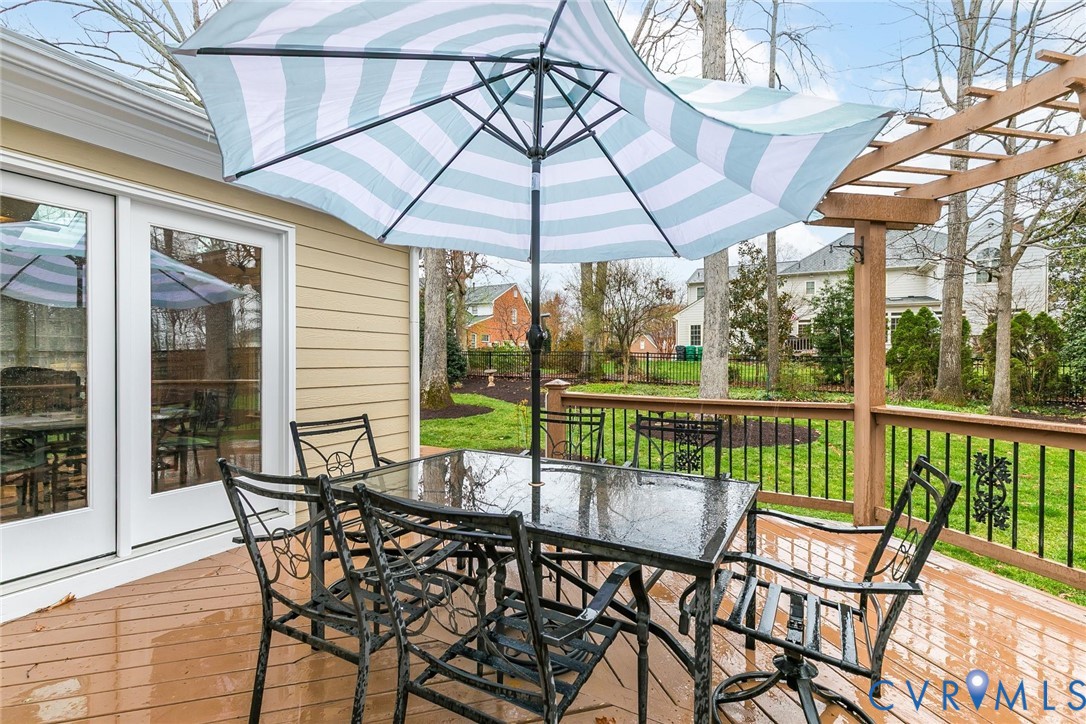
Fresh interior and exterior paint, along with a newly stained deck, provide a crisp and refreshed feel. Outside, enjoy a freshly landscaped yard and a fully fenced backyard.

Additional highlights include a Grand Manor roof installed in 2020 and new skylights in the sunroom in 2021. A whole-house generator offers added peace of mind.

Situated on a charming cul-de-sac street with wide roads, curb and gutters, this home offers both character and a wonderful sense of neighborhood just along the River Road corridor. A home filled with character, warmth, and timeless design, ready to welcome its next chapter. This home truly is, The One with Character.

5
beds

5
baths

4,431 Sq.Ft. LIVING AREA

0.42 Acres lot

Carrie  Robeson

Carrie Robeson

Features & Amenities

Interior

  • total bedrooms5
  • Total bathrooms5
  • full bathrooms4
  • half bathroom1
  • Flooring Carpet, Ceramic Tile, Wood
  • Fireplace Gas, Masonry
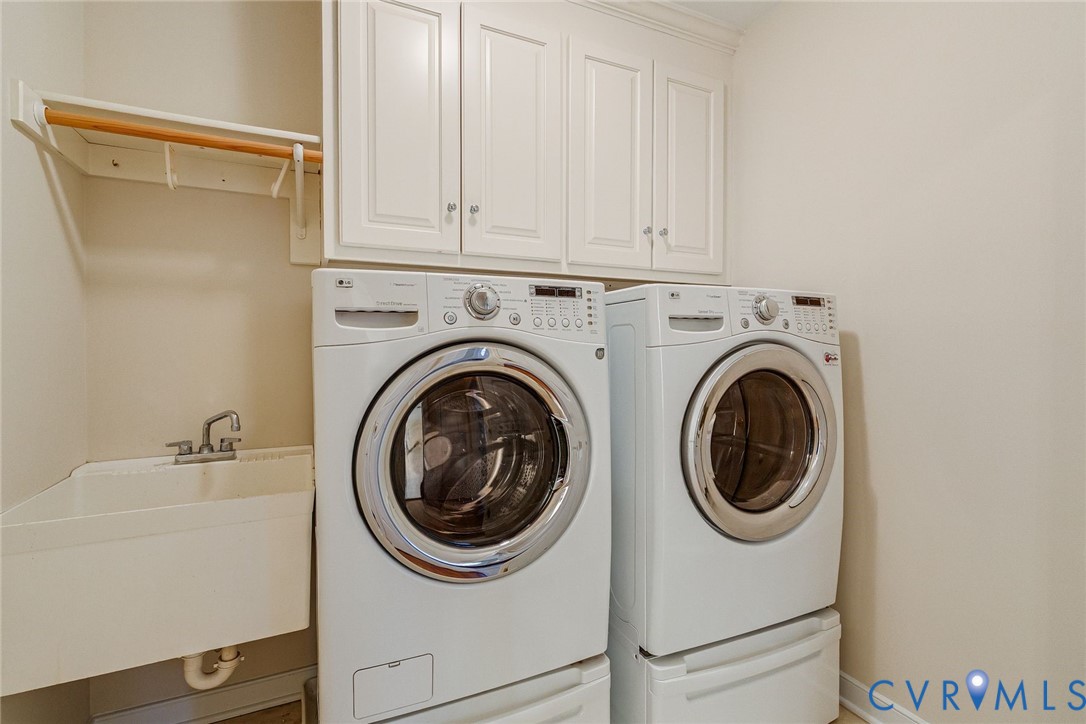
  • APPLIANCES Double Oven, Dryer, Dishwasher, Gas Cooking, Disposal, Gas Water Heater, Microwave, Refrigerator, Washer
  • other interior Features Wet Bar, Bookcases, Built-in Features, Butlers Pantry, Separate/Formal Dining Room, Eat-in Kitchen, Granite Counters, Pantry, Recessed Lighting, Skylights, Walk-In Closet(s), Central Vacuum

Area & Lot

  • Status Sold
  • Date Sold April 29, 2026
  • Living Area4,431 Sq.Ft.
  • Lot Area0.42 Acres
  • MLS® ID2605101
  • TypeResidential
  • YEAR BUILT1997
  • Architecture StylesColonial, Two Story
  • Elementary SchoolMaybeury
  • Middle SchoolTuckahoe
  • High SchoolFreeman

Exterior

  • STORIES2
  • Garage Space2.0
  • water SourcePublic
  • PoolNone
  • roofWood
  • lot featuresCul-De-Sac
  • parkingAttached, Driveway, Garage, Garage Door Opener, Off Street, Paved, Garage Faces Rear, Garage Faces Side, On Street
  • HEAT TYPENatural Gas, Zoned
  • AIR CONDITIONINGZoned
  • sewerPublic Sewer
  • HOA AmenitiesLandscaping
  • security FeaturesSmoke Detector(s)
  • other exterior FeaturesDeck, Sprinkler/Irrigation, Lighting, Paved Driveway

Financial

  • Sales Price$1,125,000
  • Real Estate Tax $16,333/yr
  • HOA $135/3 mos
View Virtual Tour

Work With Carrie

With her unrelenting attention to detail, full accessibility and dedicated responsiveness, Carrie caters to her clients’ needs throughout the entire process of buying or selling their homes.

Follow Me on Instagram